3906 Kipling Drive
Crandall, TX 75114
$299,900
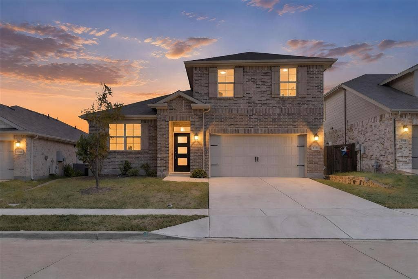
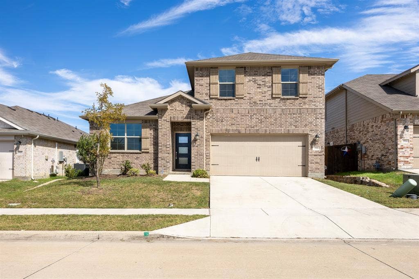
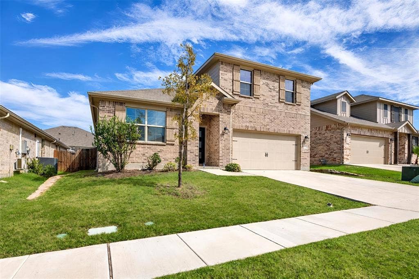
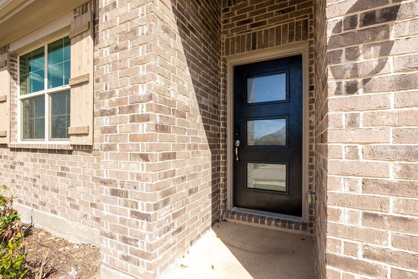
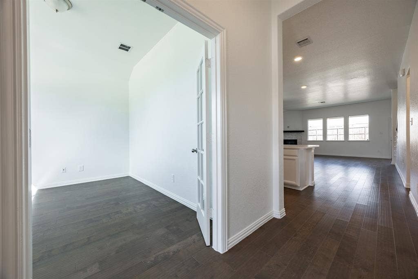
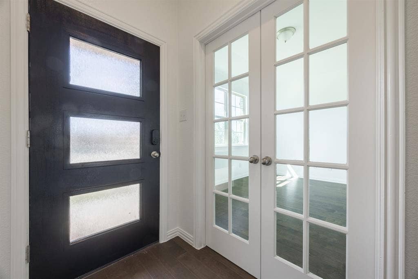
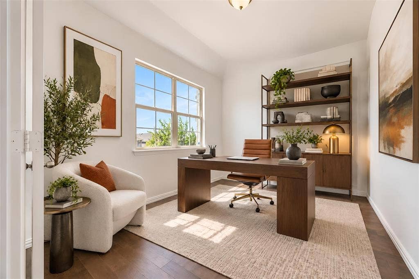
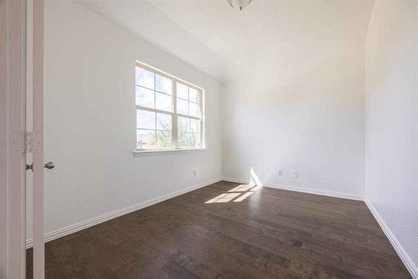
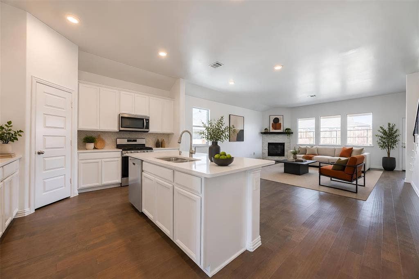
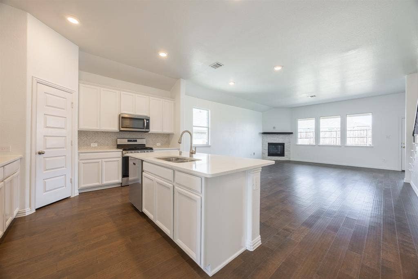
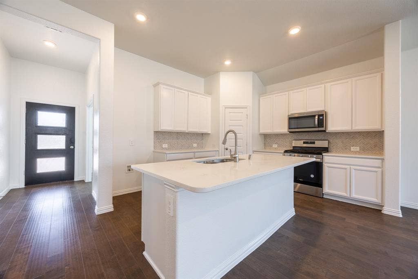
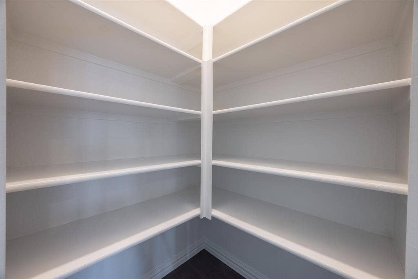
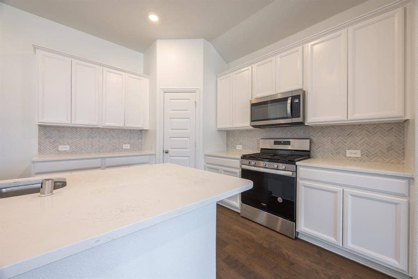
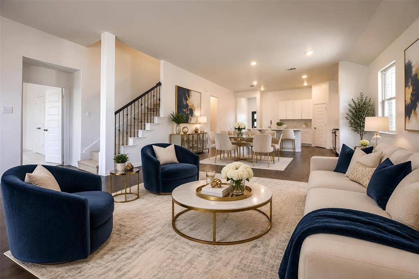
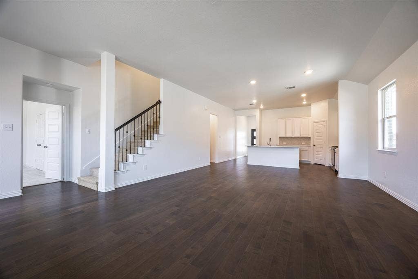
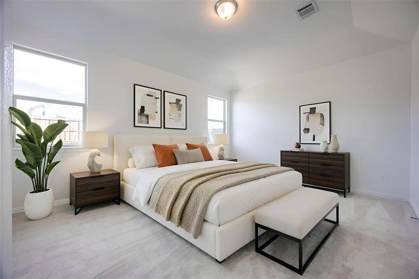
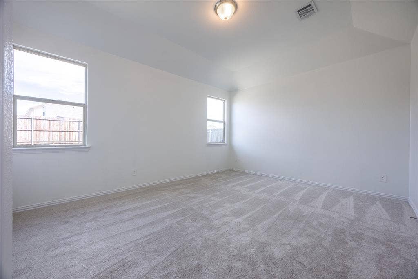
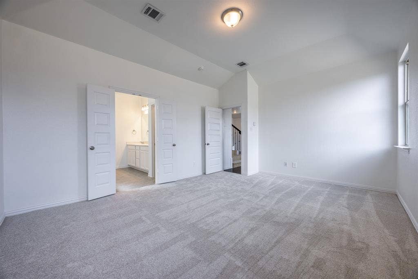
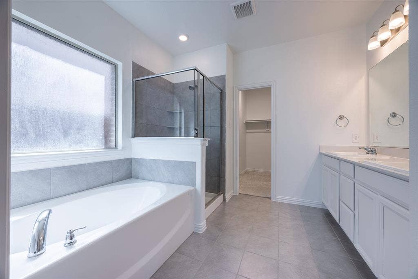
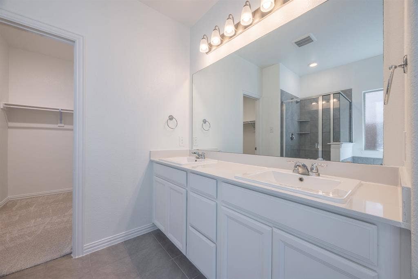
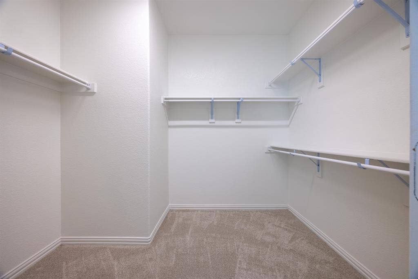
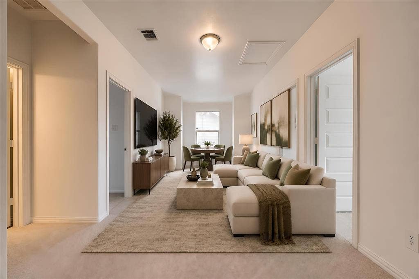
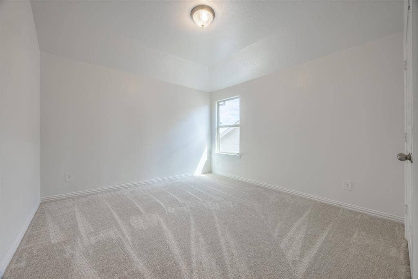
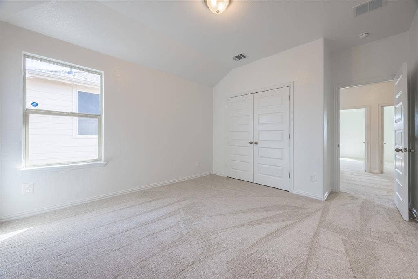
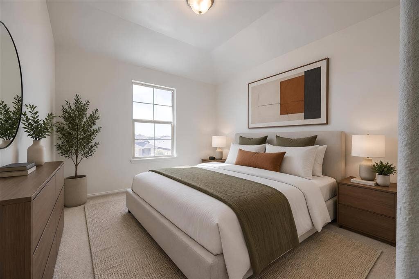
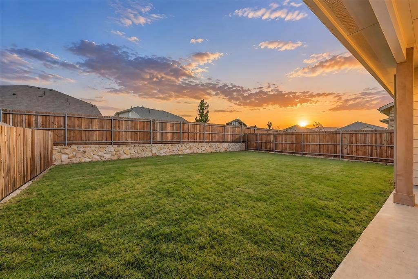
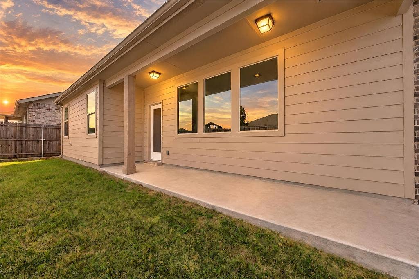
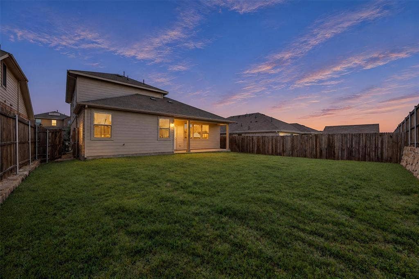
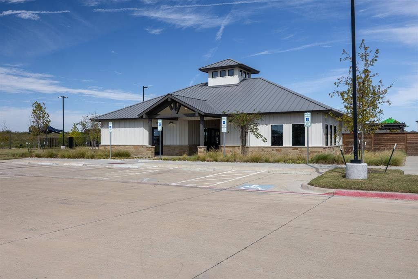
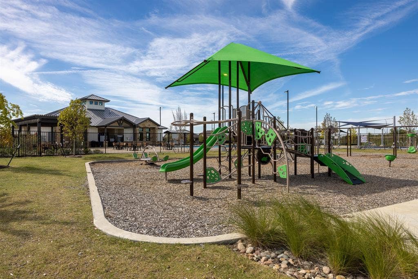
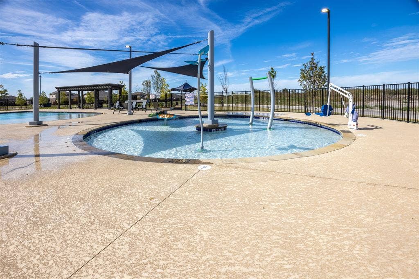
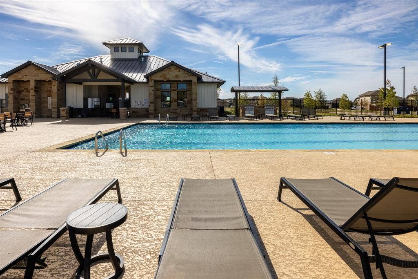
Welcome to 3906 Kipling Drive in Wildcat Ranch! This move-in-ready 2022 Beazer Berkshire plan in Wildcat Ranch offers 2,319 sq ft with 4 bedrooms, 2.5 baths, a study and a game room, all at a very attractive price. Fresh interior paint, brand-new carpet and a new gas cooktop mean there’s nothing to do but unpack. Just inside, French doors open to a private study for working from home. The great room flows into an open kitchen with white shaker cabinets, a large island, stainless appliances and a walk-in pantry, plus a dining area and a living room with a corner fireplace and wood-look floors. The primary suite is tucked off the great room for privacy, with a soaking tub, separate shower, double vanity and large walk-in closet. Upstairs, a bright loft connects three bedrooms and a full bath. Wildcat Ranch amenities include a resort-style pool, splash pad, clubhouse and playground. Reach US-175 in minutes, with downtown Dallas about 30 minutes away and major employers in Mesquite (FedEx Ground, PepsiCo, UPS) and Forney’s Gateway district (Amazon, Goodyear) close by. Crandall ISD. FHA, VA and conventional welcome. Schedule your showing today!
| Listing Id: | 21414474 |
|---|---|
| List Price: | $299,900 |
| Property Type: | Residential |
| Property Sub Type: | Single Family Residence |
| Status: | Active |
| Bedrooms Total: | 4 |
| Bathrooms Full: | 2 |
| Bathrooms Half: | 1 |
| Living Area: | 2,319 |
| Association Fee: | $330 |
| Unexempt Taxes: | $8,141 |
| Lot Size Square Feet: | 5,662.8000 |
| Lot Size Acres: | 0.13 |
| Waterfront?: | No |
| City: | Crandall |
| County Or Parish: | Kaufman |
| Subdivision Name: | Wildcat Ranch Ph 3 |
| Postal Code: | 75114 |
| Year Built: | 2022 |
| Accessibility Features Yn: | No |
| Appliances: | Dishwasher,Gas Cooktop,Gas Oven,Microwave,Tankless Water Heater |
| Association Fee Frequency: | Semi-Annual |
| Association Fee Includes: | Management Fees |
| Association Type: | Mandatory |
| Attached Garage?: | Yes |
| Basement Yn: | No |
| Bathrooms Total Decimal: | 2.10 |
| Bathrooms Total Integer: | 3 |
| Covered Spaces: | 2 |
| Directions: | GPS |
| Elementary School: | Noble Reed |
| Elementary School Name: | Noble Reed |
| Fireplace Features: | Decorative, Family Room |
| Fireplaces Total: | 1 |
| Garage Length: | 0 |
| Garage Spaces: | 2 |
| Garage Width: | 0 |
| Garage?: | Yes |
| High School Name: | Crandall |
| Hoa Management Company: | Pincipal Management Group |
| Hoa Management Company Phone: | 833-544-7031 |
| Interior Features: | Kitchen Island |
| Levels: | Two |
| Room Count: | 7 |
| Lot Size: | Less Than .5 Acre (not Zero) |
| Lot Size Area: | 0.1300 |
| Lot Size Units: | Acres |
| Middle School Name: | Crandall |
| Multi Parcel ID: | No |
| Municipal Utility District?: | Yes |
| Number Of Dining Areas: | 2 |
| Number Of Living Areas: | 2 |
| Number Of Parking Spaces: | 2 |
| Parking Features: | Epoxy Flooring, Garage, Garage Door Opener, Garage Double Door |
| Pool?: | No |
| Possession: | Closing/Funding |
| Postal Code Plus 4: | 0230 |
| Property Attached?: | Yes |
| School District: | Crandall ISD |
| Smart Home Features Appor Pass Y: | 0 |
| Structural Style: | Single Detached |
| Transaction Type: | For Sale |
| Utilities: | City Sewer, City Water |
| Will Subdivide: | Subdivided |
Listing Courtesy of: Reputed Brokerage
Listing Agent: Surbhi Agrawal
972-330-9457
Mortgage Calculator
All listings featuring the  icon are provided courtesy of North Texas Real Estate Information Systems, Inc. (NTREIS), Copyright 2026. All rights reserved.
All information is believed accurate but not guaranteed. The properties displayed may not be all of the properties available through the IDX Program. Any use of this site other than by potential buyers or sellers is strictly prohibited.
North Texas Real Estate Information Systems, Inc. data last updated on October 17, 2026 04:00 AM - CT
Property Last Updated: October 17, 2026 04:00 AM - CT
