3905 Henley Lane
Garland, TX 75043
$475,000
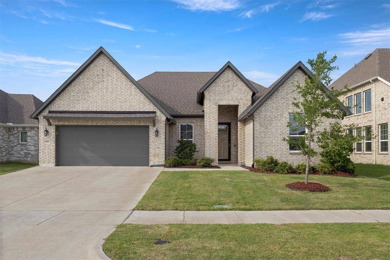
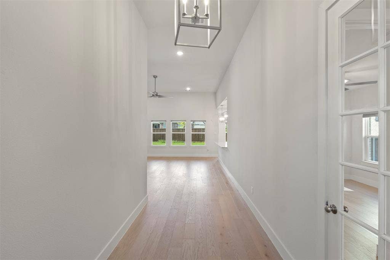
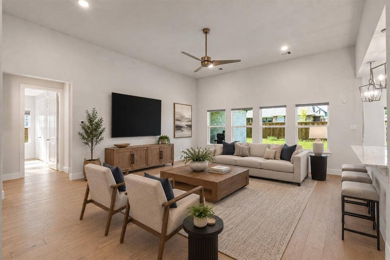
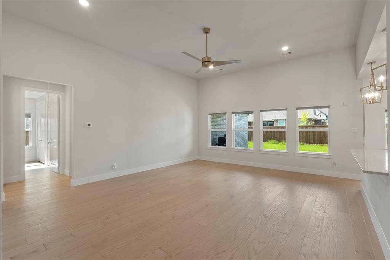
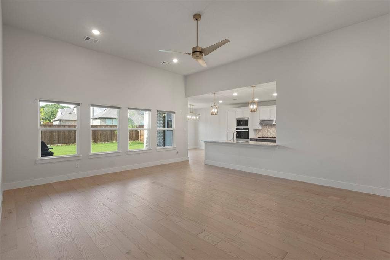
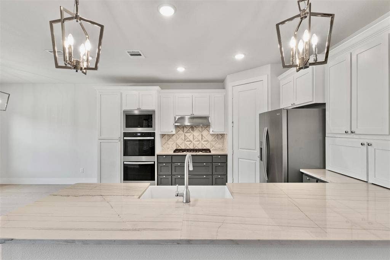
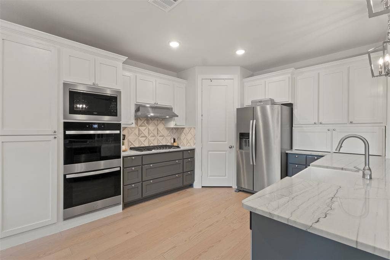
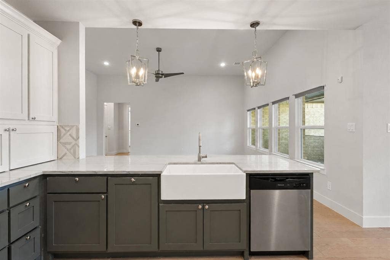
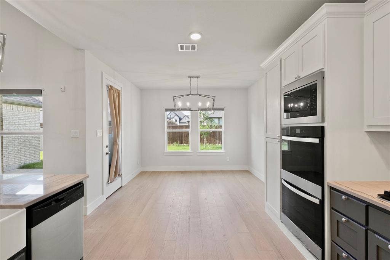
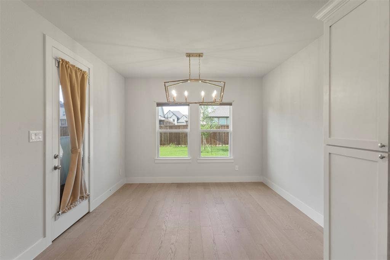
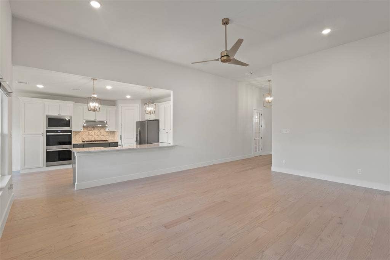
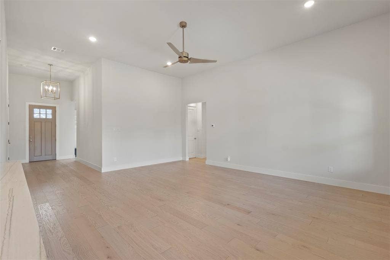
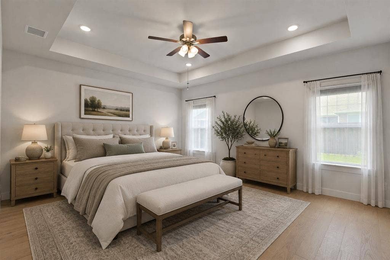
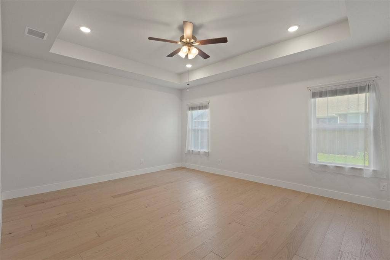
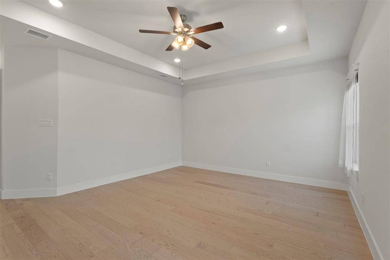
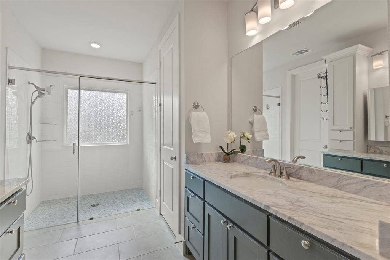
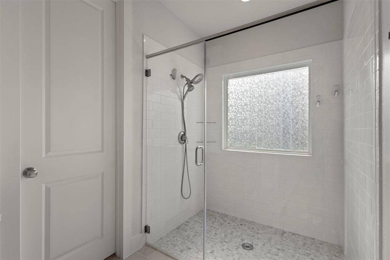
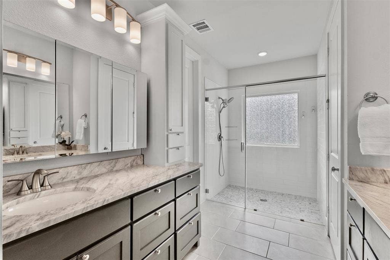
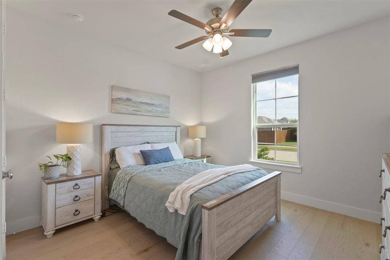
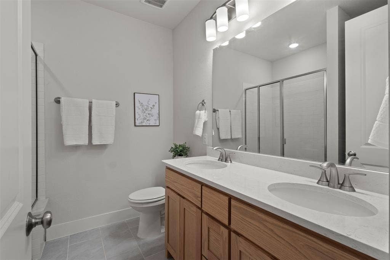
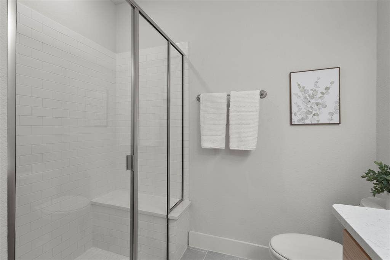
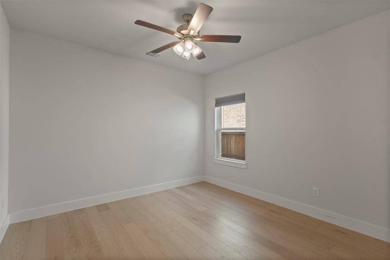
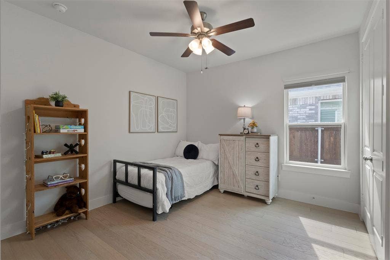
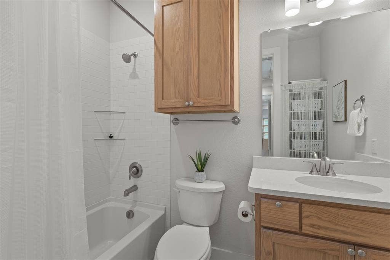
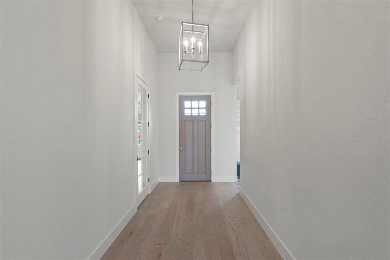
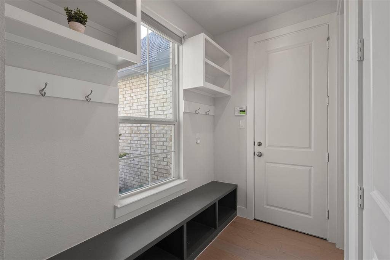
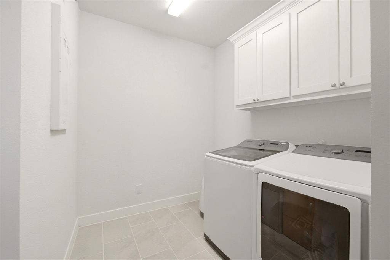
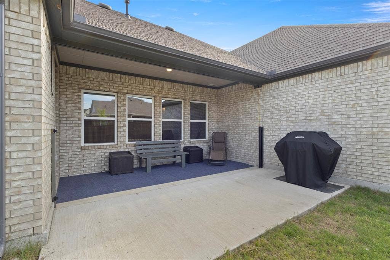
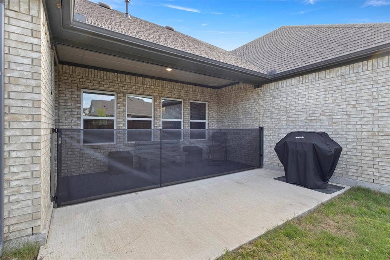
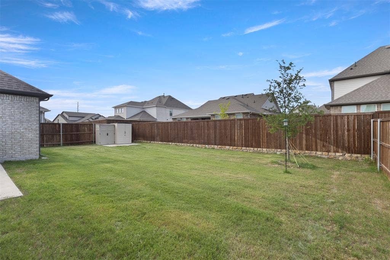
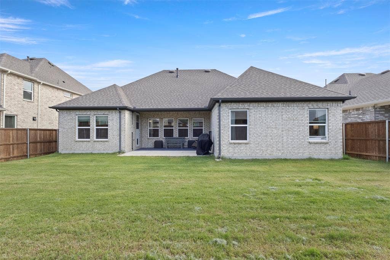
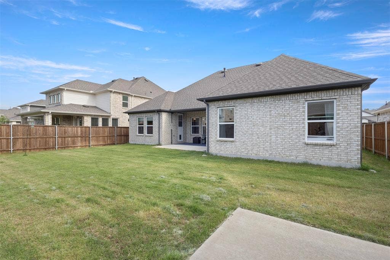
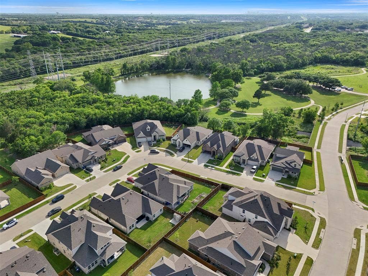
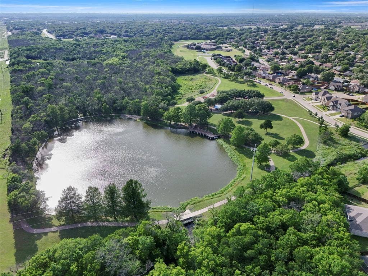
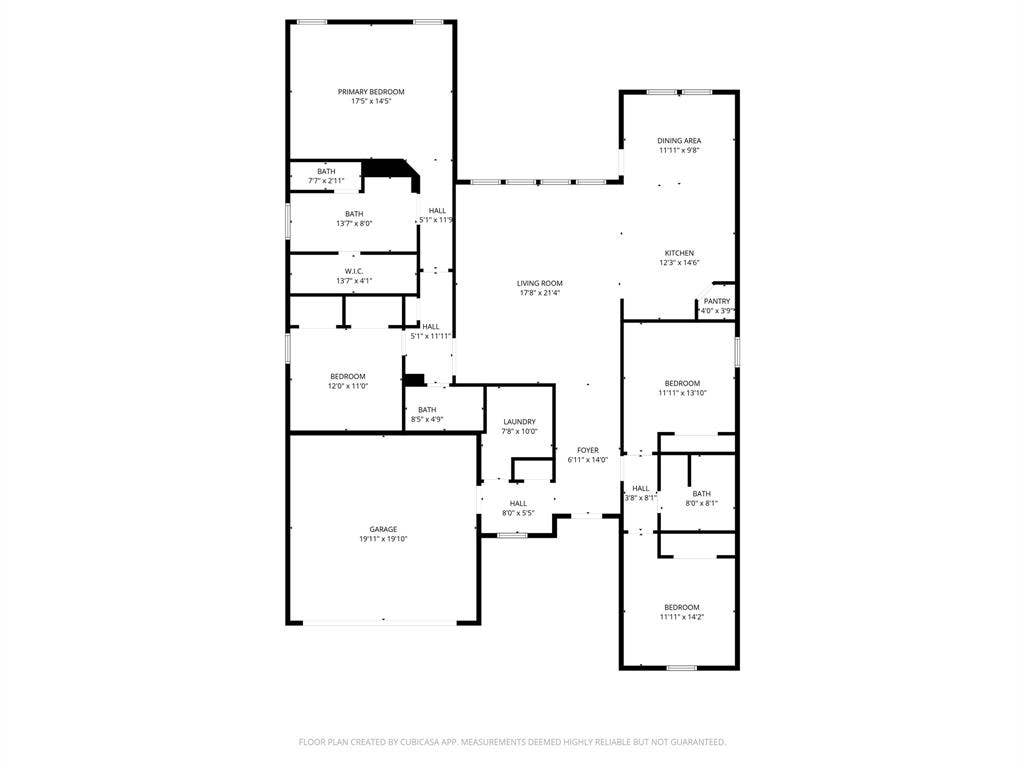
Exceptional value in a nearly new 2024-built Garland home with an impressive list of upgrades and extras already included. With 2,385 square feet, 4 bedrooms, 3 full baths, and a one-story floor plan, this home goes well beyond builder basics with 12-foot ceilings, 8-foot doors, engineered hardwood flooring throughout with NO CARPET, custom storage, window coverings, and thoughtful upgrades in nearly every room. The kitchen is a standout with quartzite countertops, porcelain apron-front sink, stainless steel double ovens, 5-burner gas cooktop, appliance garage, pot-and-pan drawers, trash drawer, custom cabinetry, and pull-out storage racks. The primary suite features a tray ceiling, dual vanities, walk-in shower, custom cabinetry, and additional pull-out storage. A privacy door separates the secondary bedroom wing, adding flexibility to the floor plan. Ceiling fans and cellular shades are already installed throughout, while a built-in mudroom bench with storage cubbies and upper utility room cabinetry add even more functional storage. Outdoor improvements include an extended covered patio with gas stub for grilling, retractable mesh gate, rubber mulch, and concrete storage pad. Even more is included with the Whirlpool refrigerator, Samsung washer and dryer, BBQ grill, two outdoor storage sheds, and two garage storage cabinets ALL CONVEYING. The HVAC system has been routinely serviced. Located near Ablon Park with paved trails, playground, picnic areas, soccer field, and fishing pier, with convenient access to I-30. PLUS, qualified buyers can take advantage of a 1-0 rate buydown, reducing the interest rate ...
+ Read More| Listing Id: | 21381576 |
|---|---|
| List Price: | $475,000 |
| Property Type: | Residential |
| Property Sub Type: | Single Family Residence |
| Status: | Closed |
| Bedrooms Total: | 4 |
| Bathrooms Full: | 3 |
| Living Area: | 2,385 |
| Association Fee: | $650 |
| Unexempt Taxes: | $12,698 |
| Lot Size Square Feet: | 7,274.5200 |
| Lot Size Acres: | 0.167 |
| Architectural Style: | Traditional |
| Waterfront?: | No |
| City: | Garland |
| County Or Parish: | Dallas |
| Subdivision Name: | Lyons Crest Estates 2 |
| Postal Code: | 75043 |
| Year Built: | 2024 |
| Accessibility Features Yn: | No |
| Appliances: | Dishwasher,Disposal,Dryer,Gas Cooktop,Gas Water Heater,Double Oven,Refrigerator,Washer |
| Association Fee Frequency: | Annually |
| Association Fee Includes: | Management Fees |
| Association Type: | Mandatory |
| Attached Garage?: | Yes |
| Basement Yn: | No |
| Bathrooms Total Decimal: | 3.00 |
| Bathrooms Total Integer: | 3 |
| Buyer Financing: | Conventional |
| Consent for Visitors to Record: | Audio, Video |
| Construction Materials: | Brick |
| Cooling: | Ceiling Fan(s), Central Air |
| Covered Spaces: | 2 |
| Directions: | See GPS |
| Elementary School: | Choice Of School |
| Elementary School Name: | Choice Of School |
| Exterior Features: | Covered Patio/Porch, Rain Gutters, Private Yard, Storage |
| Fencing: | Back Yard, Wood |
| Flooring: | Engineered Wood, Tile |
| Foundation Details: | Slab |
| Garage Length: | 20 |
| Garage Spaces: | 2 |
| Garage Width: | 19 |
| Garage?: | Yes |
| Heating: | Natural Gas |
| High School Name: | Choice Of School |
| Hoa Management Company: | Neighborhood Management |
| Hoa Management Company Phone: | 972-359-1548 |
| Horse Permitted Yn: | No |
| Interior Features: | Cable TV Available, Decorative Lighting, Open Floorplan, Pantry |
| Levels: | One |
| Listing Terms: | Cash, Conventional, FHA, VA Loan |
| Room Count: | 7 |
| Lot Features: | Interior Lot, Landscaped, Sprinkler System, Subdivision |
| Lot Size: | Less Than .5 Acre (not Zero) |
| Lot Size Area: | 0.1670 |
| Lot Size Units: | Acres |
| Middle School Name: | Choice Of School |
| Multi Parcel ID: | No |
| Municipal Utility District?: | No |
| Number Of Dining Areas: | 1 |
| Number Of Living Areas: | 1 |
| Number Of Parking Spaces: | 2 |
| Parking Features: | Driveway, Garage, Garage Faces Front, Garage Single Door |
| Pool?: | No |
| Possession: | Closing/Funding |
| Property Attached?: | No |
| Roof: | Composition |
| School District: | Garland ISD |
| Security Features: | Smoke Detector(s) |
| Smart Home Features Appor Pass Y: | 0 |
| Special Taxing Entities: | 0 |
| Structural Style: | Single Detached |
| Transaction Type: | For Sale |
| Utilities: | Cable Available, City Sewer, City Water, Curbs, Individual Gas Meter |
| Will Subdivide: | No |
| Year Built Details: | Preowned |
Listing Courtesy of: One Source Real Estate, LLC
Listing Agent: Kelli Clark
214-316-7550
Mortgage Calculator
All listings featuring the  icon are provided courtesy of North Texas Real Estate Information Systems, Inc. (NTREIS), Copyright 2026. All rights reserved.
All information is believed accurate but not guaranteed. The properties displayed may not be all of the properties available through the IDX Program. Any use of this site other than by potential buyers or sellers is strictly prohibited.
North Texas Real Estate Information Systems, Inc. data last updated on October 17, 2026 04:00 AM - CT
Property Last Updated: October 17, 2026 04:00 AM - CT
