3883 Turtle Creek Boulevard, #1509
Dallas, TX 75219
$2,975
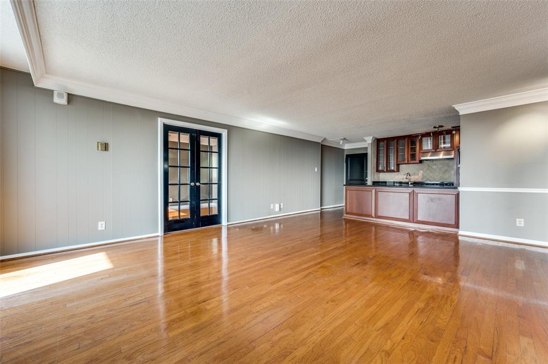
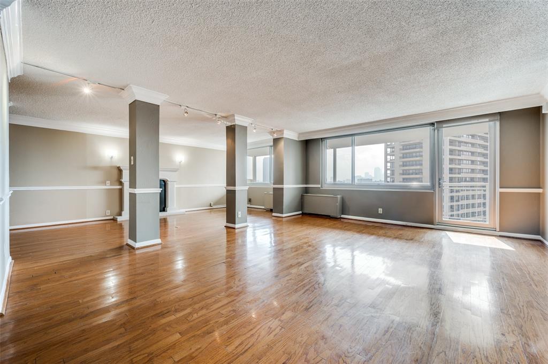
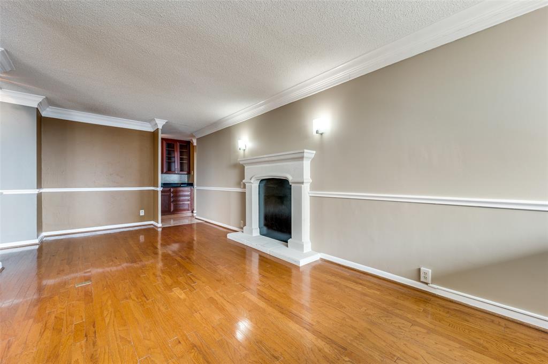
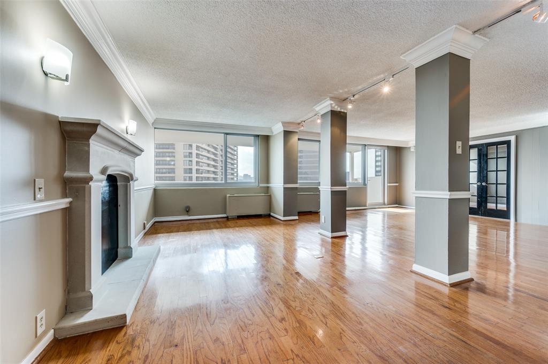
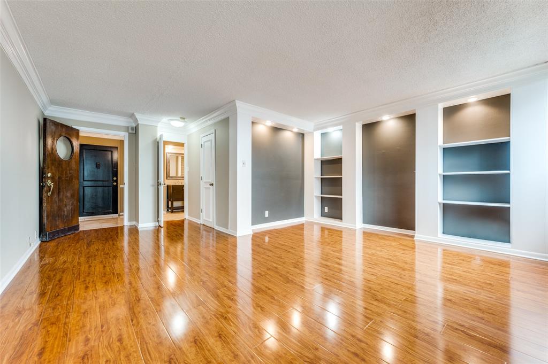
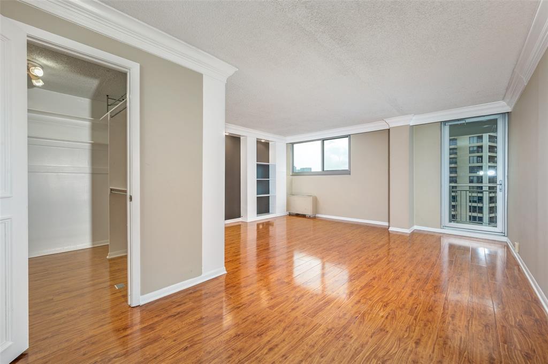
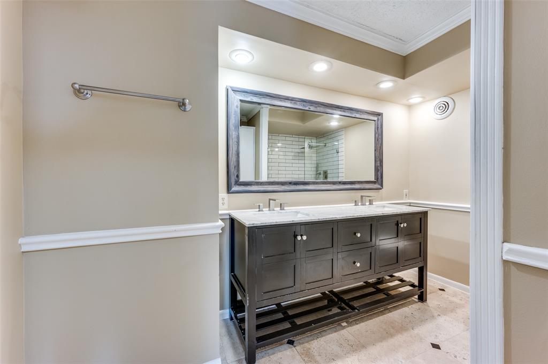
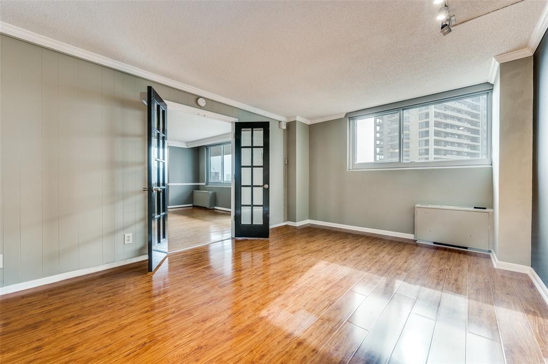
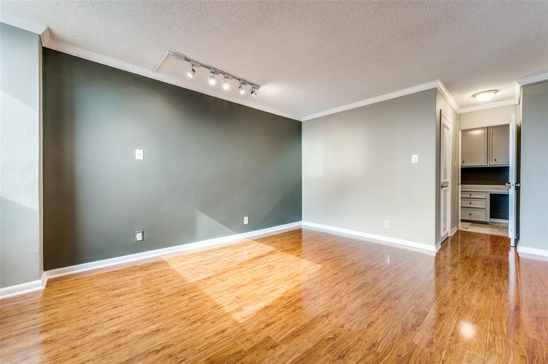
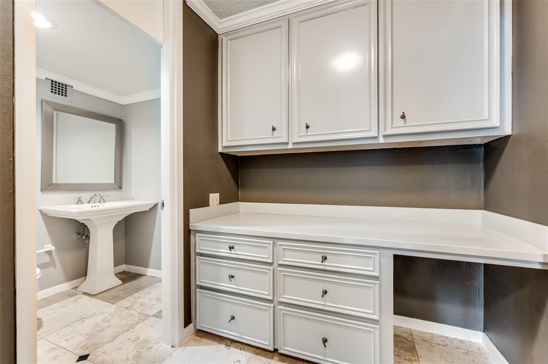
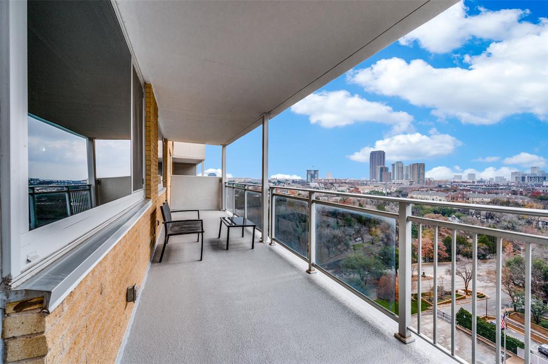
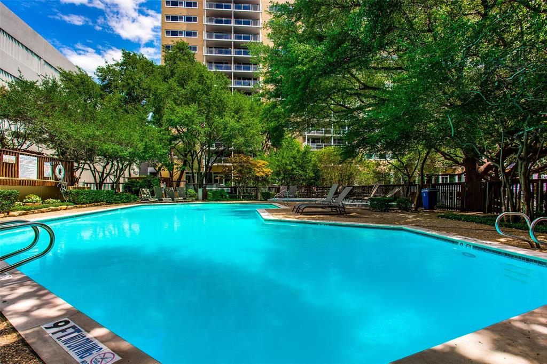
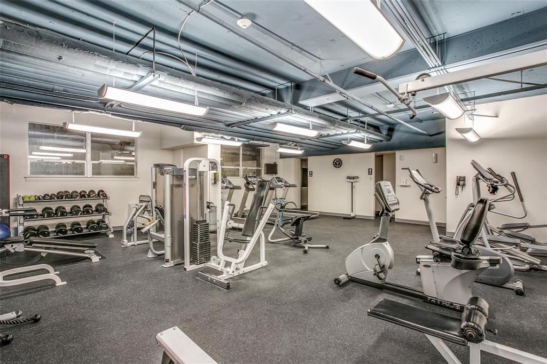
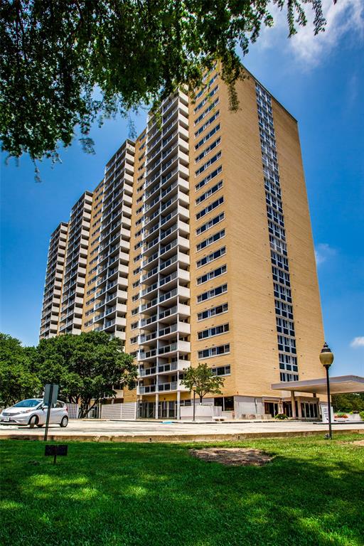
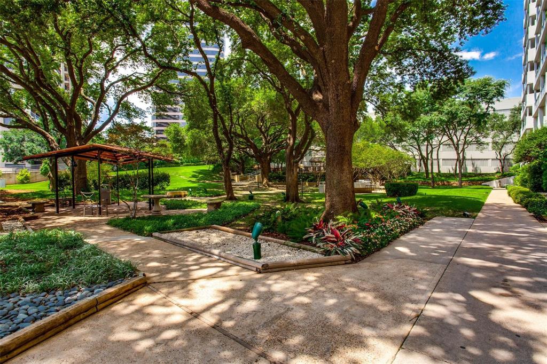
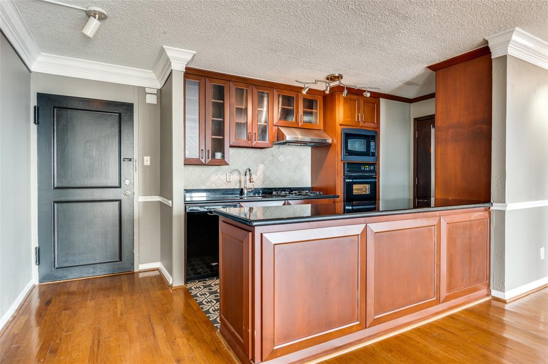
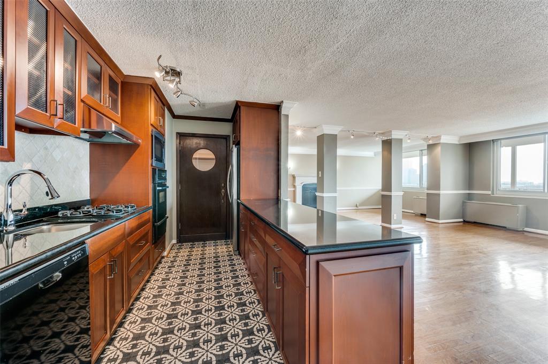
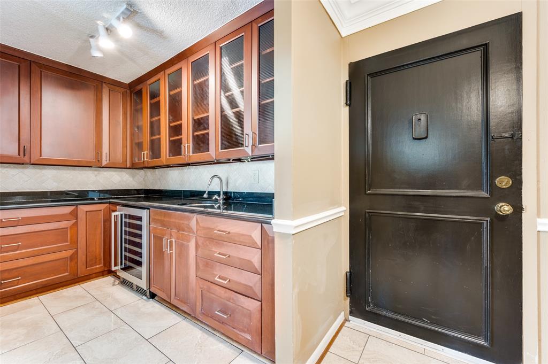
Rental Opportunity in an Iconic Turtle Creek High-Rise! This unique residence combines two units into one expansive, custom floor plan, perfect for roommates. Enjoy open-concept living with wood floors, crown molding, and walls of windows showcasing stunning city views. The spacious primary suite features a sitting area and ensuite bath, while the second bedroom includes its own office space and private bath. A gourmet kitchen boasts a gas range, granite countertops, cherry cabinetry, and a butler’s pantry, complemented by a dry bar and wine fridge. Abundant storage throughout and a private 32-ft balcony on the 15th floor complete this exceptional home. Building amenities: pool, spa, dog park, concierge, fitness room, sauna,
valet. Electricity, Water, gas and basic cable are included in the rent.
| Listing Id: | 21254710 |
|---|---|
| List Price: | $2,975 |
| Property Type: | Residential Lease |
| Property Sub Type: | Condominium |
| Status: | Closed |
| Bedrooms Total: | 2 |
| Bathrooms Full: | 2 |
| Living Area: | 1,559 |
| Association Fee: | $0 |
| Lot Size Square Feet: | 137,606.0400 |
| Lot Size Acres: | 3.159 |
| Architectural Style: | Mid-Century Modern |
| Waterfront?: | No |
| City: | Dallas |
| County Or Parish: | Dallas |
| Subdivision Name: | Twenty-One Turtle Creek Condos |
| Postal Code: | 75219 |
| Year Built: | 1963 |
| Floor Location Number: | 15 |
| Accessibility Features: | Accessible Approach with Ramp, Accessible Bedroom, Accessible Doors, Accessible Elevator Installed, Accessible Entrance, Accessible Hallway(s) |
| Accessibility Features Yn: | Yes |
| Appliances: | Dishwasher,Disposal,Gas Cooktop,Gas Oven,Microwave,Refrigerator,Vented Exhaust Fan |
| Application Fee Amount: | $60 |
| Association Fee Frequency: | Other |
| Association Fee Includes: | Back Yard Maintenance, Electricity, Front Yard Maintenance, Full Use of Facilities, Gas, Insurance, Maintenance Grounds, Maintenance Structure, Management Fees, Pest Control, Security, Sewer, Water |
| Association Type: | Mandatory |
| Attached Garage?: | Yes |
| Availability Date: | 2026-04-29 |
| Basement Yn: | Yes |
| Bathrooms Total Decimal: | 2.00 |
| Bathrooms Total Integer: | 2 |
| Community Features: | Club House, Common Elevator, Community Dock, Community Pool, Community Sprinkler, Curbs, Electric Car Charging Station, Fitness Center, Guarded Entrance, Laundry, Perimeter Fencing, Sauna, Sidewalks |
| Consent for Visitors to Record: | Video |
| Cooling: | Central Air |
| Covered Spaces: | 2 |
| Deposit Amount: | $3,200 |
| Deposit Pet: | $500 |
| Directions: | Heading North on Turtle Creek Blvd from Lemmon Ave, pass through the intersection of Blackburn and Turtle Creek. |
| Elementary School: | Milam |
| Elementary School Name: | Milam |
| Flooring: | Combination, Tile, Wood |
| Floor Location Number: | 15 |
| Foundation Details: | Concrete Perimeter, Pillar/Post/Pier, Slab |
| Furnished?: | No |
| Garage Spaces: | 2 |
| Garage?: | Yes |
| Heating: | Central |
| High School Name: | North Dallas |
| Hoa Management Company: | See Agent |
| Hoa Management Company Phone: | 000-000-0000 |
| Interior Features: | Built-in Features, Cable TV Available, Eat-in Kitchen, Elevator, Granite Counters, High Speed Internet Available, Kitchen Island, Open Floorplan, Pantry, Walk-In Closet(s), Wet Bar |
| Laundry Features: | Other |
| Lease Conditions: | Application Fee, Credit Report, Prior Residence Info., References Required, Written Application (+) |
| Lease Type: | Yearly, 1 Year Plus |
| Levels: | One |
| Room Count: | 5 |
| Lot Size: | Condo/Townhome Lot |
| Lot Size Area: | 3.1590 |
| Lot Size Units: | Acres |
| Middle School Name: | Spence |
| Monies Required: | First Months Rent, Security Deposit |
| Move In Date: | 12/01/2026 |
| Multi Parcel ID: | No |
| Municipal Utility District?: | No |
| Notice Surveillance Devices Pres: | None |
| Number Of Days Guests Allowed: | 7 |
| Number Of Dining Areas: | 1 |
| Number Of Living Areas: | 1 |
| Number Of Parking Spaces: | 2 |
| Number Of Vehicles: | 2 |
| Parking Features: | Additional Parking, Asphalt, Assigned, Basement, Common, Community Structure, Concrete, Covered, Electric Gate, Electric Vehicle Charging Station(s), Enclosed, Garage, Garage Faces Side, Guest, Valet |
| Patio And Porch Features: | Covered, Terrace |
| Pets Allowed: | Yes Pets Allowed |
| Pool Features: | Fenced, Gunite, In Ground, Outdoor Pool, Separate Spa/Hot Tub |
| Pool?: | Yes |
| Postal Code Plus 4: | 4451 |
| Property Attached?: | Yes |
| Restrictions: | Animals, Building, Deed, No Smoking, No Sublease, No Waterbeds |
| Roof: | Flat, Tar/Gravel |
| School District: | Dallas ISD |
| Security Features: | Carbon Monoxide Detector(s), Fire Alarm, Gated Community, Key Card Entry, Security Lights, Security Service, Smoke Detector(s) |
| Smart Home Features Appor Pass Y: | 0 |
| Stories Total: | 1 |
| Structural Style: | Hi Rise |
| Tenant Pays: | Insurance |
| Transaction Type: | For Lease |
| Utilities: | Cable Available, City Sewer, City Water, Community Mailbox, Concrete, Curbs, Electricity Connected, Master Gas Meter, Master Water Meter |
| Will Subdivide: | No |
Listing Courtesy of: Briggs Freeman Sotheby's Int'l
Listing Agent: Adriana Higgins
214-679-1780
All listings featuring the  icon are provided courtesy of North Texas Real Estate Information Systems, Inc. (NTREIS), Copyright 2026. All rights reserved.
All information is believed accurate but not guaranteed. The properties displayed may not be all of the properties available through the IDX Program. Any use of this site other than by potential buyers or sellers is strictly prohibited.
North Texas Real Estate Information Systems, Inc. data last updated on November 03, 2026 08:44 PM - CT
Property Last Updated: November 03, 2026 08:44 PM - CT