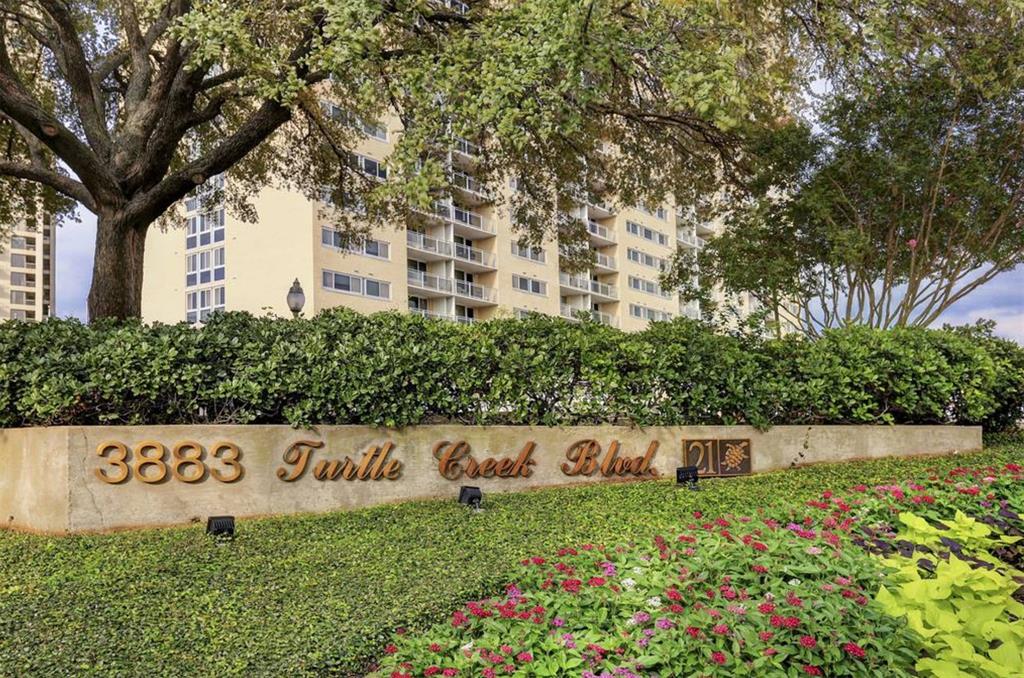
3883 Turtle Creek Boulevard, #1115
Dallas, TX 75219
$425,000
SEE ALSO TRANSACTION DESK for DataSheet and Photos.
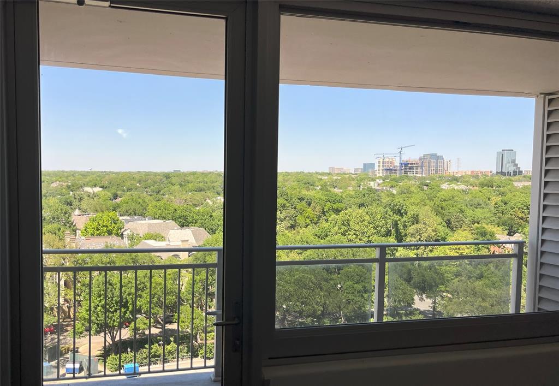
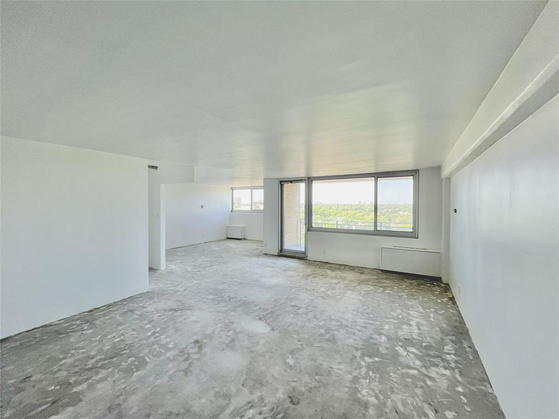
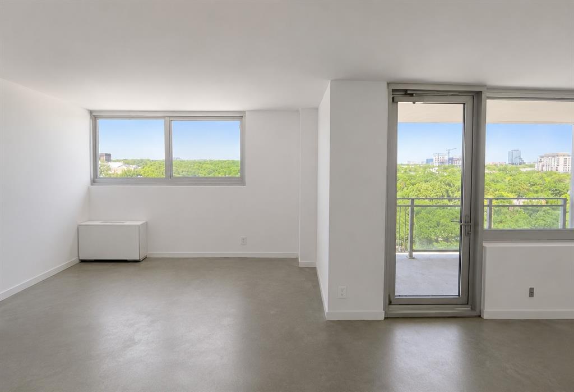
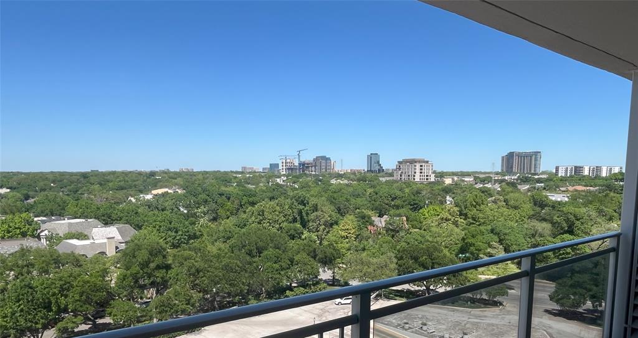
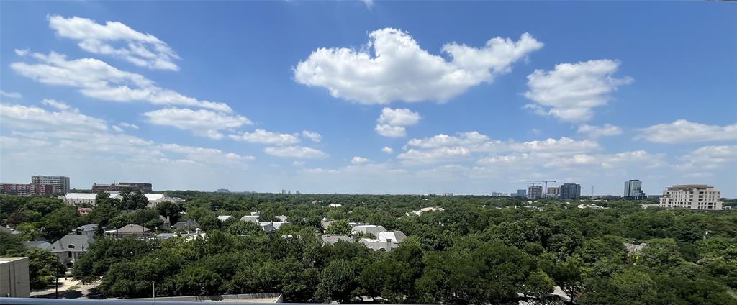
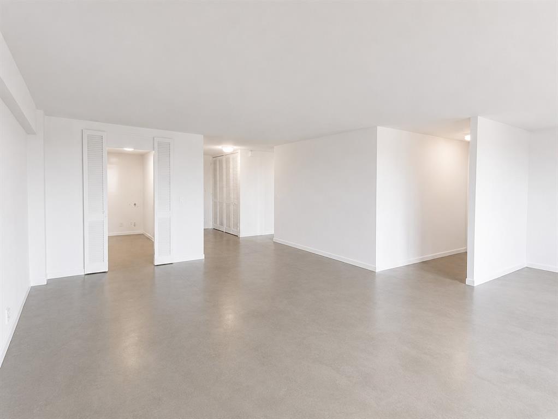
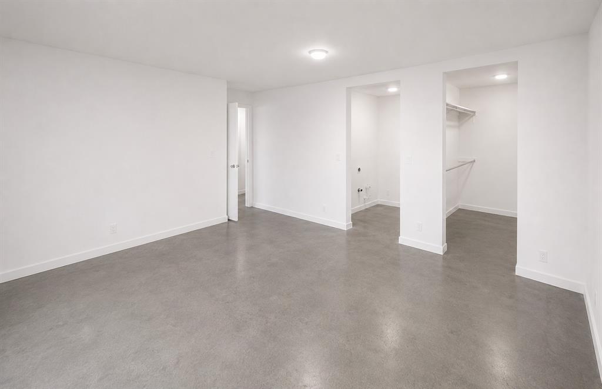
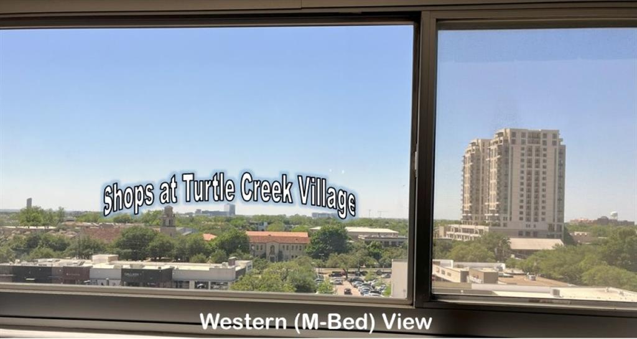
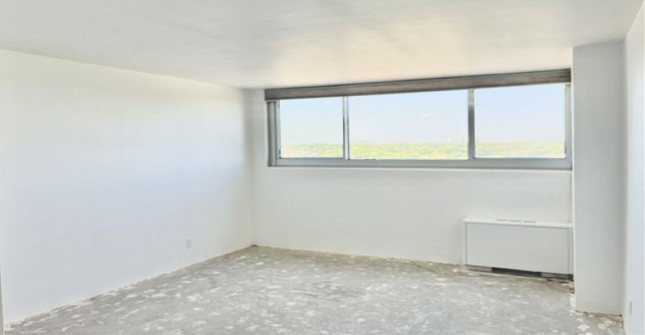
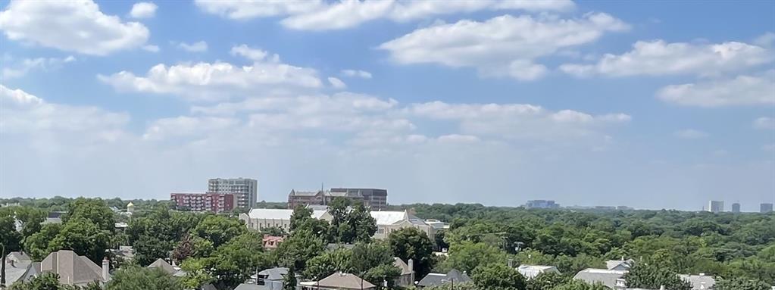
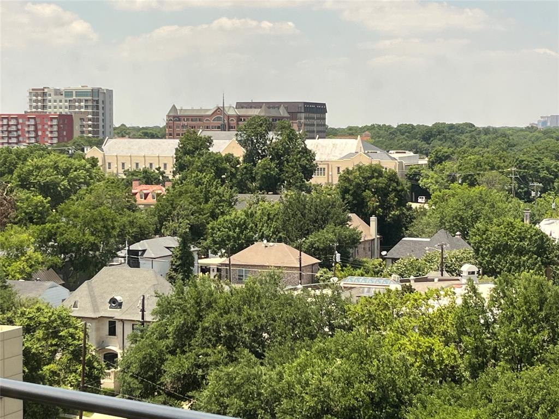
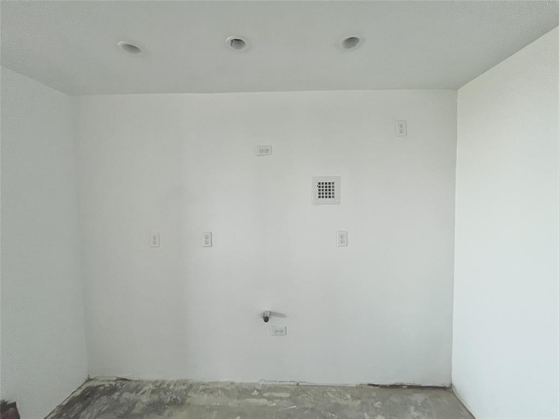
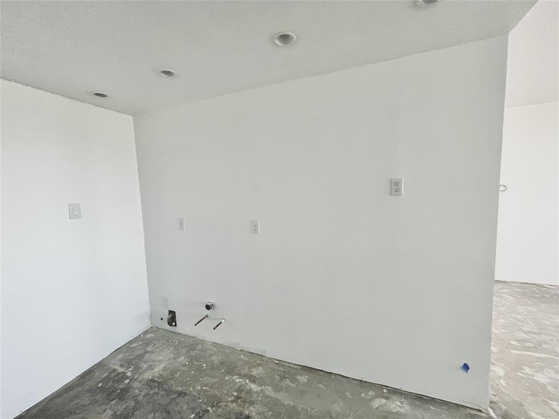
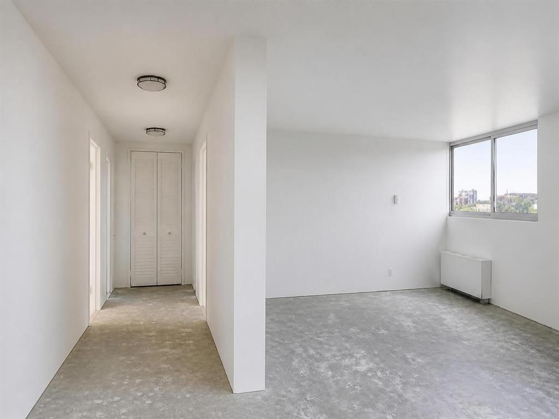
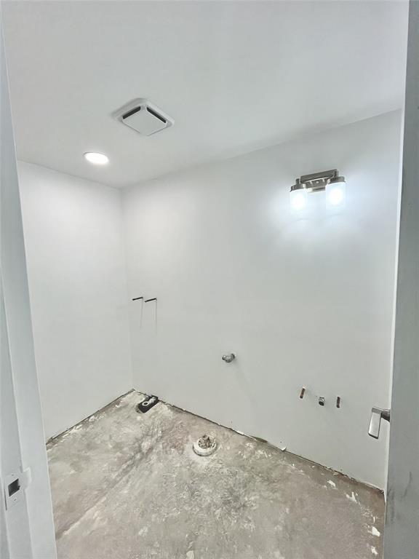
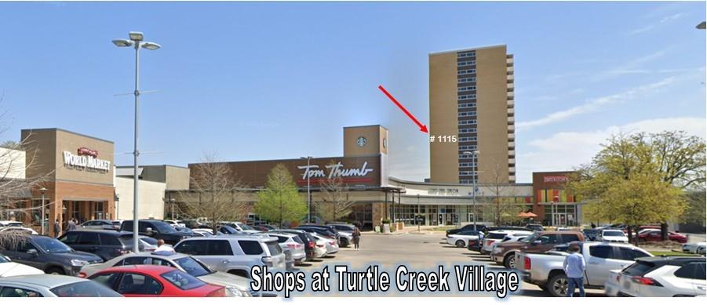
Spacious, open living. White-Box finish- ready for you to make it your own finish-out. Beautiful views, spacious balcony overlooking Highland Park and Turtle Creek to the north, and The Shops of Turtle Creek Village to the west.
This unit has received an environmental inspection, been completely remediated, and comes with a completed report showing this unit to be free of mold or asbestos. Report is provided in the Transaction Desk folder in the listing.
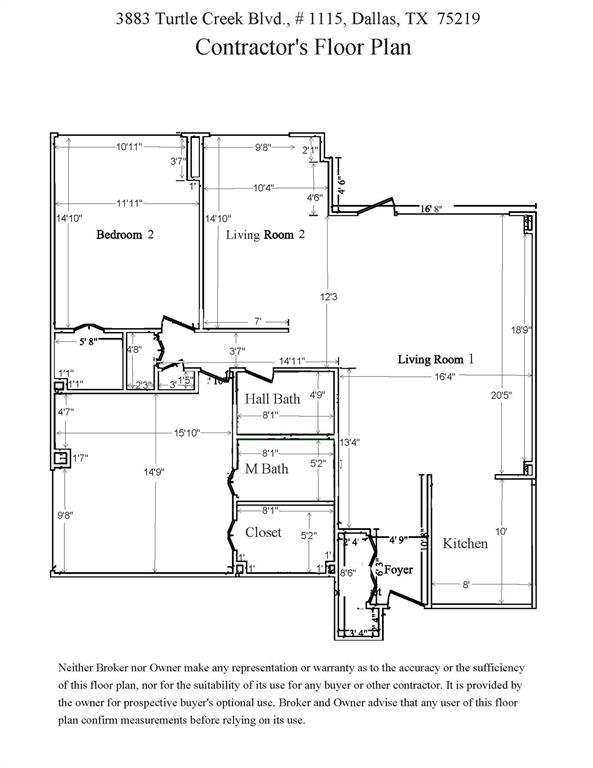
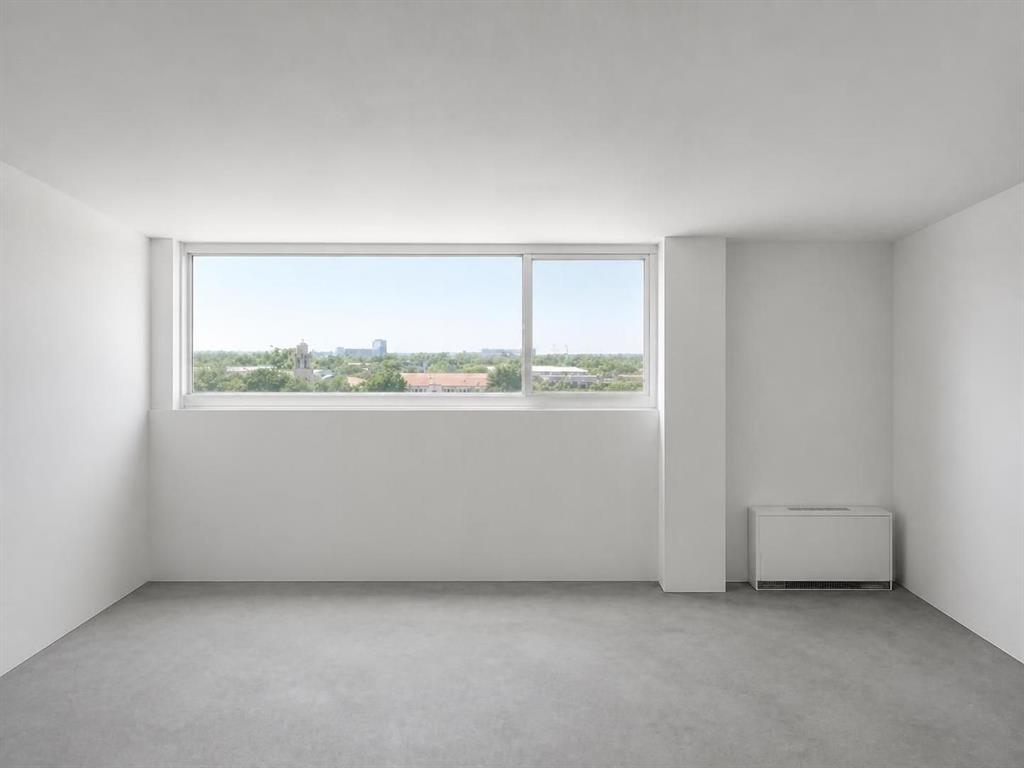
Unit 1115 is one of the larger, “non-combined” units in the building. The units ending with 15 are corner units with windows in two directions, north & west, inviting better lighting and more views. They are among the larger units at 1,337 sq ft. SEE ATTACHED DATA SHEET AND PHOTOS in Transaction Desk.
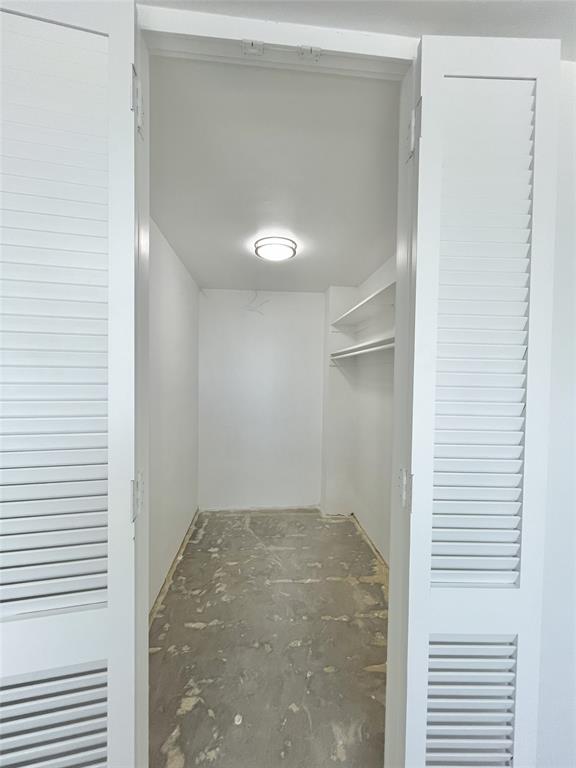
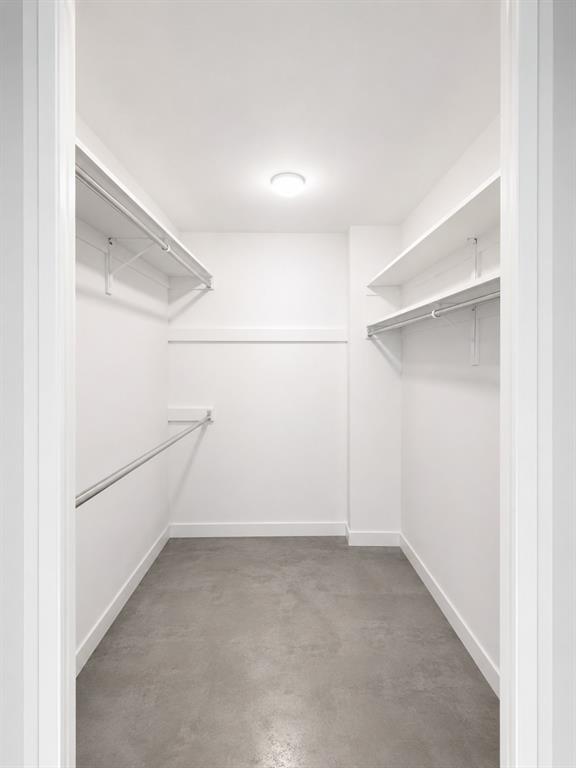
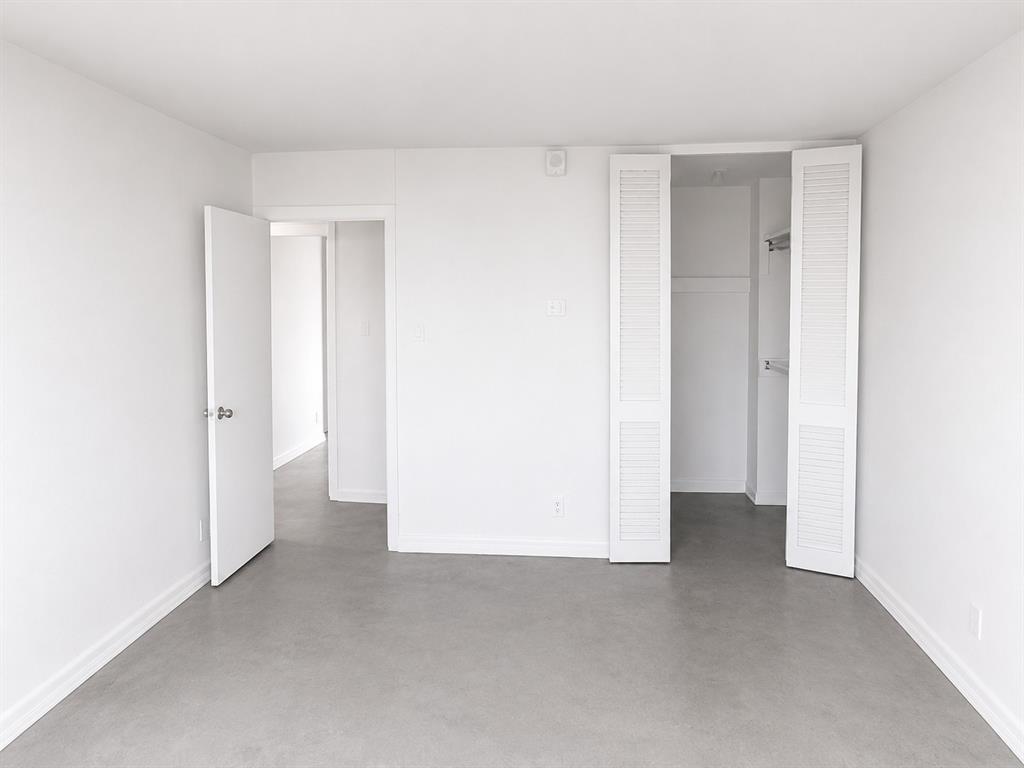
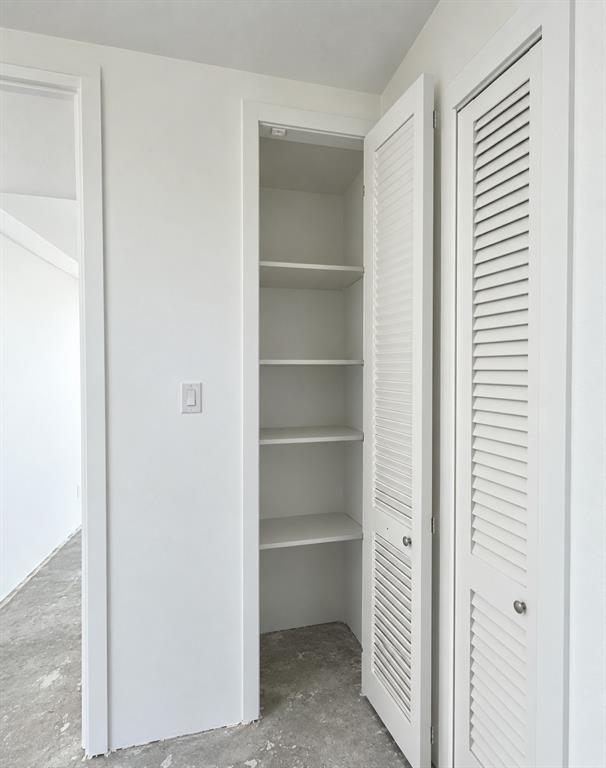
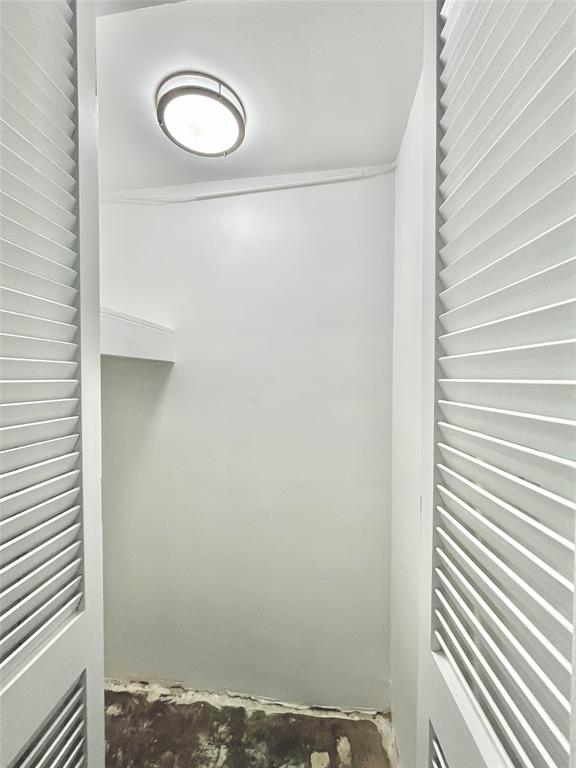
This 2-bed, 2-bath unit provides 2 lvg spaces, a dining space, space for a good size kitchen, lots of storage space, walk-in closets in each bedroom, and each bedroom can fit a king sized bed without over-crowding & with side tables or drawers.
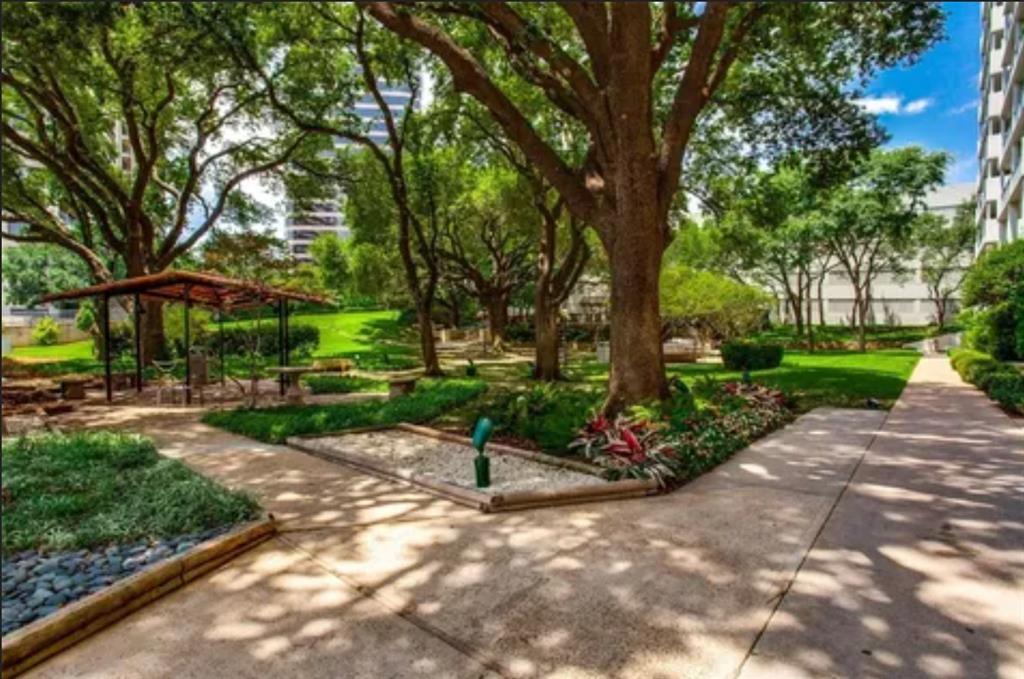
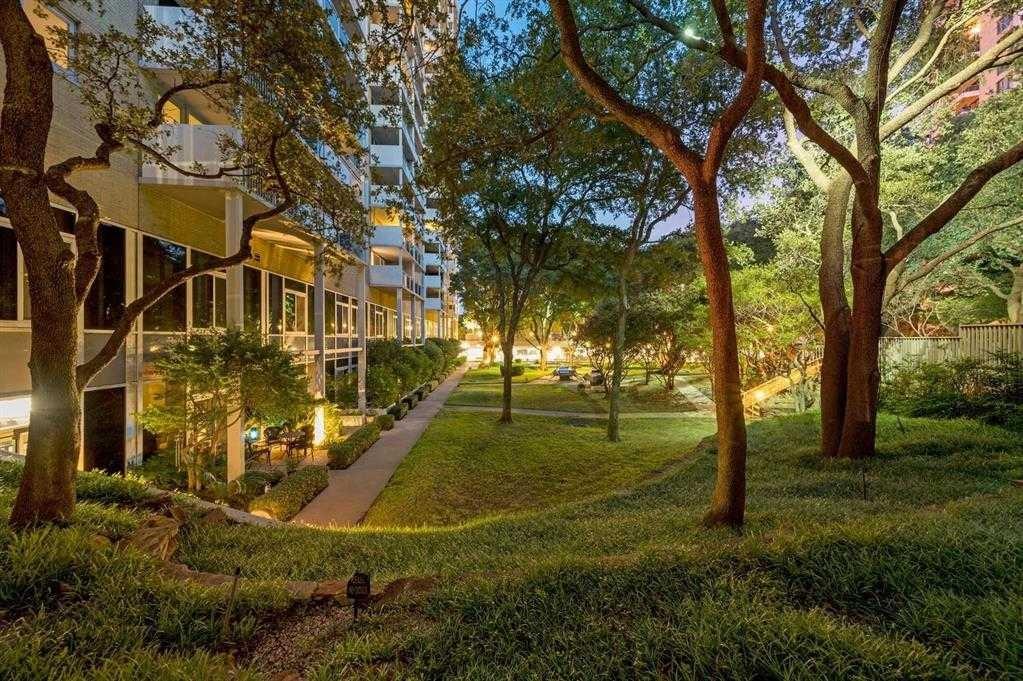
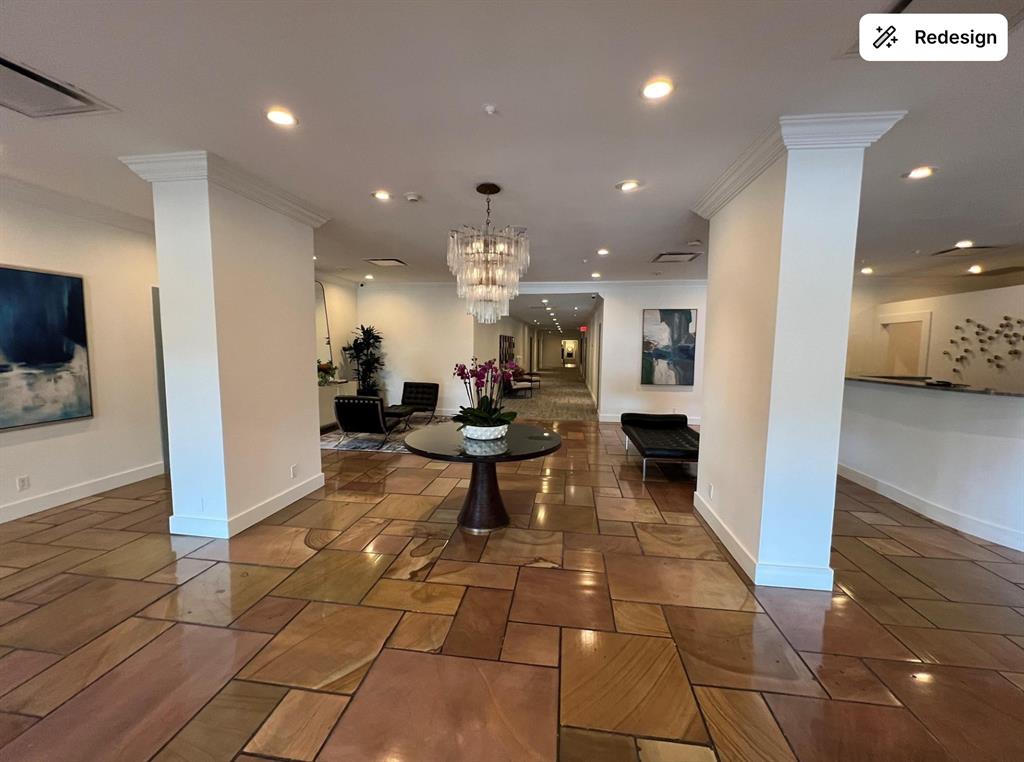
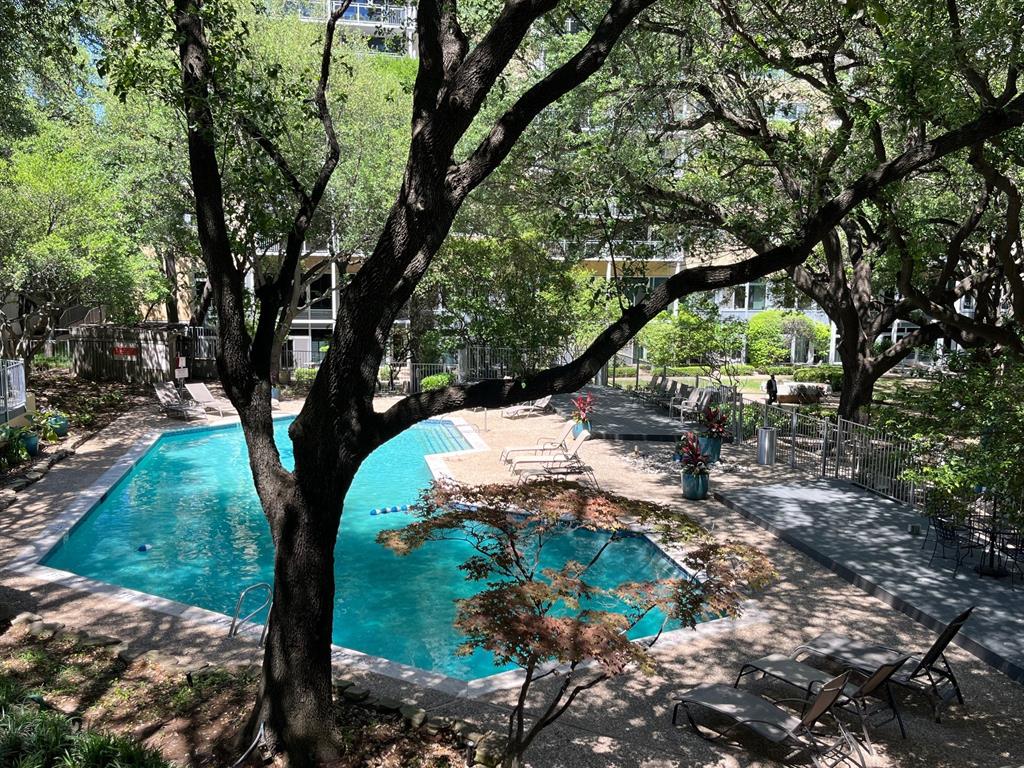
This building offers a peaceful lifestyle amidst the beautiful, wooded Turtle Creek area. Expansive grounds with just enough topography to provide contrast to City life while literally living close to down town amidst Dallas’s premiere neighborhoods of Highland Park- just along the picturesque, winding Turtle Creek.
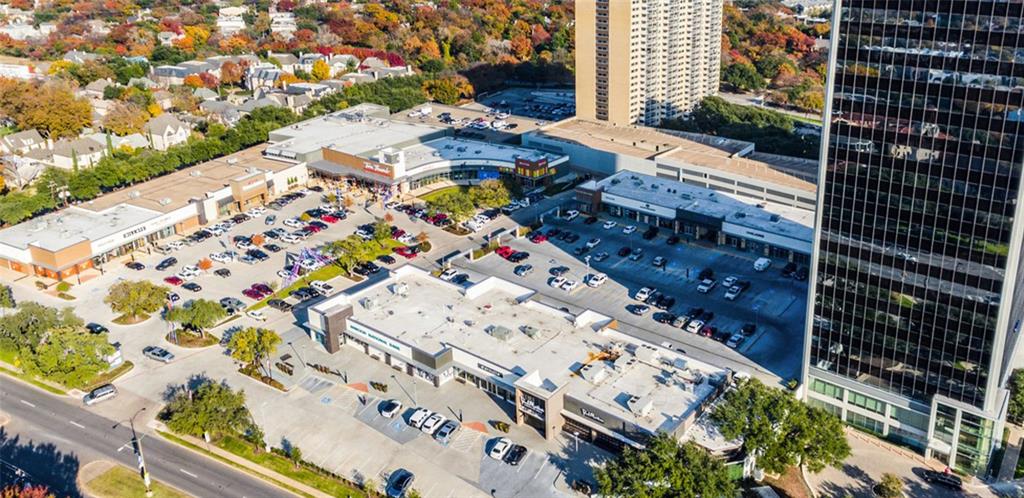
Right next door is The Shops at Turtle Creek Village, best known for neighborhood convenience blending dining, retail, wellness, and social ...
+ Read More| Listing Id: | 21414065 |
|---|---|
| List Price: | $425,000 |
| Property Type: | Residential |
| Property Sub Type: | Condominium |
| Status: | Active |
| Bedrooms Total: | 2 |
| Bathrooms Full: | 2 |
| Living Area: | 1,337 |
| Association Fee: | $1,531 |
| Unexempt Taxes: | $8,038 |
| Lot Size Square Feet: | 137,606.0400 |
| Lot Size Acres: | 3.159 |
| Architectural Style: | Contemporary/Modern,Mid-Century Modern |
| Waterfront?: | No |
| City: | Dallas |
| County Or Parish: | Dallas |
| Subdivision Name: | Twenty-One Turtle Creek Condos |
| Postal Code: | 75219 |
| Year Built: | 1963 |
| Floor Location Number: | 11 |
| Accessibility Features: | Accessible Approach with Ramp, Accessible Bath - Full, Accessible Bath - Half+Hall, Accessible Bedroom, Accessible Doors, Accessible Elevator Installed, Accessible Entrance, Accessible Hallway(s), Accessible Kitchen, Meets ADA Requirements |
| Accessibility Features Yn: | Yes |
| Accessory Unit?: | No |
| Appliances: | None |
| Association Fee Frequency: | Monthly |
| Association Fee Includes: | Concierge, Electricity, Full Use of Facilities, Gas, Insurance, Internet, Maintenance Grounds, Maintenance Structure, Management Fees, Pest Control, Security, Sewer, Trash, Utilities, Water |
| Association Type: | Mandatory |
| Attached Garage?: | Yes |
| Basement Yn: | Yes |
| Bathrooms Total Decimal: | 2.00 |
| Bathrooms Total Integer: | 2 |
| Building Number: | 3883 |
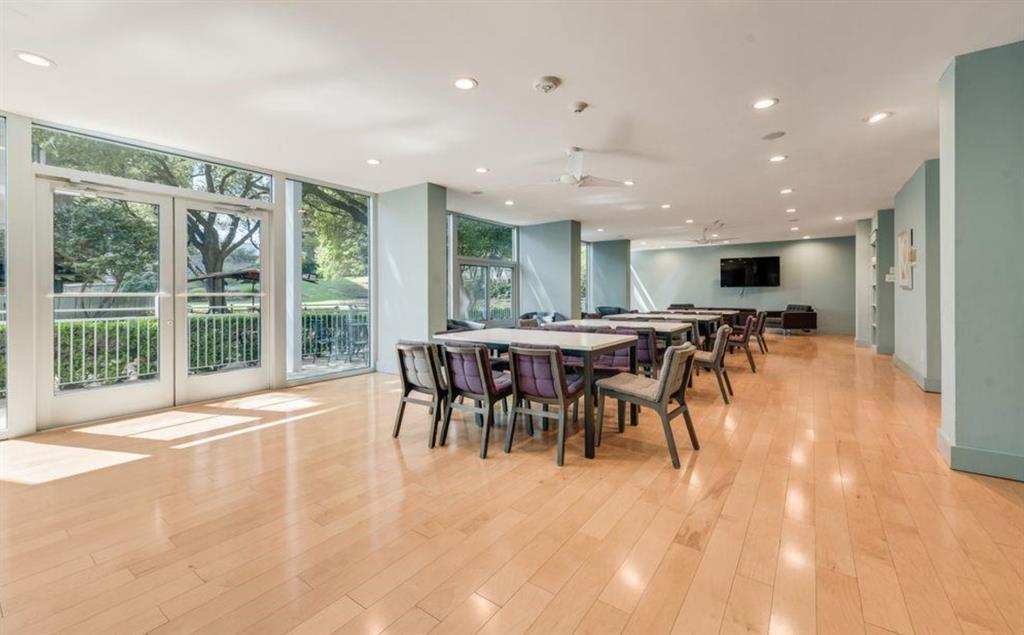
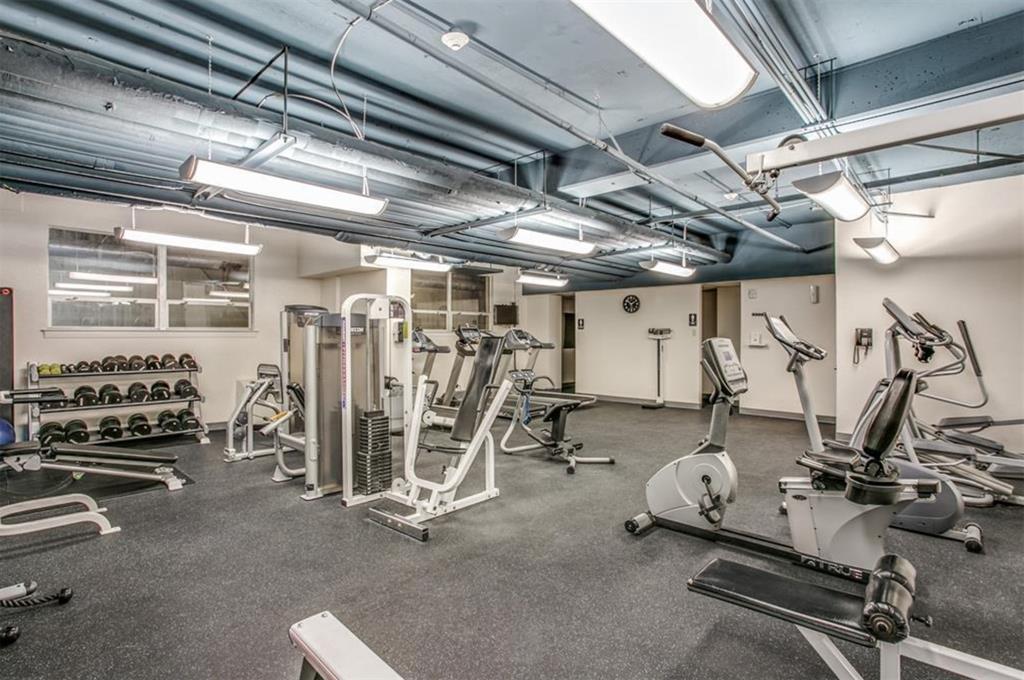
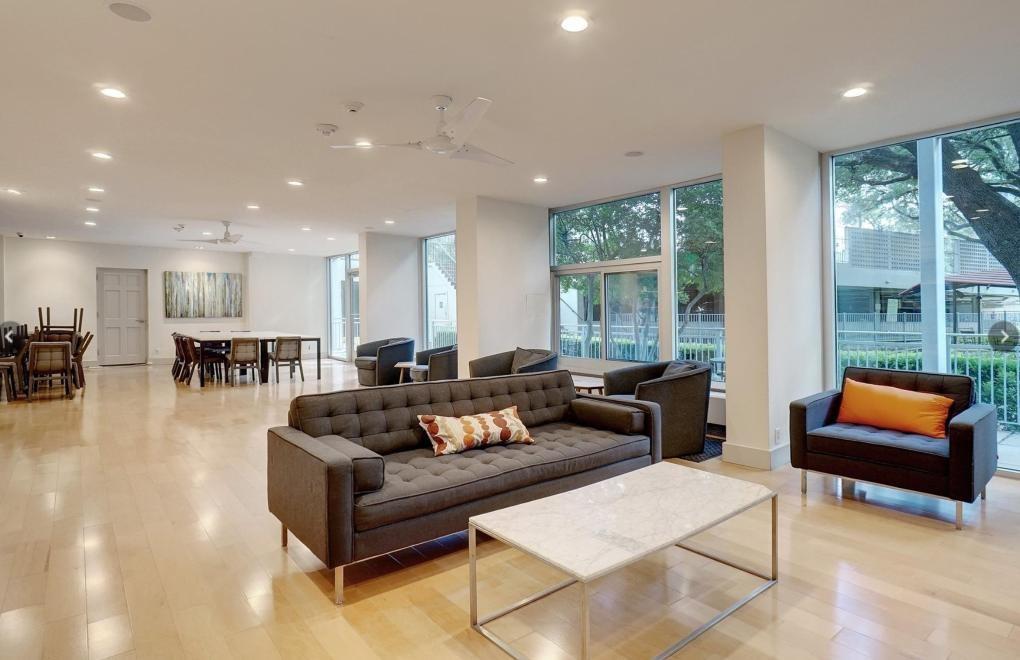
| Community Features: | Club House, Common Elevator, Community Dock, Community Pool, Community Sprinkler, Concierge, Curbs, Electric Car Charging Station, Fitness Center, Gated, Greenbelt, Guarded Entrance, Laundry, Park, Perimeter Fencing, Pool, Sidewalks |
| Complex Name: | 21 Turtle Creek |
| Consent for Visitors to Record: | Video |
| Construction Materials: | Brick, Concrete |
| Cooling: | Central Air, Other |
| Covered Spaces: | 2 |
| Directions: | 21 Turtle Creek 3883 Turtle Creek Blvd, Dallas, TX 75219: Turtle Creek Blvd south just past Irving Ave., on the right. At the south-west corner of Turtle Creek Blvd & Irving Ave. |
| Easements: | Other |
| Elementary School: | Milam |
| Elementary School Name: | Milam |
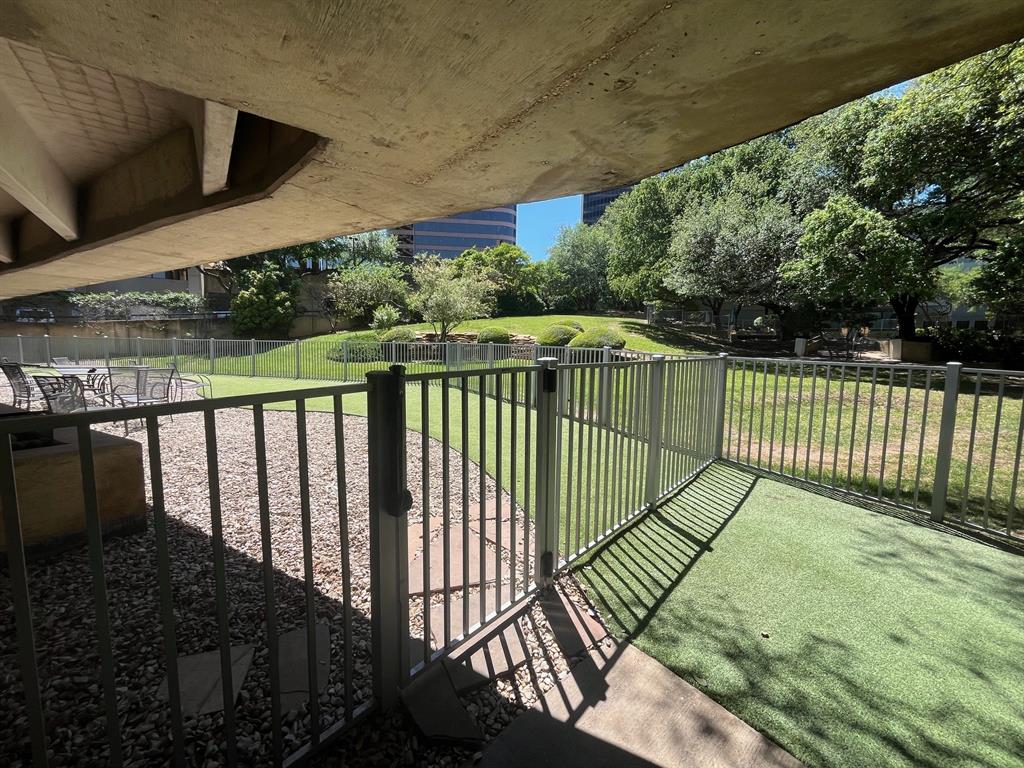
| Exterior Features: | Awning(s), Balcony, Courtyard, Covered Courtyard, Covered Deck, Covered Patio/Porch, Dog Run, Fire Pit, Garden(s), Gas Grill, Rain Gutters, Lighting, Outdoor Grill, Private Entrance, Storage, Uncovered Courtyard |
| Fencing: | Block, Fenced, Gate, High Fence, Masonry, Metal, Security, Wrought Iron |
| Flooring: | Concrete |
| Floor Location Number: | 11 |
| Foundation Details: | Pillar/Post/Pier |
| Garage Spaces: | 2 |
| Garage?: | Yes |
| Green Energy Efficient: | Other |
| Green Indoor Air Quality: | Integrated Pest Management, Moisture Control, Ventilation |
| Green Sustainability: | Conserving Methods |
| Heating: | Central, Other |
| High School Name: | North Dallas |
| Hoa Management Company: | Action Property Management |
| Hoa Management Company Phone: | 214-526-7711 |
| Horse Permitted Yn: | No |
| Interior Features: | Cable TV Available, High Speed Internet Available, Open Floorplan, Walk-In Closet(s) |
| Lake Pump Yn: | No |
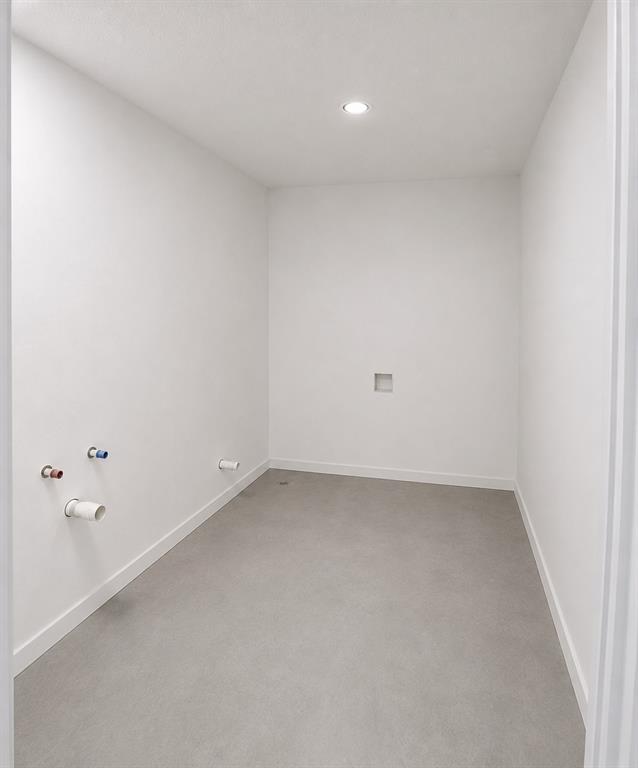
| Laundry Features: | In Hall, On Site |
| Levels: | One |
| Listing Terms: | Cash |
| Room Count: | 4 |
| Lot Features: | Adjacent to Greenbelt, Greenbelt, Hilly, Landscaped, Lrg. Backyard Grass, Many Trees, Park View, Rolling Slope, Sprinkler System, Water/Lake View |
| Lot Size: | Condo/Townhome Lot |
| Lot Size Area: | 3.1590 |
| Lot Size Source: | Assessor |
| Lot Size Units: | Acres |
| Middle School Name: | Spence |
| Multi Parcel ID: | No |
| Municipal Utility District?: | No |
| Number Of Dining Areas: | 1 |
| Number Of Living Areas: | 2 |
| Number Of Parking Spaces: | 2 |
| Other Equipment: | Other |
| Other Structures: | Cabana, Garage(s), Gazebo, Kennel/Dog Run, Pergola, Other |
| Parking Features: | Additional Parking, Asphalt, Assigned, Basement, Porte-Cochere, Concrete, Covered, Direct Access, Driveway, Electric Gate, Electric Vehicle Charging Station(s), Garage Door Opener, Gated, Guest, On Site, Paved, Secured |
| Patio And Porch Features: | Covered, Patio |
| Pool Features: | Cabana, Fenced, Gunite, In Ground, Outdoor Pool, Pool Sweep, Pool/Spa Combo, Private, Pump, Separate Spa/Hot Tub, Water Feature |
| Pool?: | Yes |
| Possession: | Closing/Funding |
| Postal Code Plus 4: | 4426 |
| Property Attached?: | Yes |
| Restrictions: | Architectural, Building, Deed, Pet Restrictions, Other |
| Roof: | Other |
| School District: | Dallas ISD |
| Security Features: | Fire Alarm, Fire Sprinkler System, Firewall(s), Gated Community, Key Card Entry, Security Gate, Security Guard, Security Lights, Security Service |
| Senior Community Yn: | No |
| Smart Home Features Appor Pass Y: | 0 |
| Soil Type: | Unknown |
| Special Taxing Entities: | 0 |
| Stories Total: | 21 |
| Structural Style: | Hi Rise |
| Transaction Type: | For Sale |
| Utilities: | All Weather Road, Cable Available, City Sewer, City Water, Community Mailbox, Concrete, Curbs, Electricity Connected, Master Gas Meter, Master Water Meter, Natural Gas Available, Phone Available, Private Road, Sidewalk, Underground Utilities, See Remarks |
| Will Subdivide: | No |
| Year Built Details: | Preowned |
Listing Courtesy of: Landhold Advisors, Inc.
Listing Agent: Gary Schragin
817-312-3809
Mortgage Calculator
All listings featuring the  icon are provided courtesy of North Texas Real Estate Information Systems, Inc. (NTREIS), Copyright 2026. All rights reserved.
All information is believed accurate but not guaranteed. The properties displayed may not be all of the properties available through the IDX Program. Any use of this site other than by potential buyers or sellers is strictly prohibited.
North Texas Real Estate Information Systems, Inc. data last updated on October 18, 2026 03:05 AM - CT
Property Last Updated: October 18, 2026 03:05 AM - CT