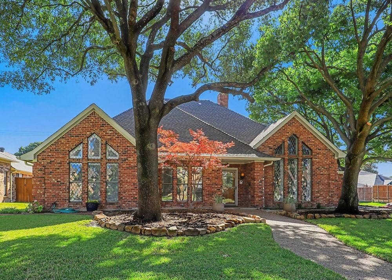
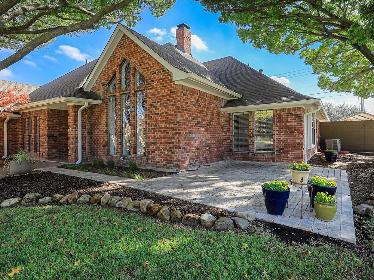
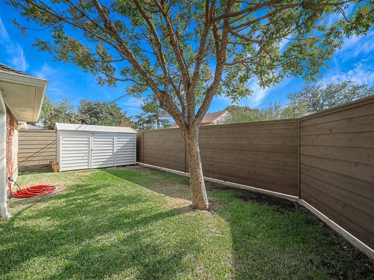
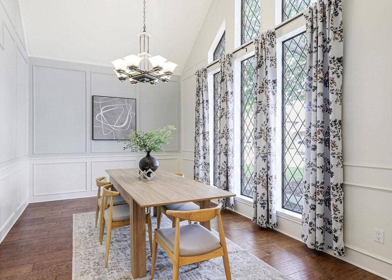
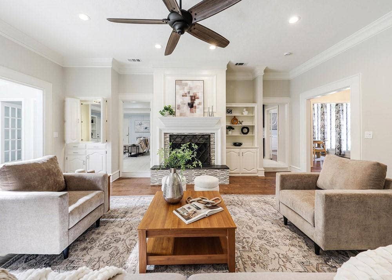
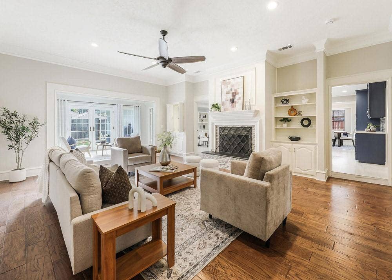
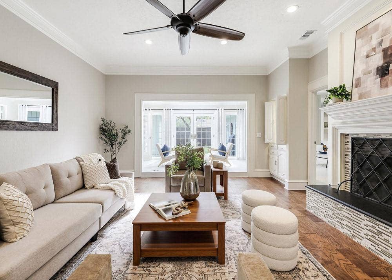
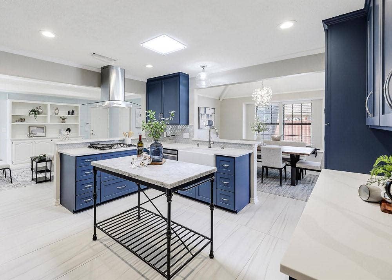
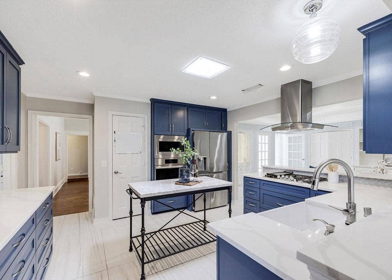
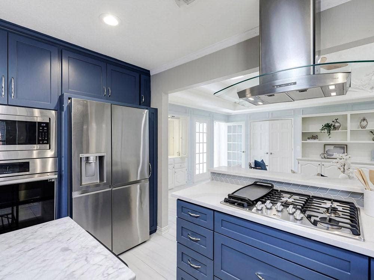
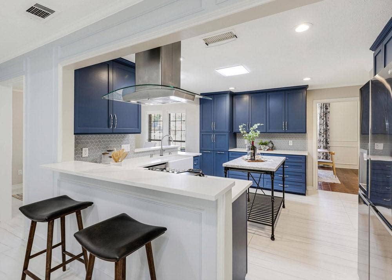
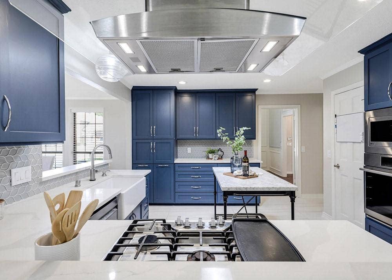
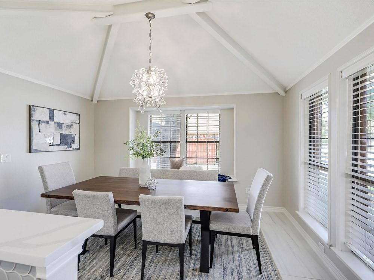
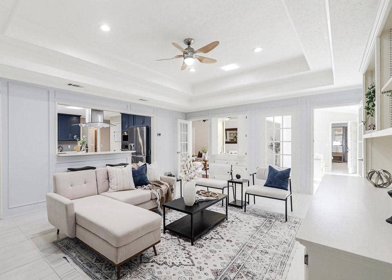
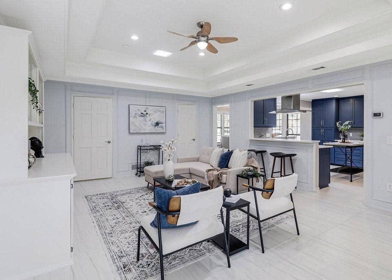
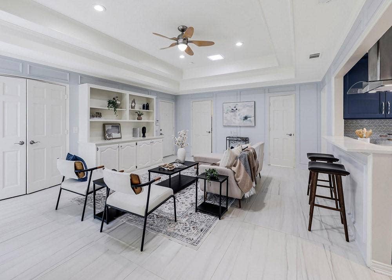
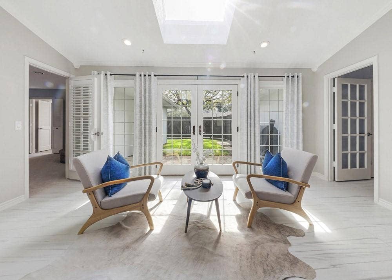
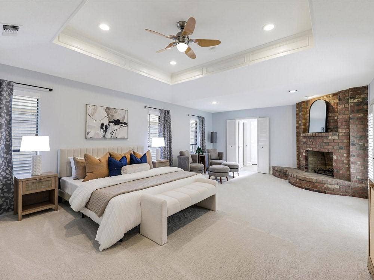
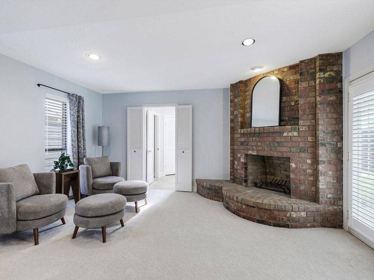
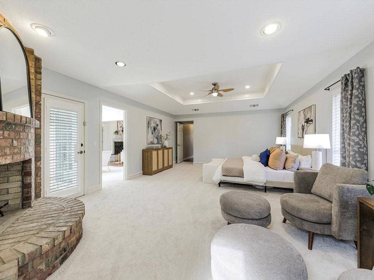
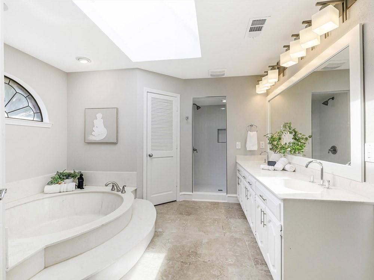
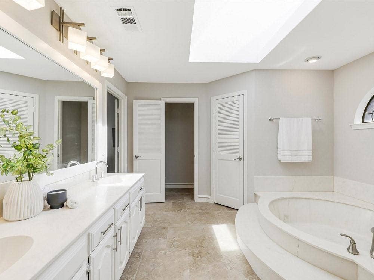
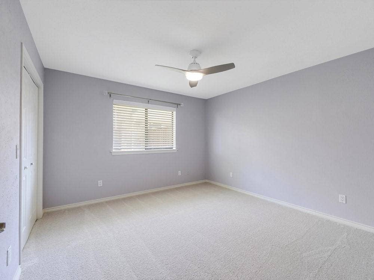
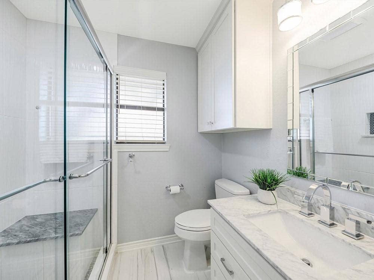
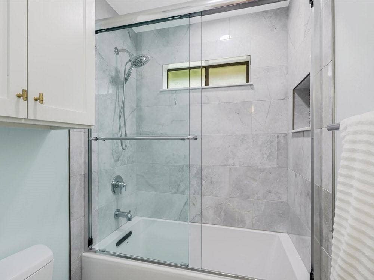
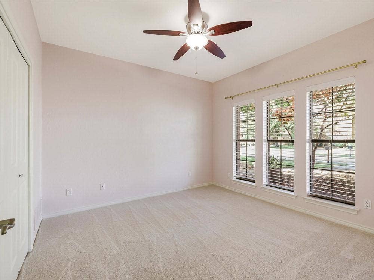
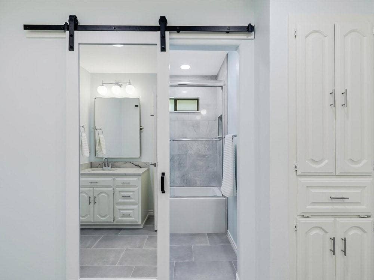
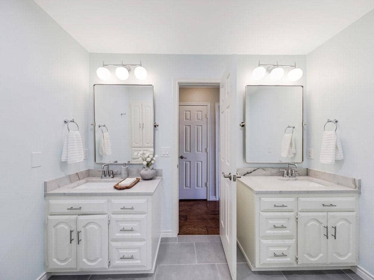
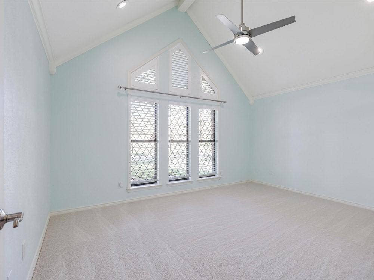
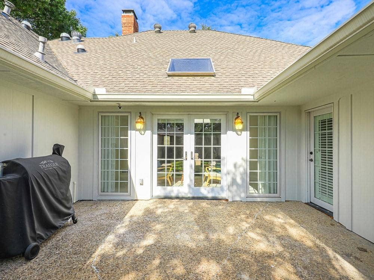
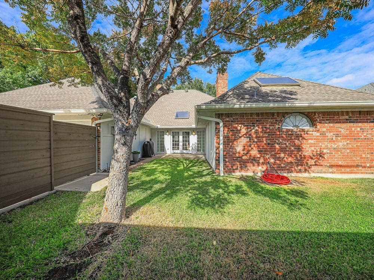
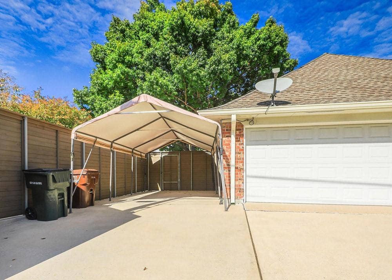
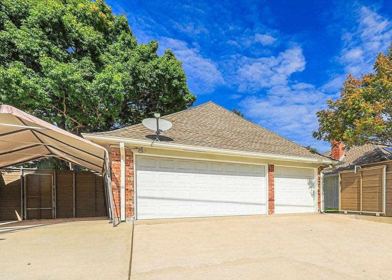
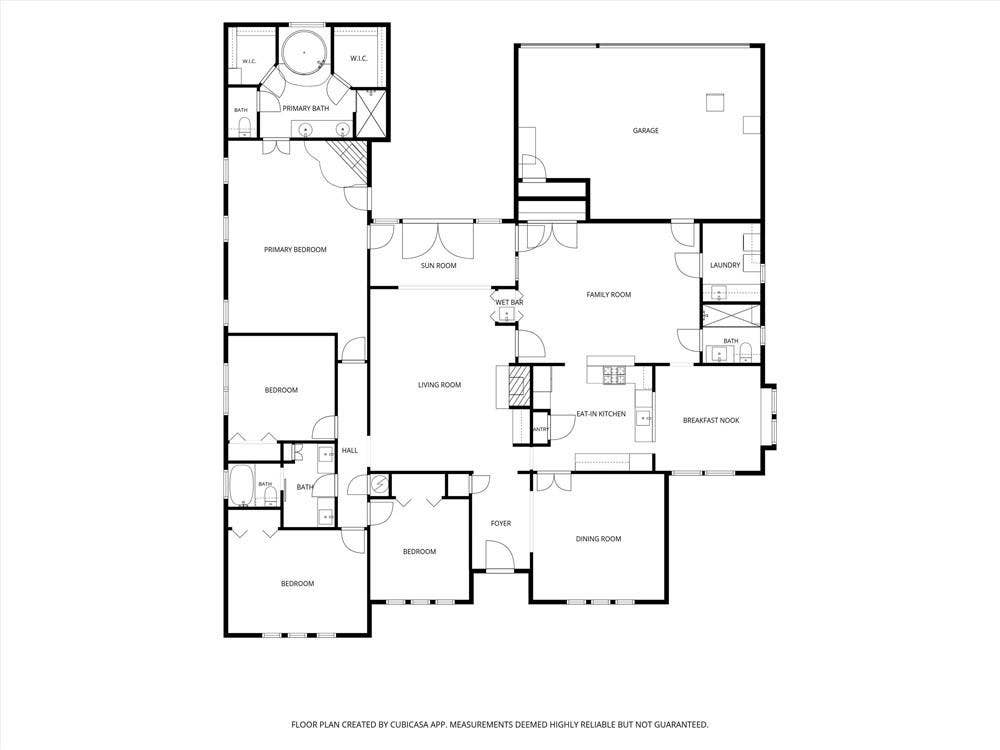
West Plano, single story, 3-car garage, remodeled kitchen and baths. A covered carport and a driveway extended to four cars add even more parking, on a large corner lot shaded by big oak trees, with a beautiful pistache in the backyard that turns bright red and orange in the fall. The custom kitchen has quartz counters, all-drawer cabinets and a gas cooktop vented to the outside. Hardwood floors in the living and dining rooms, with large-format ceramic tile through the kitchen and second living area. The hall and guest baths are both remodeled with new tile on the floors and walls, custom glass surrounds and doors, and new lighting. Two living areas plus a sunroom, and two skylights and three solar tubes fill the home with natural light. The primary suite has its own fireplace, a sitting area and a newly retiled shower, and the living room has a second fireplace; both burn gas or wood. The home has fresh paint and new carpet, with custom cordless blinds on the windows throughout. Both HVAC systems and all the ductwork have been replaced, along with both water heaters. 50-year roof and a transferable foundation warranty. 8-foot cedar fence. Plano ISD.
| Listing Id: | 21438088 |
|---|---|
| List Price: | $650,000 |
| Property Type: | Residential |
| Property Sub Type: | Single Family Residence |
| Status: | Active |
| Bedrooms Total: | 4 |
| Bathrooms Full: | 3 |
| Living Area: | 3,212 |
| Unexempt Taxes: | $10,401 |
| Lot Size Square Feet: | 10,454.4000 |
| Lot Size Acres: | 0.24 |
| Architectural Style: | Traditional |
| Waterfront?: | No |
| City: | Plano |
| County Or Parish: | Collin |
| Subdivision Name: | Parkway Estates |
| Postal Code: | 75023 |
| Year Built: | 1983 |
| Accessibility Features Yn: | No |
| Appliances: | Dishwasher,Disposal,Electric Oven,Gas Cooktop,Gas Water Heater,Microwave,Plumbed For Gas in Kitchen |
| Association Type: | None |
| Attached Garage?: | Yes |
| Basement Yn: | No |
| Bathrooms Total Decimal: | 3.00 |
| Bathrooms Total Integer: | 3 |
| Carport Spaces: | 1 |
| Consent for Visitors to Record: | Video |
| Construction Materials: | Brick, Frame, Wood |
| Cooling: | Ceiling Fan(s), Central Air, Electric, Zoned |
| Covered Spaces: | 4 |
| Directions: | Traveling North on Coit, turn right on San Mateo Drive. Left on Hollow Drive. Turn right on Nantucket Drive. Home will be immediately on the right. |
| Elementary School: | Wells |
| Elementary School Name: | Wells |
| Exterior Features: | Rain Gutters |
| Fencing: | Wood |
| Fireplace Features: | Gas Starter, Living Room, Primary Bedroom, Raised Hearth, Wood Burning |
| Fireplaces Total: | 2 |
| Flooring: | Carpet, Ceramic Tile, Engineered Wood, Wood |
| Foundation Details: | Slab |
| Garage Dimensions: | 26x20 |
| Garage Spaces: | 3 |
| Garage?: | Yes |
| Heating: | Central, Natural Gas, Zoned |
| High School Name: | Vines |
| Interior Features: | Cable TV Available, Eat-in Kitchen, Granite Counters, Walk-In Closet(s) |
| Levels: | One |
| Room Count: | 11 |
| Lot Features: | Corner Lot, Few Trees, Interior Lot, Landscaped, Sprinkler System, Subdivision |
| Lot Size: | Less Than .5 Acre (not Zero) |
| Lot Size Area: | 0.2400 |
| Lot Size Source: | Public Records |
| Lot Size Units: | Acres |
| Middle School Name: | Haggard |
| Multi Parcel ID: | No |
| Municipal Utility District?: | No |
| Number Of Dining Areas: | 2 |
| Number Of Living Areas: | 2 |
| Number Of Parking Spaces: | 3 |
| Other Structures: | Shed(s) |
| Parking Features: | Additional Parking, Alley Access, Detached Carport, Driveway, Garage, Garage Door Opener, Garage Faces Rear, Kitchen Level |
| Pool?: | No |
| Possession: | Negotiable |
| Postal Code Plus 4: | 6029 |
| Property Attached?: | No |
| Restrictions: | No Known Restriction(s) |
| Roof: | Asphalt, Composition |
| School District: | Plano ISD |
| Senior High School Name: | Plano Senior |
| Smart Home Features Appor Pass Y: | 0 |
| Structural Style: | Single Detached |
| Transaction Type: | For Sale |
| Utilities: | All Weather Road, Alley, City Sewer, City Water, Concrete, Curbs, Individual Gas Meter, Individual Water Meter, Sidewalk, Underground Utilities |
| Will Subdivide: | No |
| Year Built Details: | Preowned |
Listing Courtesy of: Ebby Halliday, Realtors
Listing Agent: Pamela Lewis
972-562-3969
Mortgage Calculator
All listings featuring the  icon are provided courtesy of North Texas Real Estate Information Systems, Inc. (NTREIS), Copyright 2026. All rights reserved.
All information is believed accurate but not guaranteed. The properties displayed may not be all of the properties available through the IDX Program. Any use of this site other than by potential buyers or sellers is strictly prohibited.
North Texas Real Estate Information Systems, Inc. data last updated on November 18, 2026 02:42 AM - CT
Property Last Updated: November 18, 2026 02:42 AM - CT
