3841 Pine Valley Drive
Plano, TX 75025
$2,450
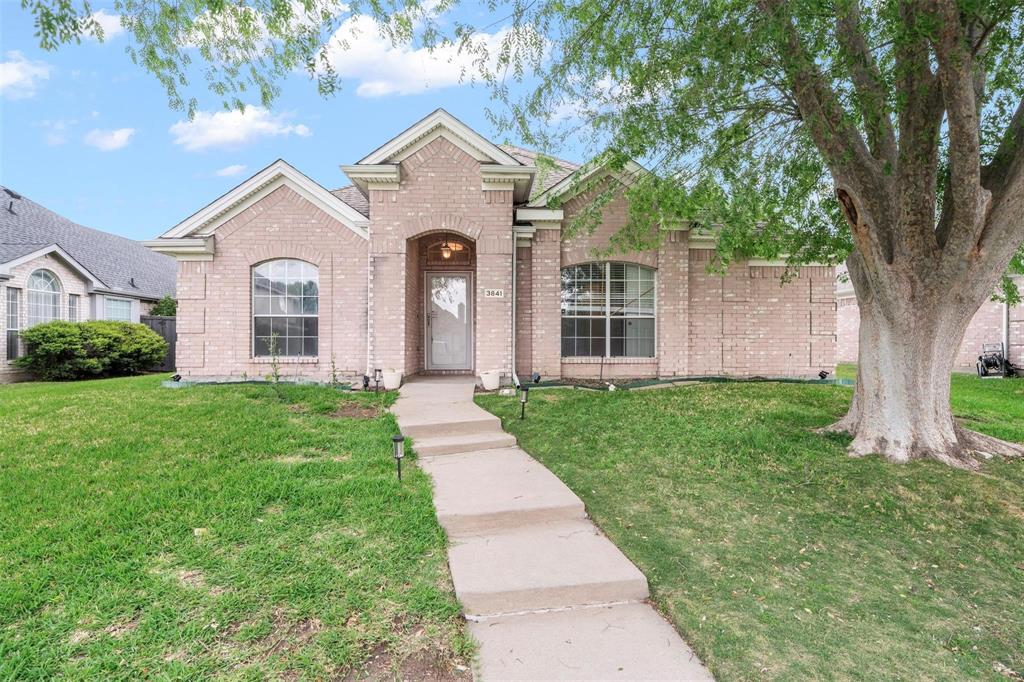
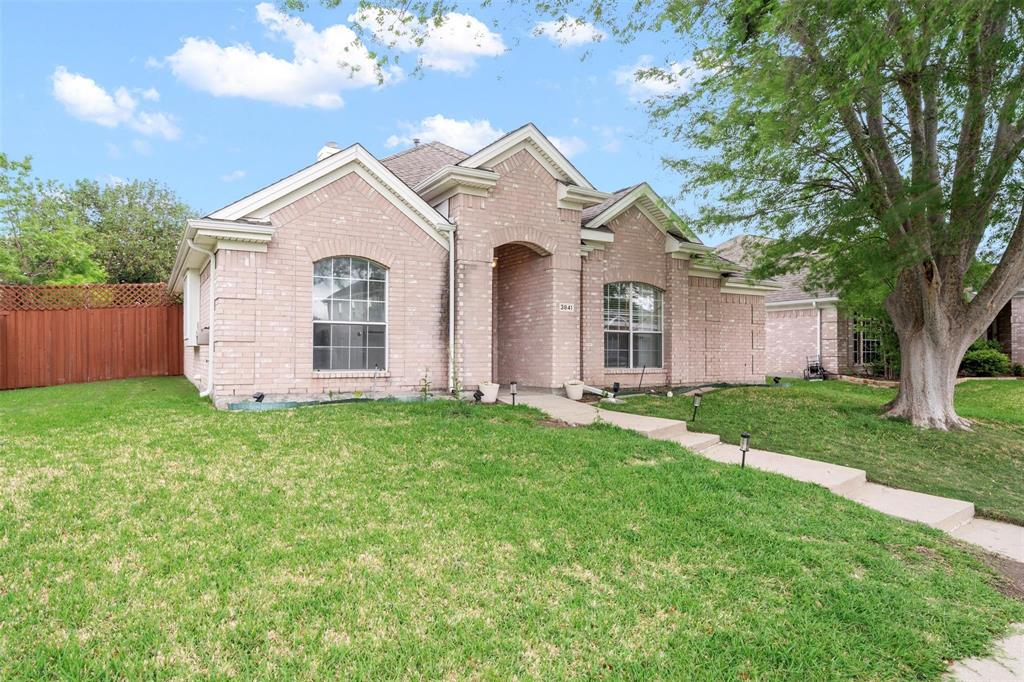
Fully remodeled and move-in ready in the heart of Plano. This thoughtfully updated home blends modern finishes with a functional, livable layout in one of the area’s most established neighborhoods.
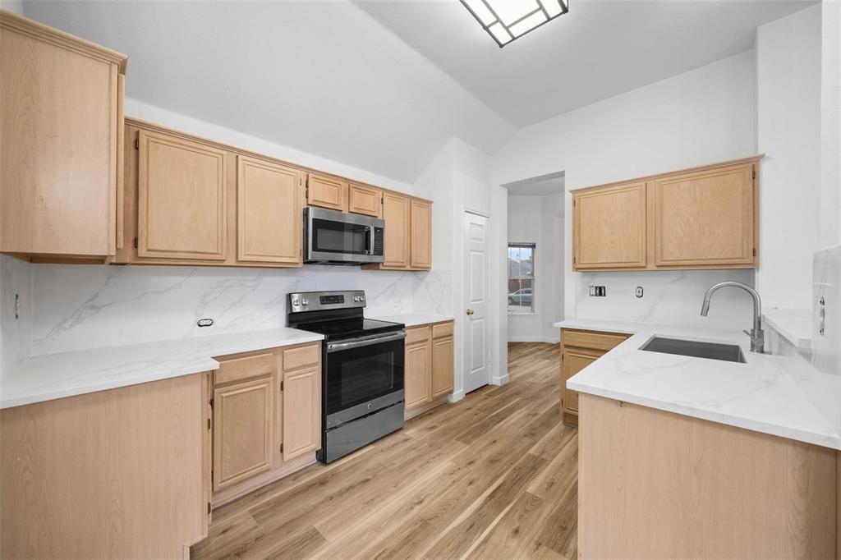
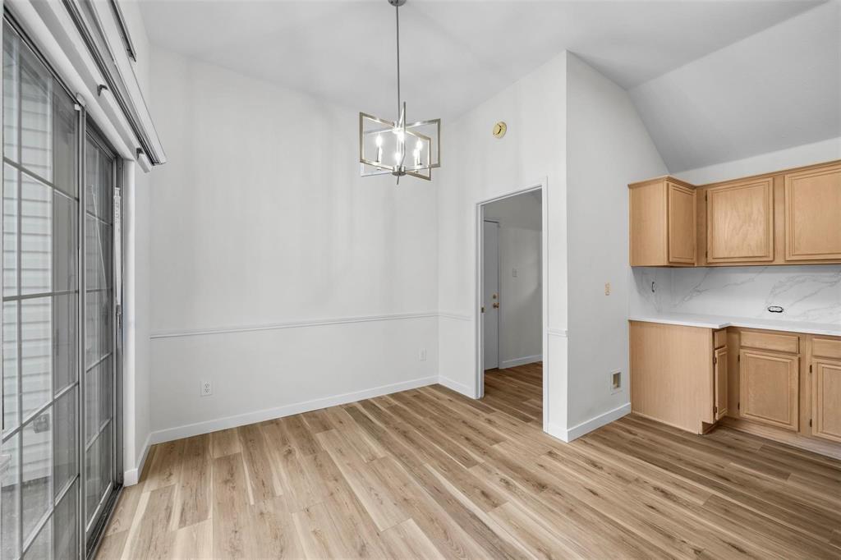
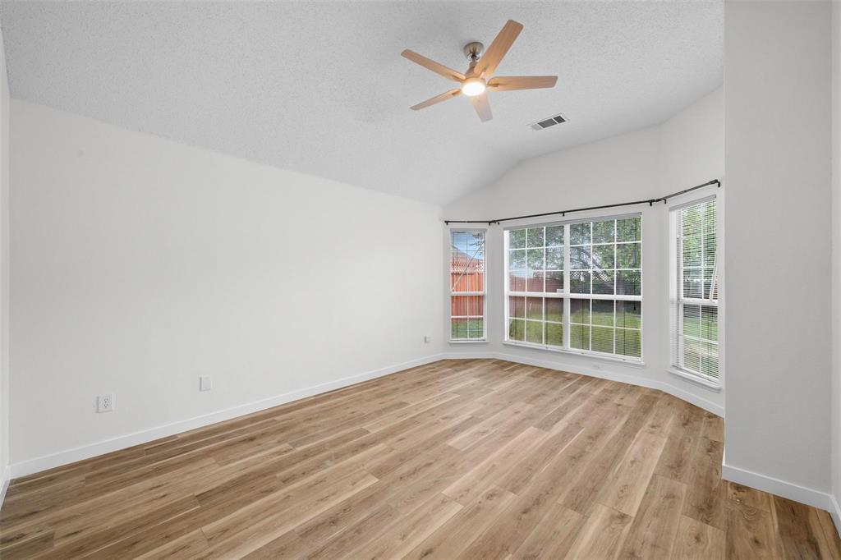
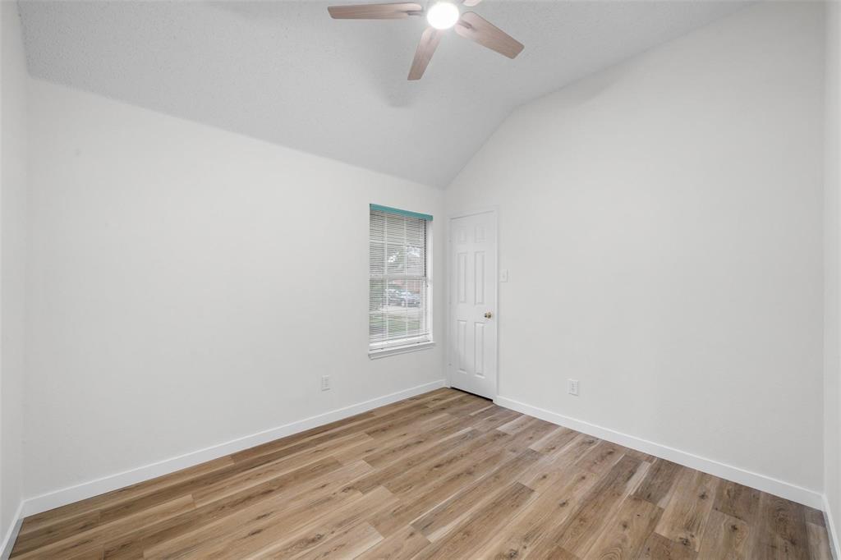
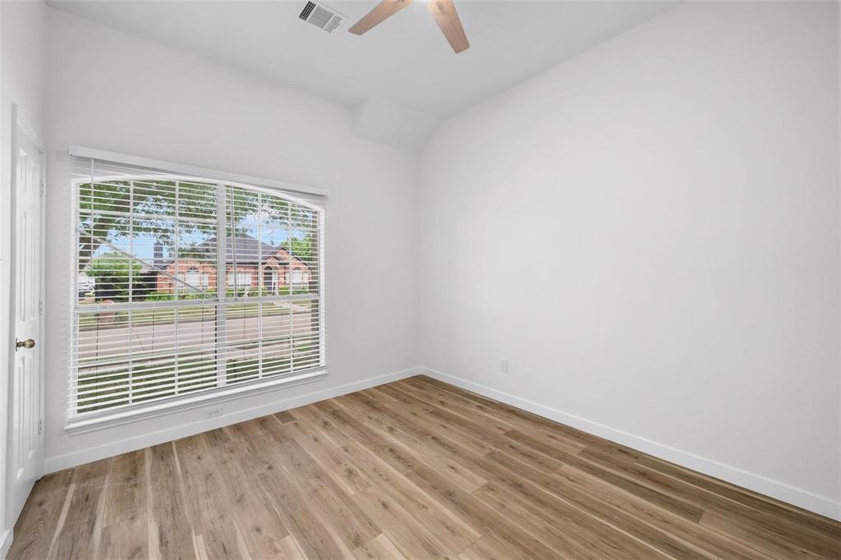
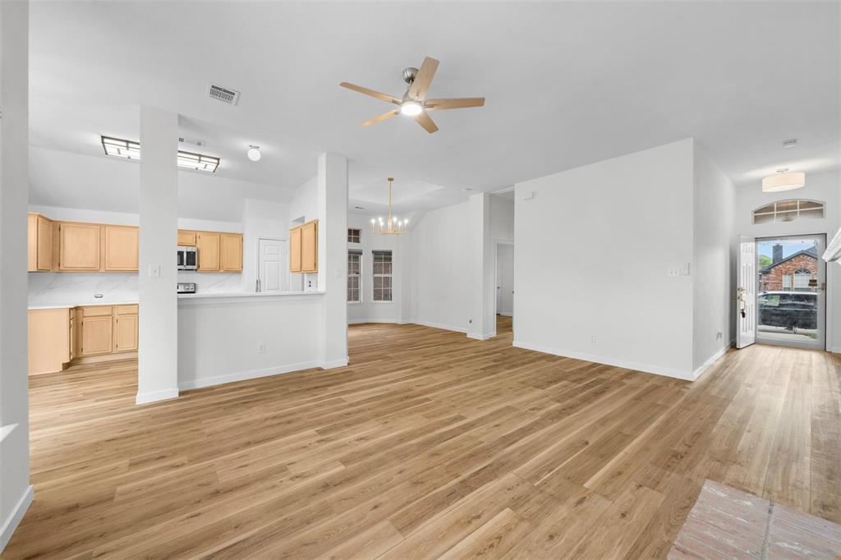
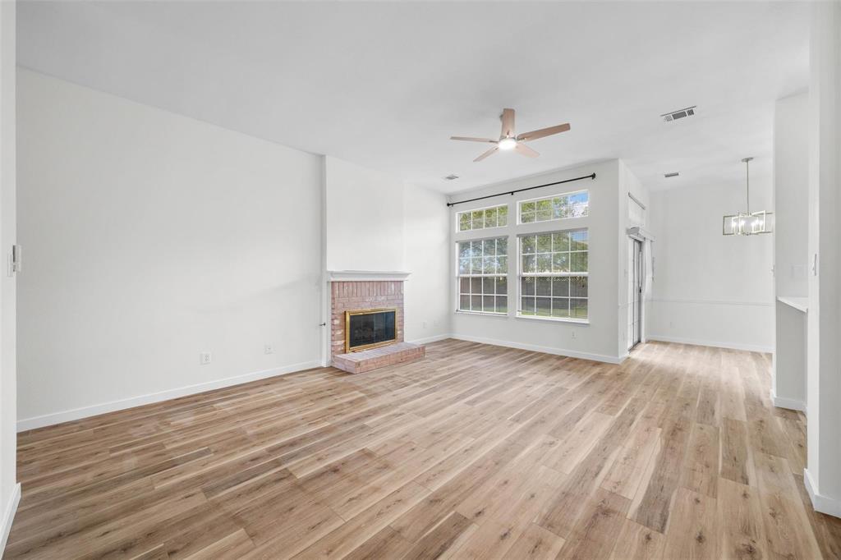
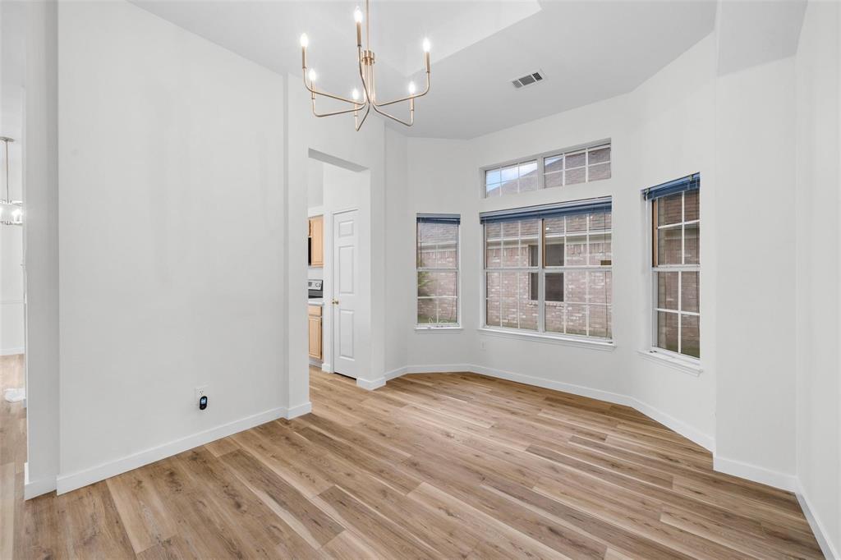
Step inside to find brand new luxury vinyl plank flooring flowing throughout, complemented by fresh interior paint that creates a clean, cohesive feel. The kitchen has been completely refreshed with quartz countertops, offering both style and durability for everyday living and entertaining.
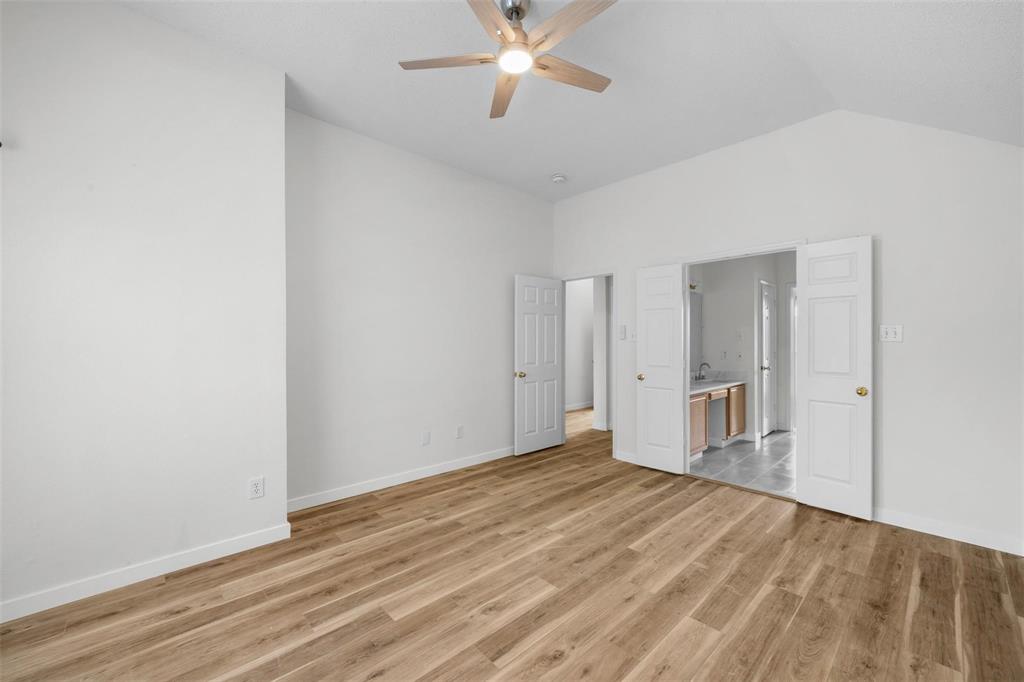
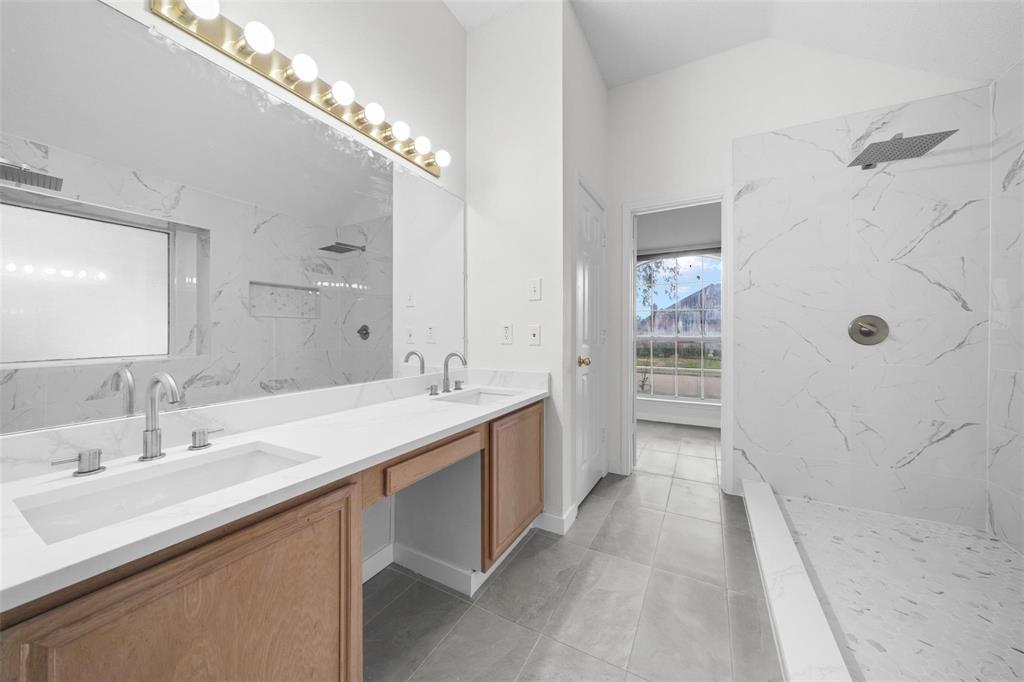
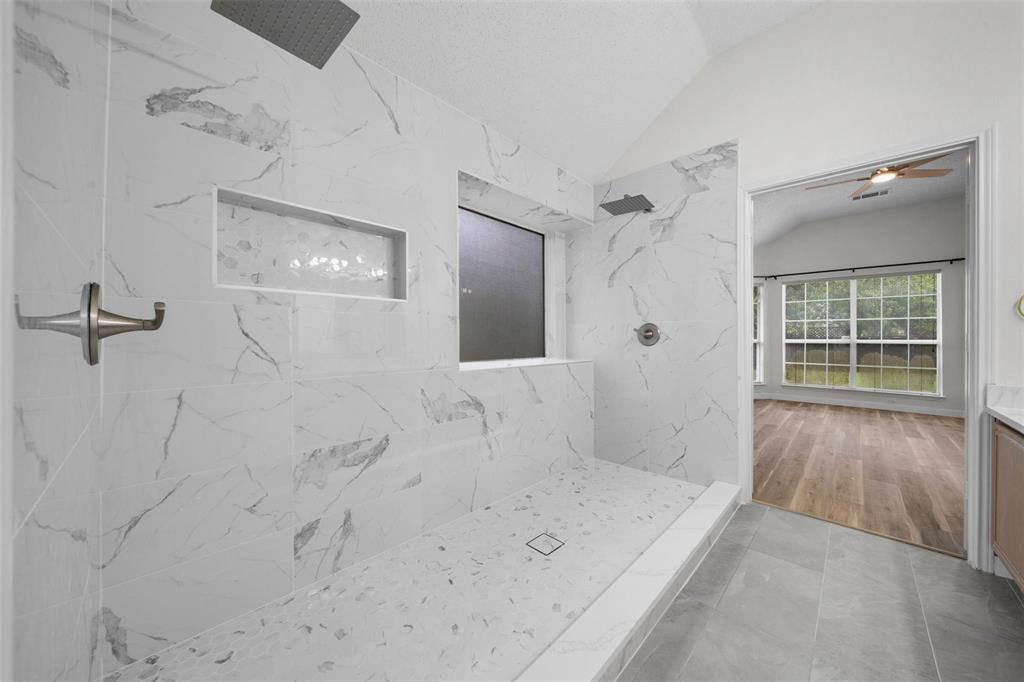
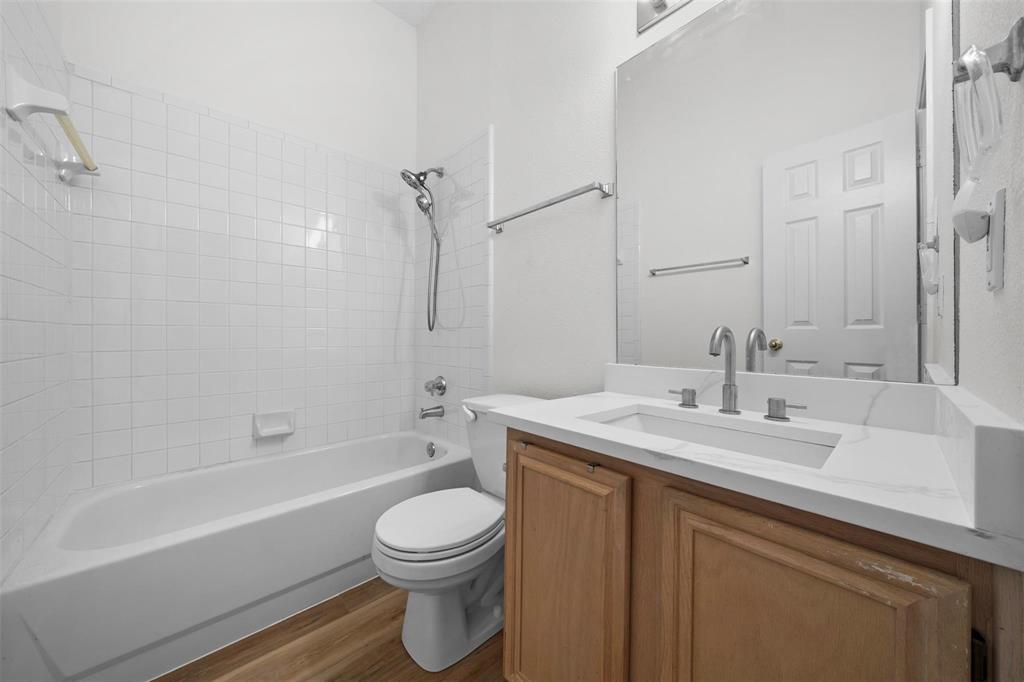
The primary suite serves as a true retreat, highlighted by a beautifully remodeled shower featuring dual his-and-her shower heads and a custom niche for added convenience and design. Every update has been selected with intention, creating a home that feels both elevated and practical.
Ideally located with quick access to major thoroughfares, shopping, dining, and highly rated Plano ISD schools, this is a rare opportunity to own a turn-key home in a prime location.
| Listing Id: | 21425543 |
|---|---|
| List Price: | $2,450 |
| Property Type: | Residential Lease |
| Property Sub Type: | Single Family Residence |
| Status: | Active |
| Bedrooms Total: | 3 |
| Bathrooms Full: | 2 |
| Living Area: | 1,540 |
| Lot Size Square Feet: | 6,969.6000 |
| Lot Size Acres: | 0.16 |
| Architectural Style: | Traditional |
| Waterfront?: | No |
| City: | Plano |
| County Or Parish: | Collin |
| Subdivision Name: | Parkdale Add |
| Postal Code: | 75025 |
| Year Built: | 1994 |
| Accessory Unit?: | No |
| Appliances: | Dishwasher,Disposal,Electric Range,Electric Water Heater,Microwave |
| Application Fee Amount: | $75 |
| Association Type: | None |
| Attached Garage?: | Yes |
| Availability Date: | 2026-11-03 |
| Basement Yn: | No |
| Bathrooms Total Decimal: | 2.00 |
| Bathrooms Total Integer: | 2 |
| Consent for Visitors to Record: | None |
| Construction Materials: | Brick, Siding |
| Cooling: | Ceiling Fan(s), Central Air, Electric |
| Covered Spaces: | 2 |
| Deposit Amount: | $2,450 |
| Directions: | Gps |
| Easements: | Utilities |
| Elementary School: | Mathews |
| Elementary School Name: | Mathews |
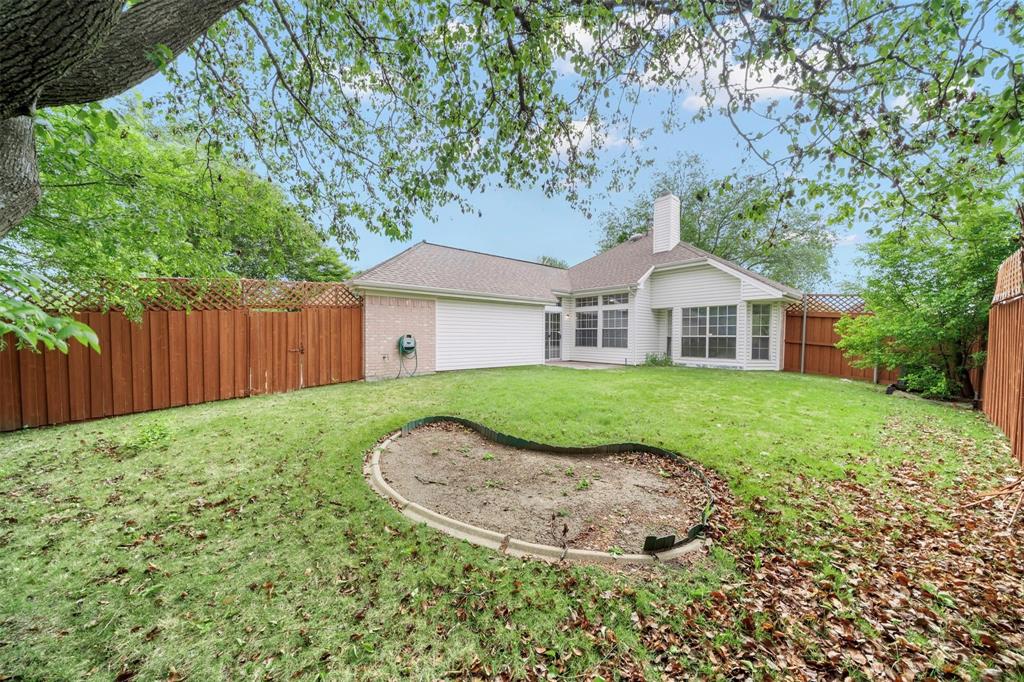
| Fencing: | Back Yard, Fenced, Wood |
| Fireplace Features: | Brick, Den, Gas, Gas Logs, Gas Starter |
| Fireplaces Total: | 1 |
| Flooring: | Carpet, Laminate, Luxury Vinyl Plank |
| Foundation Details: | Slab |
| Furnished?: | No |
| Garage Dimensions: | 20x18 |
| Garage Spaces: | 2 |
| Garage?: | Yes |
| Green Indoor Air Quality: | Ventilation |
| Heating: | Natural Gas |
| High School Name: | Clark |
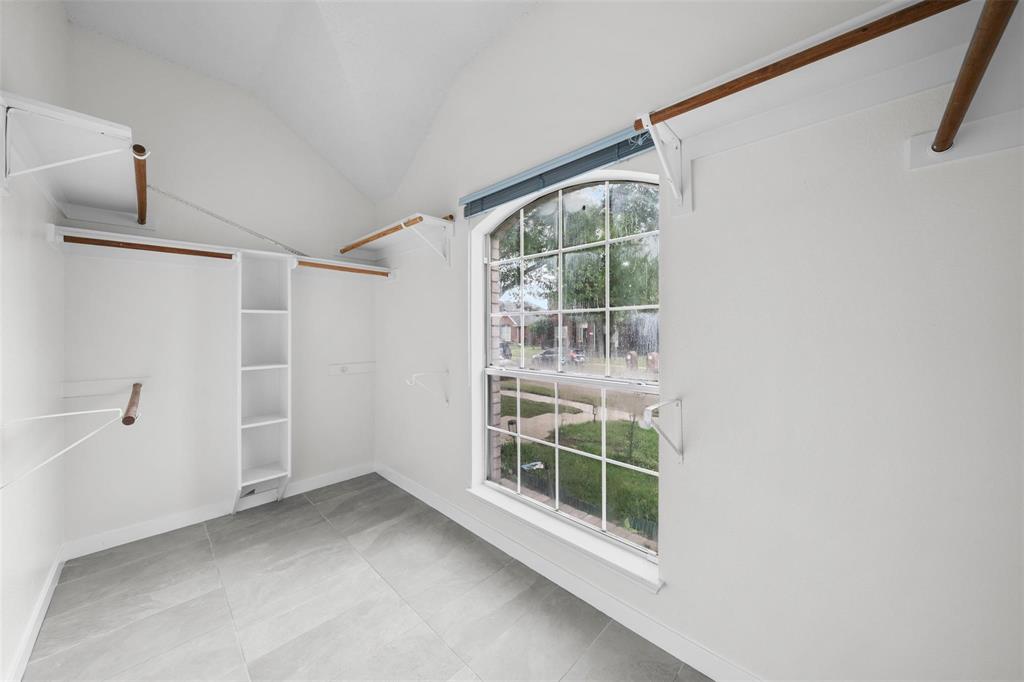
| Interior Features: | Cable TV Available, Chandelier, Double Vanity, Eat-in Kitchen, High Speed Internet Available, Vaulted Ceiling(s), Walk-In Closet(s) |
| Lease Conditions: | Application Fee |
| Lease Term: | Negotiable |
| Lease Type: | Yearly |
| Levels: | One |
| Room Count: | 9 |
| Lot Features: | Few Trees |
| Lot Size: | Less Than .5 Acre (not Zero) |
| Lot Size Area: | 0.1600 |
| Lot Size Source: | Assessor |
| Lot Size Units: | Acres |
| Middle School Name: | Schimelpfenig |
| Monies Required: | First Months Rent, Security Deposit |
| Multi Parcel ID: | No |
| Municipal Utility District?: | No |
| Non Refundable Pet Fee?: | No |
| Notice Surveillance Devices Pres: | Audio, Video |
| Number Of Days Guests Allowed: | 14 |
| Number Of Dining Areas: | 2 |
| Number Of Living Areas: | 1 |
| Number Of Parking Spaces: | 2 |
| Number Of Vehicles: | 4 |
| Parking Features: | Garage Door Opener, Garage Faces Rear |
| Pets Allowed: | Call |
| Pool?: | No |
| Postal Code Plus 4: | 2063 |
| Property Attached?: | No |
| Restrictions: | None |
| Roof: | Composition |
| School District: | Plano ISD |
| Security Features: | Smoke Detector(s) |
| Senior Community Yn: | No |
| Senior High School Name: | Plano Senior |
| Smart Home Features Appor Pass Y: | 0 |
| Soil Type: | Unknown |
| Special Taxing Entities: | 0 |
| Stories Total: | 1 |
| Structural Style: | Single Detached |
| Tenant Pays: | All Utilities |
| Transaction Type: | For Lease |
| Utilities: | Cable Available, City Sewer, City Water, Curbs |
| Will Subdivide: | No |
Listing Courtesy of: Coldwell Banker Apex, REALTORS
Listing Agent: Andrew Bradshaw
310-986-7552
All listings featuring the  icon are provided courtesy of North Texas Real Estate Information Systems, Inc. (NTREIS), Copyright 2026. All rights reserved.
All information is believed accurate but not guaranteed. The properties displayed may not be all of the properties available through the IDX Program. Any use of this site other than by potential buyers or sellers is strictly prohibited.
North Texas Real Estate Information Systems, Inc. data last updated on November 03, 2026 08:44 PM - CT
Property Last Updated: November 03, 2026 08:44 PM - CT