3813 Greenbrier Drive
Melissa, TX 75454
$549,000
Open Houses
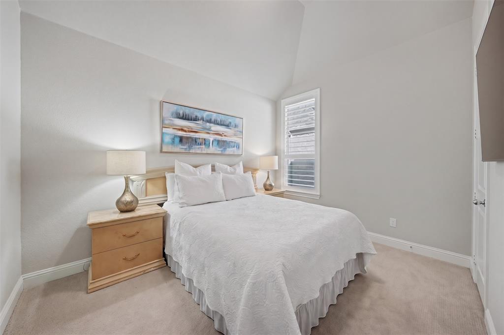
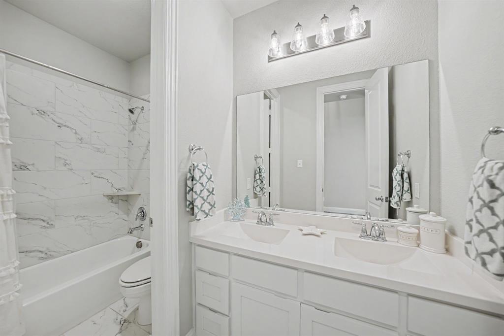
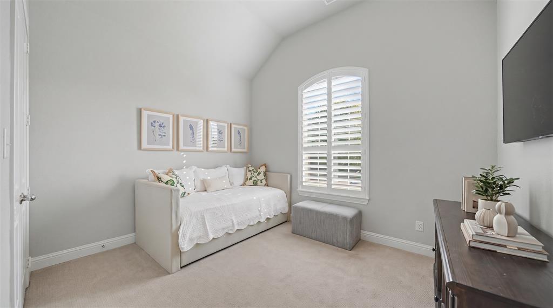
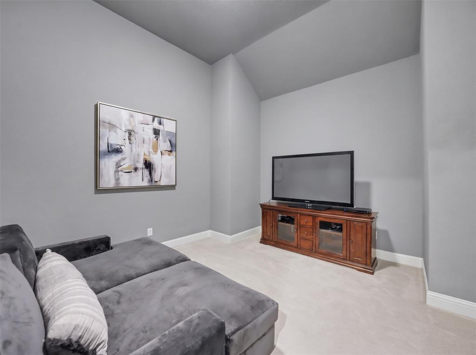
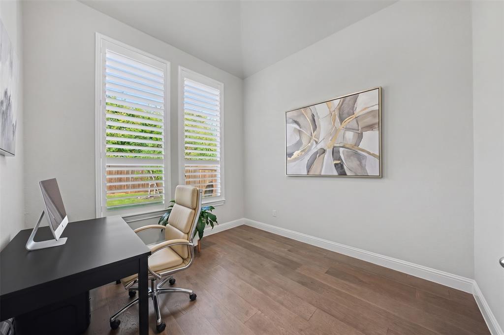
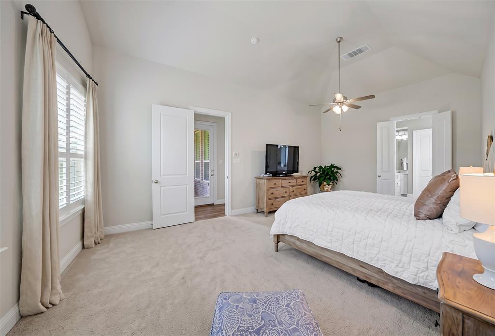
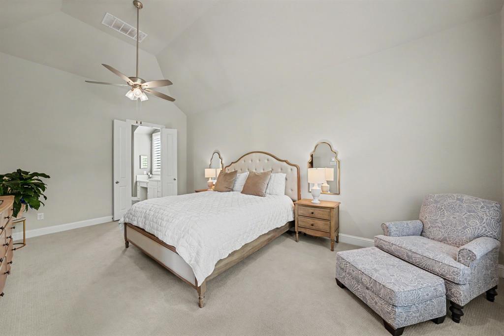
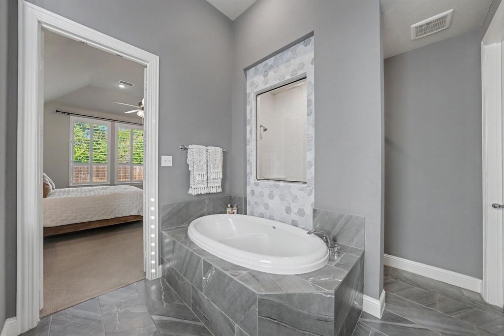
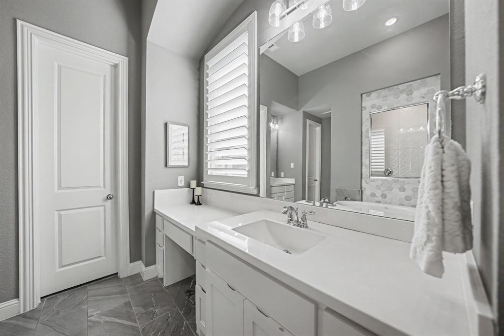
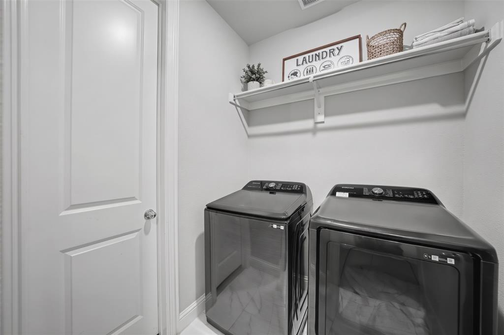
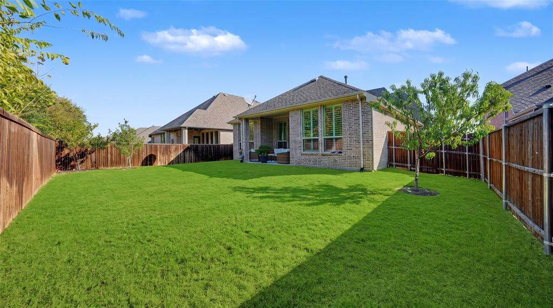
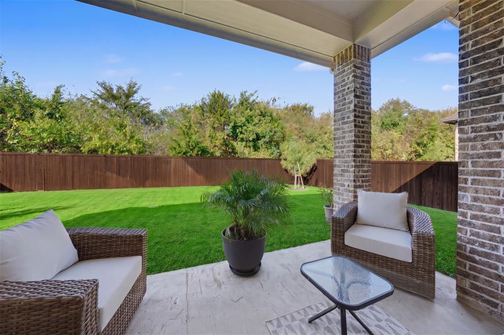
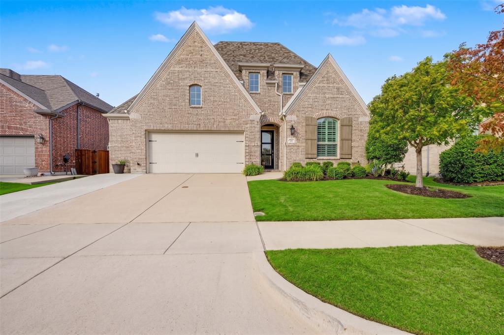
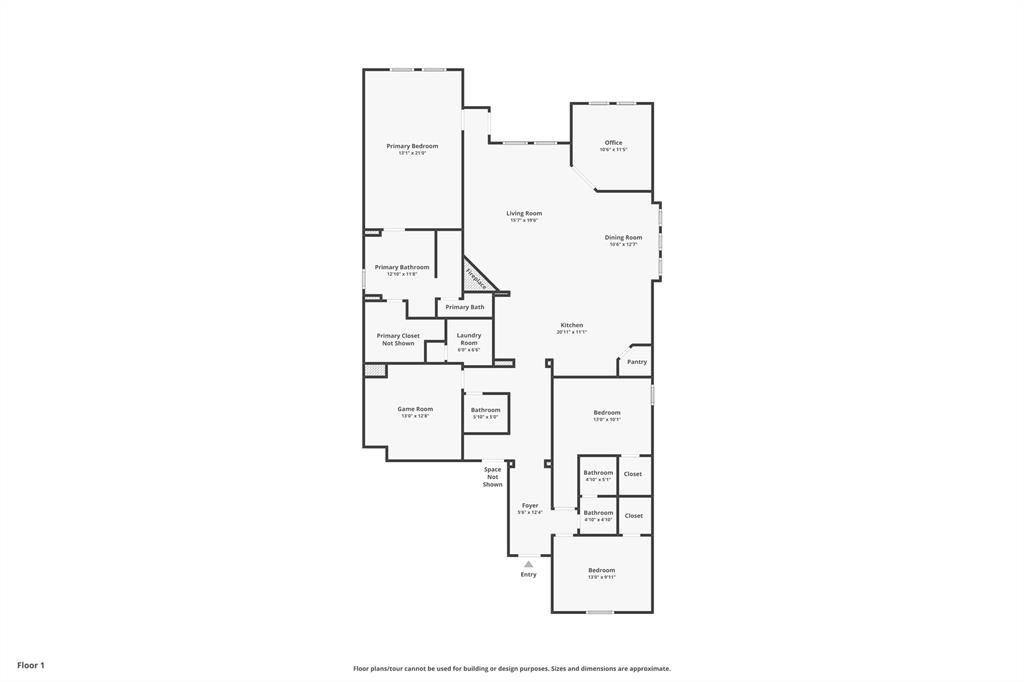
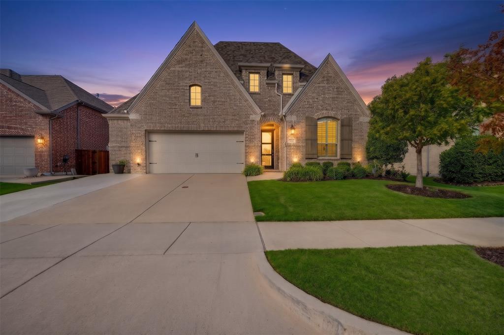
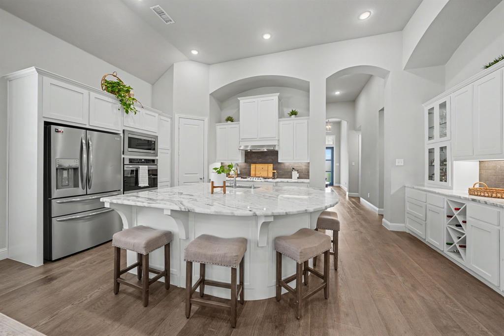
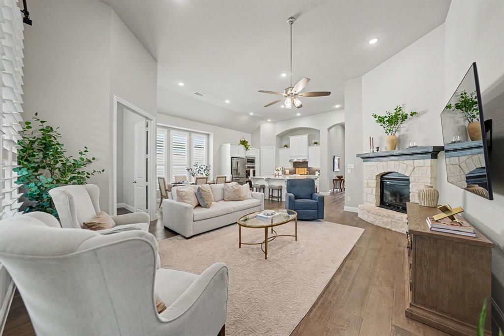
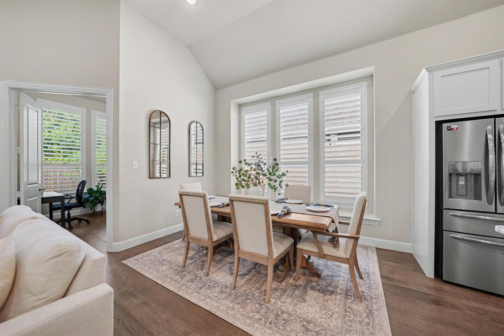
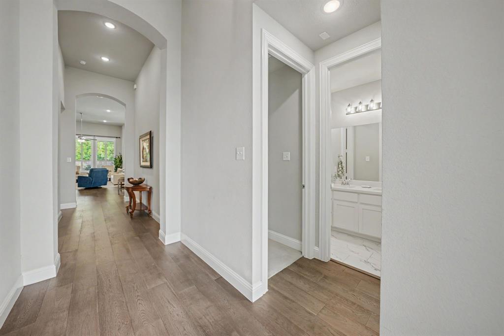
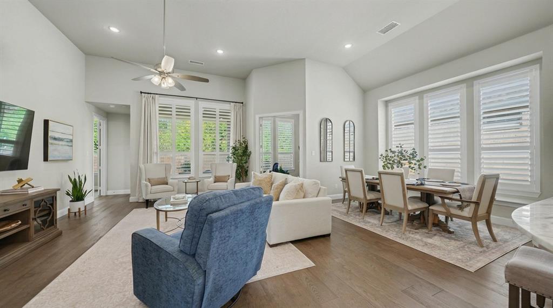
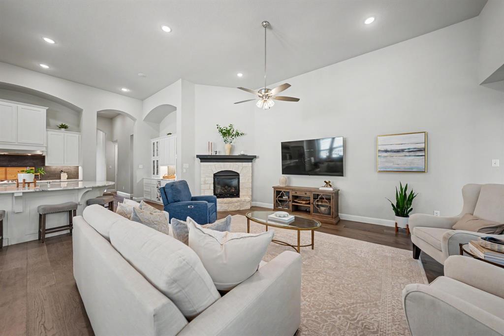
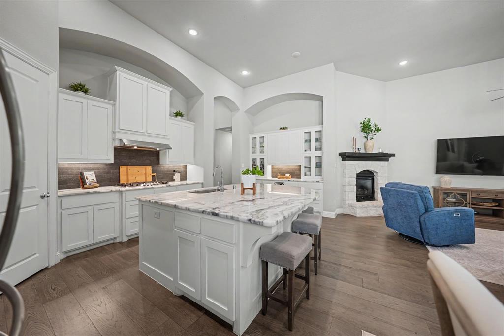
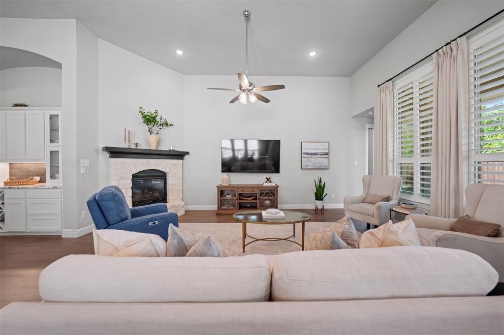
Soaring 13-foot ceilings, walls of windows, and a private backyard backing to unobstructed trees make this beautifully appointed Highland home in Liberty something special. Meticulously designed by IBB Design with over $70,000 in upgrades, this single-story offers three bedrooms, a private office, and a dedicated media room. Engineered wood floors flow through the open-concept main living area, where abundant natural light creates a warm, inviting atmosphere. The kitchen brings everyone together around an oversized quartz island, complemented by extensive cabinetry, and a built-in hutch that adds character and generous storage. Set apart from the secondary bedrooms, the spacious primary retreat connects to a beautifully finished bath featuring designer tile, separate vanities, a soaking tub, and a separate shower. A large walk-in closet offers direct access to the laundry room for everyday convenience. The office overlooks the peaceful backyard, while the secluded media room is pre-wired for 7.1 surround sound. Two additional bedrooms and a full hall bath complete the split layout. Outdoors, enjoy the privacy and natural beauty of the tree-lined backdrop. An oversized garage and extended driveway provide extra room for parking and storage. Liberty offers a resort-style pool, splash pad, sports pavilion with grills, sand volleyball courts, playgrounds, soccer fields, walking paths, and catch-and-release fishing ponds, plus community events throughout the year. Located in Melissa ISD, with Harry McKillop Elementary right within the neighborhood. Convenient to H-E-B, Buc-ee's, and Kroger Marketplace, with Melissa's growing selection of shopping, dining, ...
+ Read More| Listing Id: | 21429991 |
|---|---|
| List Price: | $549,000 |
| Property Type: | Residential |
| Property Sub Type: | Single Family Residence |
| Status: | Active |
| Bedrooms Total: | 3 |
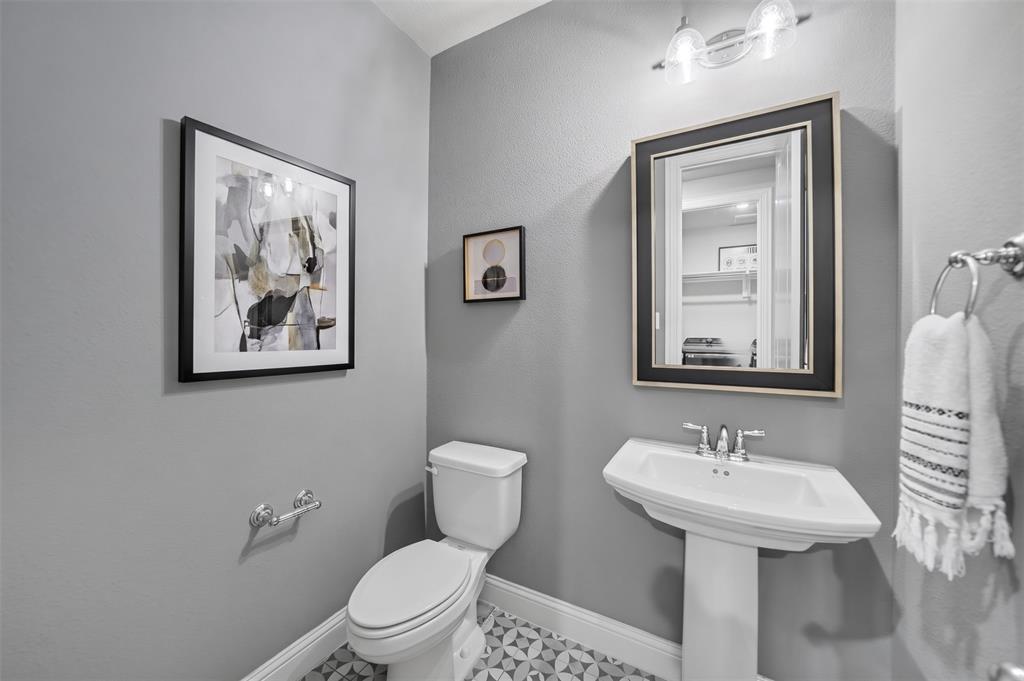
| Bathrooms Full: | 2 |
| Bathrooms Half: | 1 |
| Living Area: | 2,364 |
| Association Fee: | $420 |
| Unexempt Taxes: | $10,585 |
| Lot Size Square Feet: | 7,579.4400 |
| Lot Size Acres: | 0.174 |
| Architectural Style: | Traditional |
| Waterfront?: | No |
| City: | Melissa |
| County Or Parish: | Collin |
| Subdivision Name: | Liberty Ph 5 |
| Postal Code: | 75454 |
| Year Built: | 2020 |
| Accessibility Features Yn: | No |
| Appliances: | Dishwasher,Gas Cooktop,Microwave,Double Oven,Plumbed For Gas in Kitchen |
| Association Fee Frequency: | Semi-Annual |
| Association Fee Includes: | Full Use of Facilities, Maintenance Grounds, Maintenance Structure, Management Fees |
| Association Type: | Mandatory |
| Attached Garage?: | Yes |
| Basement Yn: | No |
| Bathrooms Total Decimal: | 2.10 |
| Bathrooms Total Integer: | 3 |
| Community Features: | Club House, Community Pool, Curbs, Fishing, Greenbelt, Jogging Path/Bike Path, Lake, Park, Playground, Sidewalks |
| Consent for Visitors to Record: | Audio, Video |
| Construction Materials: | Brick |
| Covered Spaces: | 2 |
| Directions: | From northbound US 75, take Exit 44 for TX-121 North toward Bonham. Continue on TX-121 North, then turn left onto Liberty Way. Turn left onto Brandywine Drive, then right onto Greenbrier Drive. Home is on the left. |
| Elementary School: | Harry Mckillop |
| Elementary School Name: | Harry Mckillop |
| Exclusions: | Tv's and Tv mounts, Refrigerator, Washer, and Dryer. |
| Exterior Features: | Covered Patio/Porch, Rain Gutters |
| Fencing: | Wood |
| Fireplace Features: | Brick, Decorative, Electric, Living Room, Raised Hearth |
| Fireplaces Total: | 1 |
| Flooring: | Carpet, Tile, Wood |
| Foundation Details: | Slab |
| Garage Height: | 7 |
| Garage Dimensions: | 21x25 |
| Garage Spaces: | 2 |
| Garage?: | Yes |
| High School Name: | Melissa |
| Hoa Management Company: | 4Sight Property Management |
| Hoa Management Company Phone: | 469-287-8583 |
| Interior Features: | Eat-in Kitchen, Flat Screen Wiring, High Speed Internet Available, Kitchen Island, Open Floorplan, Pantry, Sound System Wiring, Vaulted Ceiling(s), Walk-In Closet(s) |
| Intermediate School Name: | Sixth Grade Center |
| Laundry Features: | Utility Room, Full Size W/D Area |
| Levels: | One |
| Listing Terms: | Cash, Conventional, FHA, VA Loan |
| Room Count: | 12 |
| Lot Features: | Many Trees, Sprinkler System |
| Lot Size: | Less Than .5 Acre (not Zero) |
| Lot Size Area: | 0.1740 |
| Lot Size Units: | Acres |
| Middle School Name: | East Cardinal |
| Multi Parcel ID: | No |
| Municipal Utility District?: | No |
| Notice Surveillance Devices Pres: | None |
| Number Of Dining Areas: | 1 |
| Number Of Living Areas: | 2 |
| Number Of Parking Spaces: | 2 |
| Other Equipment: | Home Theater, Satellite Dish |
| Parking Features: | Asphalt, Driveway, Garage Door Opener, Garage Faces Front, Garage Single Door, Lighted, Oversized |
| Patio And Porch Features: | Covered, Rear Porch |
| Pool?: | No |
| Possession: | 30-60 Days |
| Postal Code Plus 4: | 0777 |
| Property Attached?: | No |
| Roof: | Shingle |
| School District: | Melissa ISD |
| Security Features: | Smoke Detector(s) |
| Smart Home Features Appor Pass Y: | 0 |
| Soil Type: | Clay |
| Structural Style: | Single Detached |
| Transaction Type: | For Sale |
| Utilities: | City Sewer, City Water, Community Mailbox, Curbs, Individual Gas Meter, Individual Water Meter, Sidewalk, Underground Utilities |
| Vegetation: | Grassed |
| Will Subdivide: | No |
| Window Features: | Bay Window(s), Shutters, Window Coverings |
Listing Courtesy of: EXP REALTY
Listing Agent: Lene Briseno
949-632-9876
Mortgage Calculator
All listings featuring the  icon are provided courtesy of North Texas Real Estate Information Systems, Inc. (NTREIS), Copyright 2026. All rights reserved.
All information is believed accurate but not guaranteed. The properties displayed may not be all of the properties available through the IDX Program. Any use of this site other than by potential buyers or sellers is strictly prohibited.
North Texas Real Estate Information Systems, Inc. data last updated on November 07, 2026 11:13 AM - CT
Property Last Updated: November 07, 2026 11:13 AM - CT