3813 Cortez Drive
Dallas, TX 75220
$11,500
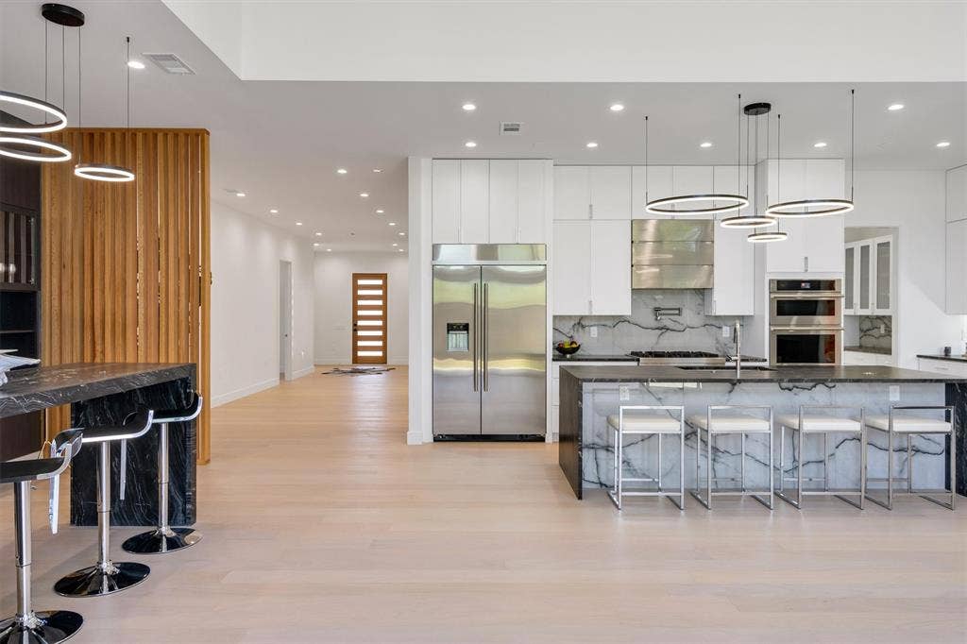
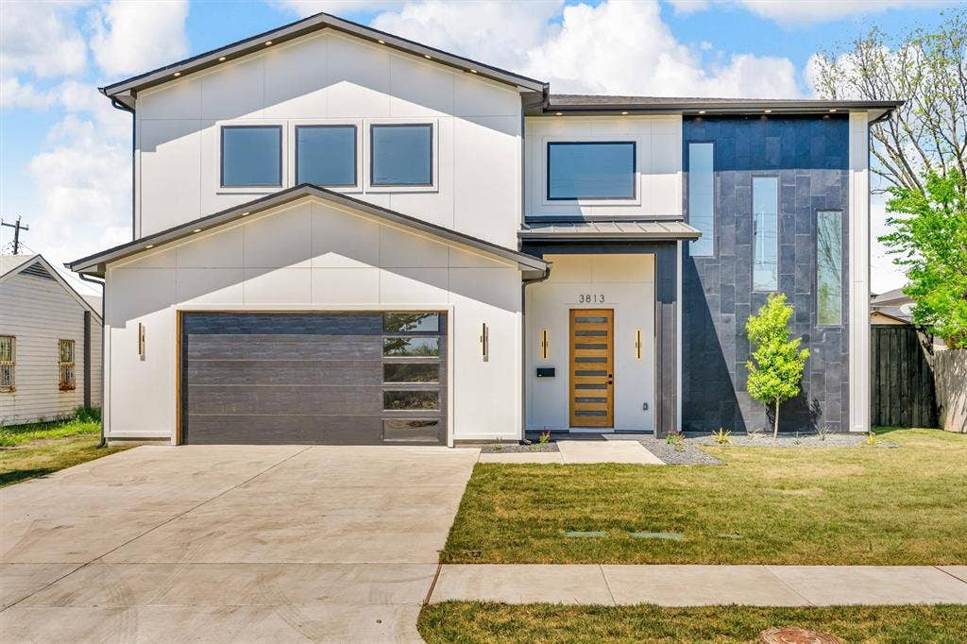
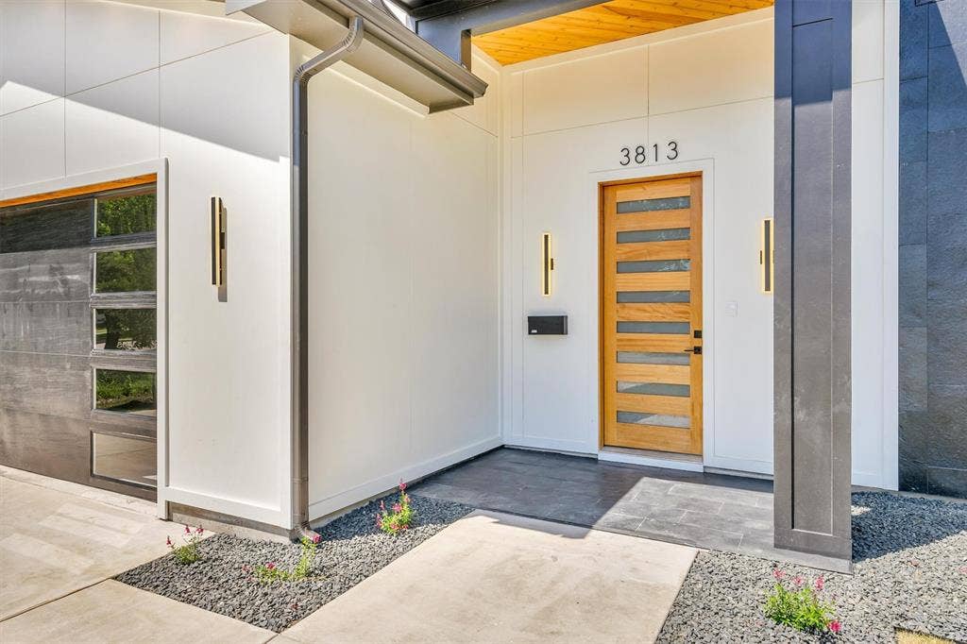
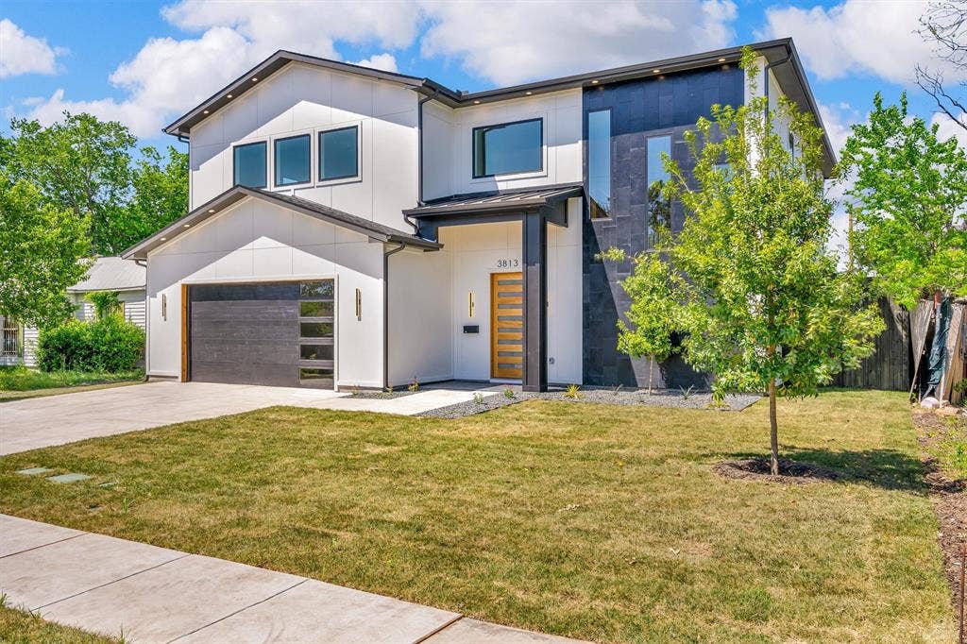
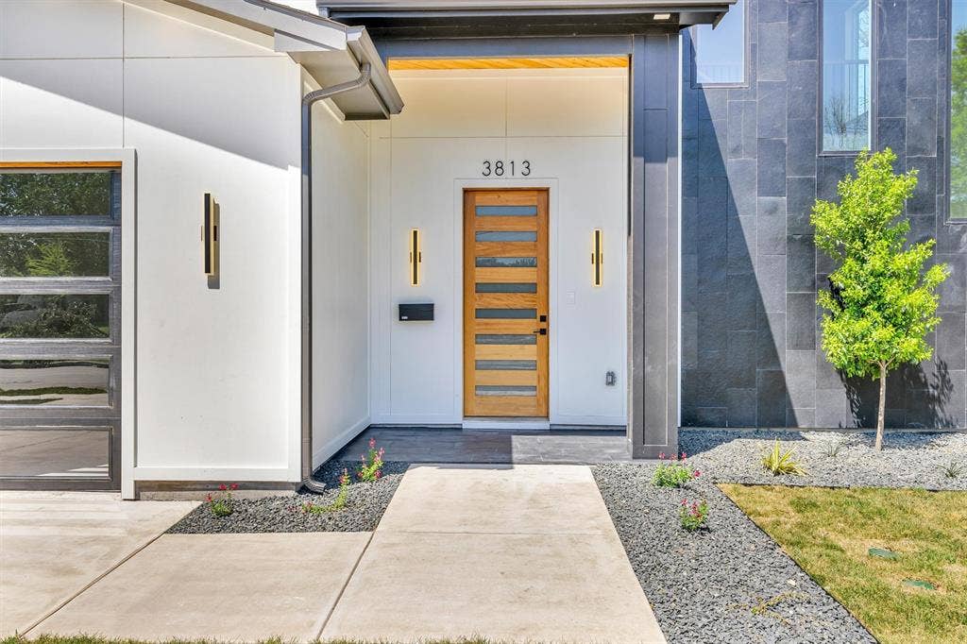
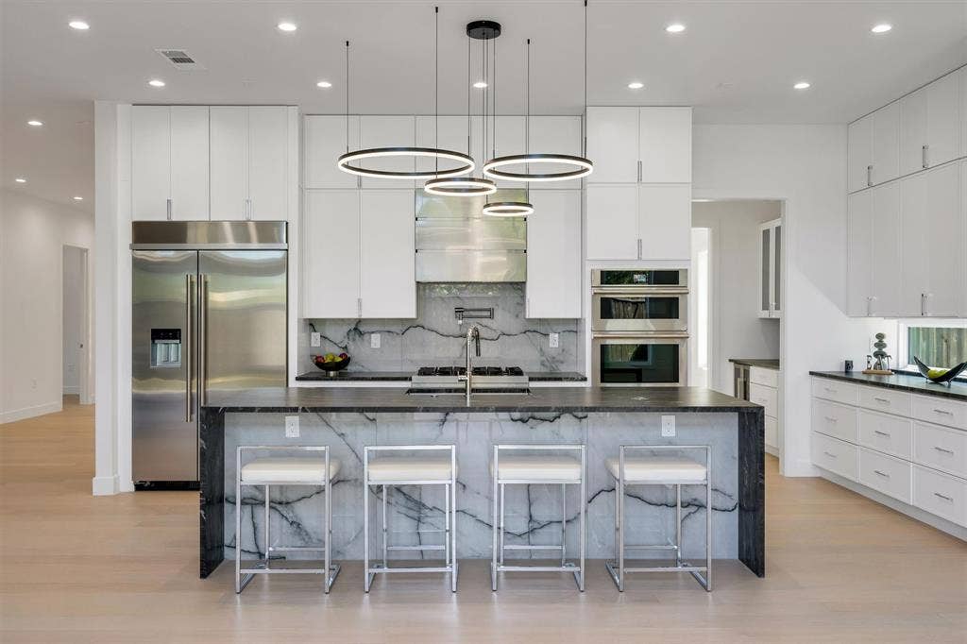
Be the first to lease this grand, modern new construction home designed and built by BPV Homes, situated on a private 0.2-acre lot with a pool in Midway Hollow, conveniently located near Dallas' Private School Corridor.
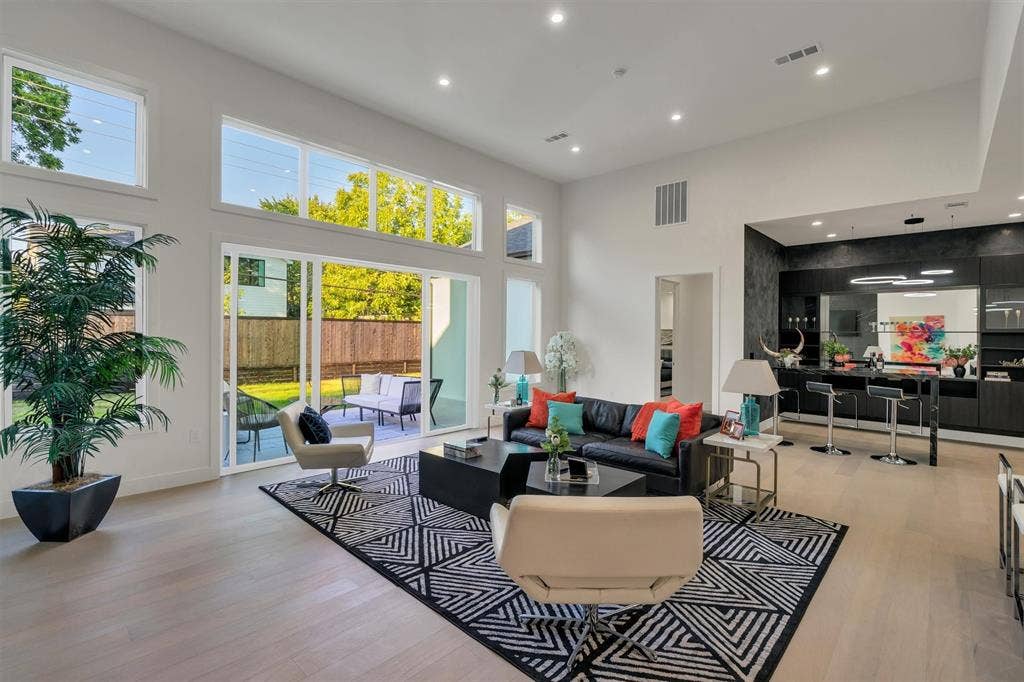
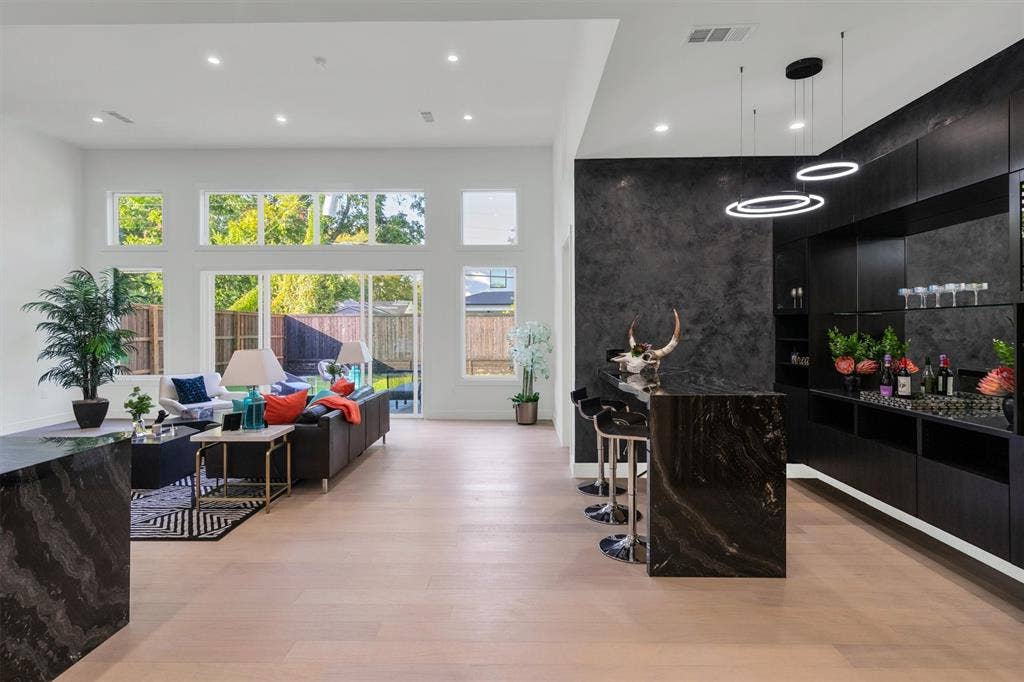
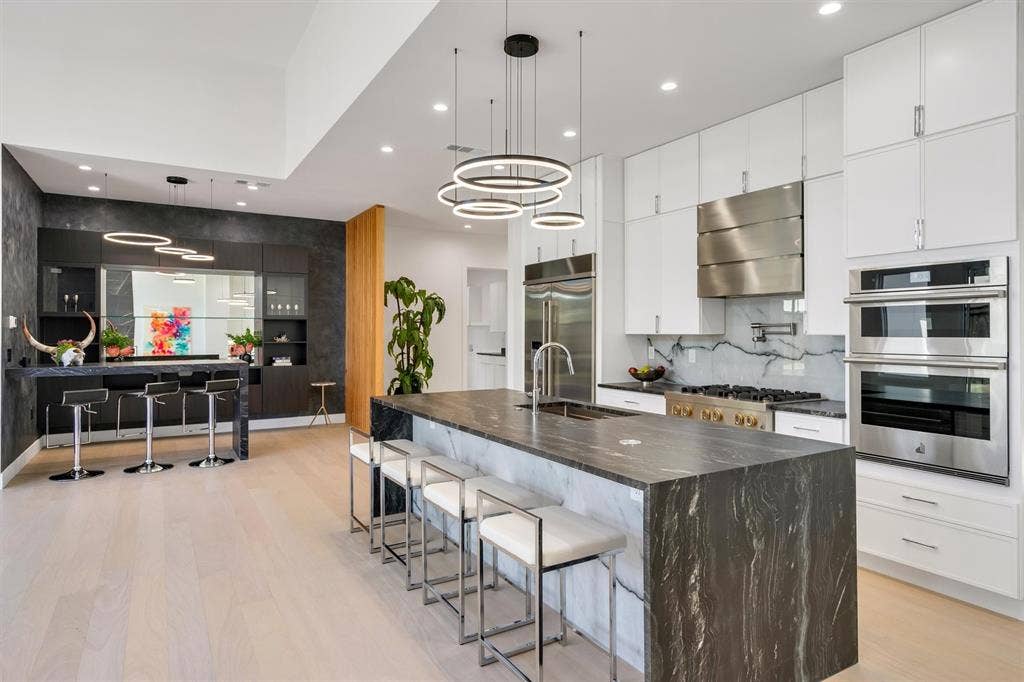
Step into this stunning transitional design featuring a smart open floor plan that flows effortlessly from room to room.
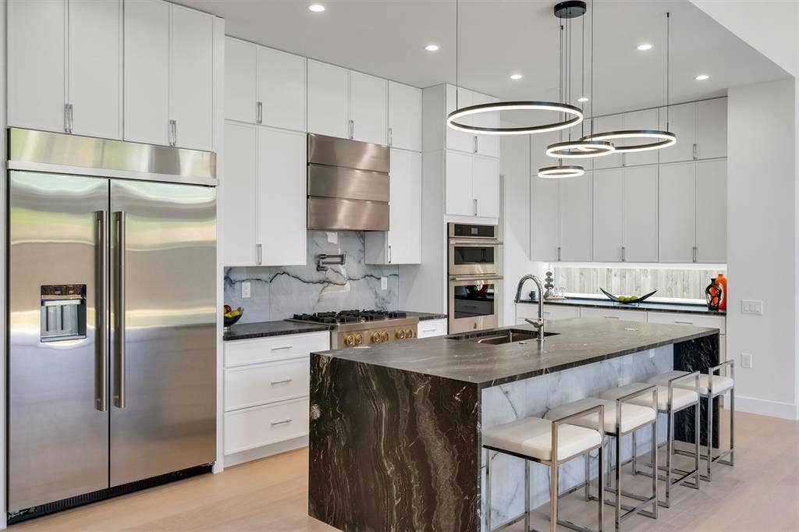
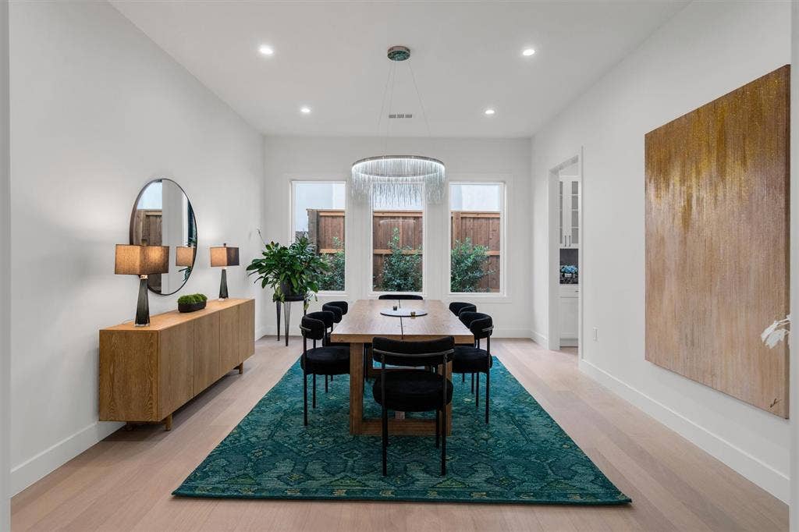
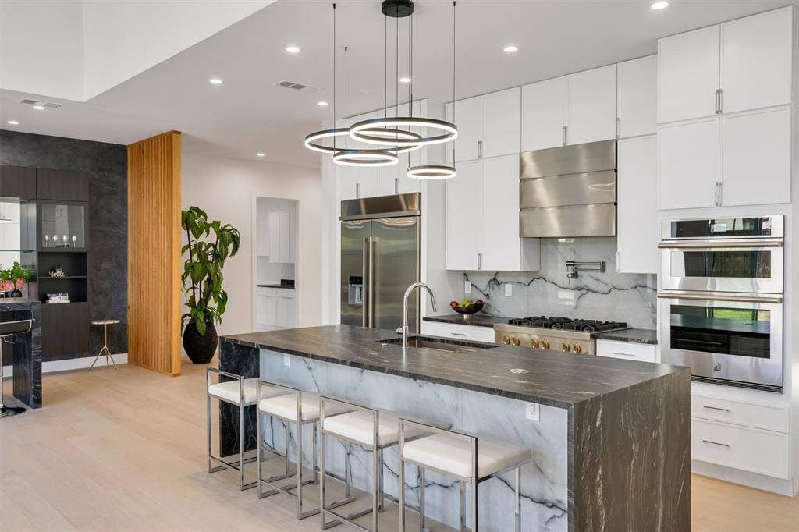
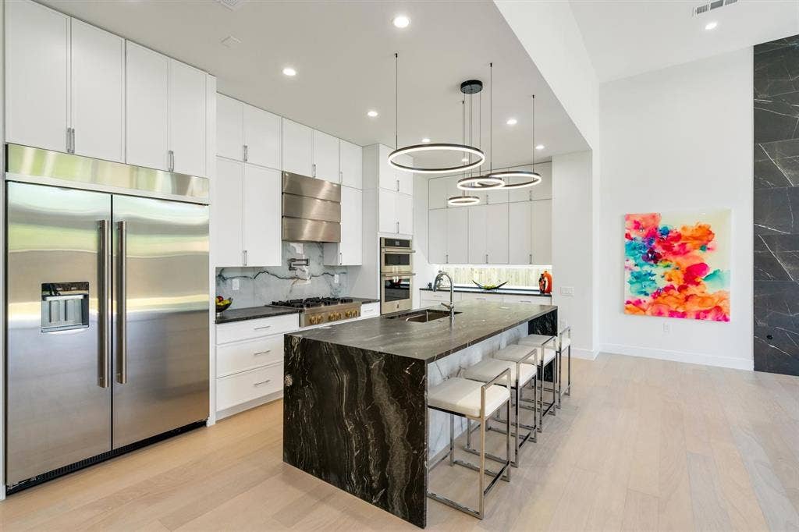
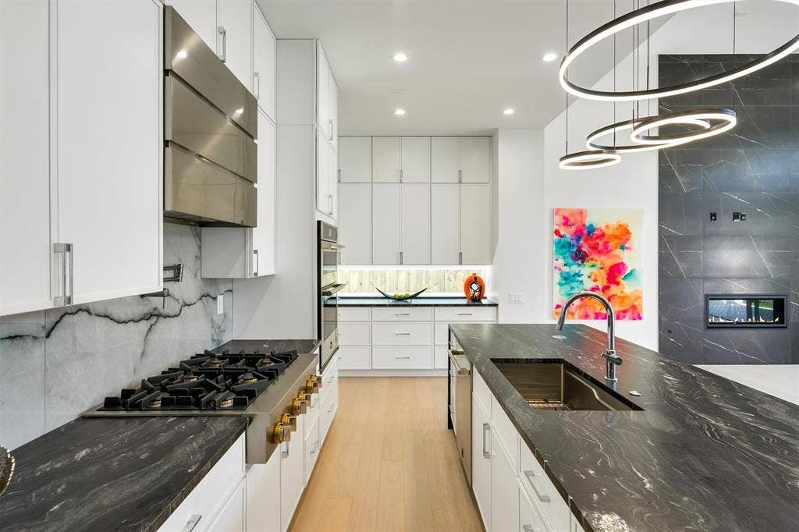
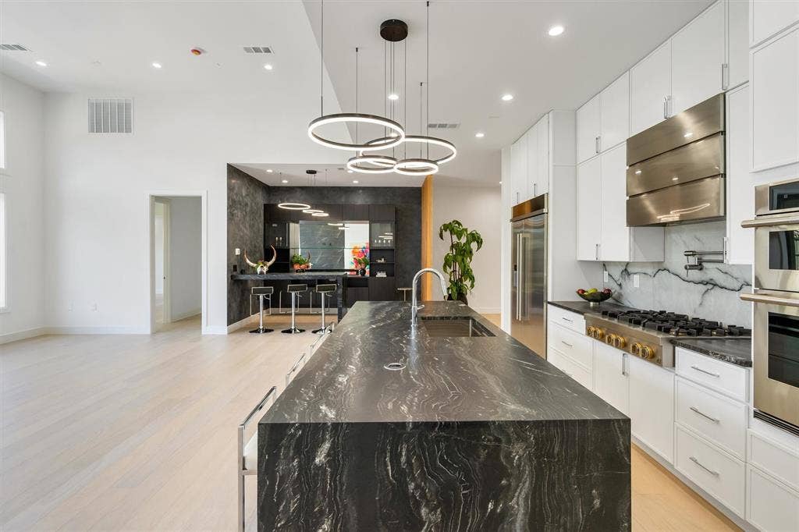
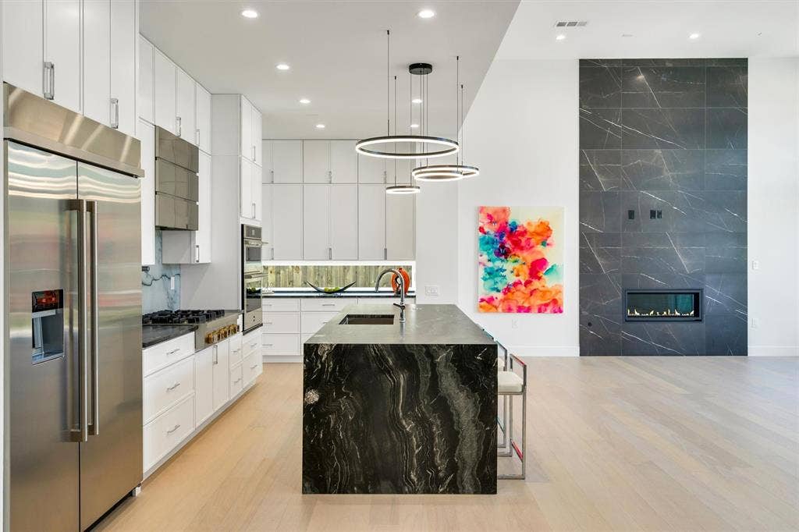
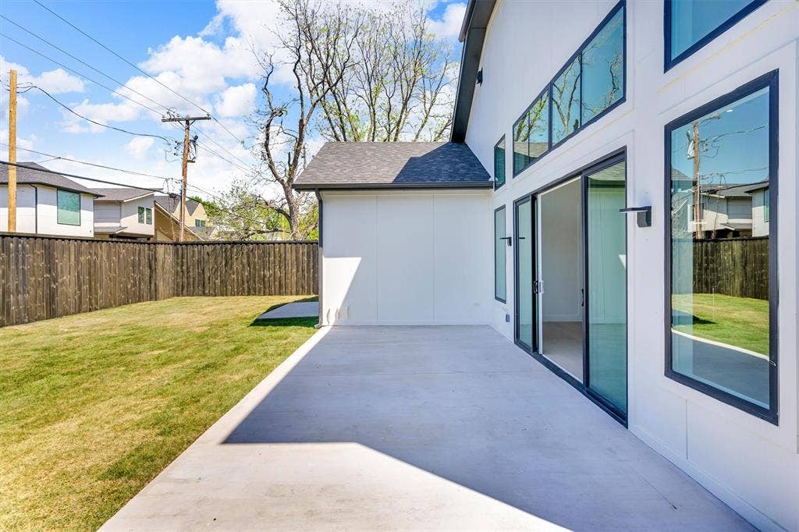
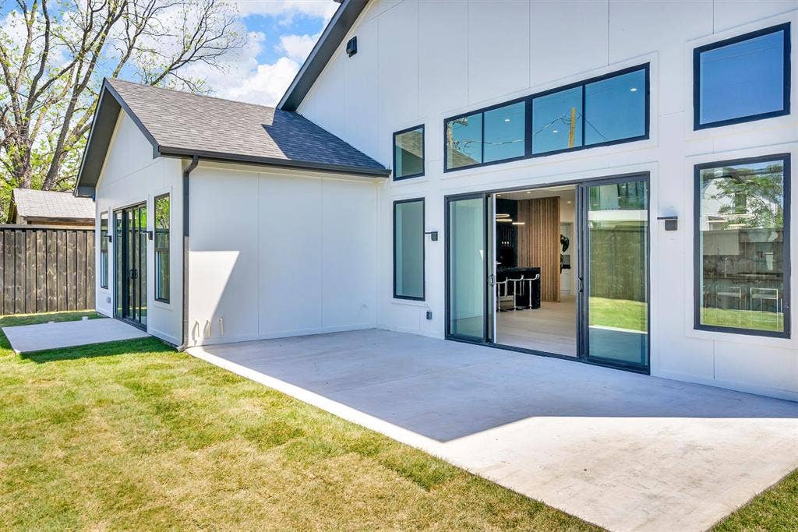
The 1st floor showcases a chef's kitchen connected to formal dining through a butler pantry, while also opening to the living area and outdoor patio—perfect for entertaining or enjoying an indoor-outdoor lifestyle.
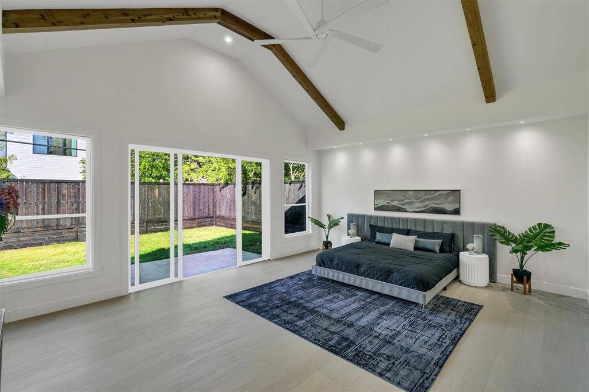
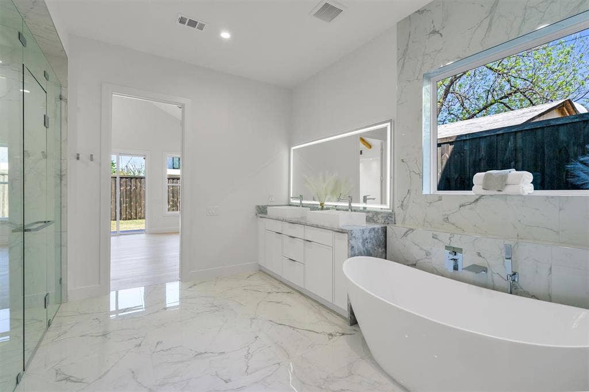
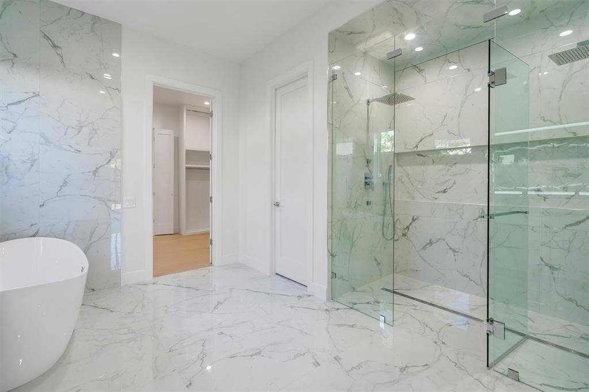
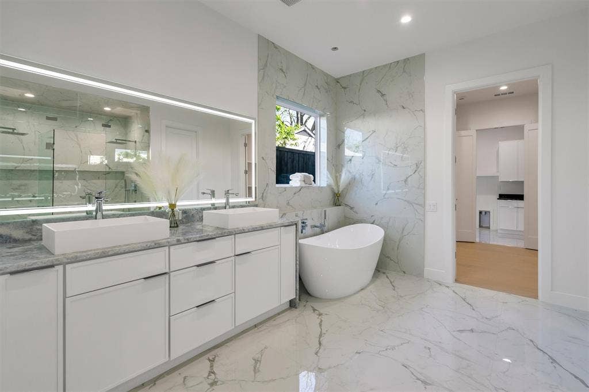
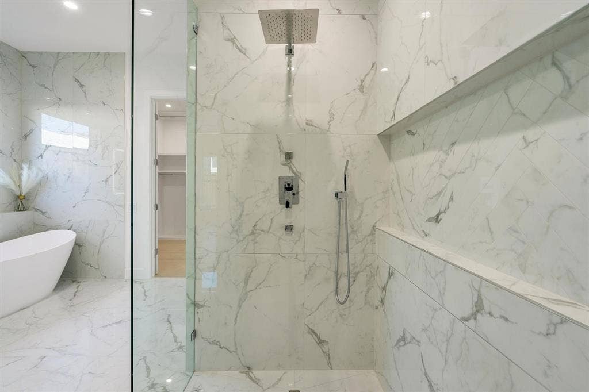
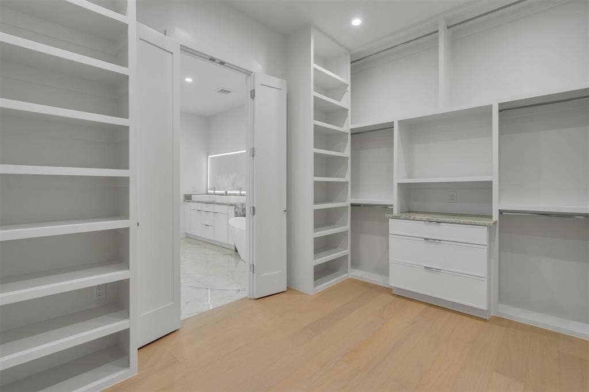
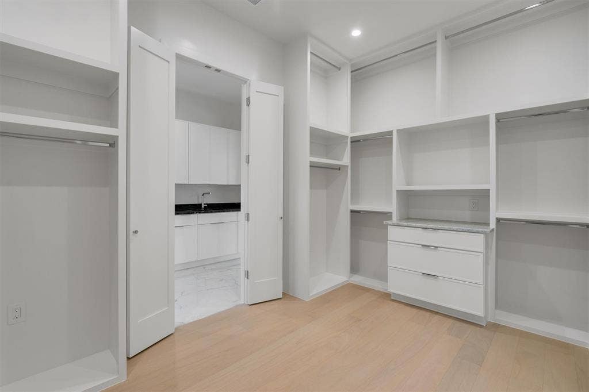
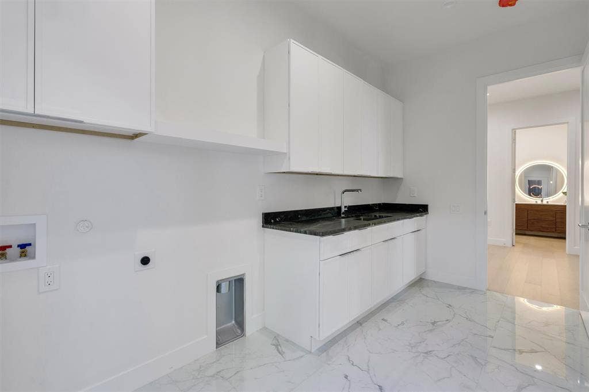
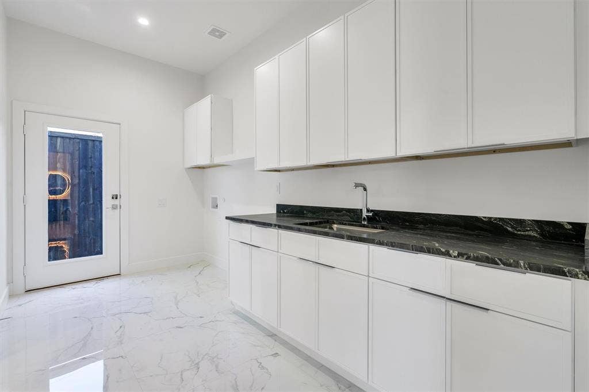
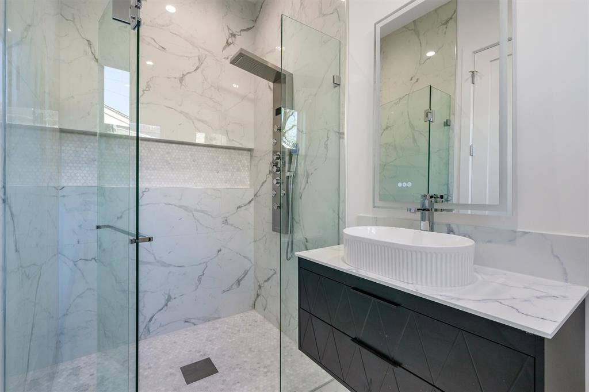
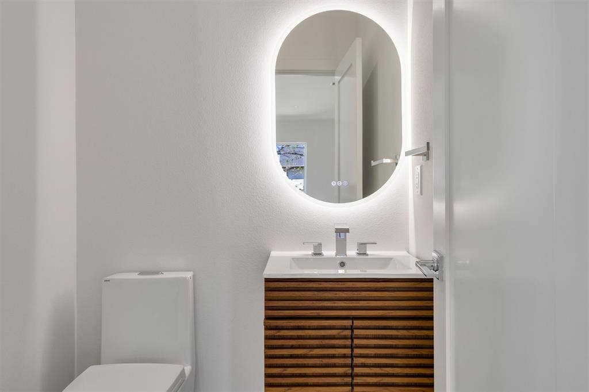
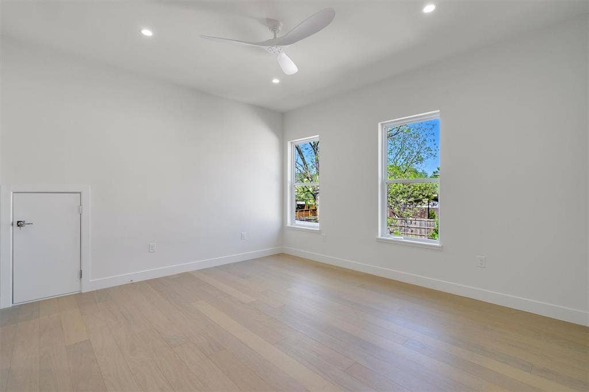
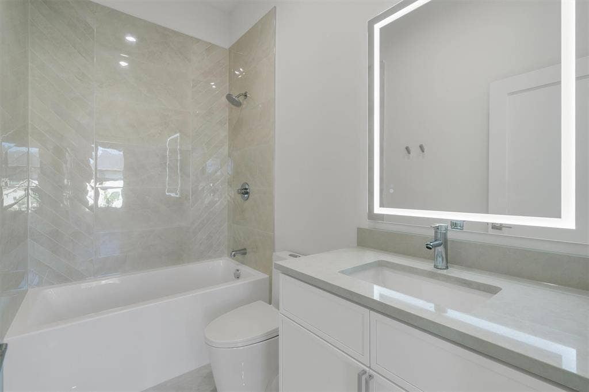
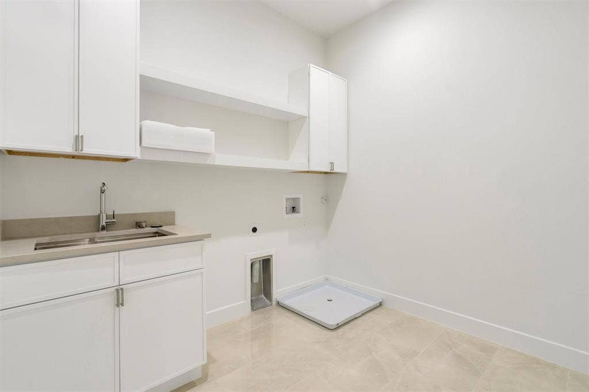
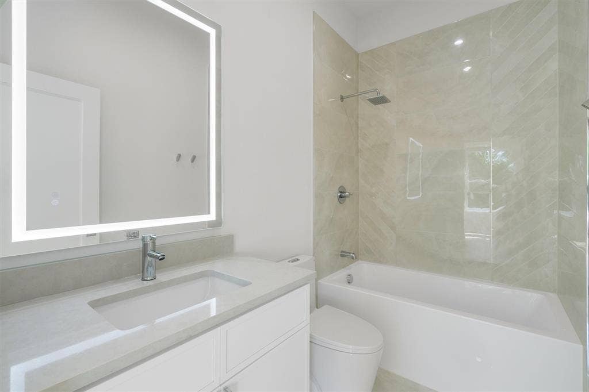
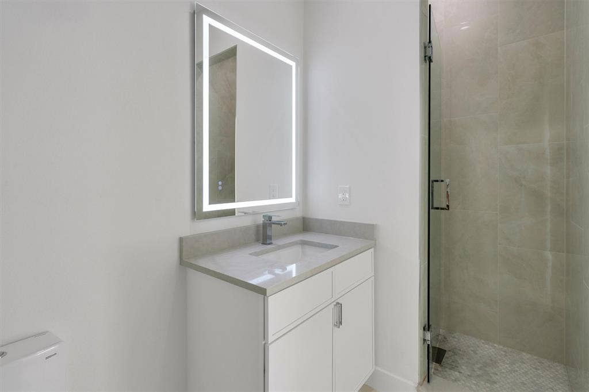
The private primary bedroom suite includes a luxurious double shower, dual vanities, a freestanding tub, an oversized closet, and convenient pass-through access to the laundry room. A home office or guest room with an en-suite bath, along with a half bath, completes the first floor.
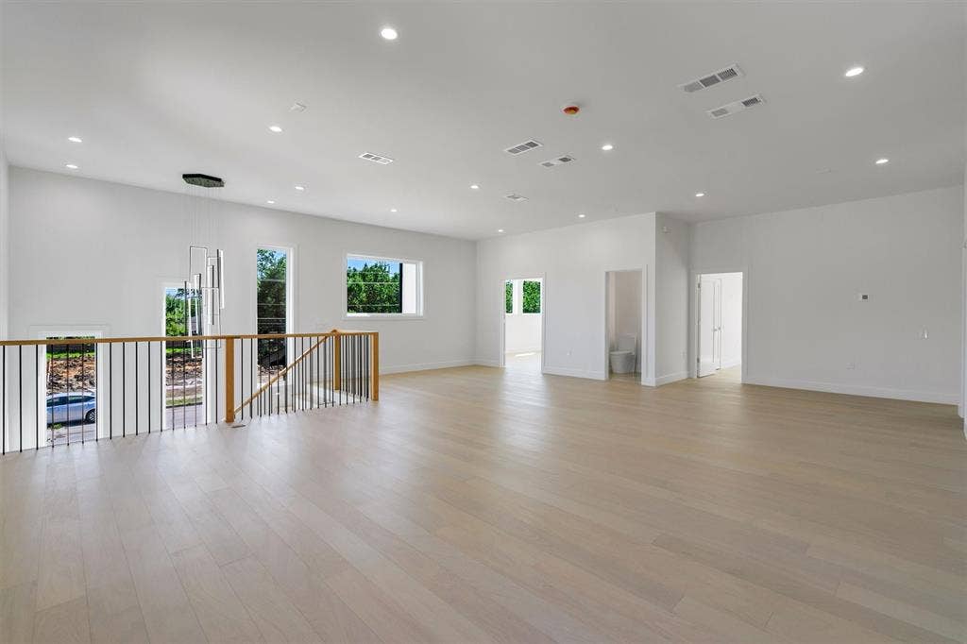
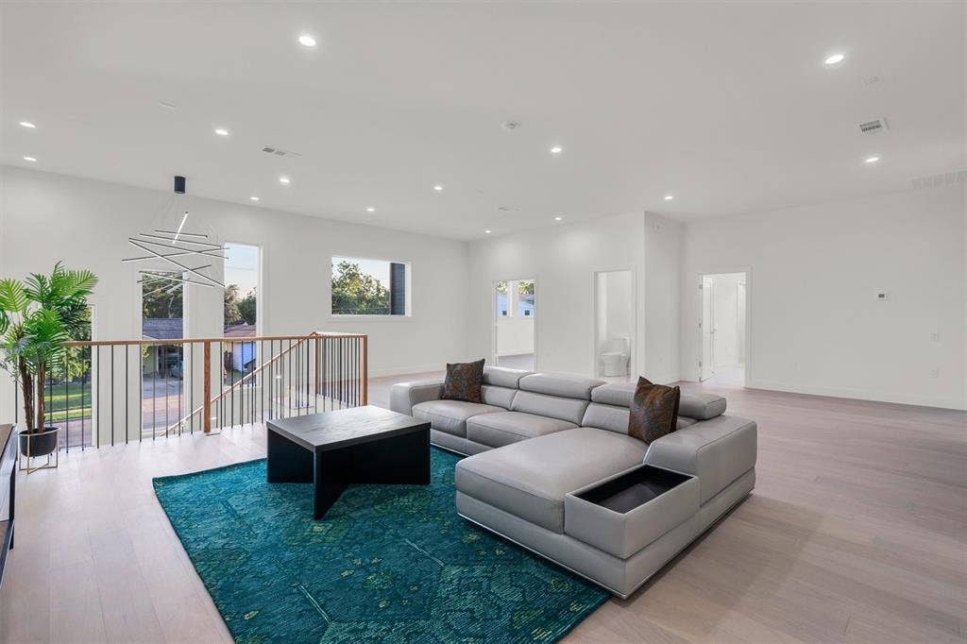
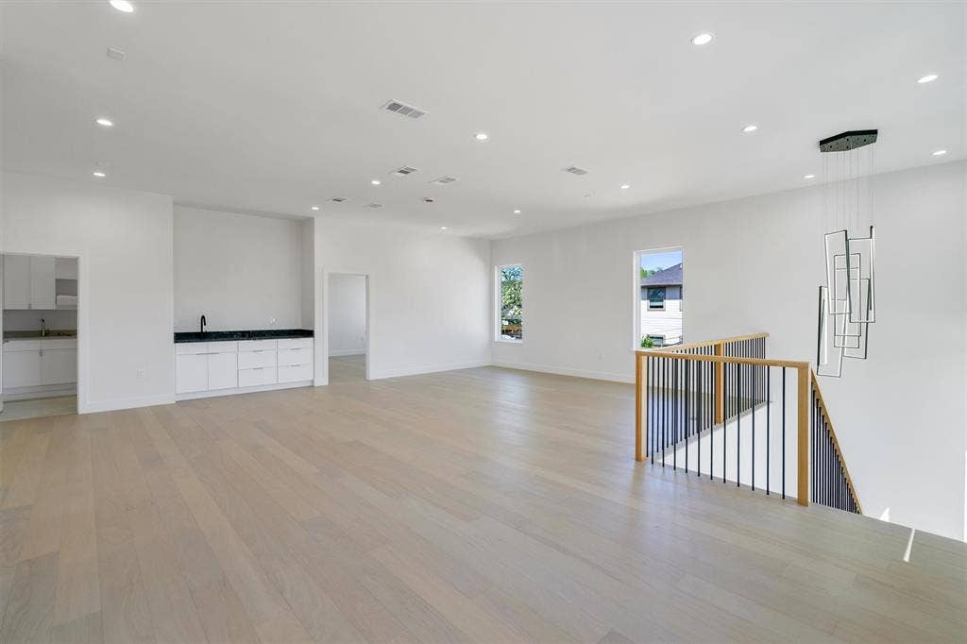
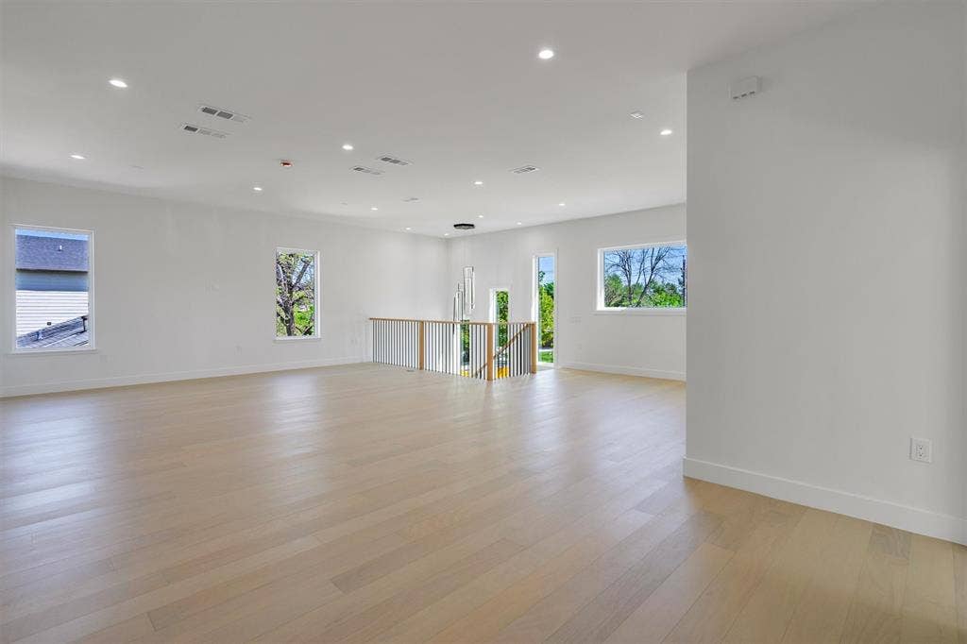
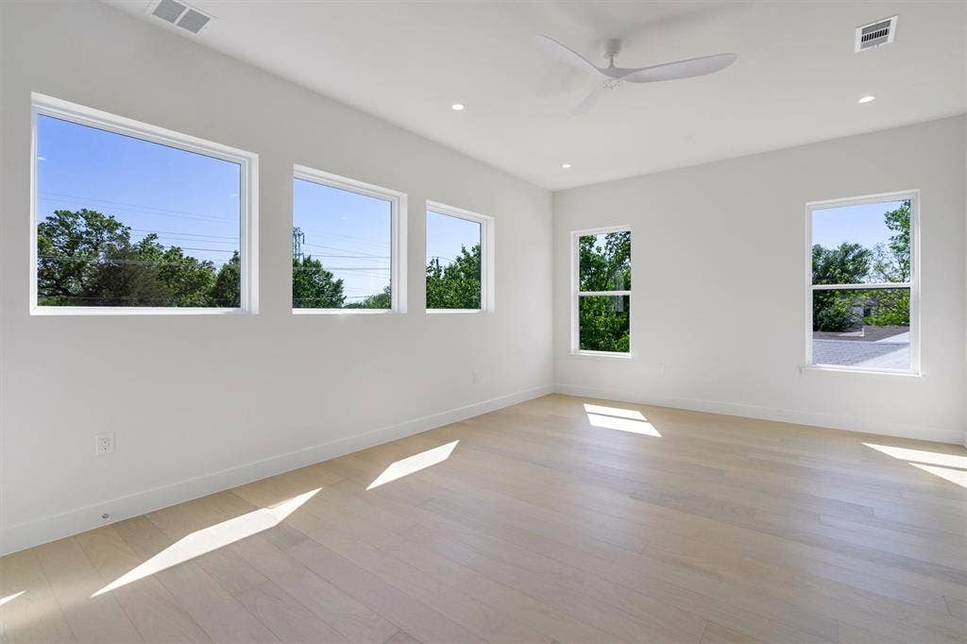
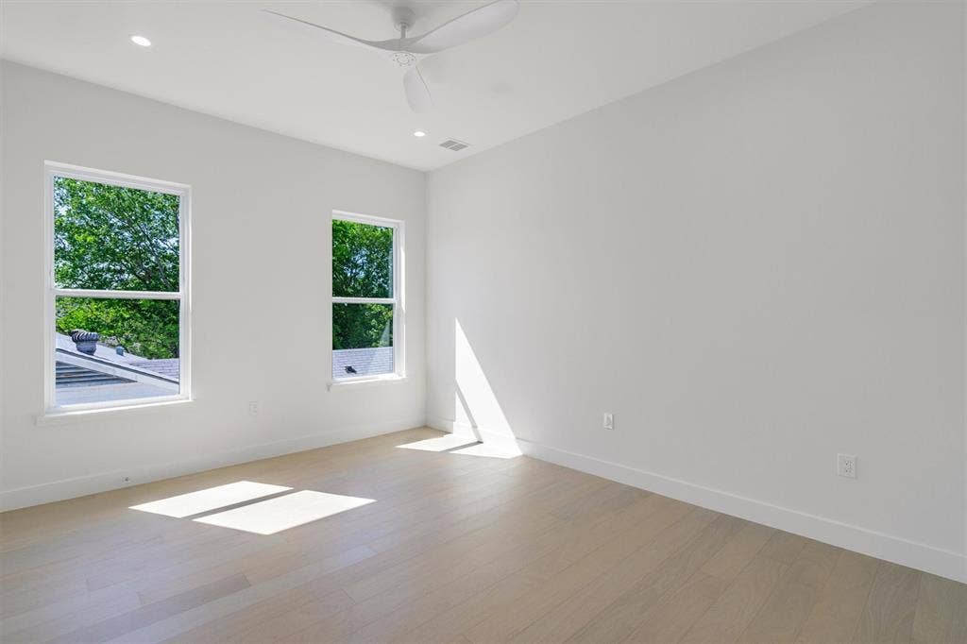
Upstairs, retreat to a spacious loft, a separate game room, and three additional oversized bedrooms, each with its own en-suite bath. A second laundry room adds extra convenience, ensuring plenty of space and comfort for everyone to enjoy their new home!
| Listing Id: | 20963085 |
|---|---|
| List Price: | $11,500 |
| Property Type: | Residential Lease |
| Property Sub Type: | Single Family Residence |
| Status: | Closed |
| Bedrooms Total: | 6 |
| Bathrooms Full: | 5 |
| Bathrooms Half: | 2 |
| Living Area: | 5,100 |
| Lot Size Square Feet: | 8,842.6800 |
| Lot Size Acres: | 0.203 |
| Architectural Style: | Contemporary/Modern |
| Waterfront?: | No |
| City: | Dallas |
| County Or Parish: | Dallas |
| Subdivision Name: | Ridgecrest Village |
| Postal Code: | 75220 |
| Year Built: | 2025 |
| Accessibility Features: | Accessible Bath - Full, Accessible Doors, Accessible Electrical and Environmental Controls, Accessible Kitchen, Meets ADA Requirements |
| Accessibility Features Yn: | Yes |
| Appliances: | Built-in Gas Range,Built-in Refrigerator,Dishwasher,Disposal,Gas Water Heater,Microwave,Plumbed For Gas in Kitchen,Refrigerator,Vented Exhaust Fan |
| Application Fee Amount: | $65 |
| Association Type: | None |
| Attached Garage?: | Yes |
| Availability Date: | 2025-06-28 |
| Basement Yn: | No |
| Bathrooms Total Decimal: | 5.20 |
| Bathrooms Total Integer: | 7 |
| Consent for Visitors to Record: | None |
| Construction Materials: | Concrete, Frame, Siding, Wood |
| Cooling: | Ceiling Fan(s), Central Air, ENERGY STAR Qualified Equipment |
| Covered Spaces: | 2 |
| Deposit Amount: | $12,500 |
| Deposit Pet: | $1,500 |
| Directions: | GPS |
| Dock Permitted?: | No |
| Easements: | None |
| Elementary School: | Walnuthill |
| Elementary School Name: | Walnuthill |
| Exclusions: | Furniture |
| Exterior Features: | Private Yard |
| Fencing: | Back Yard, Wood |
| Fireplace Features: | Family Room |
| Fireplaces Total: | 1 |
| Flooring: | Wood |
| Foundation Details: | Slab |
| Furnished?: | No |
| Garage Dimensions: | 20x23 |
| Garage Spaces: | 2 |
| Garage?: | Yes |
| Green Energy Efficient: | 12 inch+ Attic Insulation, Appliances, HVAC, Insulation, Lighting |
| Green Water Conservation: | Efficient Hot Water Distribution |
| Heating: | Central |
| High School Name: | Jefferson |
| Horse Permitted Yn: | No |
| Interior Features: | Built-in Features, Built-in Wine Cooler, Chandelier, Decorative Lighting, Double Vanity, Eat-in Kitchen, Granite Counters, High Speed Internet Available, Kitchen Island, Loft, Open Floorplan, Pantry, Sound System Wiring, Walk-In Closet(s), Wet Bar |
| Lake Pump Yn: | No |
| Lease Conditions: | Application Fee, Credit Report |
| Lease Term Description: | terms negotiable |
| Lease Type: | Monthly, Six Month, Yearly, 1 Year Plus |
| Levels: | Two |
| Room Count: | 18 |
| Lot Features: | Cleared |
| Lot Size: | Less Than .5 Acre (not Zero) |
| Lot Size Area: | 0.2030 |
| Lot Size Dimensions: | 63x137 |
| Lot Size Source: | Public Records |
| Lot Size Units: | Acres |
| Middle School Name: | Medrano |
| Monies Required: | First Months Rent, Pet Deposit, Security Deposit |
| Monthly Pet Fee: | $300 |
| Move In Date: | 11/01/2026 |
| Multi Parcel ID: | No |
| Municipal Utility District?: | No |
| Non Refundable Pet Fee?: | Yes |
| Notice Surveillance Devices Pres: | Audio, Video |
| Number Of Days Guests Allowed: | 14 |
| Number Of Dining Areas: | 1 |
| Number Of Living Areas: | 3 |
| Number Of Parking Spaces: | 2 |
| Number Of Pets Allowed: | 3 |
| Parking Features: | Additional Parking, Driveway, Garage, Garage Door Opener, Garage Double Door, Garage Faces Front, Inside Entrance |
| Pets Allowed: | Yes Pets Allowed, Cats OK, Dogs OK |
| Pool?: | No |
| Postal Code Plus 4: | 5012 |
| Property Attached?: | No |
| Restrictions: | None |
| Roof: | Composition |
| School District: | Dallas ISD |
| Security Features: | Carbon Monoxide Detector(s), Fire Alarm, Smoke Detector(s) |
| Senior Community Yn: | No |
| Smart Home Features Appor Pass Y: | 0 |
| Soil Type: | Clay |
| Special Taxing Entities: | 0 |
| Structural Style: | Single Detached |
| Tenant Pays: | All Utilities, Grounds Care, Insurance, Pest Control, Pool Maintenance, Water |
| Transaction Type: | For Lease |
| Utilities: | Alley, City Sewer, City Water, Electricity Available, Electricity Connected, Individual Gas Meter |
| Vegetation: | Cleared, Grassed |
| Will Subdivide: | No |
| Year Built Details: | New Construction - Incomplete |
Listing Courtesy of: VIP Realty
Listing Agent: Yulia Burt
214-295-4888
All listings featuring the  icon are provided courtesy of North Texas Real Estate Information Systems, Inc. (NTREIS), Copyright 2026. All rights reserved.
All information is believed accurate but not guaranteed. The properties displayed may not be all of the properties available through the IDX Program. Any use of this site other than by potential buyers or sellers is strictly prohibited.
North Texas Real Estate Information Systems, Inc. data last updated on November 03, 2026 08:59 AM - CT
Property Last Updated: November 03, 2026 08:59 AM - CT
