3802 High Valley Drive
McKinney, TX 75071
$322,755
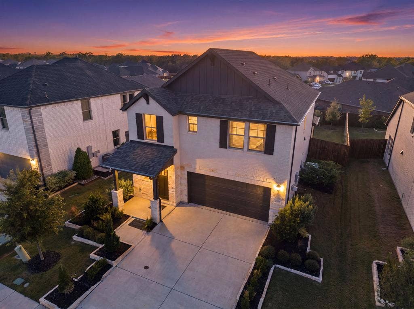
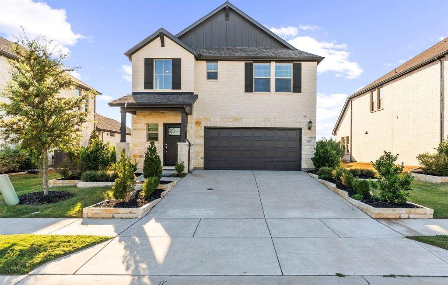
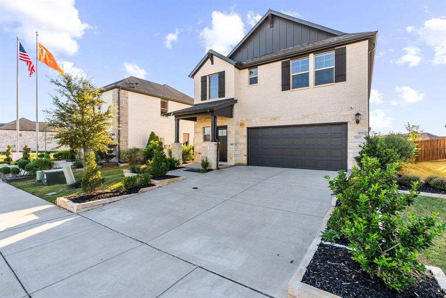
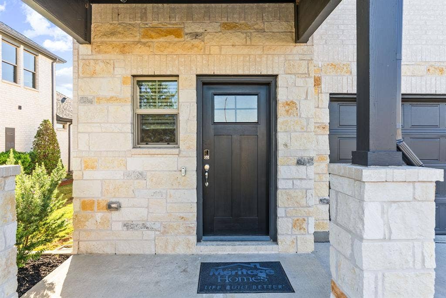
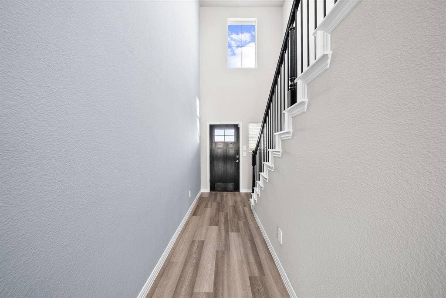
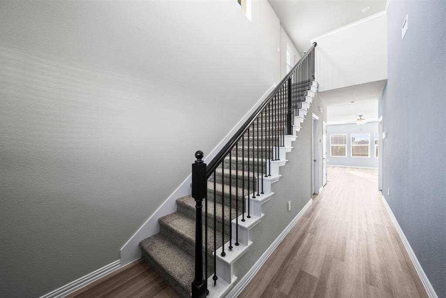
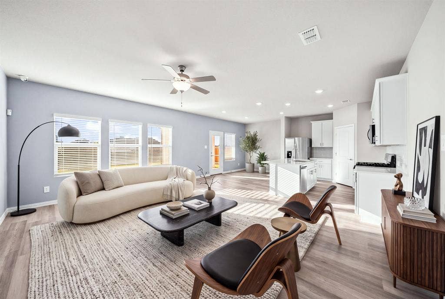
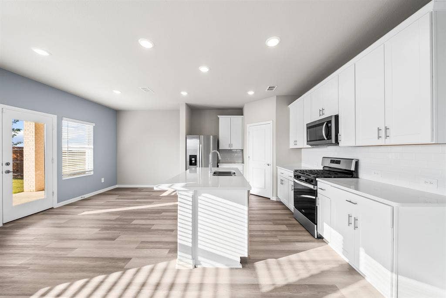
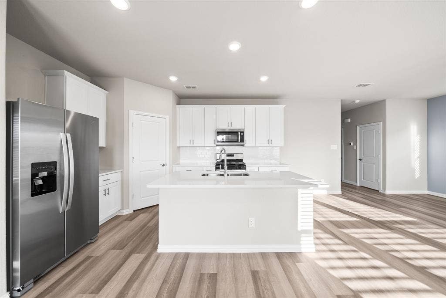
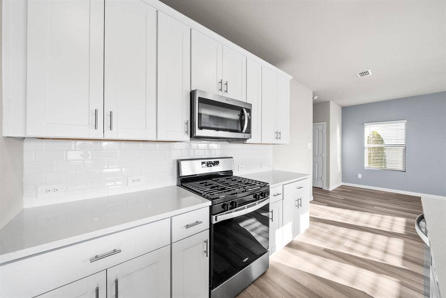
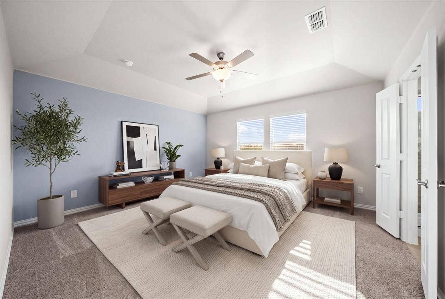
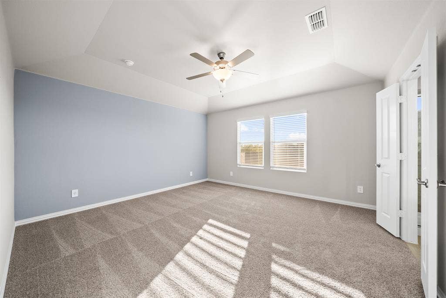
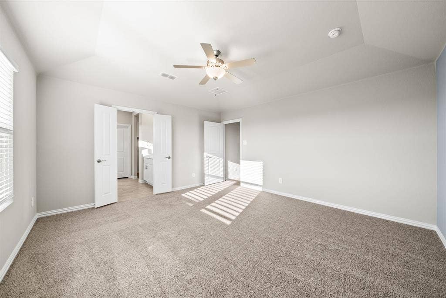
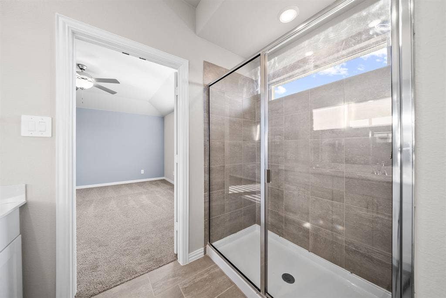
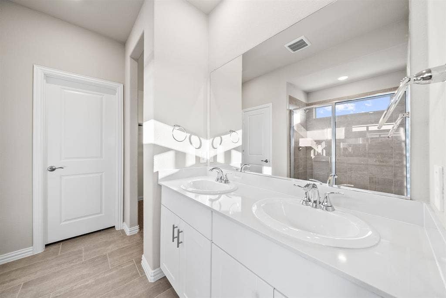
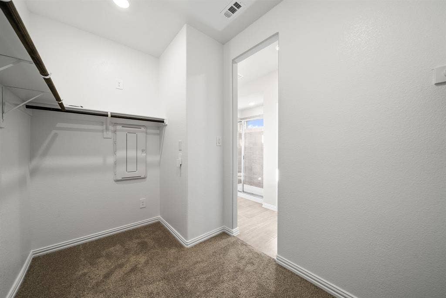
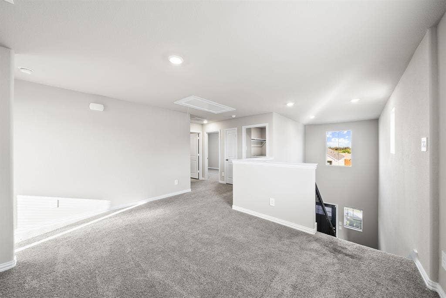
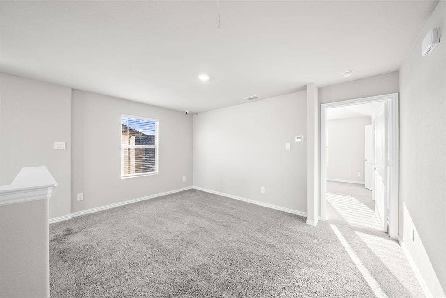
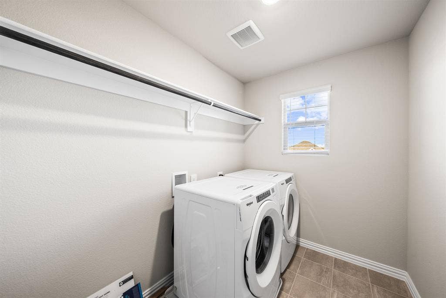
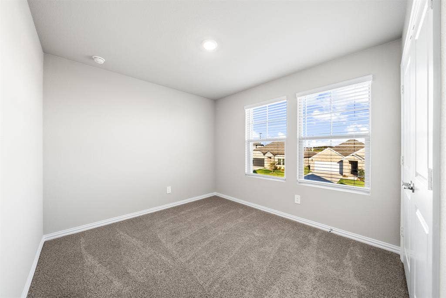
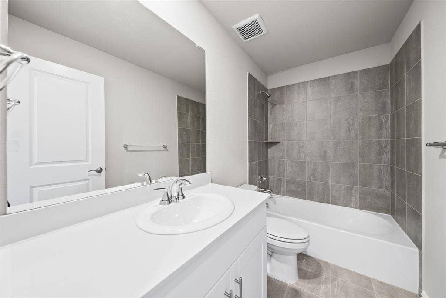
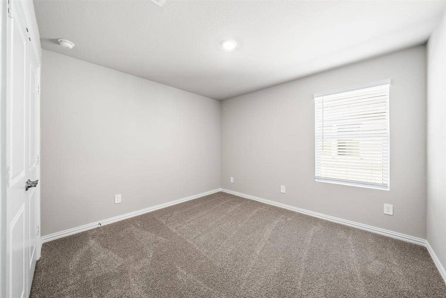
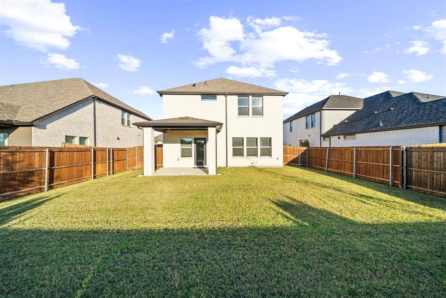
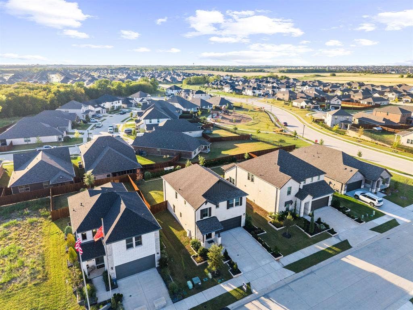
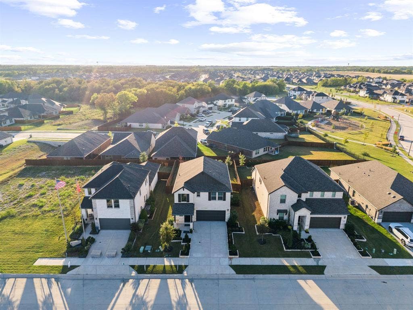
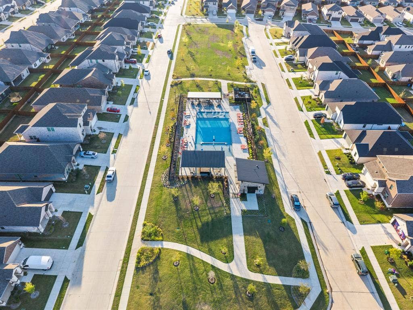
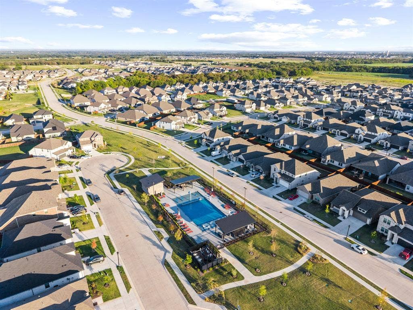
Exceptional opportunity to own the stunning MODEL HOME in the highly desirable Southridge community! Washer, dryer, and refrigerator included, PLUS AMAZING INCENTIVES AVAILABLE! Don’t miss this incredible opportunity to own a beautifully designed model home featuring elevated finishes, thoughtful details, and impressive craftsmanship throughout. This light and bright home boasts an open-concept floor plan that seamlessly blends style, comfort, and functionality. The gourmet kitchen features sleek countertops, modern cabinetry, and stainless steel appliances, creating the perfect space for entertaining and everyday living. The spacious primary suite offers a private retreat with contemporary finishes, while two additional bedrooms provide flexibility for guests, a home office, or additional living space. Expansive windows fill the home with natural light, enhancing its warm and inviting appeal. Enjoy a charming yard and a convenient two-car garage. Southridge offers an exceptional community lifestyle with amenities including a community pool, playground, and walking trails, all conveniently located near shopping, dining, schools, and major thoroughfares. Don’t miss your chance to make this beautifully appointed Southridge home yours!
| Listing Id: | 21412855 |
|---|---|
| List Price: | $322,755 |
| Property Type: | Residential |
| Property Sub Type: | Single Family Residence |
| Status: | Active |
| Bedrooms Total: | 3 |
| Bathrooms Full: | 2 |
| Bathrooms Half: | 1 |
| Living Area: | 1,987 |
| Association Fee: | $600 |
| Unexempt Taxes: | $4,249 |
| Lot Size Square Feet: | 6,011.2800 |
| Lot Size Acres: | 0.138 |
| Waterfront?: | No |
| City: | McKinney |
| County Or Parish: | Collin |
| Subdivision Name: | Southridge Ph 1 |
| Postal Code: | 75071 |
| Year Built: | 2023 |
| Accessibility Features Yn: | No |
| Appliances: | Dishwasher,Gas Cooktop,Gas Oven,Microwave |
| Association Fee Frequency: | Annually |
| Association Fee Includes: | Full Use of Facilities |
| Association Type: | Mandatory |
| Attached Garage?: | Yes |
| Basement Yn: | No |
| Bathrooms Total Decimal: | 2.10 |
| Bathrooms Total Integer: | 3 |
| Carport Spaces: | 1 |
| Community Features: | Community Pool, Fishing, Jogging Path/Bike Path, Park, Playground |
| Consent for Visitors to Record: | Video |
| Construction Materials: | Brick |
| Cooling: | ENERGY STAR Qualified Equipment |
| Covered Spaces: | 2 |
| Directions: | From US-380 (University Drive), head east and turn left onto Monte Carlo Boulevard. Continue approximately 2 miles, then turn left onto FM 75. Continue north for approximately 2 miles to Whispering Winds Trail, then turn left onto High Valley Drive. The property will be on the right. |
| Elementary School: | Green |
| Elementary School Name: | Green |
| Exterior Features: | Rain Gutters |
| Flooring: | Carpet, Ceramic Tile, Luxury Vinyl Plank |
| Foundation Details: | Slab |
| Garage Spaces: | 2 |
| Garage?: | Yes |
| Heating: | Central, Electric, Heat Pump |
| Hoa Management Company: | Neighborhood Management INC |
| Hoa Management Company Phone: | 972-359-1548 |
| Interior Features: | High Speed Internet Available, Kitchen Island, Loft, Open Floorplan, Smart Home System, Vaulted Ceiling(s), Walk-In Closet(s) |
| Laundry Features: | Utility Room |
| Levels: | Two |
| Listing Terms: | 1031 Exchange, Cash, Conventional, FHA, Fixed |
| Room Count: | 6 |
| Lot Size: | Less Than .5 Acre (not Zero) |
| Lot Size Area: | 0.1380 |
| Lot Size Units: | Acres |
| Middle School Name: | Southard |
| Multi Parcel ID: | Yes |
| Municipal Utility District?: | No |
| Number Of Dining Areas: | 1 |
| Number Of Living Areas: | 1 |
| Number Of Parking Spaces: | 2 |
| Parking Features: | Garage, Garage Door Opener |
| Pool?: | No |
| Possession: | 30-60 Days |
| Postal Code Plus 4: | 4298 |
| Property Attached?: | No |
| Roof: | Composition |
| School District: | Princeton ISD |
| Senior High School Name: | Princeton |
| Smart Home Features Appor Pass Y: | 1 |
| Structural Style: | Single Detached |
| Transaction Type: | For Sale |
| Utilities: | City Sewer, City Water |
| Will Subdivide: | Subdivided |
Listing Courtesy of: Fathom Realty
Listing Agent: Tunde Bakare
888-455-6040
Mortgage Calculator
All listings featuring the  icon are provided courtesy of North Texas Real Estate Information Systems, Inc. (NTREIS), Copyright 2026. All rights reserved.
All information is believed accurate but not guaranteed. The properties displayed may not be all of the properties available through the IDX Program. Any use of this site other than by potential buyers or sellers is strictly prohibited.
North Texas Real Estate Information Systems, Inc. data last updated on October 17, 2026 04:56 AM - CT
Property Last Updated: October 17, 2026 04:56 AM - CT
