3760 Cherry Laurel Lane
Ovilla, TX 75154
$575,000
Open Houses
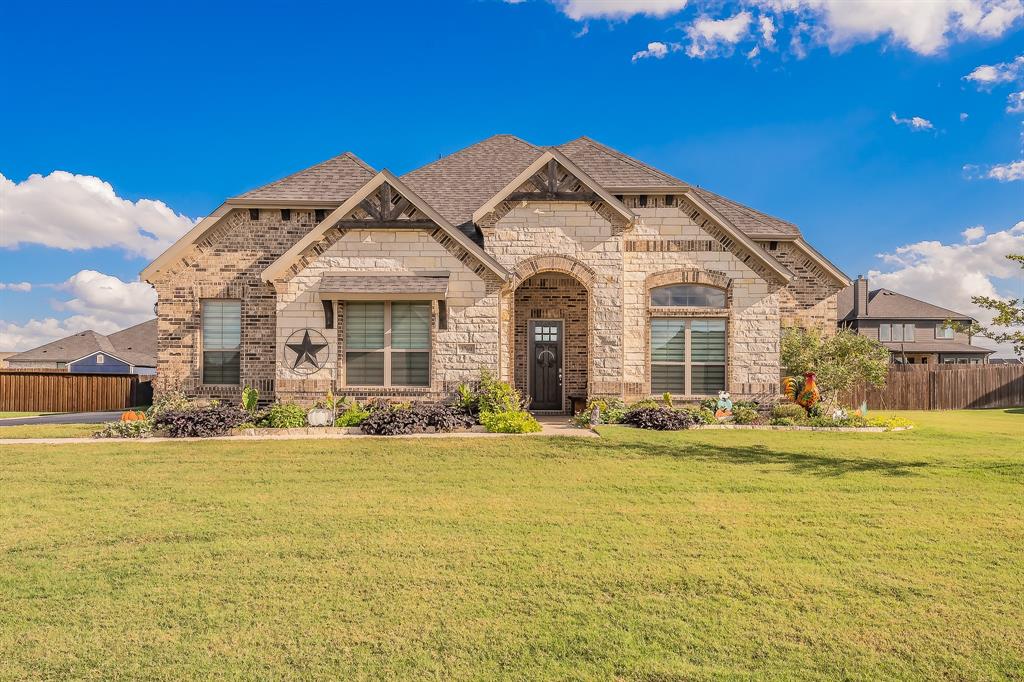
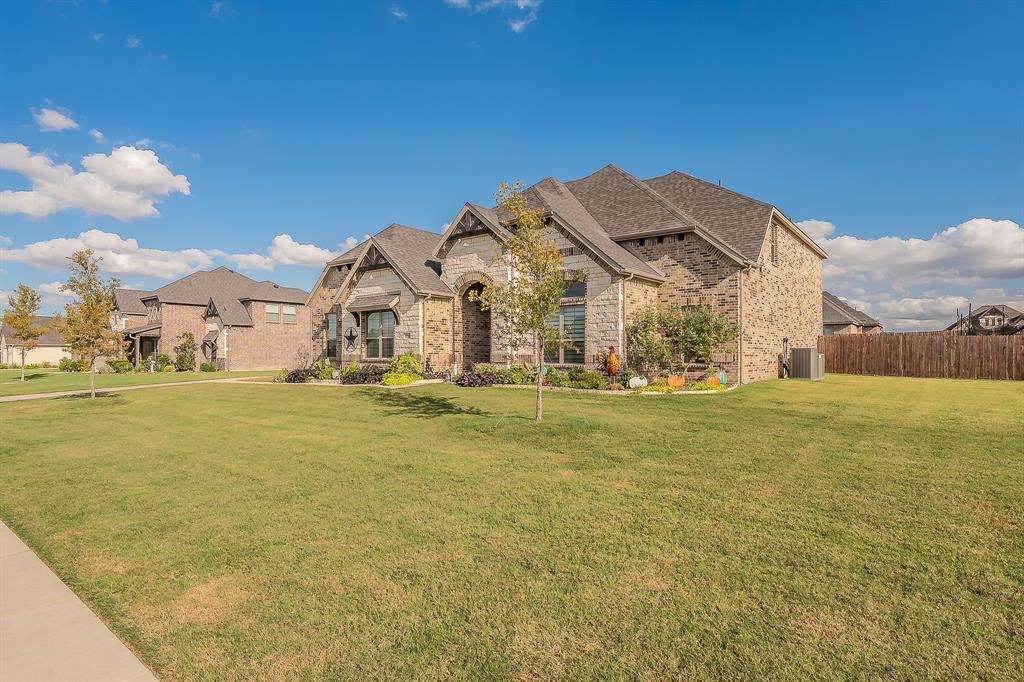
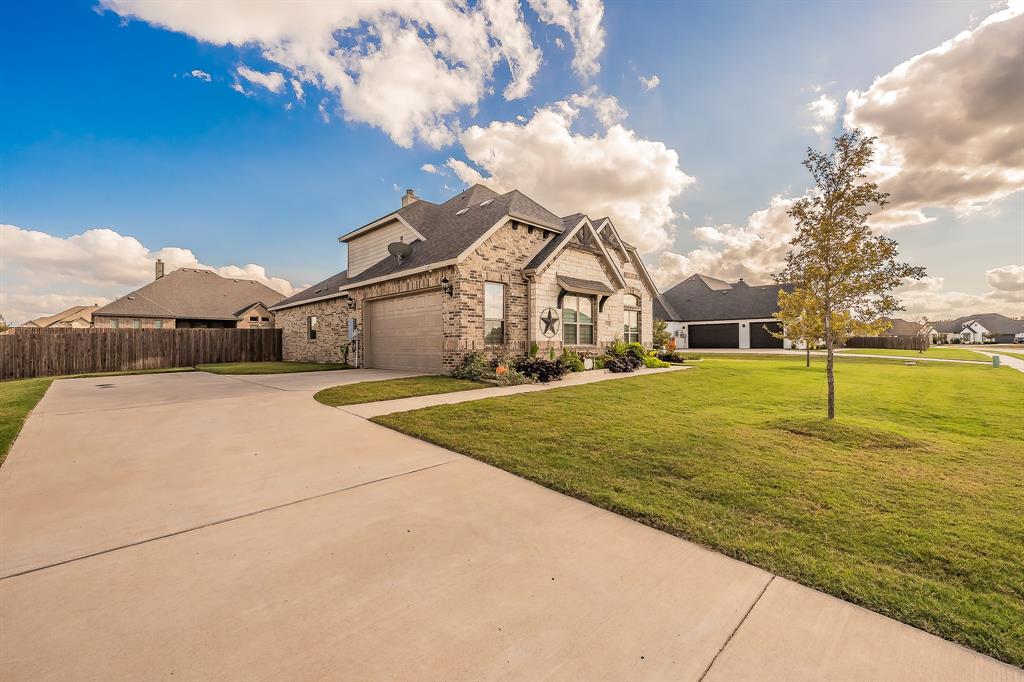
Welcome to 3760 Cherry Laurel Lane, where space, comfort, and modern living come together in the welcoming community of Ovilla, Texas.
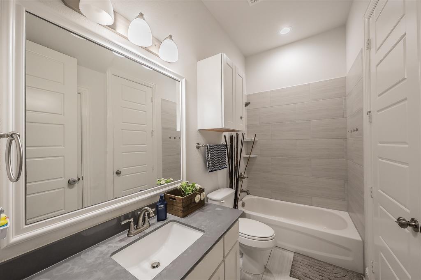
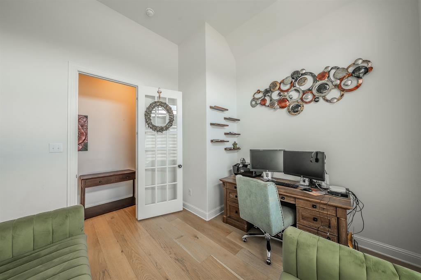
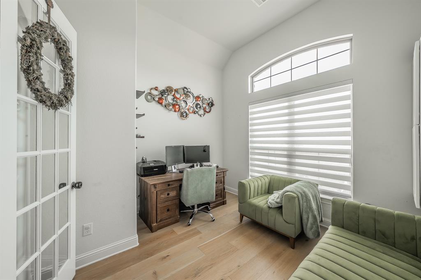
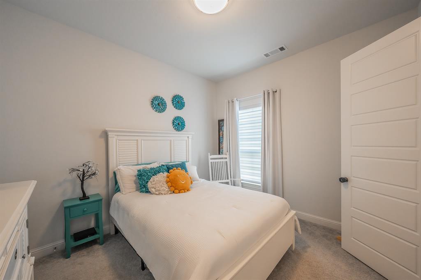
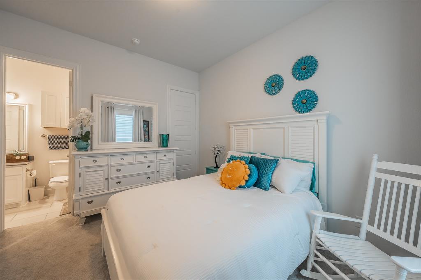
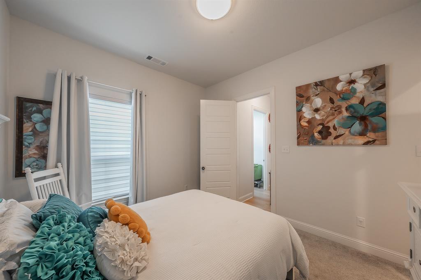
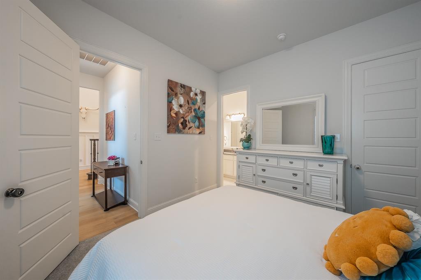
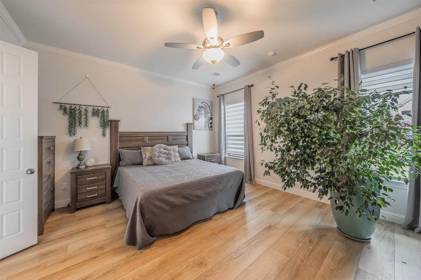
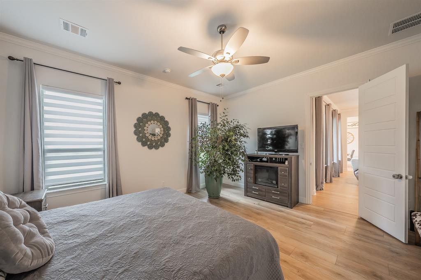
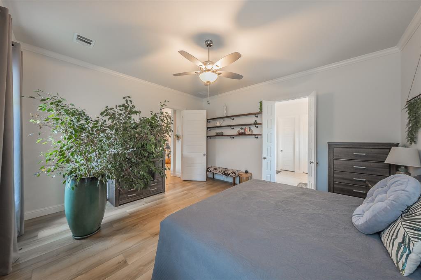
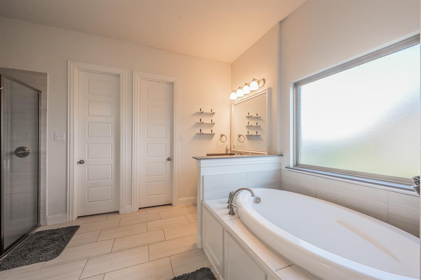
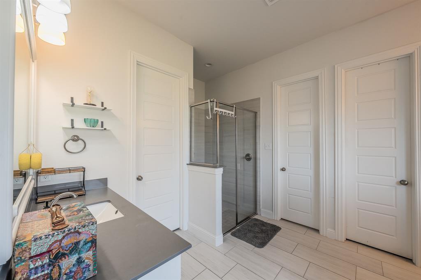
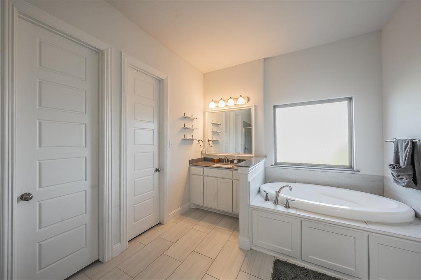
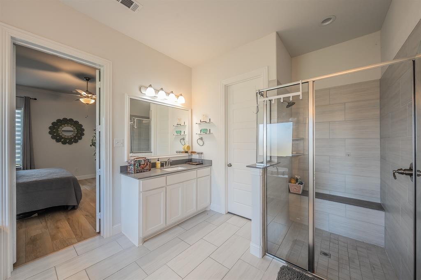
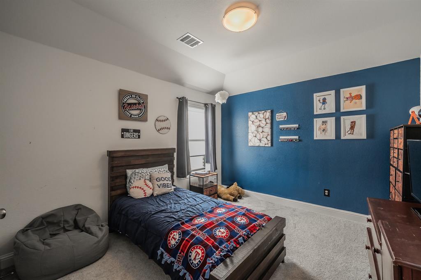
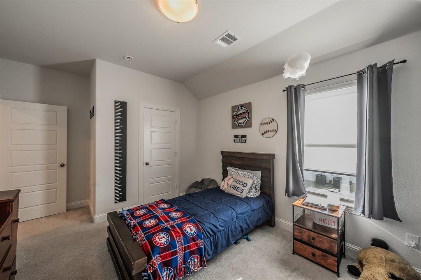
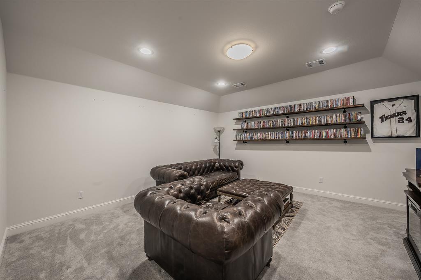
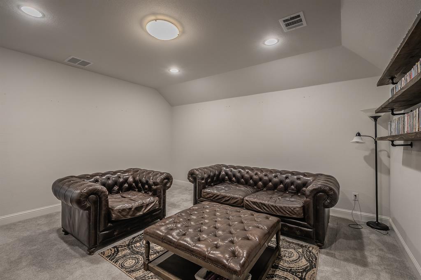
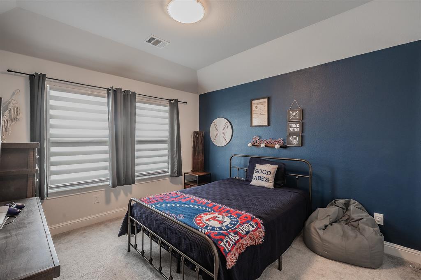
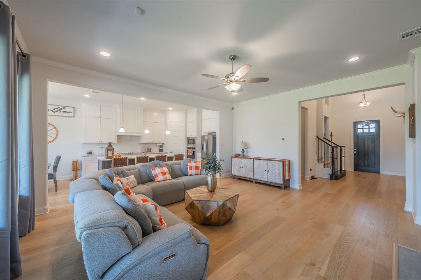
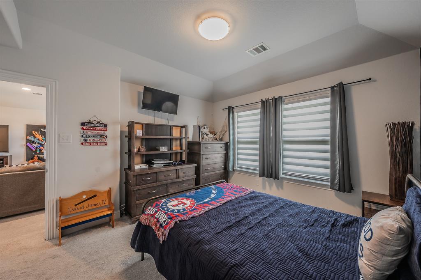
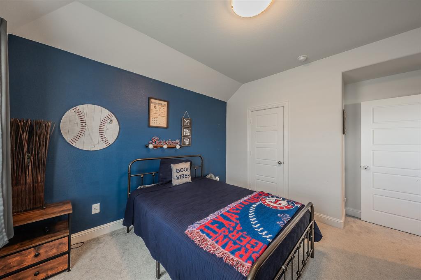
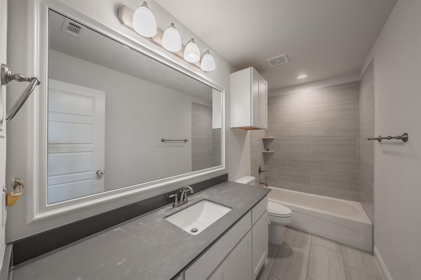
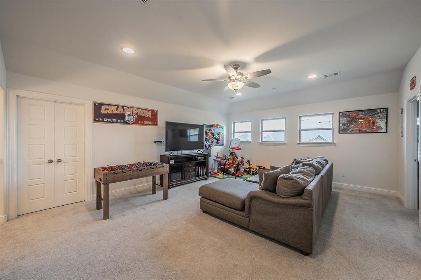
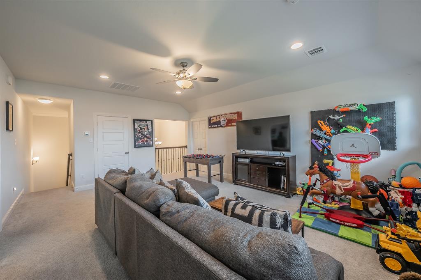
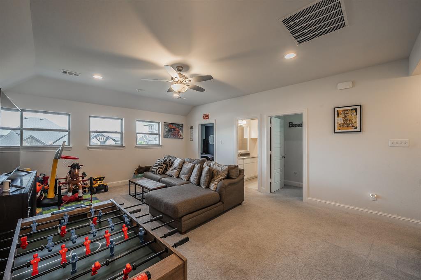
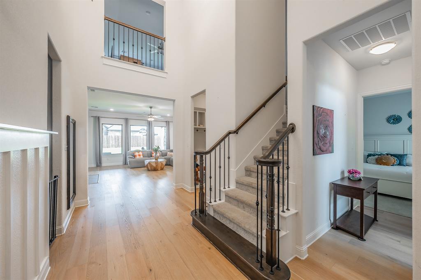
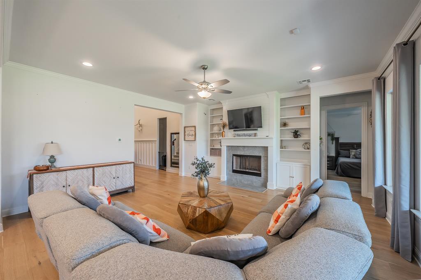
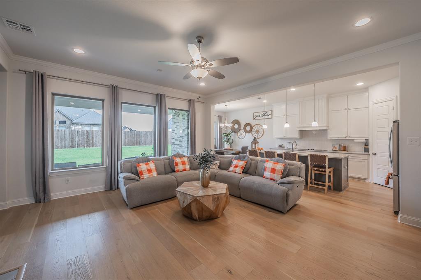
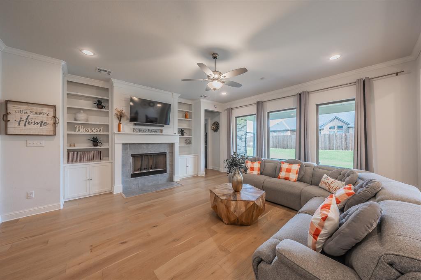
Offering approximately 3,240 square feet of living space, this beautiful four-bedroom, three-bath home provides room to spread out, gather with loved ones, work from home, and create the lifestyle you’ve envisioned. With a spacious floor plan, generously sized living areas, and a desirable residential setting, this home offers the flexibility today’s homeowners appreciate.
Situated in the Ovilla area, residents enjoy a more relaxed suburban atmosphere while remaining connected to the shopping, dining, entertainment, and employment opportunities throughout the greater Dallas–Fort Worth area. Whether you’re looking for more room to grow, a place to put down roots, or a home that complements your next chapter, 3760 Cherry Laurel Lane is an opportunity worth exploring.
| Listing Id: | 21412363 |
|---|---|
| List Price: | $575,000 |
| Property Type: | Residential |
| Property Sub Type: | Single Family Residence |
| Status: | Active |
| Bedrooms Total: | 4 |
| Bathrooms Full: | 3 |
| Living Area: | 3,241 |
| Association Fee: | $395 |
| Unexempt Taxes: | $12,001 |
| Lot Size Square Feet: | 16,814.1600 |
| Lot Size Acres: | 0.386 |
| Architectural Style: | Traditional |
| Waterfront?: | No |
| City: | Ovilla |
| County Or Parish: | Ellis |
| Subdivision Name: | Bryson Manor Ph 3 |
| Postal Code: | 75154 |
| Year Built: | 2022 |
| Accessibility Features Yn: | No |
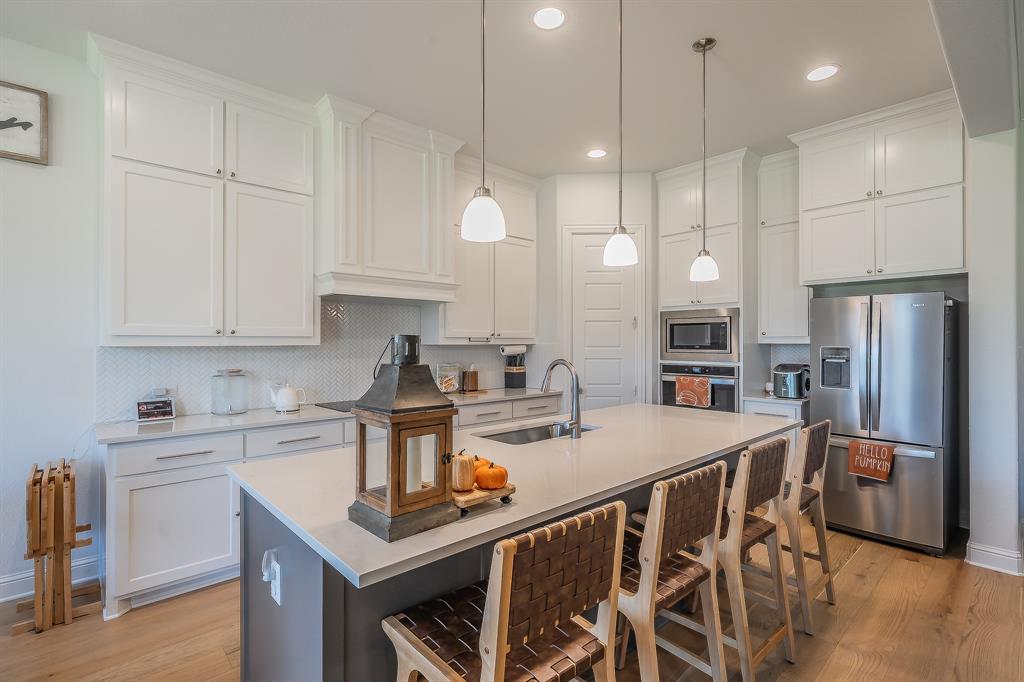
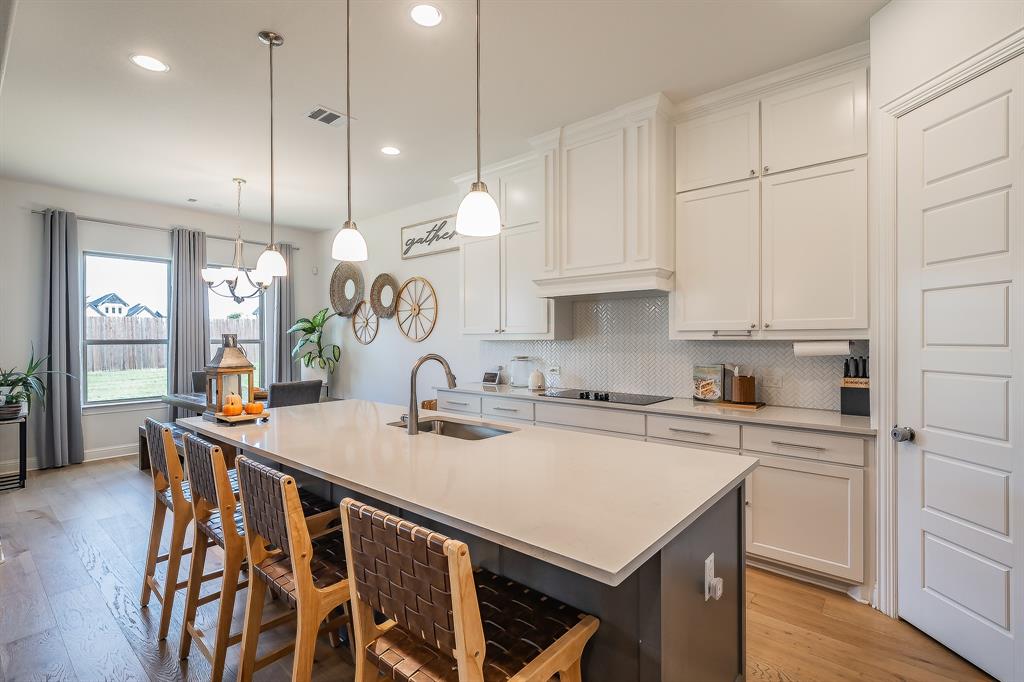
| Appliances: | Dishwasher,Disposal,Electric Cooktop,Microwave |
| Association Fee Frequency: | Annually |
| Association Fee Includes: | Management Fees |
| Association Type: | Mandatory |
| Attached Garage?: | Yes |
| Basement Yn: | No |
| Bathrooms Total Decimal: | 3.00 |
| Bathrooms Total Integer: | 3 |
| Construction Materials: | Brick, Rock/Stone |
| Cooling: | Ceiling Fan(s), Central Air, Electric |
| Covered Spaces: | 2 |
| Directions: | Please use GPS |
| Elementary School: | Dolores McClatchey |
| Elementary School Name: | Dolores McClatchey |
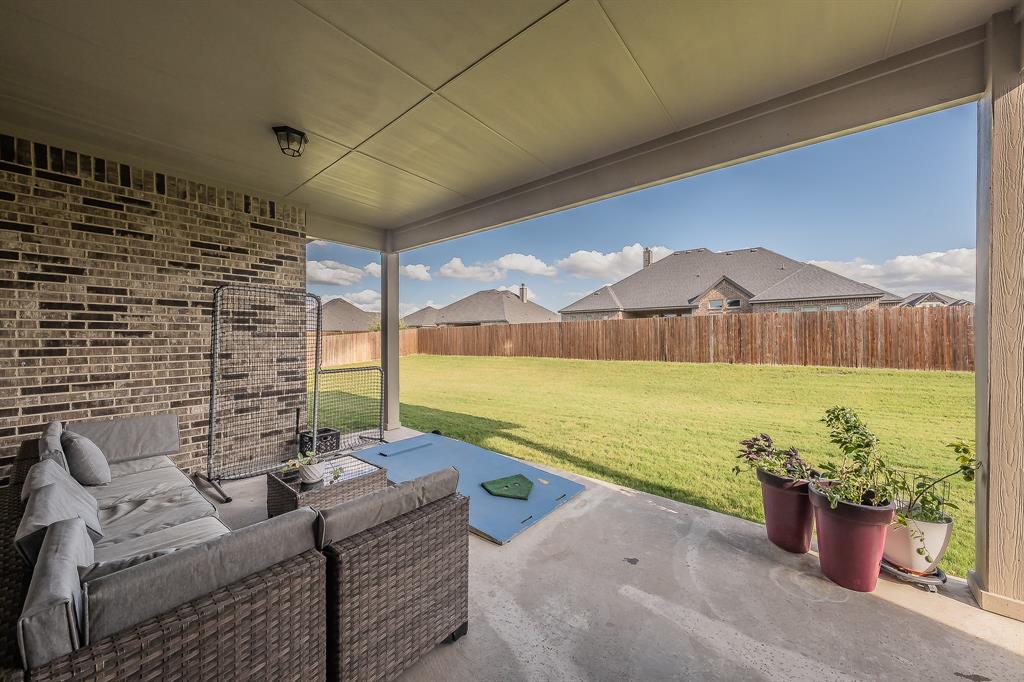
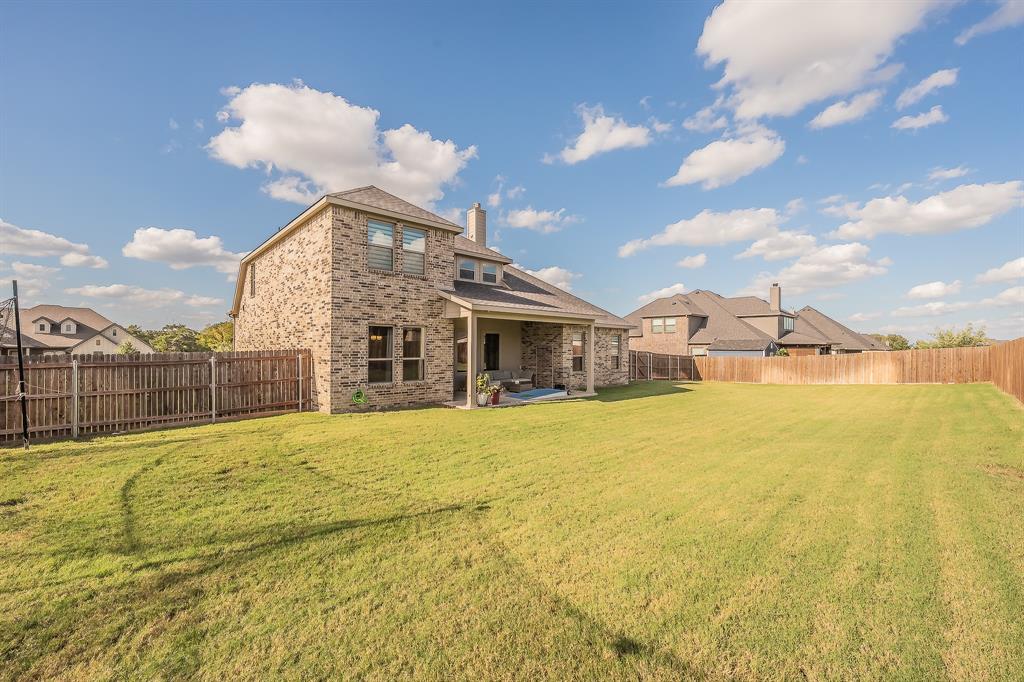
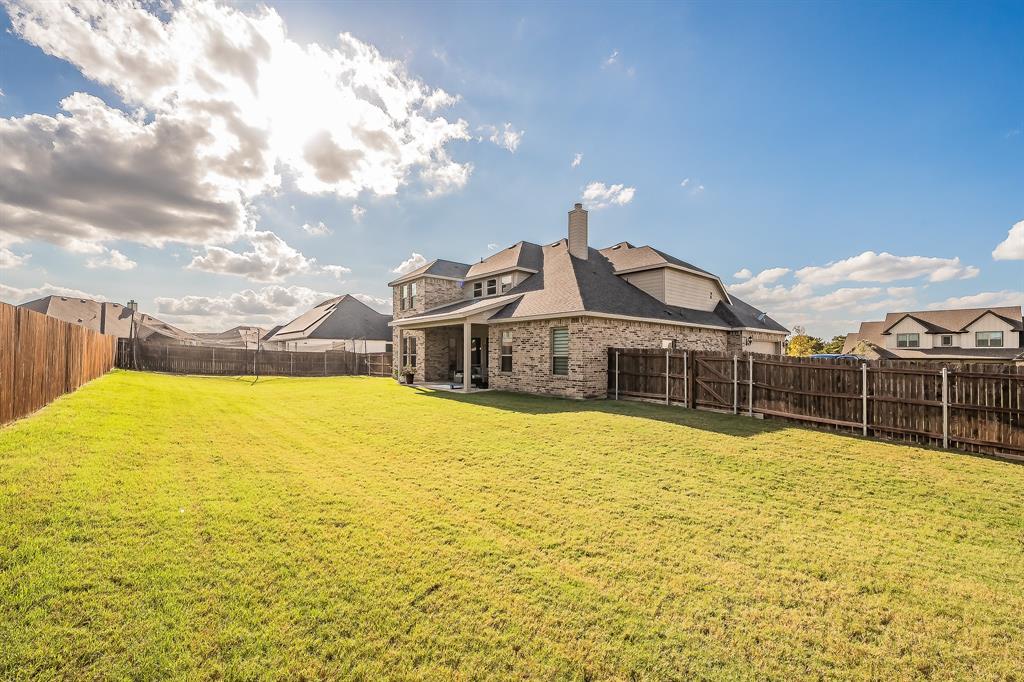
| Exterior Features: | Covered Patio/Porch, Rain Gutters |
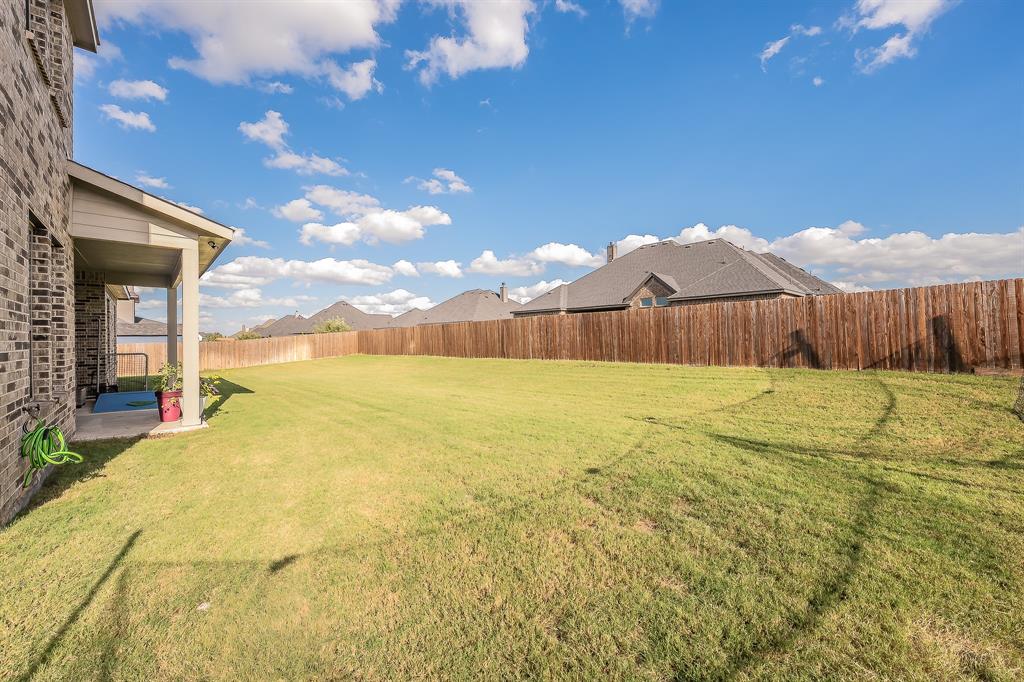
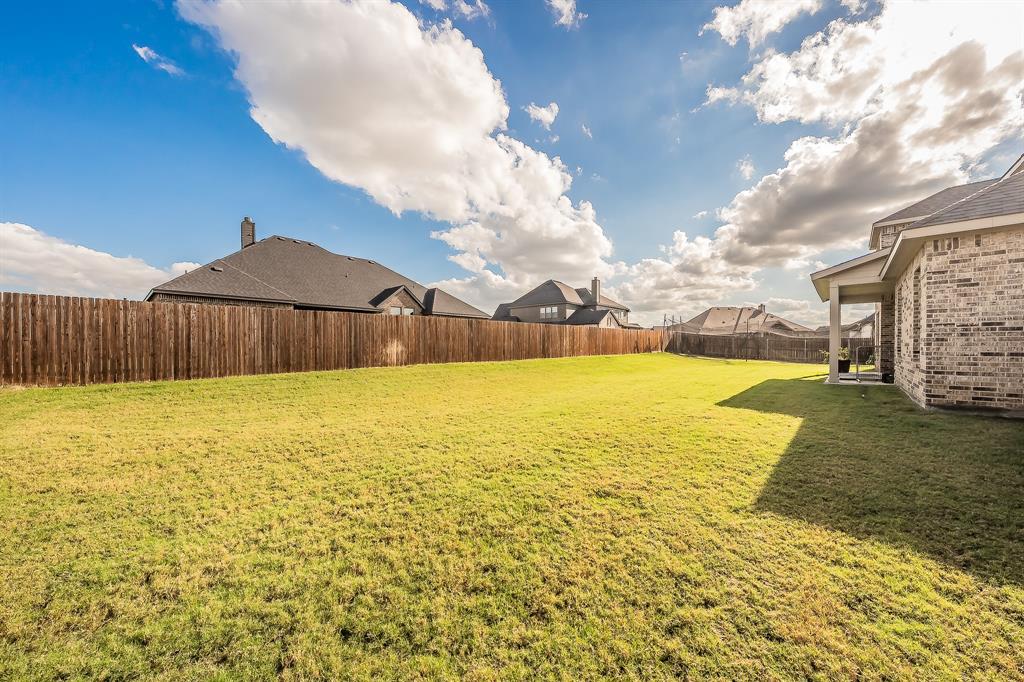
| Fencing: | Wood |
| Fireplace Features: | Family Room, Wood Burning |
| Fireplaces Total: | 1 |
| Flooring: | Carpet, Ceramic Tile, Engineered Wood |
| Foundation Details: | Slab |
| Garage Spaces: | 2 |
| Garage?: | Yes |
| Heating: | Central, Electric, Fireplace(s) |
| High School Name: | Heritage |
| Hoa Management Company: | JHouston |
| Hoa Management Company Phone: | 866-460-8528 |
| Interior Features: | Decorative Lighting, Granite Counters, High Speed Internet Available, Open Floorplan, Pantry, Walk-In Closet(s), Second Primary Bedroom |
| Laundry Features: | Electric Dryer Hookup, Utility Room, Full Size W/D Area, Dryer Hookup, Washer Hookup |
| Levels: | Two |
| Room Count: | 9 |
| Lot Features: | Interior Lot, Landscaped, Lrg. Backyard Grass, Sprinkler System, Subdivision |
| Lot Size: | Less Than .5 Acre (not Zero) |
| Lot Size Area: | 0.3860 |
| Lot Size Units: | Acres |
| Middle School Name: | Walnut Grove |
| Multi Parcel ID: | No |
| Municipal Utility District?: | No |
| Number Of Dining Areas: | 1 |
| Number Of Living Areas: | 2 |
| Number Of Parking Spaces: | 2 |
| Parking Features: | Driveway, Garage, Garage Door Opener, Garage Faces Side |
| Patio And Porch Features: | Covered |
| Pool?: | No |
| Possession: | Closing/Funding |
| Postal Code Plus 4: | 3360 |
| Property Attached?: | No |
| Roof: | Composition |
| School District: | Midlothian ISD |
| Security Features: | Smoke Detector(s) |
| Smart Home Features Appor Pass Y: | 0 |
| Soil Type: | Unknown |
| Structural Style: | Single Detached |
| Transaction Type: | For Sale |
| Utilities: | City Sewer, City Water |
| Will Subdivide: | No |
| Window Features: | Window Coverings |
| Year Built Details: | Preowned |
Listing Courtesy of: Weichert Realtors/Property Partners
Listing Agent: Marsha Price
817-600-1515
Mortgage Calculator
All listings featuring the  icon are provided courtesy of North Texas Real Estate Information Systems, Inc. (NTREIS), Copyright 2026. All rights reserved.
All information is believed accurate but not guaranteed. The properties displayed may not be all of the properties available through the IDX Program. Any use of this site other than by potential buyers or sellers is strictly prohibited.
North Texas Real Estate Information Systems, Inc. data last updated on October 21, 2026 02:14 AM - CT
Property Last Updated: October 21, 2026 02:14 AM - CT