3732 Burling Street
Rockwall, TX 75032
$671,600
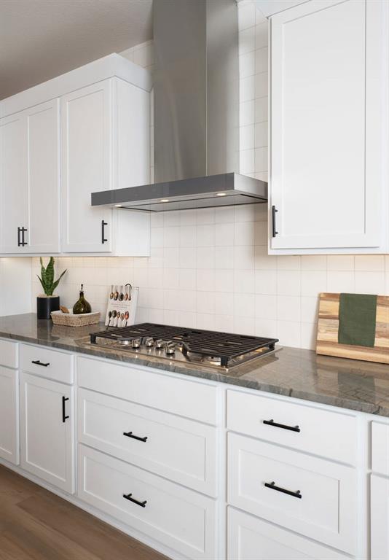
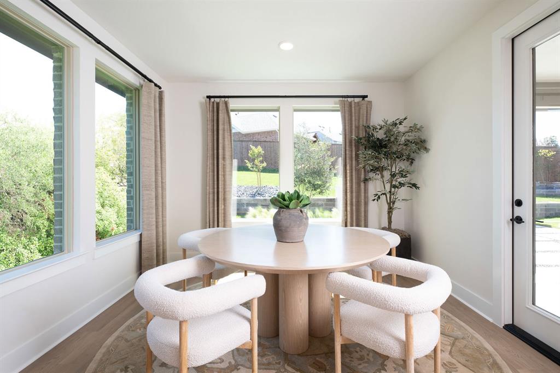
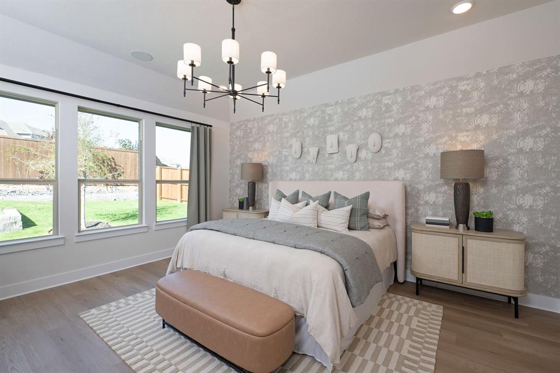
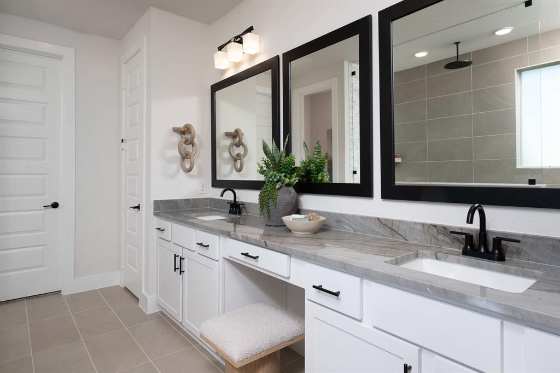
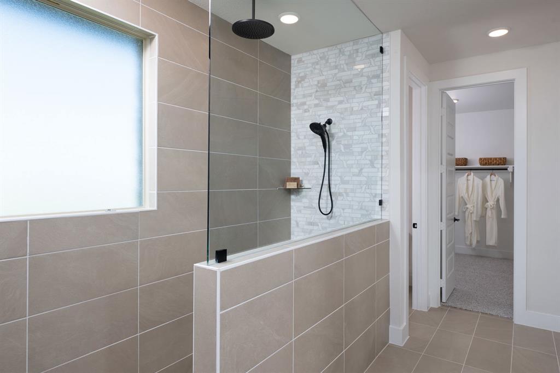
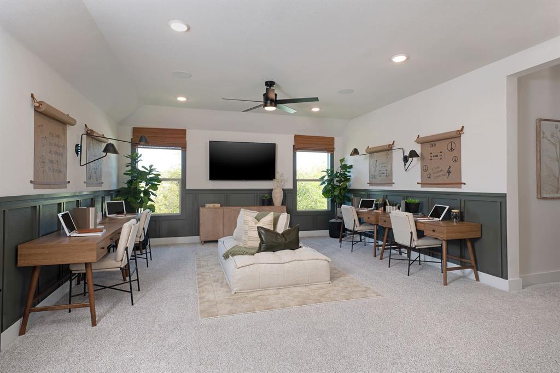
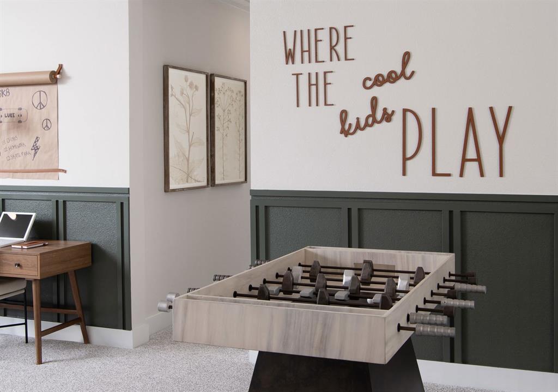
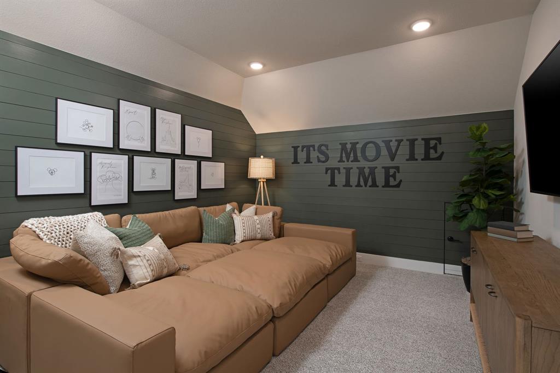
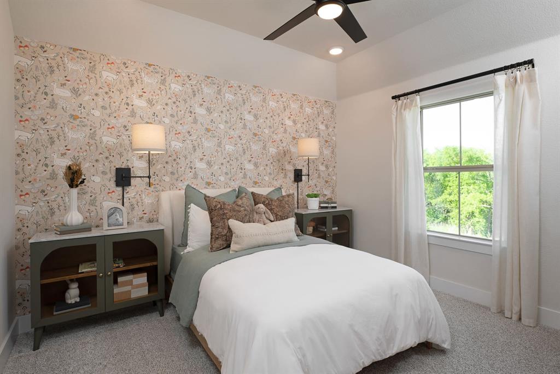
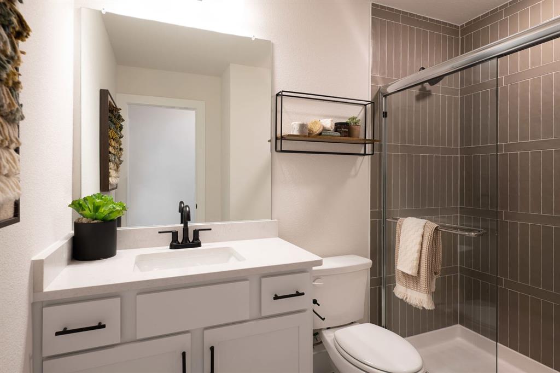
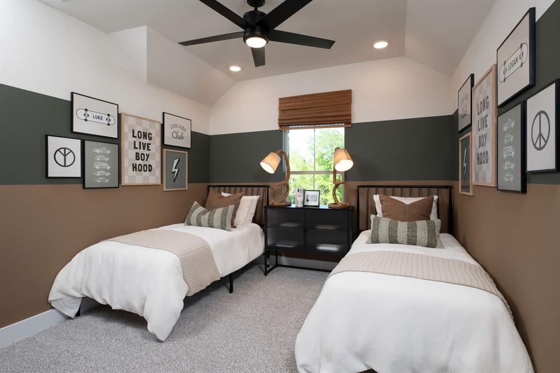
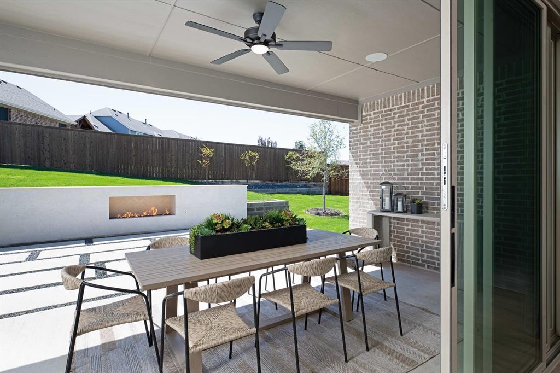
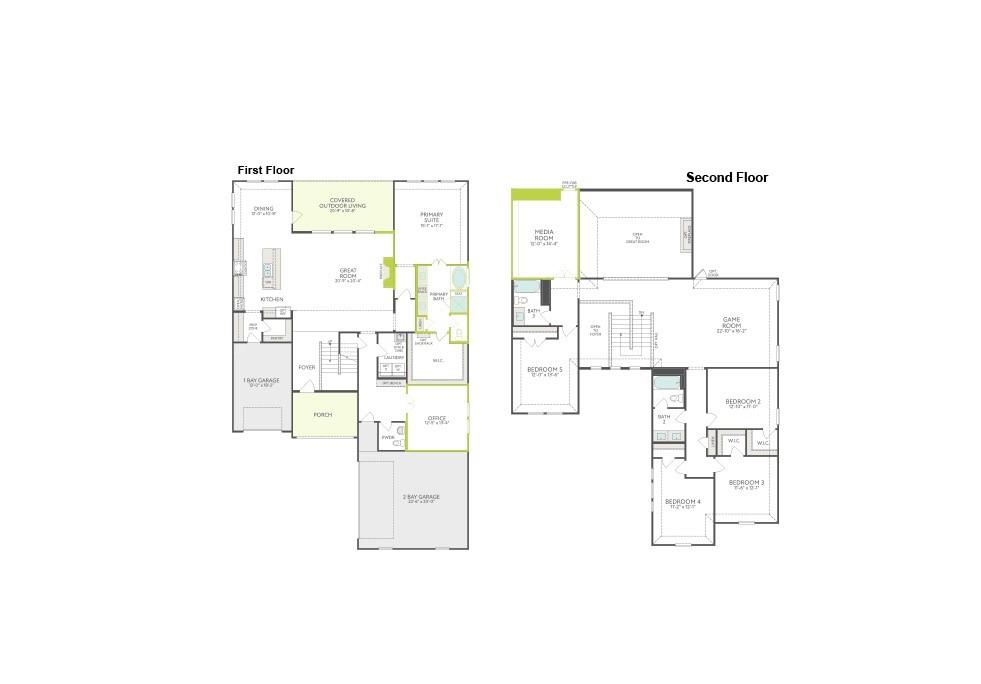
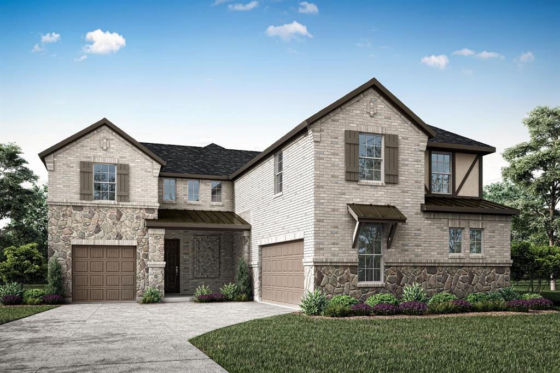
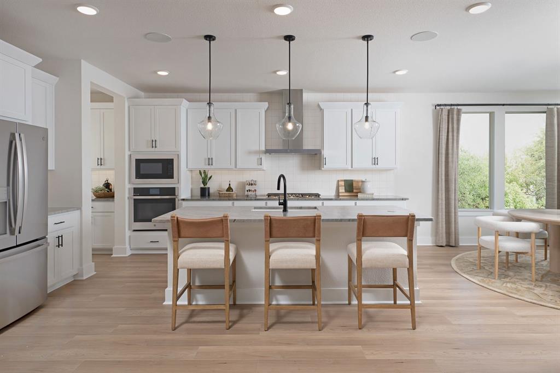
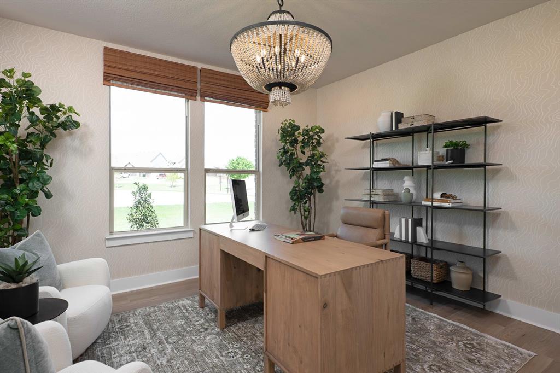
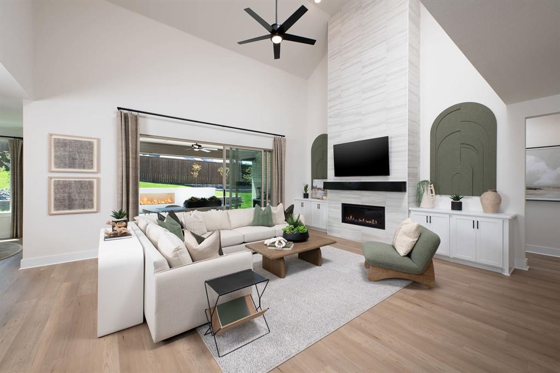
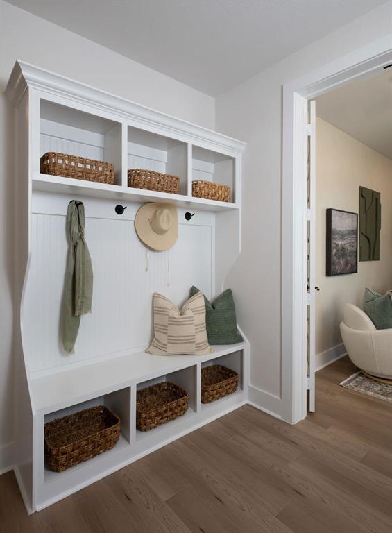
MLS# 21424035 - Built by Tri Pointe Homes - Ready Now! ~ Welcome to the Owen by Tri Pointe Homes, a beautifully appointed two-story home offering 5 bedrooms, 3.5 baths, a 3-car garage, and 3,907 square feet of versatile living space. The luxury kitchen features GE appliances, a 36-inch cooktop, built-in microwave, single wall oven, and decorative wood vent hood, flowing seamlessly into the dining and family rooms. A gas fireplace creates a welcoming focal point, while the dedicated office, 8-foot interior doors, and open railings on both floors add style and functionality. The primary suite offers a relaxing retreat, while the upstairs media room is perfect for movie nights and entertaining. The Natural Contemporary Interior Collection brings modern finishes and warm details throughout. Outside, a covered patio with a gas connection extends your living space, while pre-plumbing for a water softener and a spacious 3-car garage add everyday convenience.
| Listing Id: | 21424035 |
|---|---|
| List Price: | $671,600 |
| Property Type: | Residential |
| Property Sub Type: | Single Family Residence |
| Status: | Active |
| Bedrooms Total: | 5 |
| Bathrooms Full: | 3 |
| Bathrooms Half: | 1 |
| Living Area: | 3,907 |
| Association Fee: | $1,067 |
| Lot Size Square Feet: | 7,187.4000 |
| Lot Size Acres: | 0.165 |
| Architectural Style: | Other |
| Waterfront?: | No |
| City: | Rockwall |
| County Or Parish: | Rockwall |
| Subdivision Name: | Somerset Park |
| Postal Code: | 75032 |
| Year Built: | 2026 |
| Accessibility Features Yn: | No |
| Accessory Unit?: | No |
| Appliances: | Dishwasher,Disposal,Gas Cooktop,Gas Water Heater,Microwave,Plumbed For Gas in Kitchen,Tankless Water Heater,Vented Exhaust Fan |
| Association Fee Frequency: | Annually |
| Association Fee Includes: | Full Use of Facilities, Management Fees |
| Association Type: | Mandatory |
| Attached Garage?: | Yes |
| Basement Yn: | No |
| Bathrooms Total Decimal: | 3.10 |
| Bathrooms Total Integer: | 4 |
| Community Features: | Community Pool, Park |
| Construction Materials: | Board & Batten Siding, Brick, Radiant Barrier |
| Cooling: | Ceiling Fan(s), Central Air, Electric |
| Covered Spaces: | 2 |
| Directions: | Head toward I-30 E via Young St and South Saint Paul St (4 minutes, 1.0 mile). Continue: Follow I-30 E and take Exit 68 to I-30 Frontage Rd in Rockwall (21 minutes, 22.0 miles). Finish: Take S Goliad St to Loudon St. |
| Dock Permitted?: | No |
| Elementary School: | Sharon Shannon |
| Elementary School Name: | Sharon Shannon |
| Exterior Features: | Covered Patio/Porch, Rain Gutters |
| Fencing: | Back Yard, Fenced, Gate, Wood |
| Flooring: | Carpet, Luxury Vinyl Plank |
| Foundation Details: | Slab |
| Garage Length: | 20 |
| Garage Spaces: | 2 |
| Garage Width: | 20 |
| Garage?: | Yes |
| Green Energy Efficient: | Thermostat, Waterheater |
| Heating: | Central, Natural Gas |
| High School Name: | Rockwall-Heath |
| Hoa Management Company: | CMA Management |
| Hoa Management Company Phone: | 972-943-2876 |
| Horse Permitted Yn: | No |
| Interior Features: | Cable TV Available, Double Vanity, High Speed Internet Available, Kitchen Island, Open Floorplan, Smart Home System, Walk-In Closet(s), Wired for Data |
| Lake Pump Yn: | No |
| Laundry Features: | Electric Dryer Hookup, Washer Hookup |
| Levels: | Two |
| Room Count: | 10 |
| Lot Size: | Less Than .5 Acre (not Zero) |
| Lot Size Area: | 0.1650 |
| Lot Size Dimensions: | 60X120 |
| Lot Size Source: | Builder |
| Lot Size Units: | Acres |
| Middle School Name: | Cain |
| Multi Parcel ID: | No |
| Municipal Utility District?: | No |
| Number Of Dining Areas: | 1 |
| Number Of Living Areas: | 1 |
| Number Of Parking Spaces: | 2 |
| Parking Features: | Electric Vehicle Charging Station(s), Garage Door Opener, Garage Faces Front, Garage Single Door, Other |
| Patio And Porch Features: | Covered |
| Planned Development: | Somerset |
| Pool?: | No |
| Possession: | Closing/Funding |
| Property Attached?: | No |
| Roof: | Composition |
| School District: | Rockwall ISD |
| Security Features: | Carbon Monoxide Detector(s), Smoke Detector(s) |
| Senior Community Yn: | No |
| Smart Home Features Appor Pass Y: | 0 |
| Special Taxing Entities: | 0 |
| Structural Style: | Single Detached |
| Transaction Type: | For Sale |
| Utilities: | City Sewer, City Water, Sidewalk |
| Will Subdivide: | No |
| Year Built Details: | New Construction - Complete |
Listing Courtesy of: HomesUSA.com
Listing Agent: Ben Caballero
888-872-6006
Mortgage Calculator
All listings featuring the  icon are provided courtesy of North Texas Real Estate Information Systems, Inc. (NTREIS), Copyright 2026. All rights reserved.
All information is believed accurate but not guaranteed. The properties displayed may not be all of the properties available through the IDX Program. Any use of this site other than by potential buyers or sellers is strictly prohibited.
North Texas Real Estate Information Systems, Inc. data last updated on October 30, 2026 03:57 AM - CT
Property Last Updated: October 30, 2026 03:57 AM - CT