3724 Southport Drive
Plano, TX 75025
$749,000
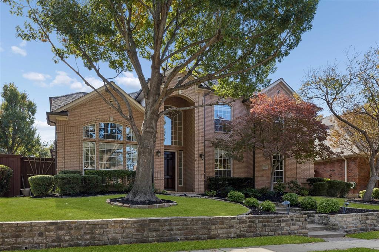
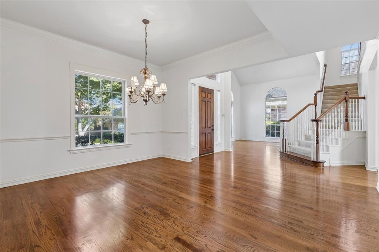
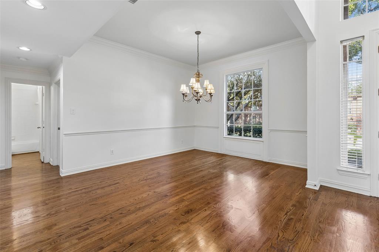
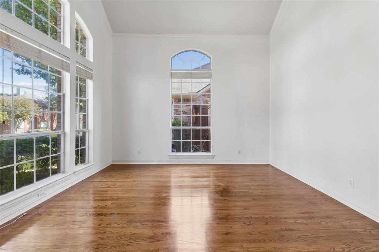
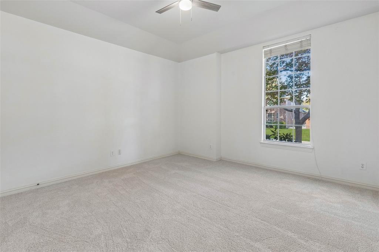
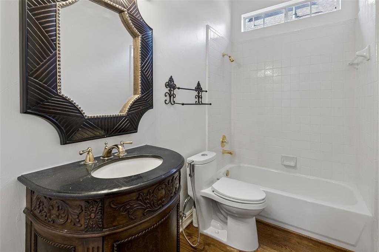
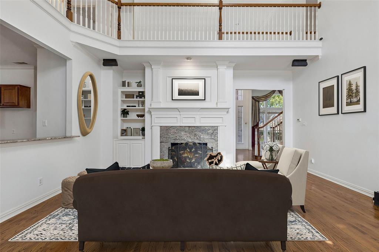
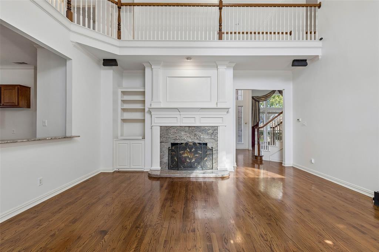
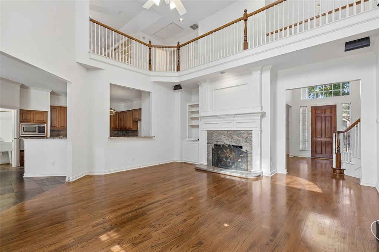
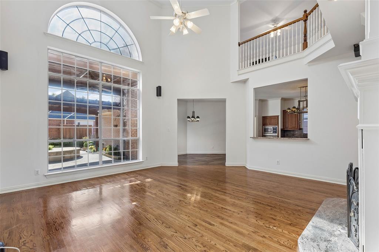
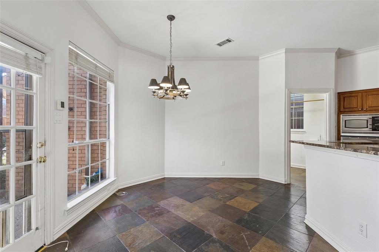
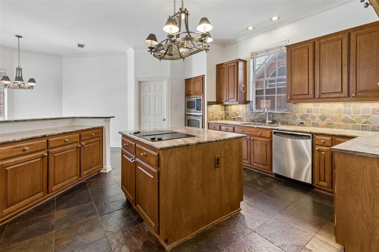
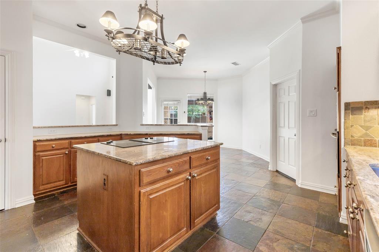
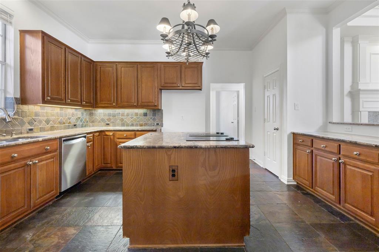
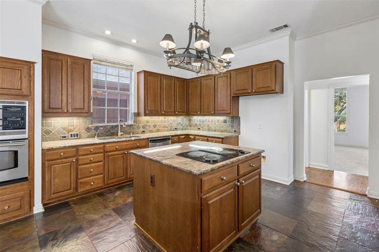
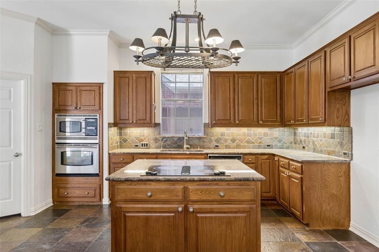
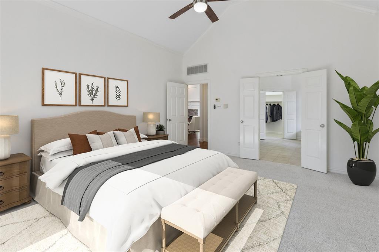
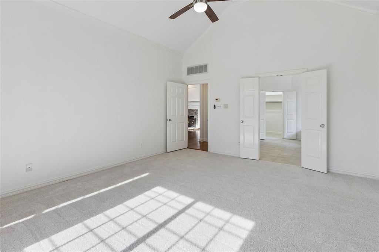
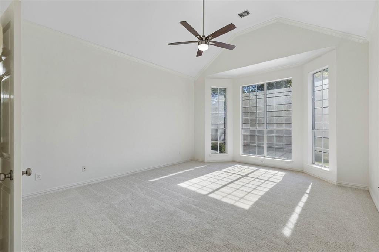
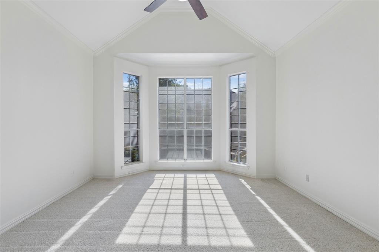
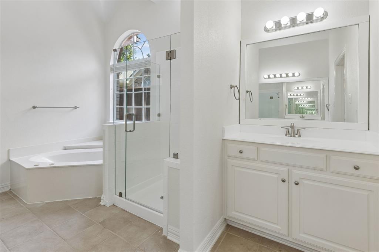
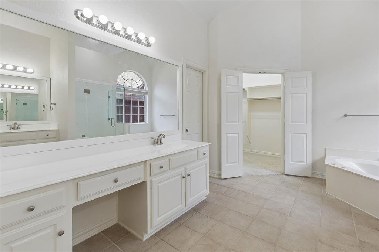
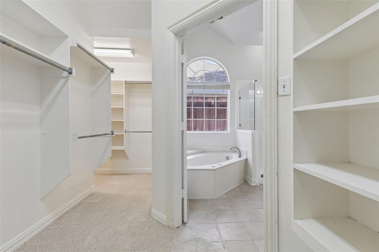
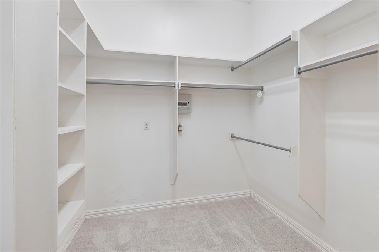
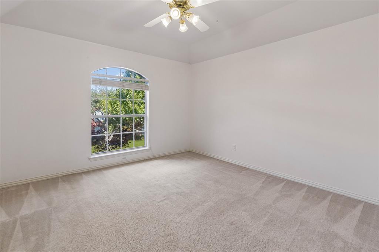
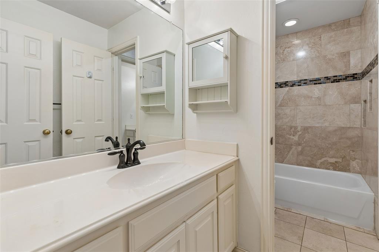
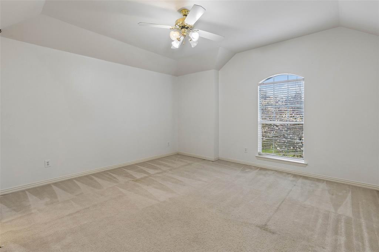
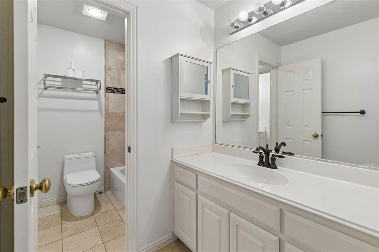
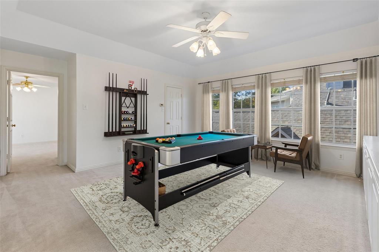
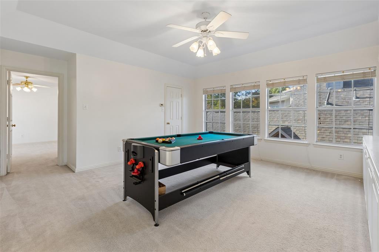
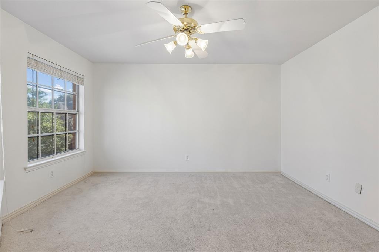
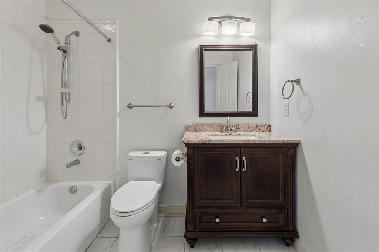
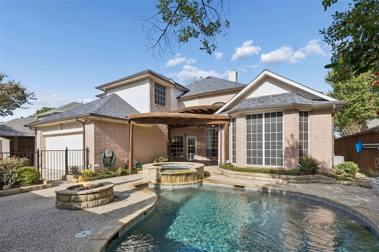
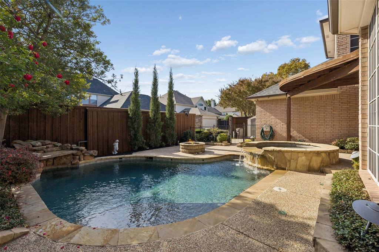
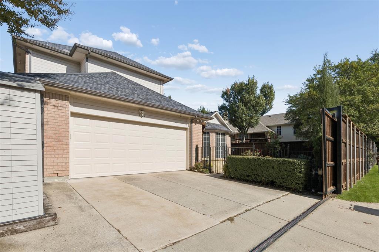
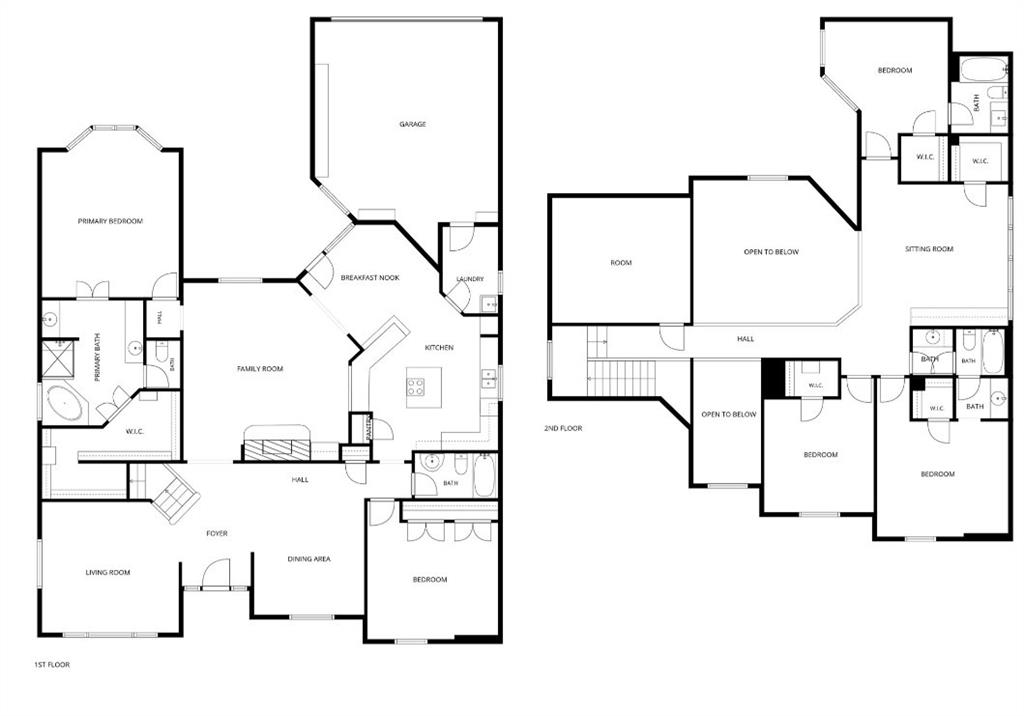
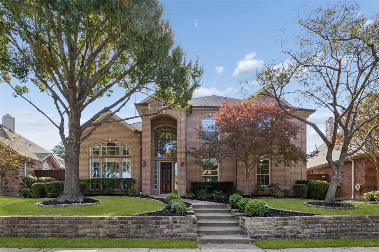
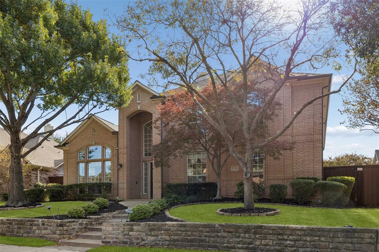
Welcome to this Huntington-built, north-facing home offering an exceptional layout with 5 bedrooms, 4 full baths, 2 living areas, a game room and multiple spaces designed for both everyday living and entertaining. Recent $25,000 in upgrades include fresh interior paint, refinished hardwood floors, refreshed tile, painted cabinetry, recently updated bedroom carpet and an updated primary shower. The thoughtfully designed floor plan offers 2 bedrooms and 2 full baths downstairs, including a private suite, plus an upstairs suite for added flexibility. Soaring ceilings create an open, spacious feel while oversized bedrooms, a fireplace and built-ins add character to the main living spaces. The kitchen features a granite island, abundant cabinetry and both formal and casual dining options with a dedicated formal dining area and eat-in kitchen. Step outside to a private backyard retreat enclosed by an electric gate and featuring a resort-style pool with heating features and a water feature, along with recently replaced pool pumps and a backyard storage shed. Additional updates include a Class 4 impact-resistant roof installed in 2023 and a recently updated garage door. Ideally located within an easy 5-minute walk of Russell Creek Park, where residents can enjoy walking and hike-and-bike trails, playgrounds, athletic facilities and a scenic lake. The location also puts shopping, dining and entertainment within easy reach, including Legacy West, Legacy Hall and The Shops at Legacy, with additional outdoor recreation at Arbor Hills Nature Preserve. Enjoy convenient access to major employment centers ...
+ Read More| Listing Id: | 21439086 |
|---|---|
| List Price: | $749,000 |
| Property Type: | Residential |
| Property Sub Type: | Single Family Residence |
| Status: | Active |
| Bedrooms Total: | 5 |
| Bathrooms Full: | 4 |
| Living Area: | 3,701 |
| Association Fee: | $600 |
| Unexempt Taxes: | $11,758 |
| Lot Size Square Feet: | 7,405.2000 |
| Lot Size Acres: | 0.17 |
| Architectural Style: | Traditional |
| Waterfront?: | No |
| City: | Plano |
| County Or Parish: | Collin |
| Subdivision Name: | Highland Ridge Iv |
| Postal Code: | 75025 |
| Year Built: | 1996 |
| Accessibility Features Yn: | No |
| Accessory Unit?: | No |
| Appliances: | Dishwasher,Disposal,Electric Cooktop,Electric Oven,Gas Water Heater,Microwave,Vented Exhaust Fan |
| Association Fee Frequency: | Annually |
| Association Fee Includes: | Full Use of Facilities, Maintenance Grounds, Management Fees |
| Association Type: | Mandatory |
| Attached Garage?: | Yes |
| Basement Yn: | No |
| Bathrooms Total Decimal: | 4.00 |
| Bathrooms Total Integer: | 4 |
| Community Features: | Community Pool, Park, Tennis Court(s), Other |
| Consent for Visitors to Record: | Video |
| Construction Materials: | Brick, Frame, Wood |
| Cooling: | Ceiling Fan(s), Central Air, Electric |
| Covered Spaces: | 2 |
| Directions: | From US-75, take Sam Rayburn Tollway (SH-121) west toward Frisco. Exit at Coit Road and turn south on Coit Road. Turn right onto Bonita Drive, then left onto Dawson Drive. Turn right onto Southport Drive. Continue to 3724 Southport Drive. |
| Easements: | Utilities |
| Elementary School: | Wyatt |
| Elementary School Name: | Wyatt |
| Exclusions: | None |
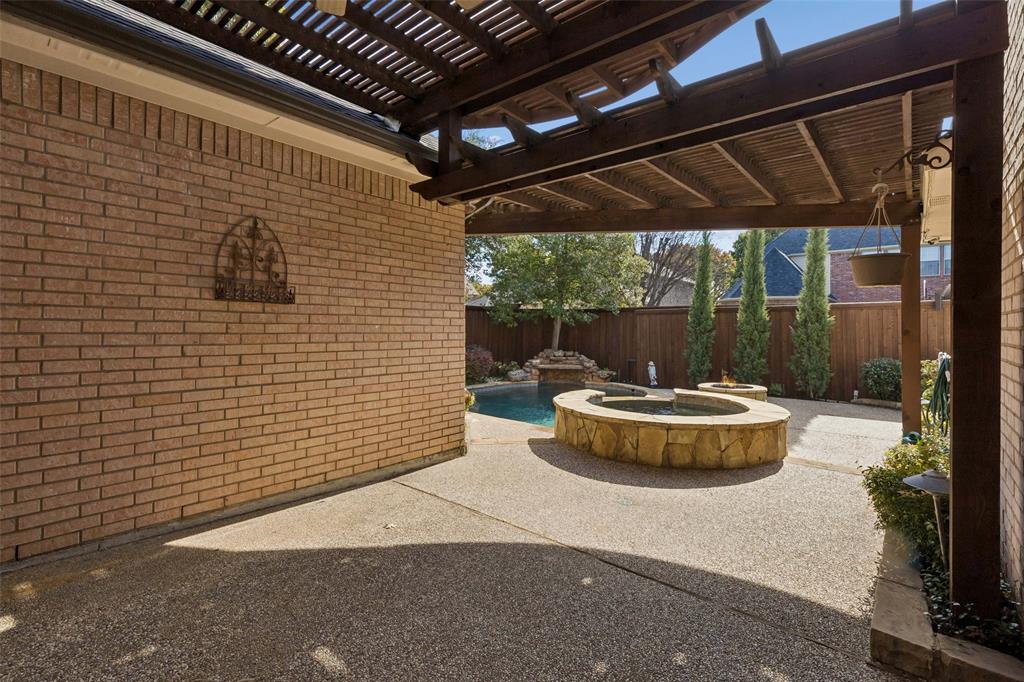
| Exterior Features: | Covered Patio/Porch, Rain Gutters, Lighting |
| Fencing: | Back Yard, Gate, Wood |
| Fireplace Features: | Gas Logs, Gas Starter, Living Room, Wood Burning |
| Fireplaces Total: | 1 |
| Flooring: | Carpet, Hardwood, Tile |
| Foundation Details: | Slab |
| Garage Dimensions: | 23x20 |
| Garage Spaces: | 2 |
| Garage?: | Yes |
| Heating: | Central, Fireplace(s), Natural Gas |
| High School Name: | Jasper |
| Hoa Management Company: | CMA |
| Hoa Management Company Phone: | 972-943-2800 |
| Interior Features: | Cable TV Available, Decorative Lighting, Eat-in Kitchen, High Speed Internet Available, Kitchen Island, Pantry, Vaulted Ceiling(s), Walk-In Closet(s) |
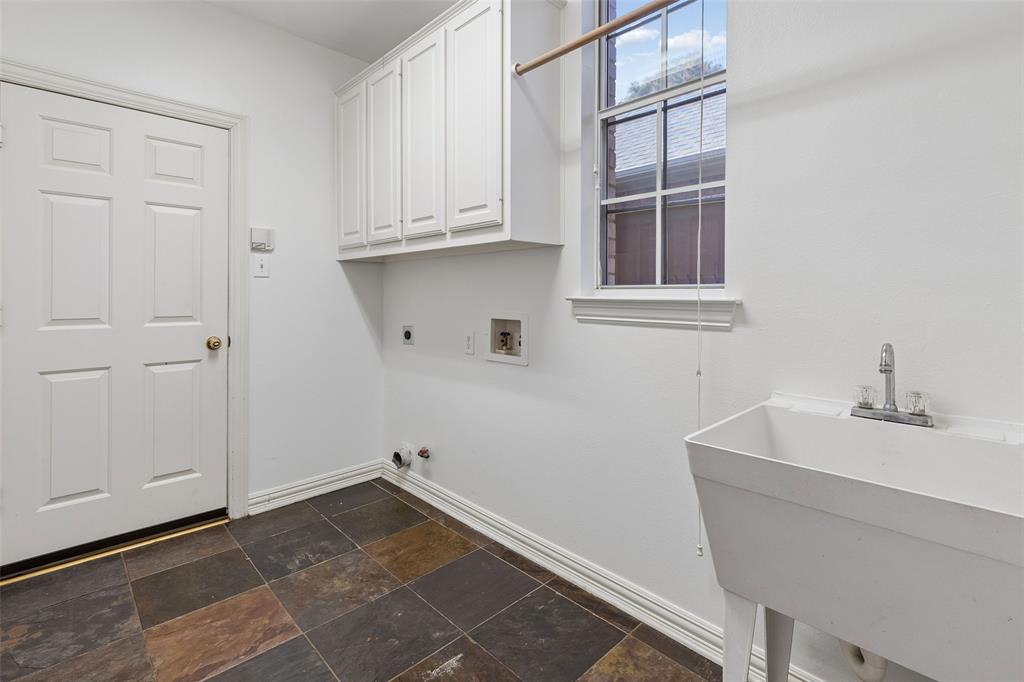
| Laundry Features: | Electric Dryer Hookup, Utility Room, Full Size W/D Area, Dryer Hookup |
| Levels: | Two |
| Listing Terms: | Cash, Conventional, VA Loan |
| Room Count: | 17 |
| Lot Features: | Few Trees, Interior Lot, Landscaped, Sprinkler System, Subdivision |
| Lot Size: | Less Than .5 Acre (not Zero) |
| Lot Size Area: | 0.1700 |
| Lot Size Units: | Acres |
| Middle School Name: | Rice |
| Multi Parcel ID: | No |
| Municipal Utility District?: | No |
| Notice Surveillance Devices Pres: | Video |
| Number Of Dining Areas: | 2 |
| Number Of Living Areas: | 3 |
| Number Of Parking Spaces: | 2 |
| Parking Features: | Covered, Driveway, Electric Gate, Garage, Garage Door Opener, Garage Faces Rear, Oversized |
| Patio And Porch Features: | Covered, Rear Porch |
| Pool Features: | Gunite, Heated, In Ground, Pool/Spa Combo, Separate Spa/Hot Tub, Water Feature |
| Pool?: | Yes |
| Possession: | Closing/Funding |
| Postal Code Plus 4: | 3851 |
| Property Attached?: | No |
| Roof: | Composition, Shingle |
| School District: | Plano ISD |
| Security Features: | Smoke Detector(s) |
| Senior Community Yn: | No |
| Senior High School Name: | Plano West |
| Smart Home Features Appor Pass Y: | 0 |
| Soil Type: | Unknown |
| Structural Style: | Single Detached |
| Transaction Type: | For Sale |
| Utilities: | Alley, City Sewer, City Water, Concrete, Curbs, Electricity Available, Electricity Connected, Individual Gas Meter, Individual Water Meter, Sidewalk, Underground Utilities |
| Will Subdivide: | No |
| Window Features: | Window Coverings |
| Year Built Details: | Preowned |
Listing Courtesy of: Redfin Corporation
Listing Agent: Casi Fricks
972-954-4791
Mortgage Calculator
All listings featuring the  icon are provided courtesy of North Texas Real Estate Information Systems, Inc. (NTREIS), Copyright 2026. All rights reserved.
All information is believed accurate but not guaranteed. The properties displayed may not be all of the properties available through the IDX Program. Any use of this site other than by potential buyers or sellers is strictly prohibited.
North Texas Real Estate Information Systems, Inc. data last updated on November 22, 2026 04:40 PM - CT
Property Last Updated: November 22, 2026 04:40 PM - CT