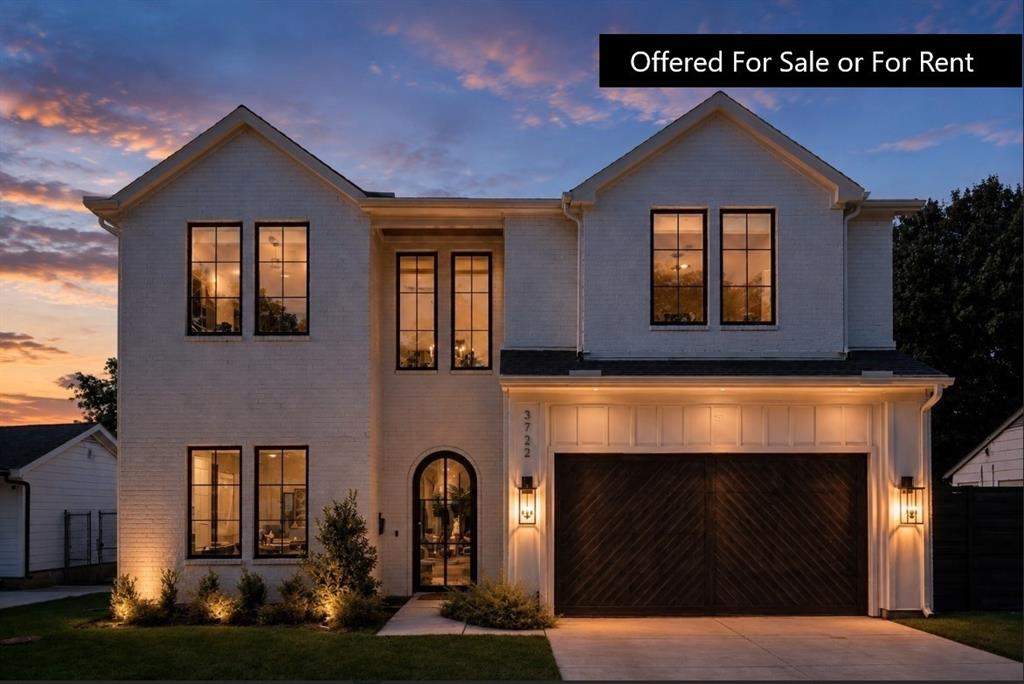
 1 / 38
Coveted north-facing residence in Dallas’ desirable Midway Hollow neighborhood, offering luxury living, exceptional flexibility and sophisticated designer finishes. A rare highlight is the combination of a Primary Suite and private Guest Suite on the first floor, creating an ideal layout for multigenerational living or overnight guests. The Primary Suite features a spa-inspired bath and generous walk-in closet, while the separate Guest Suite provides private accommodations without stairs.
Walls of windows fill the home with natural light, enhancing the open, inviting living and entertaining spaces. The chef’s kitchen is beautifully appointed for everyday living and entertaining and is complemented by a distinctive wine cellar. Flexible spaces provide options for an executive office or dedicated work-from-home space while preserving the versatility of the five-bedroom floor plan.
Upstairs are two expansive entertainment retreats, including a dedicated cinema room with projector, screen and surround sound, plus a second spacious room currently styled as a library and entertainment salon. Two outdoor patios provide inviting spaces for dining, morning coffee or evening entertaining, enhanced by newly planted backyard trees. Recent improvements include window blinds throughout and fresh paint in the first-floor office.
Exceptional Dallas location approximately 7 minutes from Love Field and 25 minutes from DFW Airport, with convenient access to Las Colinas, Uptown, Downtown Dallas and major employment centers. Nearby I-635, SH-114, George Bush Turnpike, Dallas North Tollway and I-35E provide excellent connectivity throughout DFW. An outstanding option for multigenerational living, corporate relocation, executive living or a sophisticated ...
+ Read More| Listing Id: | 21409038 |
|---|---|
| List Price: | $1,450,000 |
| Property Type: | Residential |
| Property Sub Type: | Single Family Residence |
| Status: | Active |
| Bedrooms Total: | 5 |
| Bathrooms Full: | 5 |
| Living Area: | 4,456 |
| Unexempt Taxes: | $28,836 |
| Lot Size Square Feet: | 9,539.6400 |
| Lot Size Acres: | 0.219 |
| Architectural Style: | Traditional |
| Waterfront?: | No |
| City: | Dallas |
| County Or Parish: | Dallas |
| Subdivision Name: | Midway Hollow |
| Postal Code: | 75220 |
| Year Built: | 2024 |
| Accessibility Features Yn: | No |
| Accessory Unit?: | No |
| Appliances: | Built-in Gas Range,Dishwasher,Disposal,Gas Oven |
| Association Type: | None |
| Attached Garage?: | Yes |
| Basement Yn: | No |
| Bathrooms Total Decimal: | 5.00 |
| Bathrooms Total Integer: | 5 |
| Consent for Visitors to Record: | None |
| Construction Materials: | Brick |
| Cooling: | Ceiling Fan(s), Central Air, Electric |
| Covered Spaces: | 2 |
| Directions: | Use GPS or from Marsh Ln & NW Hwy, Head toward Hawick Ln Turn right The Destination will be on the Left. |
| Dock Permitted?: | No |
| Elementary School: | Foster |
| Elementary School Name: | Foster |
| Exclusions: | Personal Property, TV's, Bedding, Furniture |
| Exterior Features: | Rain Gutters |
| Fencing: | Back Yard |
| Fireplace Features: | Gas, Gas Logs, Living Room, Outside |
| Fireplaces Total: | 2 |
| Flooring: | Carpet, Ceramic Tile, Hardwood, Tile |
| Foundation Details: | Slab |
| Garage Length: | 21 |
| Garage Spaces: | 2 |
| Garage Width: | 20 |
| Garage?: | Yes |
| Heating: | Central, Fireplace(s), Natural Gas |
| High School Name: | Jefferson |
| Horse Permitted Yn: | No |
| Interior Features: | Built-in Wine Cooler, Cable TV Available, Chandelier, Decorative Lighting, High Speed Internet Available, Kitchen Island, Open Floorplan, Other, Pantry, Walk-In Closet(s) |
| Lake Pump Yn: | No |
| Levels: | Two |
| Listing Terms: | Cash, Conventional, FHA, VA Loan |
| Room Count: | 17 |
| Lot Features: | Interior Lot, Landscaped, Leasehold, Lrg. Backyard Grass, Sprinkler System, Subdivision |
| Lot Size: | Less Than .5 Acre (not Zero) |
| Lot Size Area: | 0.2190 |
| Lot Size Units: | Acres |
| Middle School Name: | Medrano |
| Multi Parcel ID: | No |
| Municipal Utility District?: | No |
| Notice Surveillance Devices Pres: | None |
| Number Of Dining Areas: | 1 |
| Number Of Living Areas: | 2 |
| Number Of Parking Spaces: | 2 |
| Parking Features: | Driveway, Garage, Garage Door Opener, Garage Faces Front, Private, Secured, Storage |
| Pool?: | No |
| Possession: | Closing/Funding |
| Postal Code Plus 4: | 3620 |
| Property Attached?: | No |
| Restrictions: | No Known Restriction(s), None |
| Roof: | Composition |
| School District: | Dallas ISD |
| Security Features: | Carbon Monoxide Detector(s), Security System, Security System Owned, Smoke Detector(s) |
| Senior Community Yn: | No |
| Smart Home Features Appor Pass Y: | 1 |
| Soil Type: | Unknown |
| Special Taxing Entities: | 0 |
| Structural Style: | Single Detached |
| Transaction Type: | For Sale |
| Utilities: | Cable Available, City Sewer, City Water, Electricity Connected, Individual Gas Meter, Individual Water Meter, Natural Gas Available |
| Vegetation: | Cleared, Grassed |
| Will Subdivide: | No |
| Year Built Details: | Preowned |
Listing Courtesy of: Redfin Corporation
Listing Agent: Jared Moss
972-954-4791
Mortgage Calculator
All listings featuring the  icon are provided courtesy of North Texas Real Estate Information Systems, Inc. (NTREIS), Copyright 2026. All rights reserved.
All information is believed accurate but not guaranteed. The properties displayed may not be all of the properties available through the IDX Program. Any use of this site other than by potential buyers or sellers is strictly prohibited.
North Texas Real Estate Information Systems, Inc. data last updated on October 17, 2026 04:00 AM - CT
Property Last Updated: October 17, 2026 04:00 AM - CT
