3718 Oak Meadow Drive
Grand Prairie, TX 75052
$318,000
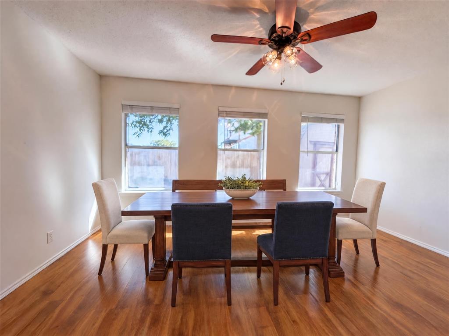
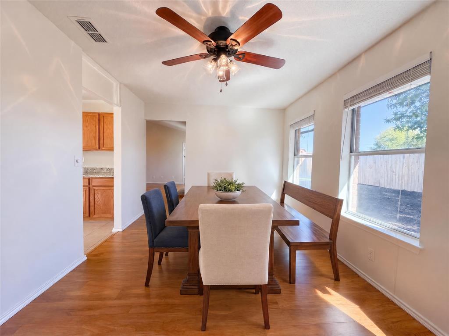
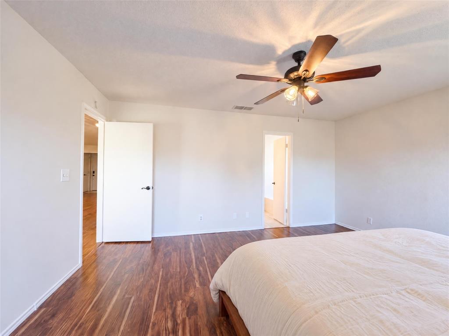
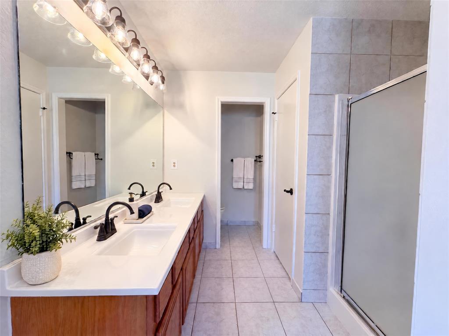
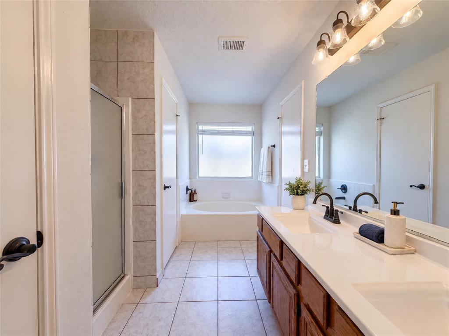
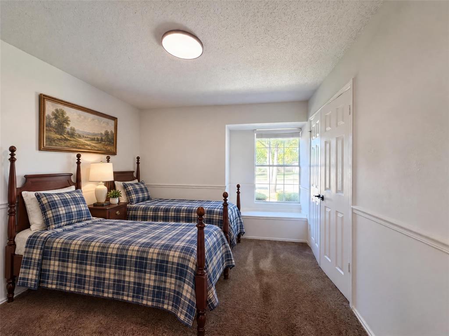
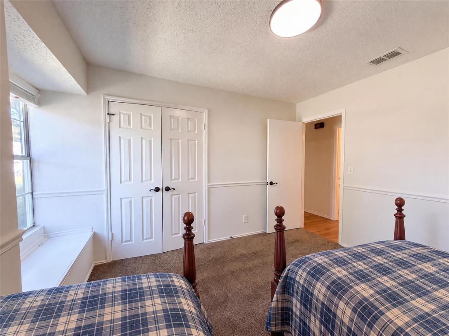
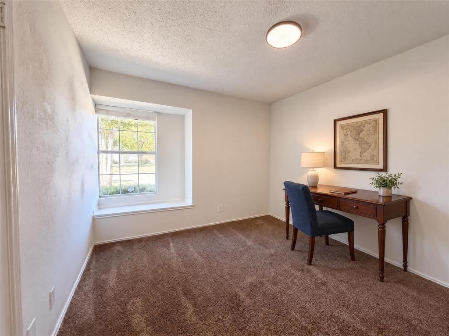
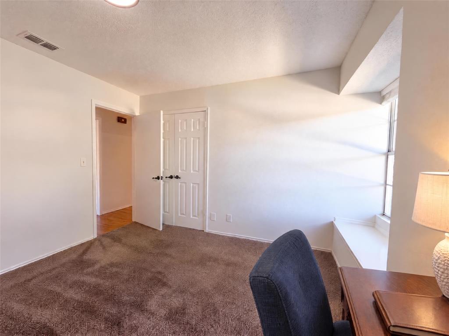
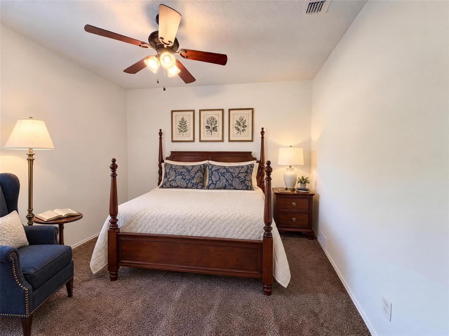
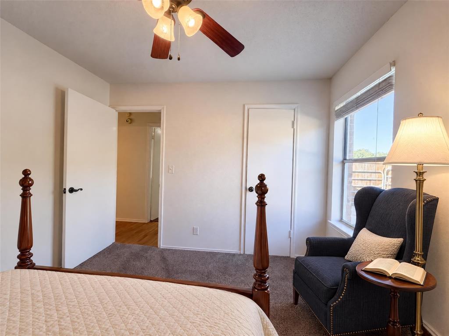
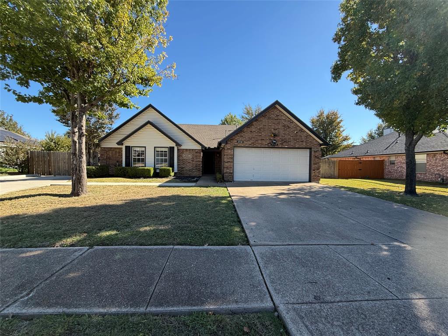
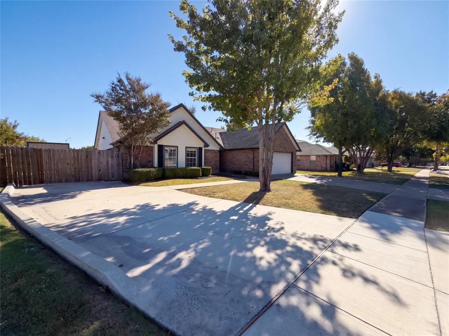
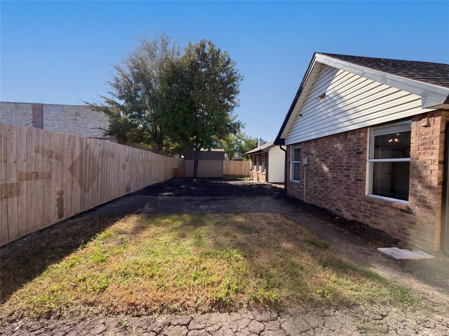
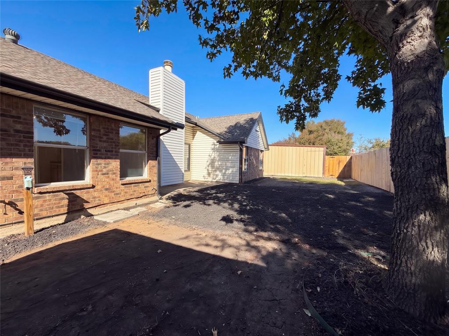
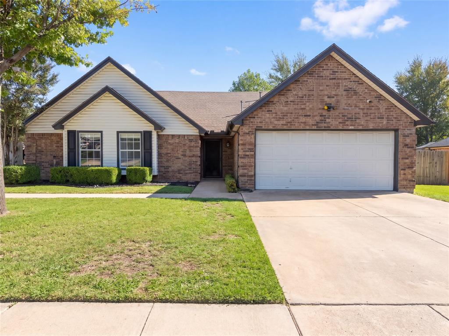
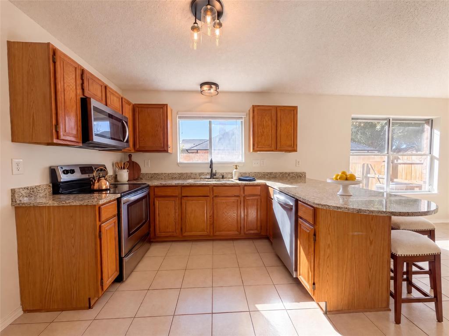
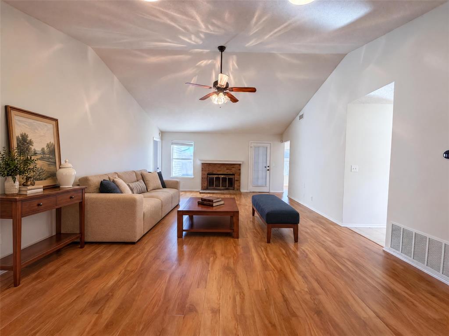
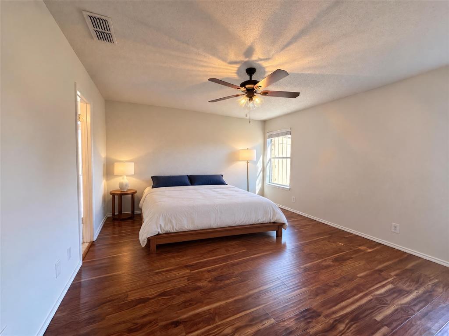
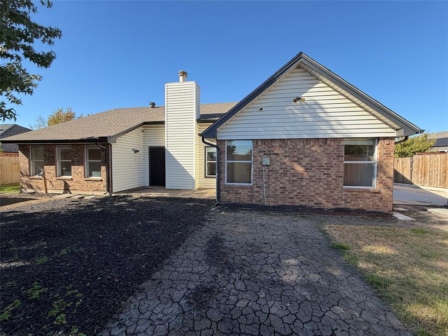
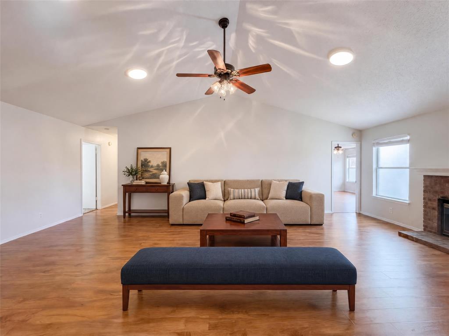
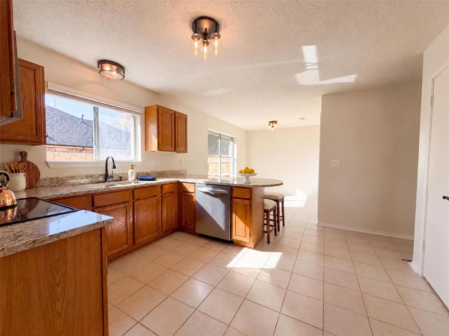
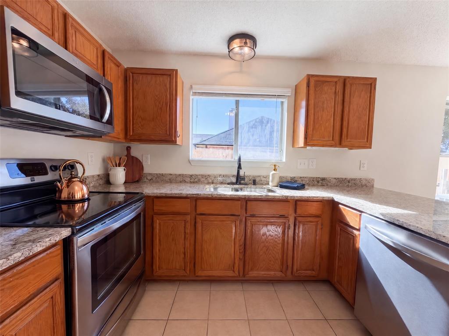
A vaulted living room with a brick fireplace anchors 3718 Oak Meadow Dr, with a layout that keeps gathering spaces connected and the primary suite apart from the secondary rooms. The kitchen pairs generous cabinetry and counter space with a curved breakfast bar and an adjoining breakfast nook lined with windows. Plank flooring continues through the main living area and primary bedroom. The primary bathroom includes double sinks, a soaking tub and a separate shower. Window seats add character to the front rooms, while a patio, mature trees and an attached garage round out the home. One or more photo(s) was virtually staged.
| Listing Id: | 21436327 |
|---|---|
| List Price: | $318,000 |
| Property Type: | Residential |
| Property Sub Type: | Single Family Residence |
| Status: | Active |
| Bedrooms Total: | 4 |
| Bathrooms Full: | 2 |
| Living Area: | 1,964 |
| Unexempt Taxes: | $7,109 |
| Lot Size Square Feet: | 9,108.3960 |
| Lot Size Acres: | 0.2091 |
| Waterfront?: | No |
| City: | Grand Prairie |
| County Or Parish: | Dallas |
| Subdivision Name: | Heritage Hts South Add |
| Postal Code: | 75052 |
| Year Built: | 1987 |
| Accessibility Features Yn: | No |
| Appliances: | Dishwasher,Electric Range,Microwave |
| Association Type: | None |
| Attached Garage?: | Yes |
| Basement Yn: | No |
| Bathrooms Total Decimal: | 2.00 |
| Bathrooms Total Integer: | 2 |
| Construction Materials: | Brick, Vinyl Siding |
| Cooling: | Ceiling Fan(s), Central Air, Gas |
| Covered Spaces: | 2 |
| Directions: | Head north on Carrier Pkwy. Make a U-turn. Turn right on Corn Valley Rd. Turn left on Oak Meadow Dr. Property is on the left. |
| Elementary School: | Marshall |
| Elementary School Name: | Marshall |
| Fencing: | Back Yard, Privacy, Wood |
| Fireplace Features: | Living Room, Wood Burning |
| Fireplaces Total: | 1 |
| Flooring: | Carpet, Ceramic Tile, Laminate, Tile |
| Foundation Details: | Slab |
| Garage Spaces: | 2 |
| Garage?: | Yes |
| Heating: | Central, Natural Gas |
| High School Name: | South Grand Prairie |
| Interior Features: | Double Vanity, Eat-in Kitchen, Other, Vaulted Ceiling(s) |
| Levels: | One |
| Listing Terms: | Cash, Conventional, VA Loan |
| Room Count: | 2 |
| Lot Size: | Less Than .5 Acre (not Zero) |
| Lot Size Area: | 0.2091 |
| Lot Size Units: | Acres |
| Middle School Name: | Jackson |
| Multi Parcel ID: | No |
| Municipal Utility District?: | No |
| Number Of Dining Areas: | 2 |
| Number Of Living Areas: | 1 |
| Number Of Parking Spaces: | 2 |
| Parking Features: | Driveway, Garage, RV Access/Parking |
| Pool?: | No |
| Possession: | Closing/Funding |
| Postal Code Plus 4: | 6560 |
| Property Attached?: | No |
| Roof: | Shingle |
| School District: | Grand Prairie ISD |
| Smart Home Features Appor Pass Y: | 0 |
| Structural Style: | Single Detached |
| Transaction Type: | For Sale |
| Utilities: | City Water |
| Will Subdivide: | No |
| Year Built Details: | Preowned |
Listing Courtesy of: Opendoor Brokerage, LLC
Listing Agent: Amber Broadway
480-462-5392
Mortgage Calculator
All listings featuring the  icon are provided courtesy of North Texas Real Estate Information Systems, Inc. (NTREIS), Copyright 2026. All rights reserved.
All information is believed accurate but not guaranteed. The properties displayed may not be all of the properties available through the IDX Program. Any use of this site other than by potential buyers or sellers is strictly prohibited.
North Texas Real Estate Information Systems, Inc. data last updated on November 19, 2026 07:56 PM - CT
Property Last Updated: November 19, 2026 07:56 PM - CT