3717 Cobblecreek Drive
McKinney, TX 75070
$430,000
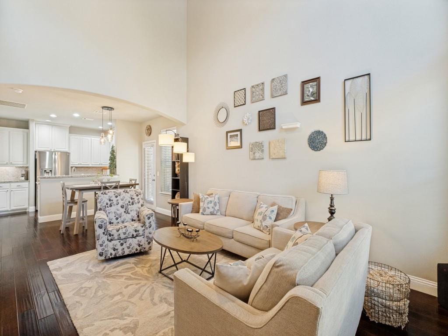
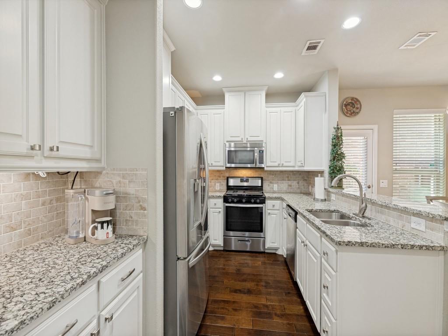
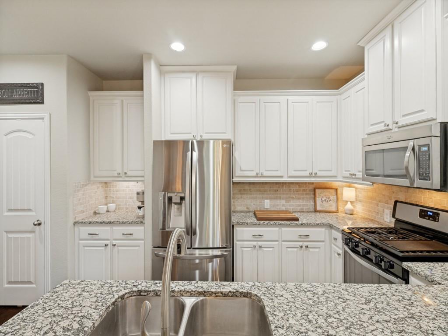
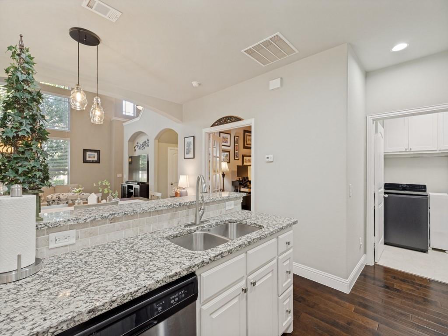
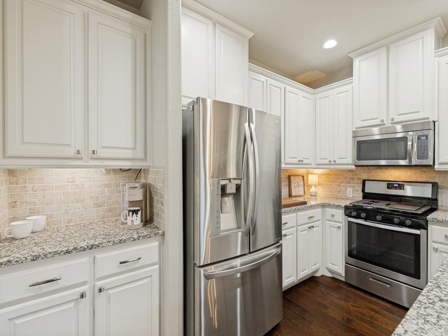
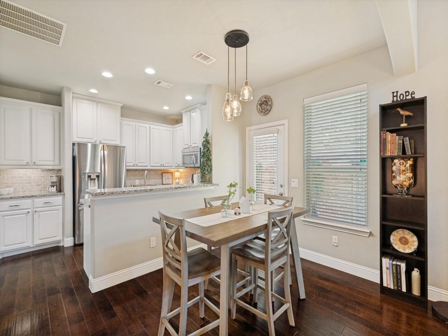
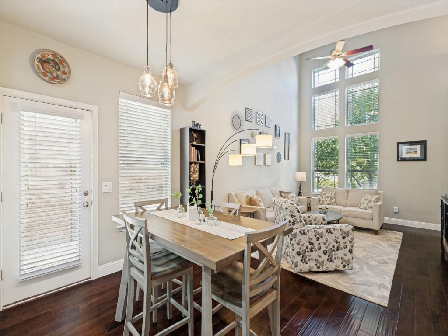
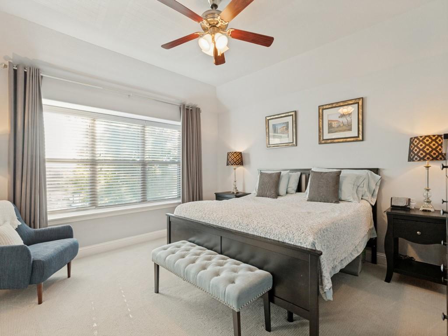
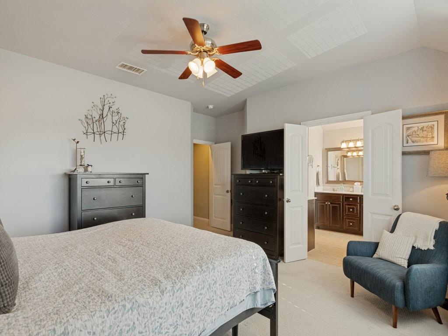
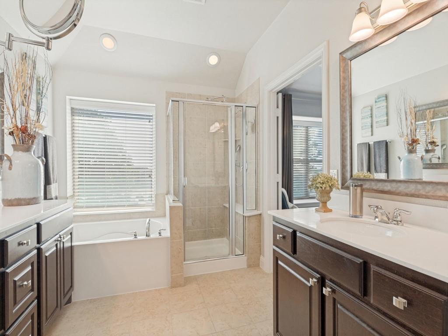
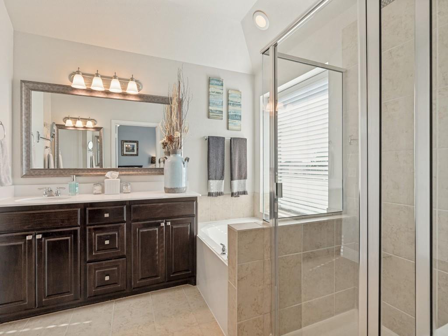
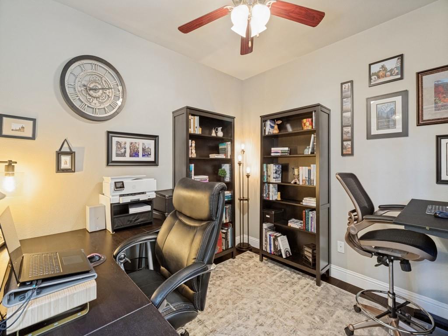
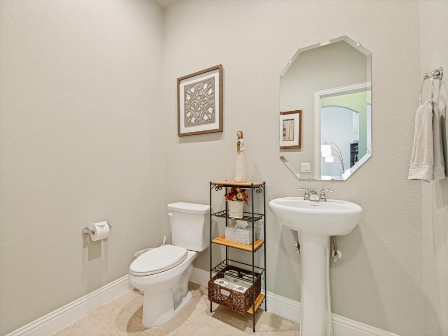
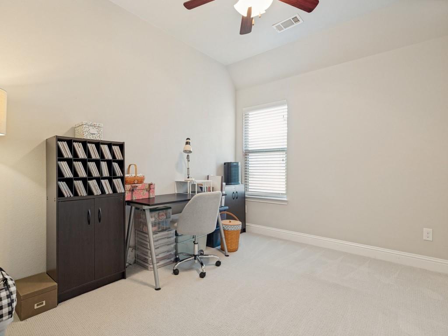
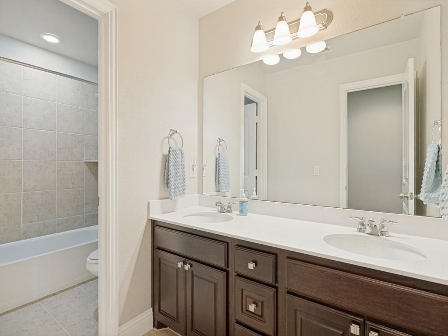
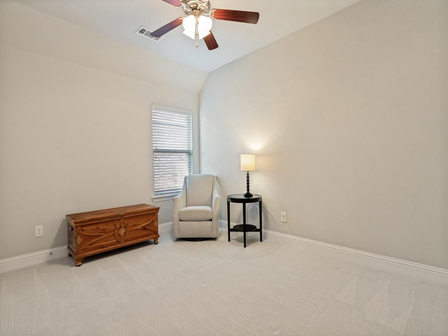
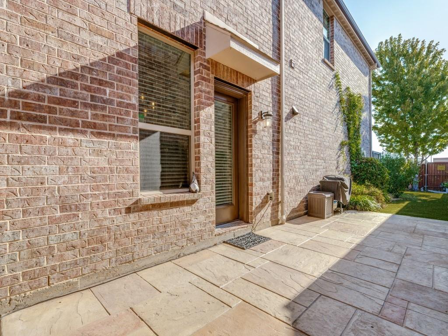
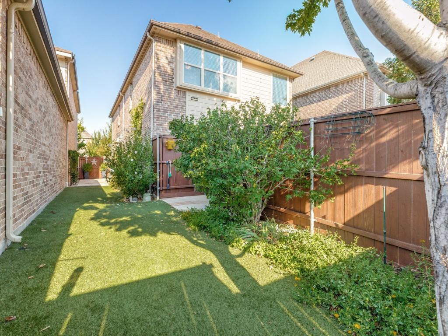
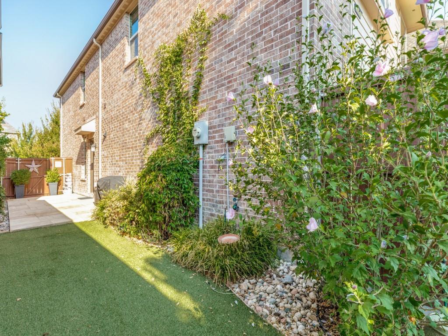
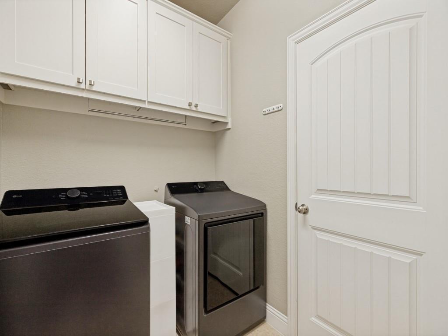
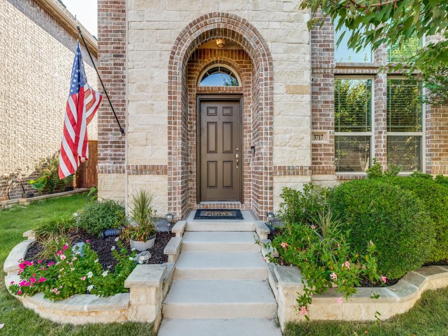
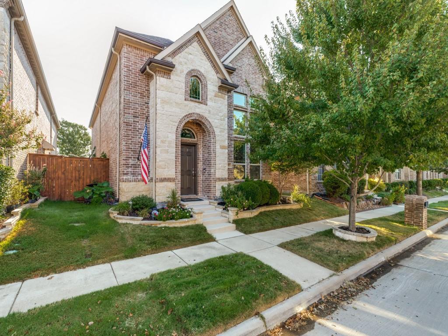
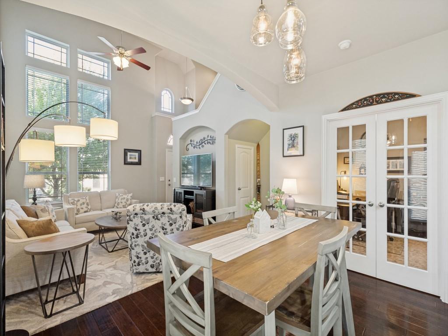
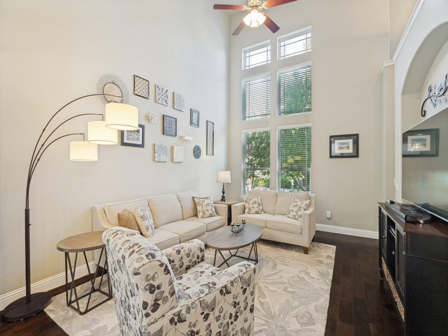
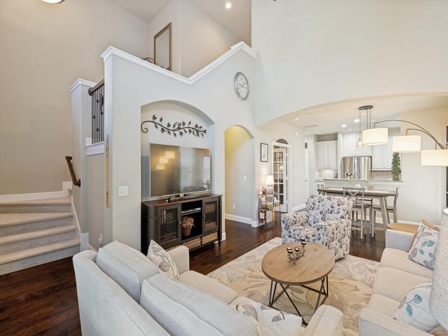
Meticulously maintained by its original owner, this beautiful home combines timeless elegance with thoughtful updates and an exceptional location in the desirable Villas of Stone Hollow. From the moment you arrive, the curb appeal stands out with a striking brick and stone facade, manicured curbed flowerbeds, mature landscaping, and a lush Zoysia lawn. Ideally situated near excellent schools, this home offers a welcoming blend of style, comfort, and functionality. Inside, warm hardwood floors, a modern paint palette, and designer lighting create a sophisticated yet inviting atmosphere. The floor plan features spacious bedrooms and a private downstairs office, perfect for working from home or creating a quiet study. The heart of the home is the beautifully appointed kitchen, offering abundant custom cabinetry and storage, stainless steel appliances, a 5-burner gas cooktop, and an elegant travertine backsplash. A large utility room with custom cabinetry provides even more storage and everyday convenience.The spacious primary suite offers a peaceful retreat with a well-appointed bath featuring split vanities, a separate soaking tub, an oversized walk-in shower, and a generous walk-in closet. Secondary bedrooms are impressively sized, providing flexibility for family, guests, or additional living space. Step outside to a private backyard designed for easy enjoyment and entertaining. Low-maintenance turf creates a lush, year-round setting complemented by beautiful landscaping and a large stamped-concrete patio—an ideal space for morning coffee, weekend gatherings, or relaxing evenings outdoors. Additional highlights include a freshly finished epoxy garage floor, ample storage ...
+ Read More| Listing Id: | 21382947 |
|---|---|
| List Price: | $430,000 |
| Property Type: | Residential |
| Property Sub Type: | Single Family Residence |
| Status: | Closed |
| Bedrooms Total: | 3 |
| Bathrooms Full: | 2 |
| Bathrooms Half: | 1 |
| Living Area: | 1,899 |
| Association Fee: | $675 |
| Unexempt Taxes: | $7,462 |
| Lot Size Square Feet: | 3,484.8000 |
| Lot Size Acres: | 0.08 |
| Architectural Style: | Traditional |
| Waterfront?: | No |
| City: | McKinney |
| County Or Parish: | Collin |
| Subdivision Name: | Villas Of Stone Hollow Add |
| Postal Code: | 75070 |
| Year Built: | 2015 |
| Accessibility Features Yn: | No |
| Accessory Unit?: | No |
| Appliances: | Dishwasher,Electric Oven,Gas Range,Gas Water Heater,Microwave,Plumbed For Gas in Kitchen |
| Association Fee Frequency: | Annually |
| Association Fee Includes: | Maintenance Grounds, Management Fees |
| Association Type: | Mandatory |
| Attached Garage?: | Yes |
| Basement Yn: | No |
| Bathrooms Total Decimal: | 2.10 |
| Bathrooms Total Integer: | 3 |
| Buyer Financing: | Conventional |
| Community Features: | Curbs, Jogging Path/Bike Path, Sidewalks |
| Consent for Visitors to Record: | None |
| Construction Materials: | Brick, Rock/Stone |
| Cooling: | Ceiling Fan(s), Central Air, Electric |
| Covered Spaces: | 2 |
| Directions: | From TX-121, exit Alma Road and head north on Alma, turn right onto Silverado Trl, turn left onto Cobblecreek Drive, 3717 Cobblecreek Drive will be on your right. |
| Dock Permitted?: | No |
| Easements: | Utilities |
| Elementary School: | Comstock |
| Elementary School Name: | Comstock |
| Exterior Features: | Rain Gutters, Private Yard |
| Fencing: | Fenced, Gate, Wood |
| Flooring: | Carpet, Ceramic Tile, Engineered Wood |
| Foundation Details: | Slab |
| Garage Dimensions: | 20x20 |
| Garage Spaces: | 2 |
| Garage?: | Yes |
| Heating: | Central, Natural Gas |
| High School Name: | Emerson |
| Hoa Management Company: | Neighborhood Management |
| Hoa Management Company Phone: | 972-359-1548 |
| Horse Permitted Yn: | No |
| Interior Features: | Cable TV Available, Decorative Lighting, Eat-in Kitchen, Flat Screen Wiring, High Speed Internet Available, Walk-In Closet(s) |
| Intermediate School Name: | Wortham |
| Lake Pump Yn: | No |
| Laundry Features: | Electric Dryer Hookup, Utility Room, Full Size W/D Area, Washer Hookup |
| Levels: | Two |
| Listing Terms: | Cash, Conventional, FHA, VA Loan |
| Room Count: | 9 |
| Lot Features: | Few Trees, Interior Lot, Landscaped, Sprinkler System, Subdivision |
| Lot Size: | Less Than .5 Acre (not Zero) |
| Lot Size Area: | 0.0800 |
| Lot Size Source: | Public Records |
| Lot Size Units: | Acres |
| Middle School Name: | Scoggins |
| Multi Parcel ID: | No |
| Municipal Utility District?: | No |
| Notice Surveillance Devices Pres: | Audio, Video |
| Number Of Dining Areas: | 1 |
| Number Of Living Areas: | 1 |
| Number Of Parking Spaces: | 2 |
| Parking Features: | Epoxy Flooring, Garage, Garage Door Opener, Garage Faces Rear, Garage Single Door, Inside Entrance, Kitchen Level |
| Patio And Porch Features: | Patio |
| Pool?: | No |
| Possession: | Closing/Funding |
| Postal Code Plus 4: | 7389 |
| Property Attached?: | No |
| Restrictions: | Deed |
| Roof: | Composition |
| School District: | Frisco ISD |
| Security Features: | Smoke Detector(s) |
| Senior Community Yn: | No |
| Smart Home Features Appor Pass Y: | 1 |
| Soil Type: | Unknown |
| Special Taxing Entities: | 0 |
| Structural Style: | Single Detached |
| Transaction Type: | For Sale |
| Utilities: | Alley, Cable Available, City Sewer, City Water, Curbs, Electricity Available, Individual Gas Meter, Individual Water Meter, Natural Gas Available, Sidewalk |
| Vegetation: | Grassed |
| Will Subdivide: | No |
| Window Features: | Window Coverings |
| Year Built Details: | Preowned |
Listing Courtesy of: RE/MAX Dallas Suburbs
Listing Agent: Trey LaQuey
469-734-3815
Mortgage Calculator
All listings featuring the  icon are provided courtesy of North Texas Real Estate Information Systems, Inc. (NTREIS), Copyright 2026. All rights reserved.
All information is believed accurate but not guaranteed. The properties displayed may not be all of the properties available through the IDX Program. Any use of this site other than by potential buyers or sellers is strictly prohibited.
North Texas Real Estate Information Systems, Inc. data last updated on November 07, 2026 11:25 AM - CT
Property Last Updated: November 07, 2026 11:25 AM - CT