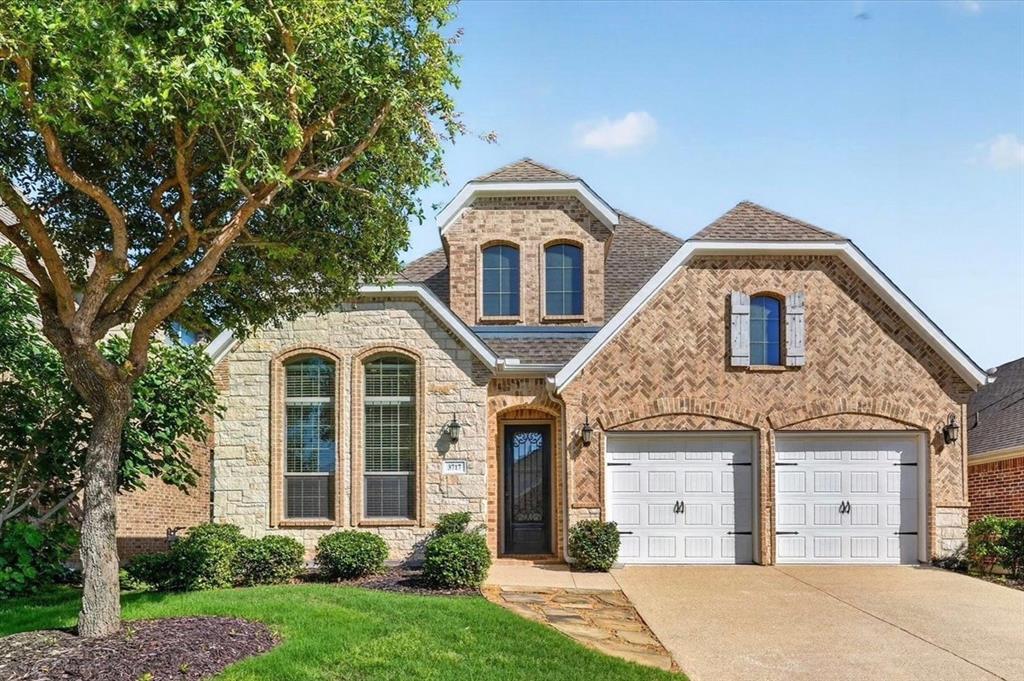
 1 / 37
3717 Cameroon Lane
McKinney, TX 75071
$498,000
Welcome to a home tucked into one of Erwin Farms' most desirable streets — with NO neighbors behind you.
Step inside to an open floor plan, soaring coffered-beam ceilings, elegant crown molding throughout the entry, family room, kitchen, and dining area, a tailored white-mantel fireplace, and sunlight pouring through every room. The kitchen is built for both daily life and entertaining — granite countertop island with breakfast bar, custom cabinetry, designer pendant lighting, subway tile backsplash, stainless gas range, and an eat-in dining area framed by architectural arches.
The primary suite features dual granite vanities, a deep soaking tub, framed glass shower, and walk-in closet. A dedicated study works beautifully as a home office or flexible 4th guest bedroom. Wood-look tile throughout.
Step outside to your own private outdoor retreat — a custom stained-wood pergola with built-in bench and bar anchors an extended concrete patio, leading to a finished outbuilding ready as a workshop or hobby studio. A brick privacy wall and mature shade trees complete the backyard sanctuary.
Residents of Erwin Farms enjoy a resort-style community pool, splash pad, playground, park, and community pond. The 212-acre Erwin Park is just minutes away for hiking, biking, and family picnics. Easy access to Hwys 380 and 75 puts Stonebridge Ranch, The Village at Allen, Allen Premium Outlets, and historic Downtown McKinney Square within easy reach. Plus, two major new attractions coming soon — the Sunset Amphitheater in McKinney and Universal Kids Resort in Frisco — ...
+ Read More| Listing Id: | 21283385 |
|---|---|
| List Price: | $498,000 |
| Property Type: | Residential |
| Property Sub Type: | Single Family Residence |
| Status: | Closed |
| Bedrooms Total: | 3 |
| Bathrooms Full: | 2 |
| Bathrooms Half: | 1 |
| Living Area: | 2,243 |
| Association Fee: | $264 |
| Unexempt Taxes: | $8,231 |
| Lot Size Square Feet: | 6,011.2800 |
| Lot Size Acres: | 0.138 |
| Architectural Style: | Traditional |
| Waterfront?: | No |
| City: | McKinney |
| County Or Parish: | Collin |
| Subdivision Name: | Erwin Farms Ph 1 |
| Postal Code: | 75071 |
| Year Built: | 2016 |
| Accessibility Features Yn: | No |
| Appliances: | Dishwasher,Disposal,Gas Oven,Gas Range,Microwave,Plumbed For Gas in Kitchen |
| Association Fee Frequency: | Quarterly |
| Association Fee Includes: | Full Use of Facilities, Management Fees |
| Association Type: | Mandatory |
| Attached Garage?: | Yes |
| Basement Yn: | No |
| Bathrooms Total Decimal: | 2.10 |
| Bathrooms Total Integer: | 3 |
| Buyer Financing: | Conventional |
| Community Features: | Community Pool, Park, Playground, Pool |
| Cooling: | Ceiling Fan(s), Central Air, Electric |
| Covered Spaces: | 2 |
| Directions: | From US-75 N, take Exit 42A for Wilmeth Rd. Turn right (east) onto Wilmeth Rd (becomes CR 943). At the roundabout, stay right. Continue 0.7 mi and turn right onto Marginal Dr. First left onto Calderwood Dr. Home will be on Cameroon Ln on the right. |
| Easements: | Utilities |
| Elementary School: | Naomi Press |
| Elementary School Name: | Naomi Press |
| Exterior Features: | Rain Gutters, Storage |
| Fencing: | Brick, Wood |
| Fireplace Features: | Gas Logs, Living Room, Sealed Combustion |
| Fireplaces Total: | 1 |
| Flooring: | Bamboo, Ceramic Tile |
| Foundation Details: | Slab |
| Garage Dimensions: | 19x20 |
| Garage Spaces: | 2 |
| Garage?: | Yes |
| Heating: | Central, Natural Gas |
| High School Name: | McKinney North |
| Hoa Management Company: | Esses Management |
| Hoa Management Company Phone: | 972-428-2030 |
| Interior Features: | Built-in Features, Cable TV Available, Decorative Lighting, Eat-in Kitchen, Granite Counters, High Speed Internet Available, Kitchen Island, Open Floorplan, Pantry, Vaulted Ceiling(s), Walk-In Closet(s) |
| Laundry Features: | Full Size W/D Area |
| Levels: | One |
| Listing Terms: | Cash, Conventional, FHA, VA Loan |
| Room Count: | 8 |
| Lot Size: | Less Than .5 Acre (not Zero) |
| Lot Size Area: | 0.1380 |
| Lot Size Units: | Acres |
| Middle School Name: | Johnson |
| Multi Parcel ID: | No |
| Municipal Utility District?: | No |
| Number Of Dining Areas: | 2 |
| Number Of Living Areas: | 1 |
| Number Of Parking Spaces: | 2 |
| Parking Features: | Additional Parking, Concrete, Covered, Driveway, Garage, Garage Double Door, Garage Faces Front, Side By Side |
| Patio And Porch Features: | See Remarks |
| Pool?: | No |
| Possession: | Closing/Funding |
| Postal Code Plus 4: | 2905 |
| Property Attached?: | No |
| Roof: | Composition |
| School District: | McKinney ISD |
| Security Features: | Burglar, Carbon Monoxide Detector(s), Smoke Detector(s) |
| Smart Home Features Appor Pass Y: | 0 |
| Structural Style: | Single Detached |
| Transaction Type: | For Sale |
| Utilities: | Cable Available, City Sewer, City Water, Concrete, Curbs, Individual Water Meter, Natural Gas Available, Phone Available, Sidewalk, Underground Utilities |
| Will Subdivide: | No |
| Window Features: | Window Coverings |
Listing Courtesy of: JPAR North Metro
Listing Agent: Kimlan Le
972-836-9295
Mortgage Calculator
All listings featuring the  icon are provided courtesy of North Texas Real Estate Information Systems, Inc. (NTREIS), Copyright 2026. All rights reserved.
All information is believed accurate but not guaranteed. The properties displayed may not be all of the properties available through the IDX Program. Any use of this site other than by potential buyers or sellers is strictly prohibited.
North Texas Real Estate Information Systems, Inc. data last updated on November 03, 2026 08:59 AM - CT
Property Last Updated: November 03, 2026 08:59 AM - CT
