3713 Republic Trail
Melissa, TX 75454
$594,000
Open Houses
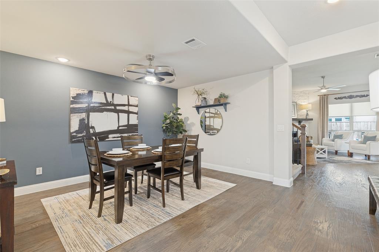
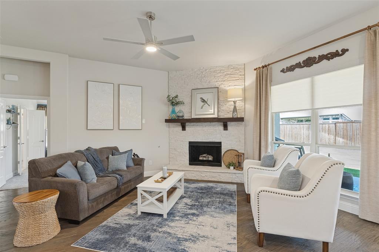
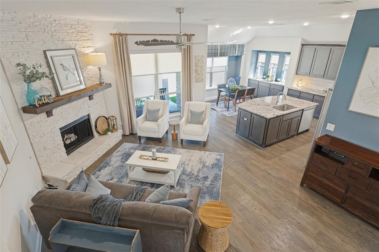
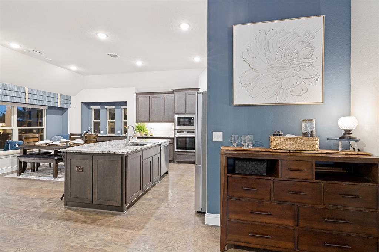
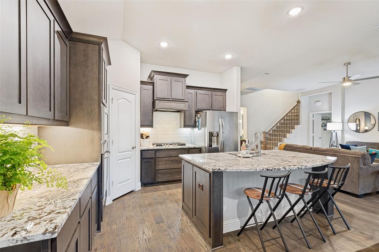
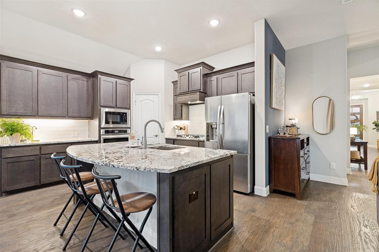
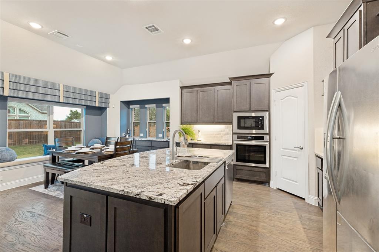
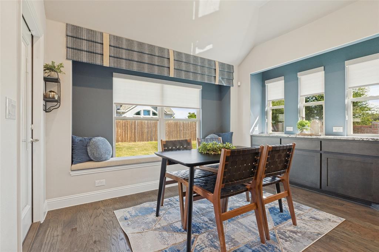
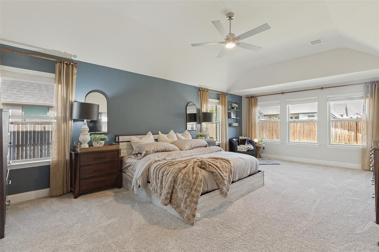
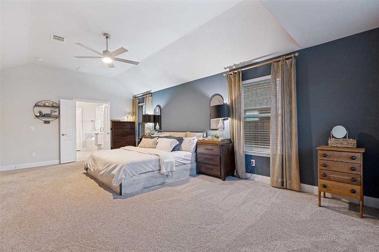
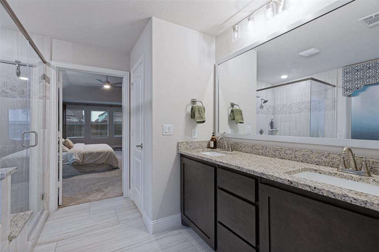
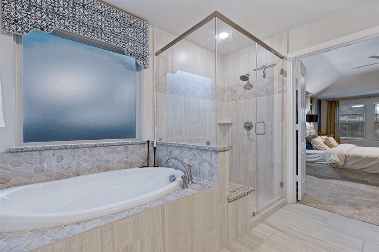
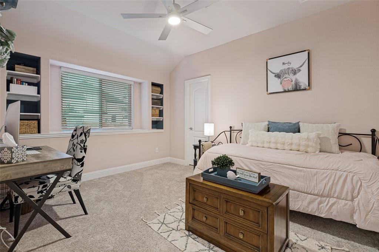
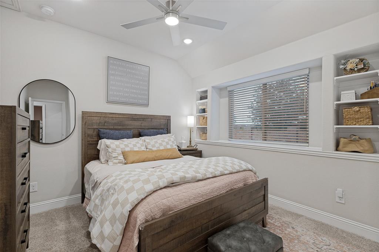
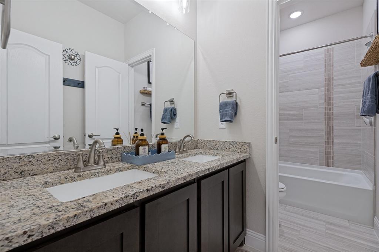
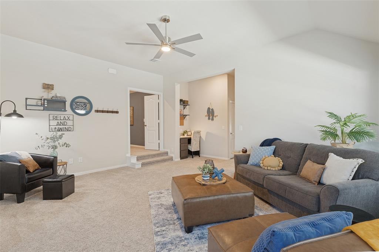
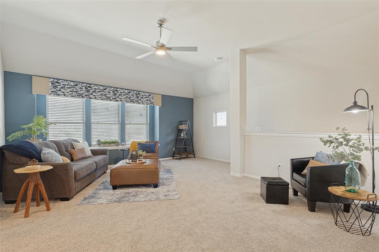
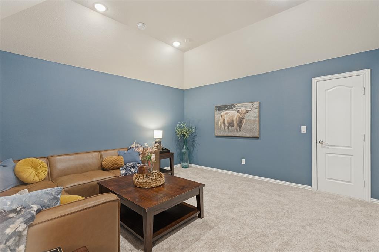
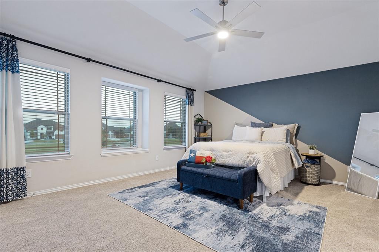
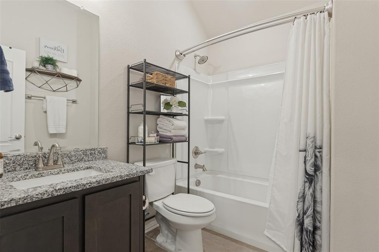
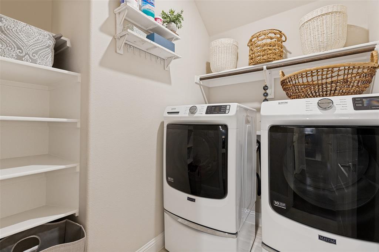
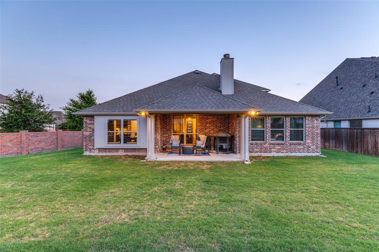
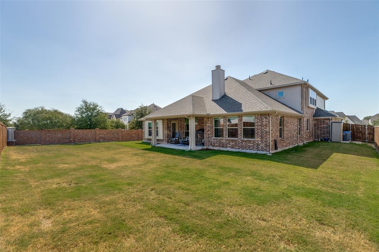
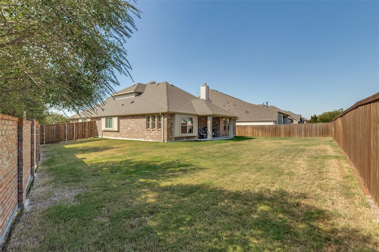
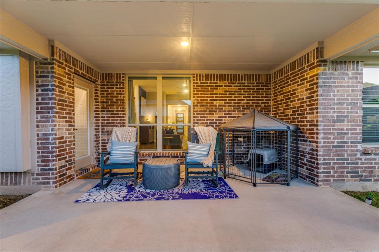
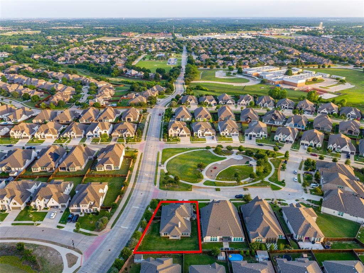
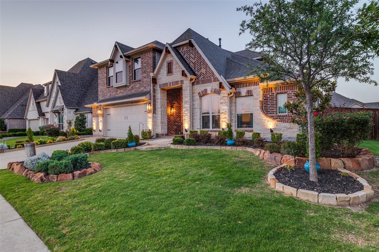
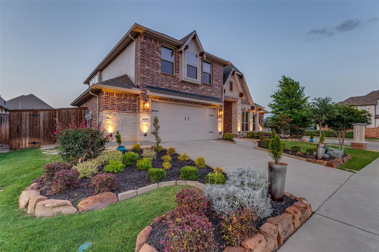
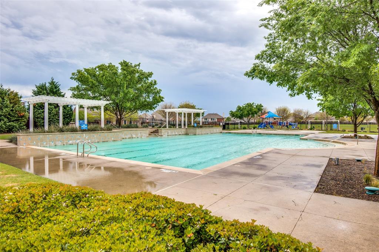
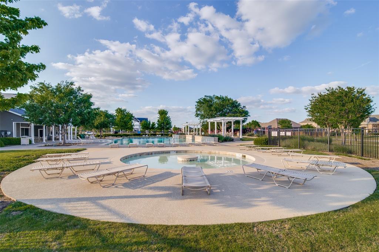
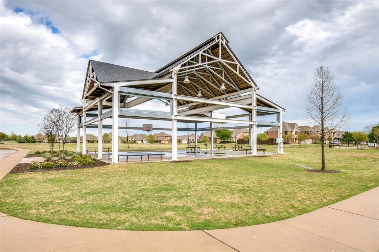
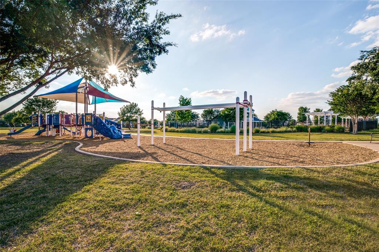
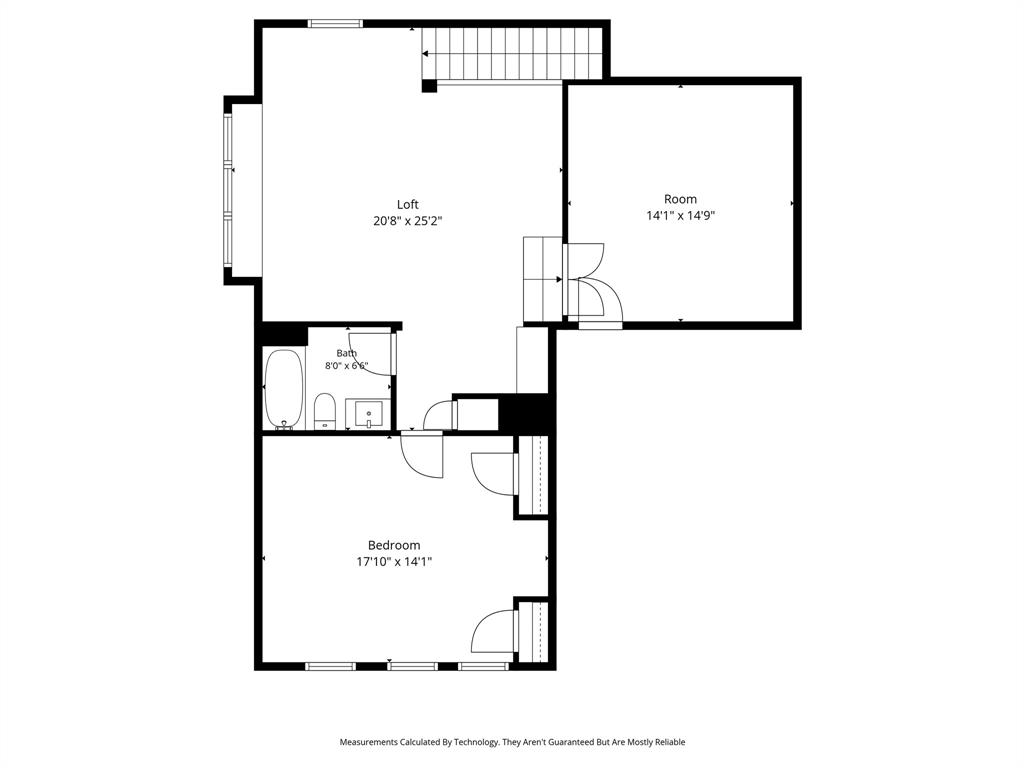
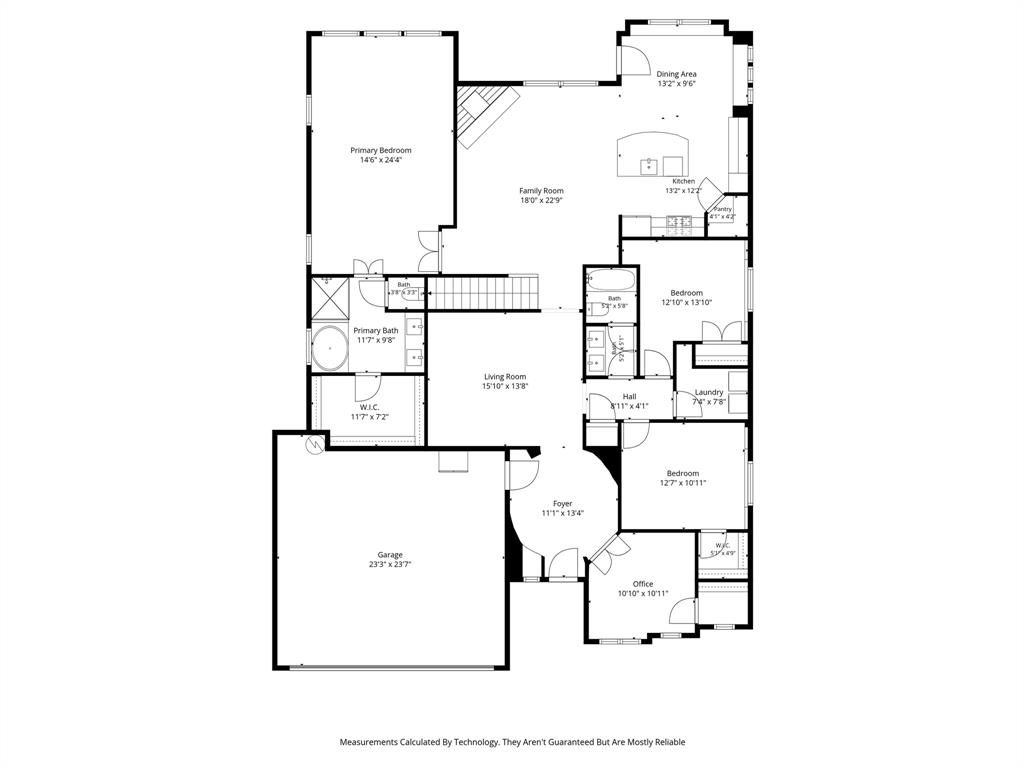
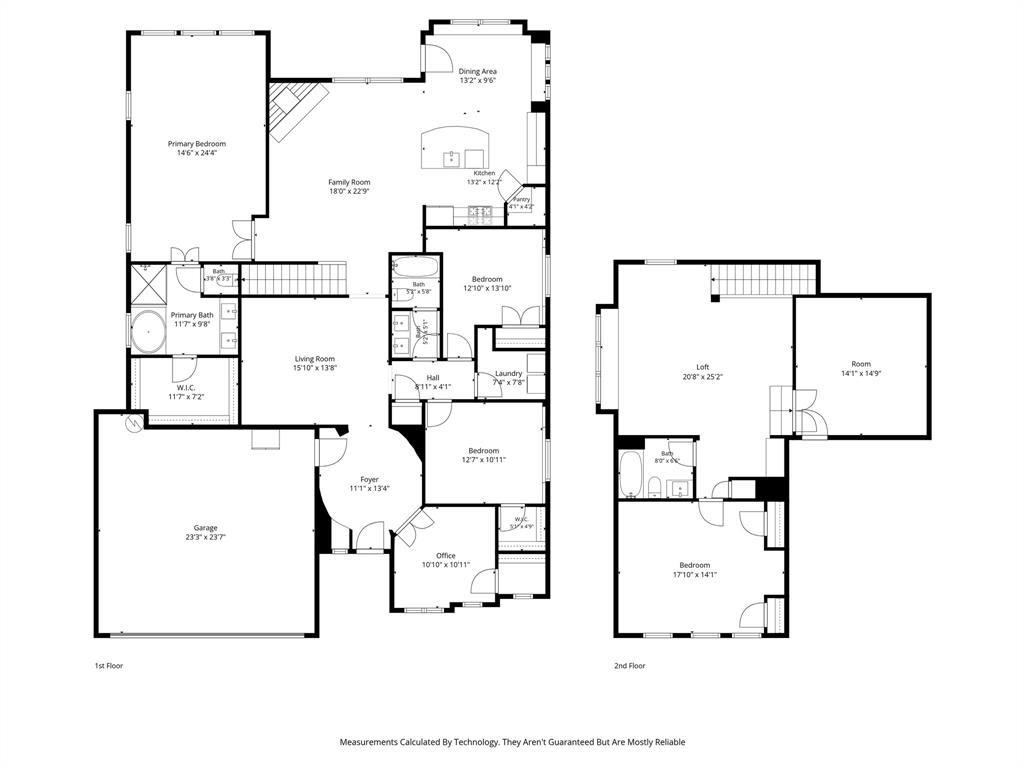
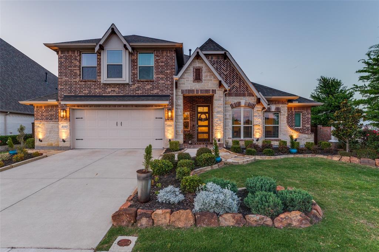
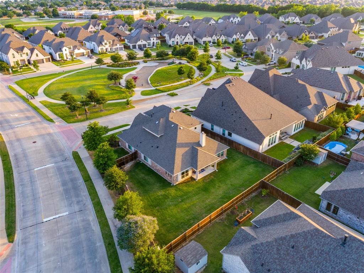
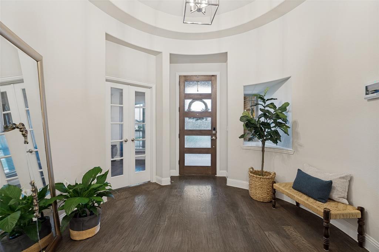
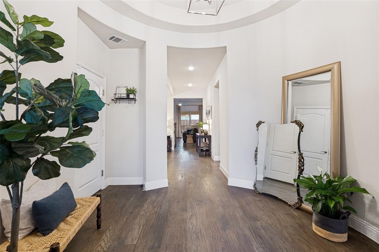
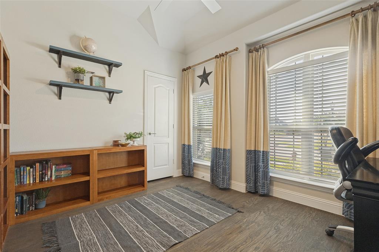
SELLER CONTRIBUTION OF $10,000 FOR BUYER TO USE TOWARD RATE BUY DOWN OR BUYERS CLOSING COSTS WITH ACCEPTABLE OFFER! This FABULOUS former model home has 3 downstairs bedrooms & is perfectly placed on a roomy corner lot across from a sweet park right on the cul-de-sac with a 2.5 car garage w an electric car charger! Located 2 MINUTES TO THE NEW SPLASH PARK, MELISSA LAKE PARK! The landscaping is amazing w beds lined in gorgeous rock & thoughtfully planted flowers & shrubs to bring a beautiful drive up for years to come! The sellers have thoughtfully added updates to make this home even more special with a custom closet, 2” blinds thru out, awesome shelving & gorgeous decorator touches! Every inch of this home was thoughtfully chosen by the builder’s interior designer to appeal to even the pickiest buyer, from the rich hardwood floors, shaker cabinets in an espresso stain, light high-level tile in baths, an elegant rotunda foyer to welcome you home, Ledgestone fireplace with gas starter & logs, accents of blues, window seats galore, a shaded back patio with a view of the pond, upgraded appliances, custom window treatments & window seat cushions! Bloomfield's Carolina IV plan is a very popular 2 story with a fully loaded first story & fabulous entertainment space on the second story! First floor Primary Suite, 2 secondary bedrooms, office or possible 5th bedroom & formal dining or flex room make up ...
+ Read More| Listing Id: | 21389545 |
|---|---|
| List Price: | $594,000 |
| Property Type: | Residential |
| Property Sub Type: | Single Family Residence |
| Status: | Active |
| Bedrooms Total: | 4 |
| Bathrooms Full: | 3 |
| Living Area: | 3,296 |
| Association Fee: | $378 |
| Unexempt Taxes: | $8,855 |
| Lot Size Square Feet: | 9,539.6400 |
| Lot Size Acres: | 0.219 |
| Architectural Style: | Traditional |
| Waterfront?: | No |
| City: | Melissa |
| County Or Parish: | Collin |
| Subdivision Name: | Liberty Ph 5 |
| Postal Code: | 75454 |
| Year Built: | 2022 |
| Accessibility Features Yn: | No |
| Appliances: | Dishwasher,Disposal,Electric Oven,Gas Cooktop,Microwave,Plumbed For Gas in Kitchen,Vented Exhaust Fan |
| Association Fee Frequency: | Semi-Annual |
| Association Fee Includes: | Full Use of Facilities, Management Fees |
| Association Type: | Mandatory |
| Attached Garage?: | Yes |
| Basement Yn: | No |
| Bathrooms Total Decimal: | 3.00 |
| Bathrooms Total Integer: | 3 |
| Consent for Visitors to Record: | Audio, Video |
| Construction Materials: | Brick, Rock/Stone |
| Cooling: | Ceiling Fan(s), Central Air, Electric, Zoned |
| Covered Spaces: | 2 |
| Directions: | Use GPS |
| Elementary School: | Harry Mckillop |
| Elementary School Name: | Harry Mckillop |
| Exclusions: | Starbucks, HEB, Kroger, awesome dining, fast food & EVEN Buc-ees all within a 10 min drive! Attached TVs, mounts to remain! |
| Exterior Features: | Covered Patio/Porch, Rain Gutters, Lighting, Private Yard |
| Fencing: | Back Yard, Brick, Fenced, Wood |
| Fireplace Features: | Gas, Gas Logs, Gas Starter, Living Room, Stone |
| Fireplaces Total: | 1 |
| Flooring: | Carpet, Tile, Wood |
| Foundation Details: | Slab |
| Garage Length: | 20 |
| Garage Spaces: | 2 |
| Garage Width: | 25 |
| Garage?: | Yes |
| Heating: | Central, Fireplace(s), Natural Gas, Zoned |
| High School Name: | Melissa |
| Hoa Management Company: | 4Sight Property Mngmn |
| Hoa Management Company Phone: | 469-287-8583 |
| Interior Features: | Built-in Features, Cable TV Available, Chandelier, Decorative Lighting, Double Vanity, Eat-in Kitchen, Flat Screen Wiring, Granite Counters, High Speed Internet Available, Kitchen Island, Open Floorplan, Pantry, Smart Home System, Walk-In Closet(s) |
| Levels: | Two |
| Listing Terms: | Cash, Conventional, FHA, VA Loan |
| Room Count: | 13 |
| Lot Features: | Adjacent to Greenbelt, Corner Lot, Cul-De-Sac, Greenbelt, Interior Lot, Landscaped, Park View, Sprinkler System, Subdivision |
| Lot Size: | Less Than .5 Acre (not Zero) |
| Lot Size Area: | 0.2190 |
| Lot Size Units: | Acres |
| Middle School Name: | Melissa |
| Multi Parcel ID: | No |
| Municipal Utility District?: | No |
| Notice Surveillance Devices Pres: | Audio, Video |
| Number Of Dining Areas: | 2 |
| Number Of Living Areas: | 3 |
| Number Of Parking Spaces: | 2 |
| Parking Features: | Driveway, Electric Vehicle Charging Station(s), Garage, Garage Door Opener, Garage Faces Front, Garage Single Door, Inside Entrance, Kitchen Level, Oversized |
| Pool?: | No |
| Possession: | Closing/Funding |
| Postal Code Plus 4: | 2692 |
| Property Attached?: | No |
| Roof: | Composition |
| School District: | Melissa ISD |
| Security Features: | Security System |
| Smart Home Features Appor Pass Y: | 1 |
| Structural Style: | Single Detached |
| Transaction Type: | For Sale |
| Utilities: | All Weather Road, Cable Available, City Sewer, City Water, Community Mailbox, Concrete, Curbs, Individual Gas Meter, Individual Water Meter, Natural Gas Available, Sidewalk, Underground Utilities |
| Will Subdivide: | No |
| Year Built Details: | Preowned |
Listing Courtesy of: Coldwell Banker Apex, REALTORS
Listing Agent: Vicki Appleby
214-697-9757
Mortgage Calculator
All listings featuring the  icon are provided courtesy of North Texas Real Estate Information Systems, Inc. (NTREIS), Copyright 2026. All rights reserved.
All information is believed accurate but not guaranteed. The properties displayed may not be all of the properties available through the IDX Program. Any use of this site other than by potential buyers or sellers is strictly prohibited.
North Texas Real Estate Information Systems, Inc. data last updated on November 02, 2026 02:09 AM - CT
Property Last Updated: November 02, 2026 02:09 AM - CT