3709 Delta Drive
McKinney, TX 75071
$2,850
TENANT OCCUPIED - AVAILABLE JANUARY 01, 2026 - 24 HOUR NOTICE IS RECOMMEND - UPDATE PHOTOS COMING SOON!
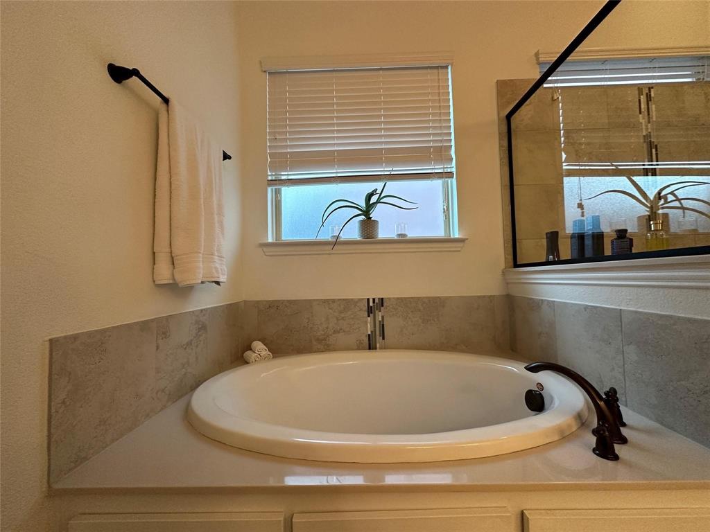
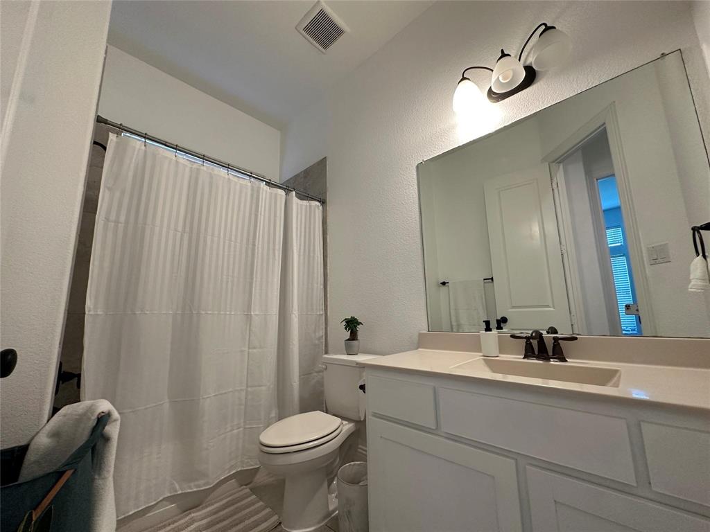
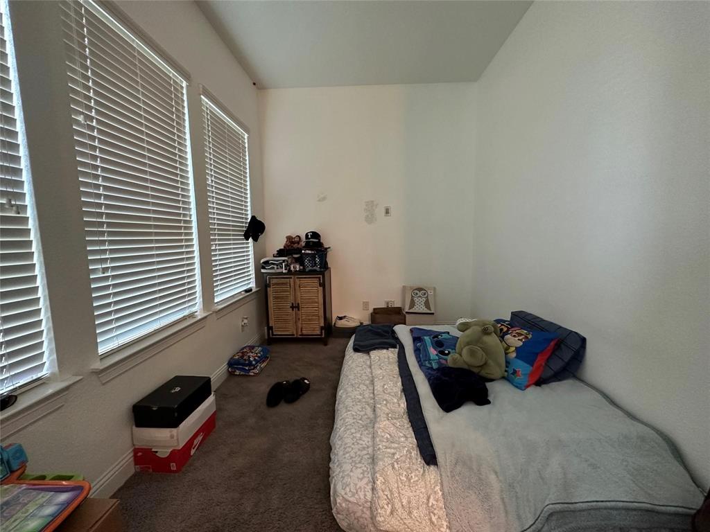
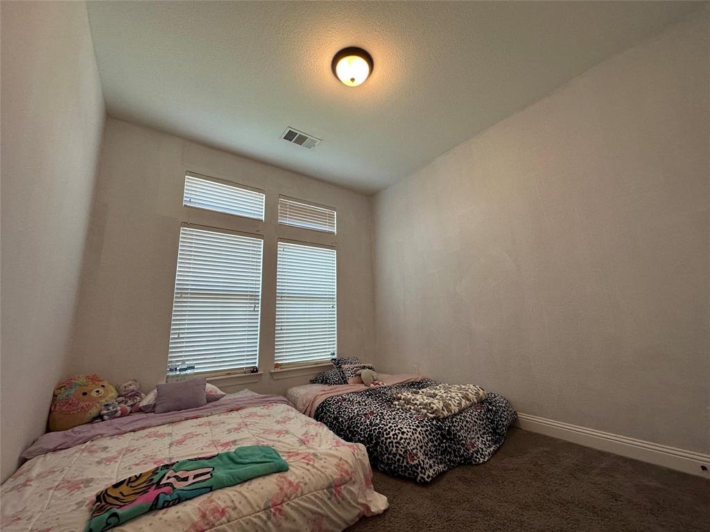
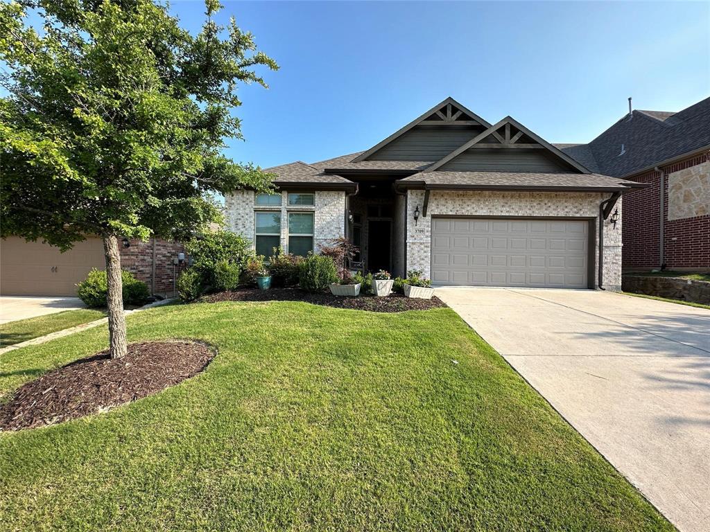
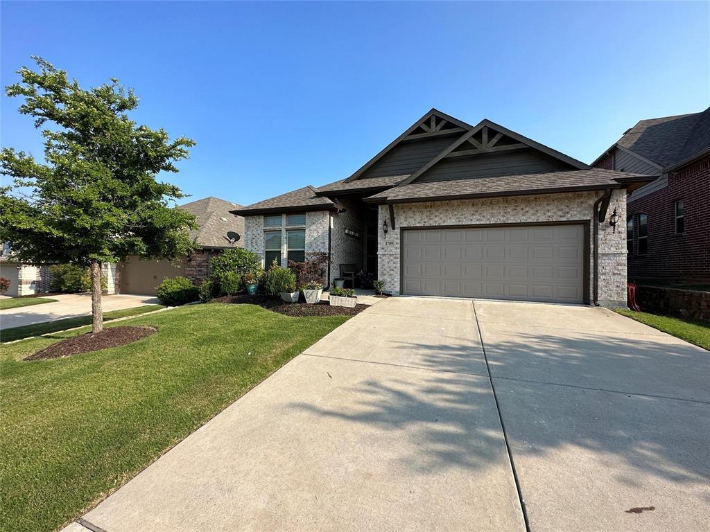
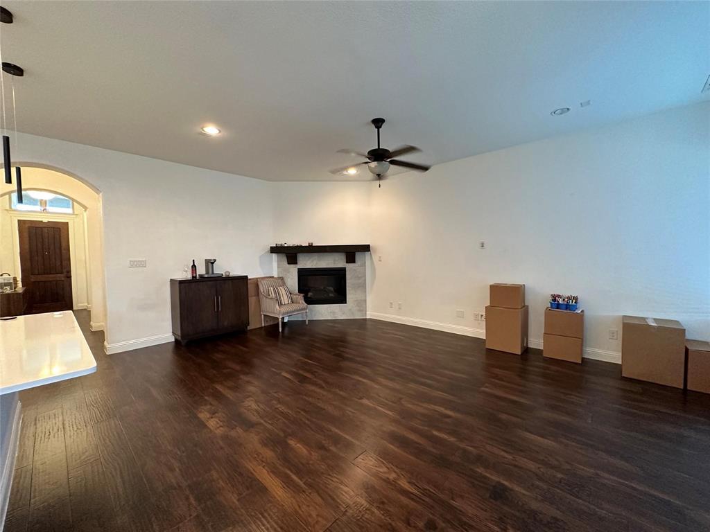
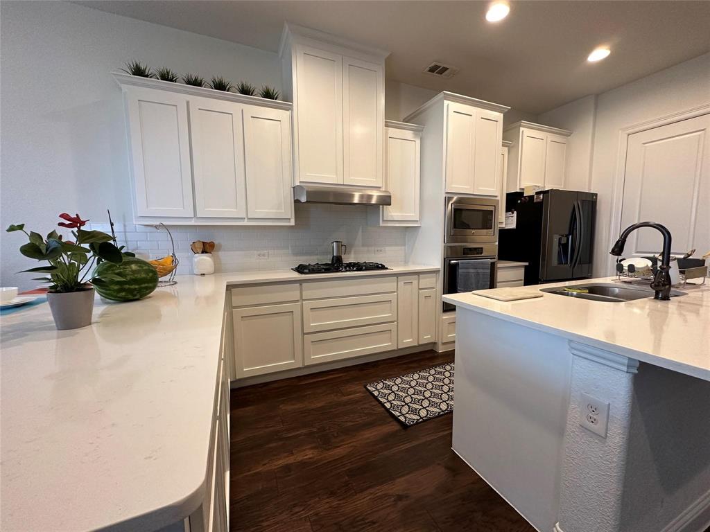
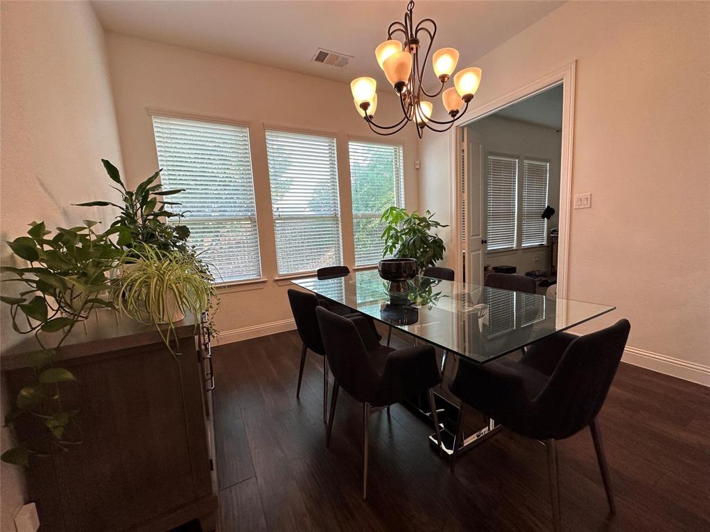
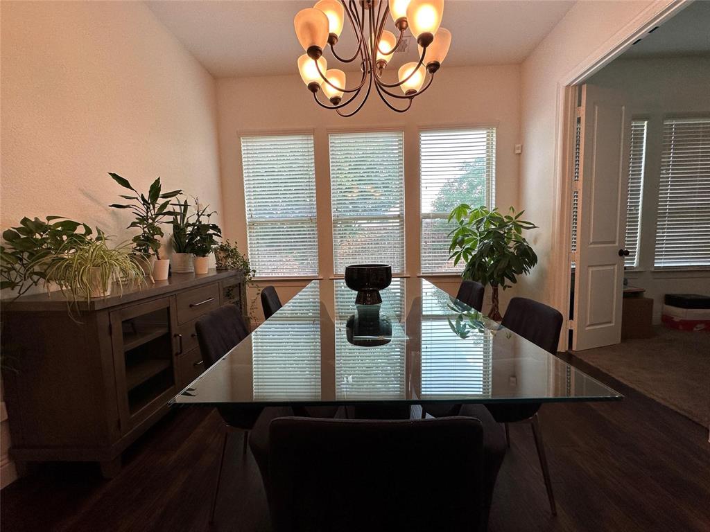
Welcome to 3709 Delta Drive in McKinney! Available January 1, 2027, this inviting single-story home offers 3 bedrooms, 2 bathrooms, and a dedicated office, providing a versatile layout designed for comfortable everyday living. The open-concept floor plan seamlessly connects the kitchen, breakfast nook, and living area, creating a welcoming space for relaxing or entertaining. A cozy fireplace adds warmth and charm to the living room, while engineered wood flooring throughout the home brings a touch of elegance.
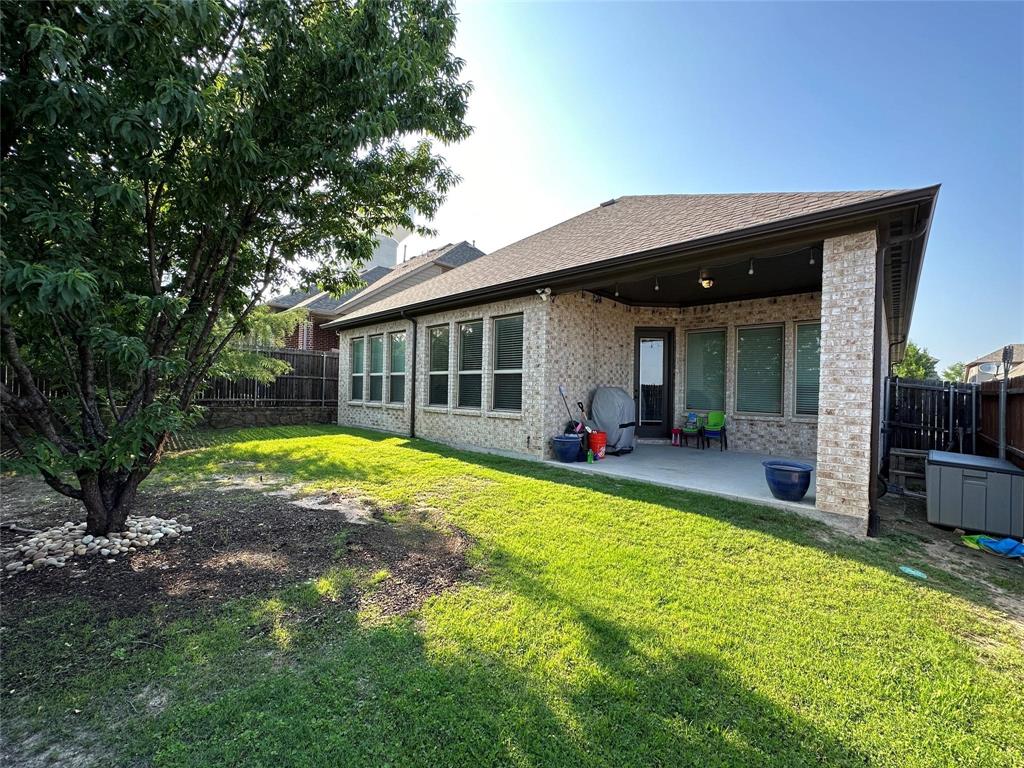
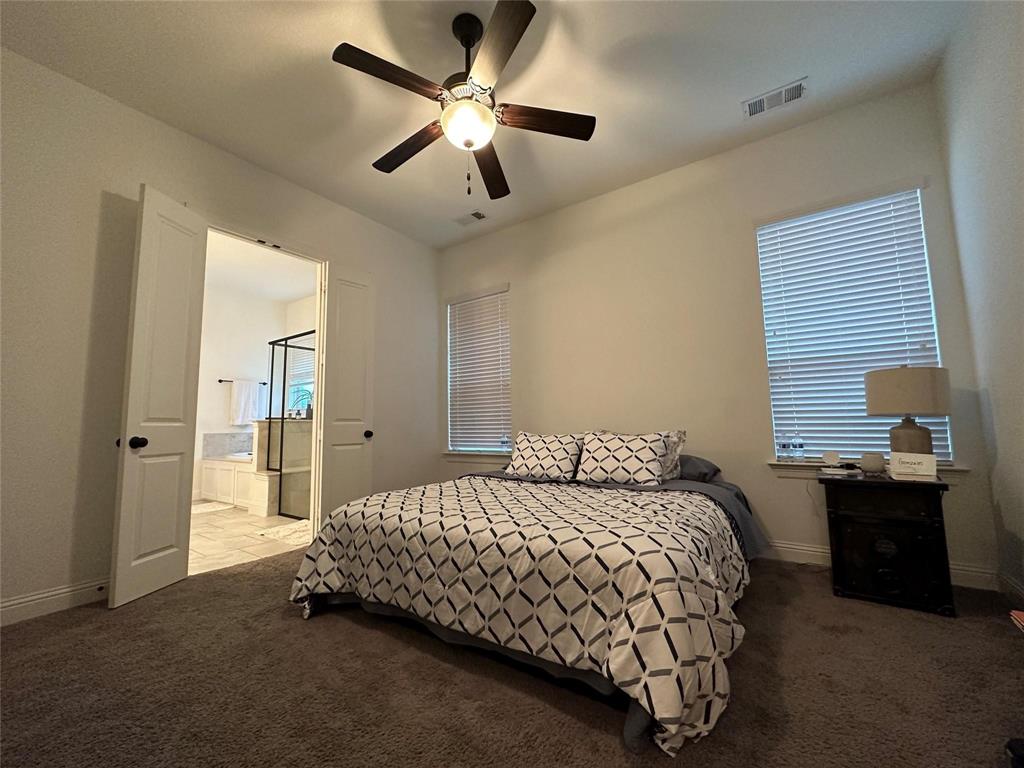
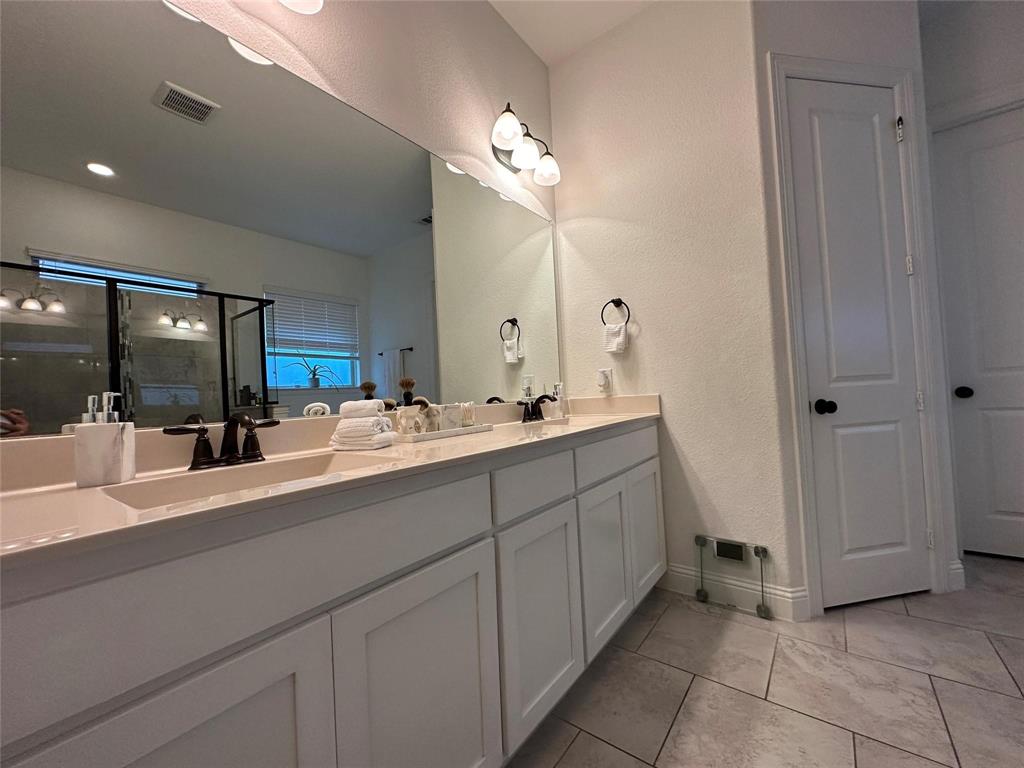
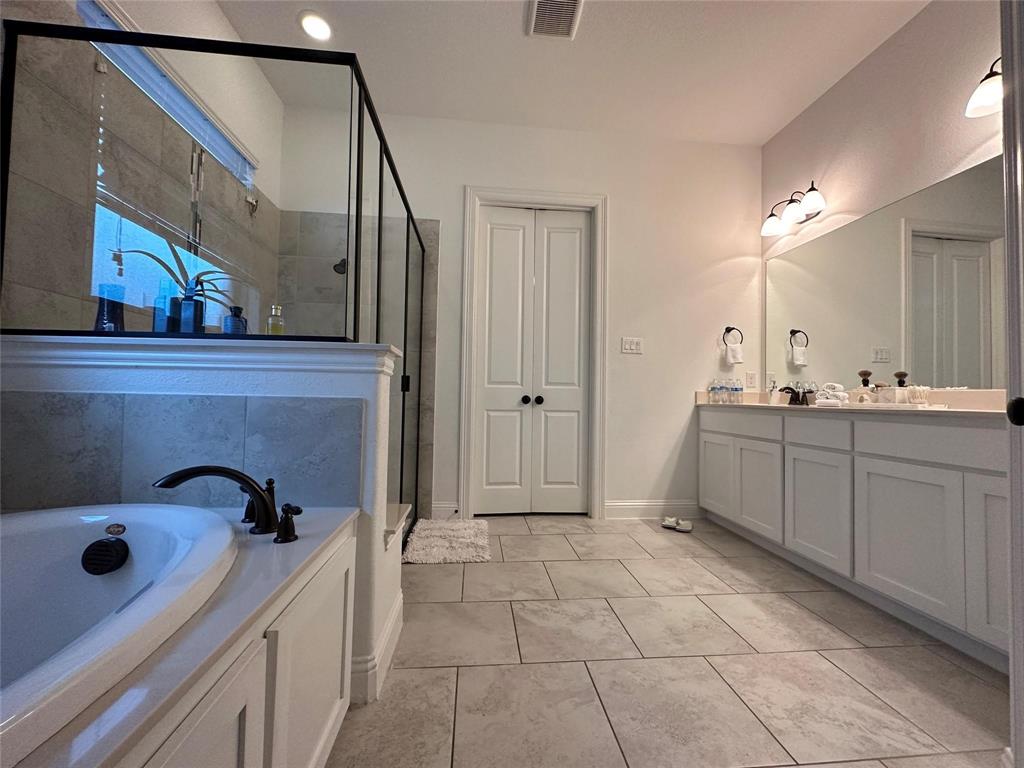
The kitchen offers plenty of space for meal preparation and flows effortlessly into the main living areas. The primary suite features a private ensuite bathroom and a spacious walk-in closet with built-in shelving for convenient storage. Step outside to enjoy the covered back patio and fenced backyard, perfect for outdoor relaxation, gatherings, or enjoying a quiet evening at home.
Conveniently located near McKinney Dog Park and major roadways, this home offers easy access to nearby shopping, dining, and everyday conveniences while maintaining a comfortable residential setting. The landlord provides a refrigerator, washer, and dryer.
Don't miss the opportunity to make this charming McKinney home your next home. Available January 1, 2027. Schedule your showing today!
| Listing Id: | 21421458 |
|---|---|
| List Price: | $2,850 |
| Property Type: | Residential Lease |
| Property Sub Type: | Single Family Residence |
| Status: | Active |
| Bedrooms Total: | 3 |
| Bathrooms Full: | 2 |
| Living Area: | 2,042 |
| Association Fee: | $352 |
| Lot Size Square Feet: | 6,011.2800 |
| Lot Size Acres: | 0.138 |
| Architectural Style: | Contemporary/Modern,Traditional |
| Waterfront?: | No |
| City: | McKinney |
| County Or Parish: | Collin |
| Subdivision Name: | Park Ridge |
| Postal Code: | 75071 |
| Year Built: | 2017 |
| Accessibility Features Yn: | No |
| Accessory Unit?: | No |
| Appliances: | Dishwasher,Disposal,Dryer,Electric Oven,Gas Cooktop,Microwave,Plumbed For Gas in Kitchen,Refrigerator,Vented Exhaust Fan,Washer |
| Application Fee Amount: | $50 |
| Association Fee Frequency: | Semi-Annual |
| Association Fee Includes: | Management Fees |
| Association Type: | Mandatory |
| Attached Garage?: | Yes |
| Availability Date: | 2027-01-01 |
| Basement Yn: | No |
| Bathrooms Total Decimal: | 2.00 |
| Bathrooms Total Integer: | 2 |
| Construction Materials: | Brick |
| Cooling: | Ceiling Fan(s), Central Air, Electric |
| Covered Spaces: | 2 |
| Deposit Amount: | $2,850 |
| Directions: | From 75~Central, exit west on Virginia Pkwy. Turn right on Hardin Blvd. Turn left on Trinidad Drive. Turn left on Salida Way. This curves right and becomes Delta Drive. The house is on the left. Please use Google Map for more direction. |
| Elementary School: | Minshew |
| Elementary School Name: | Minshew |
| Exterior Features: | Covered Patio/Porch, Rain Gutters, Lighting, Private Yard |
| Fencing: | Brick, Fenced, Wood |
| Fireplace Features: | Gas Logs, Living Room |
| Fireplaces Total: | 1 |
| Flooring: | Carpet, Laminate, Tile |
| Furnished?: | No |
| Garage Length: | 21 |
| Garage Spaces: | 2 |
| Garage Width: | 20 |
| Garage?: | Yes |
| Green Energy Efficient: | Appliances |
| Heating: | Central, Natural Gas |
| High School Name: | Mckinney Boyd |
| Hoa Management Company: | McKinney Park Ridge HOA |
| Hoa Management Company Phone: | 972 359-1548 |
| Interior Features: | Cable TV Available, Decorative Lighting, High Speed Internet Available, Kitchen Island, Open Floorplan, Pantry, Walk-In Closet(s) |
| Laundry Features: | Utility Room, Full Size W/D Area, Dryer Hookup, Washer Hookup |
| Lease Conditions: | Application Fee, Credit Report, Prior Residence Info., References Required, Written Application (+) |
| Lease Term: | 12 Months |
| Lease Term Description: | Minimum 12 months lease term |
| Lease Type: | Yearly, 1 Year Plus |
| Levels: | One |
| Room Count: | 11 |
| Lot Features: | Few Trees, Interior Lot, Landscaped, Subdivision |
| Lot Size: | Less Than .5 Acre (not Zero) |
| Lot Size Area: | 0.1380 |
| Lot Size Units: | Acres |
| Middle School Name: | Dr Jack Cockrill |
| Monies Required: | First Months Rent, Security Deposit |
| Multi Parcel ID: | No |
| Municipal Utility District?: | No |
| Number Of Days Guests Allowed: | 7 |
| Number Of Dining Areas: | 1 |
| Number Of Living Areas: | 1 |
| Number Of Parking Spaces: | 2 |
| Number Of Vehicles: | 4 |
| Parking Features: | Garage, Garage Door Opener, Garage Faces Front, Garage Single Door |
| Patio And Porch Features: | Covered, Patio |
| Pets Allowed: | No Pets Allowed |
| Pool?: | No |
| Postal Code Plus 4: | 5176 |
| Property Attached?: | No |
| Restrictions: | No Smoking, No Sublease, No Waterbeds, Pet Restrictions, None |
| School District: | McKinney ISD |
| Security Features: | Smoke Detector(s) |
| Smart Home Features Appor Pass Y: | 1 |
| Structural Style: | Single Detached |
| Tenant Pays: | All Utilities, Insurance |
| Transaction Type: | For Lease |
| Utilities: | City Sewer, City Water, Concrete, Curbs, Sidewalk |
| Will Subdivide: | No |
| Window Features: | Window Coverings |
Listing Courtesy of: eXp Realty LLC
Listing Agent: Kyle Nguyen
682-999-7945
All listings featuring the  icon are provided courtesy of North Texas Real Estate Information Systems, Inc. (NTREIS), Copyright 2026. All rights reserved.
All information is believed accurate but not guaranteed. The properties displayed may not be all of the properties available through the IDX Program. Any use of this site other than by potential buyers or sellers is strictly prohibited.
North Texas Real Estate Information Systems, Inc. data last updated on October 28, 2026 03:13 AM - CT
Property Last Updated: October 28, 2026 03:13 AM - CT