3708 Davila Drive
Dallas, TX 75220
$425,000
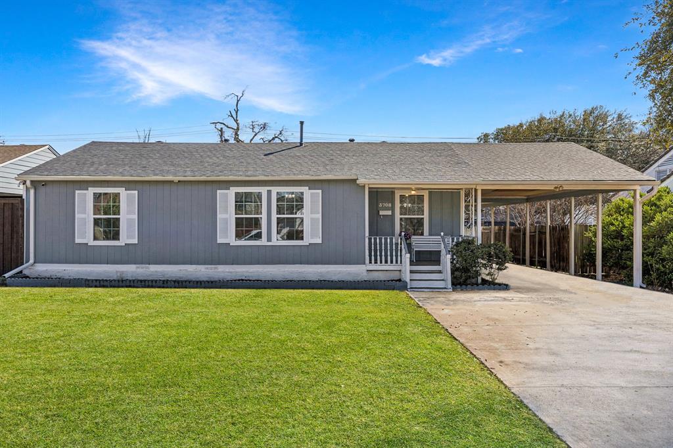
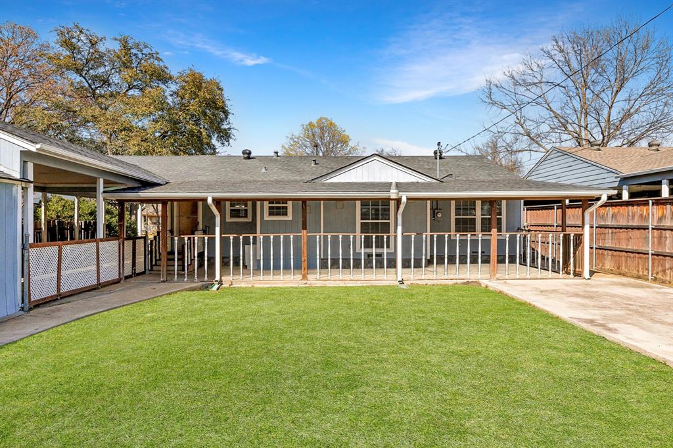
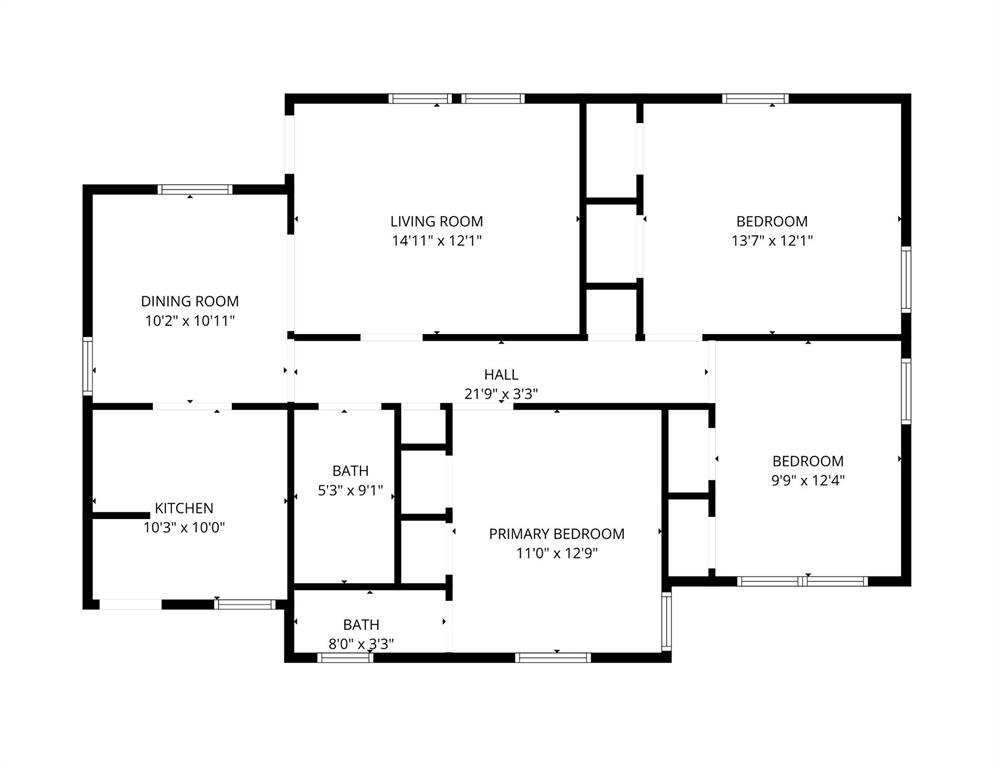
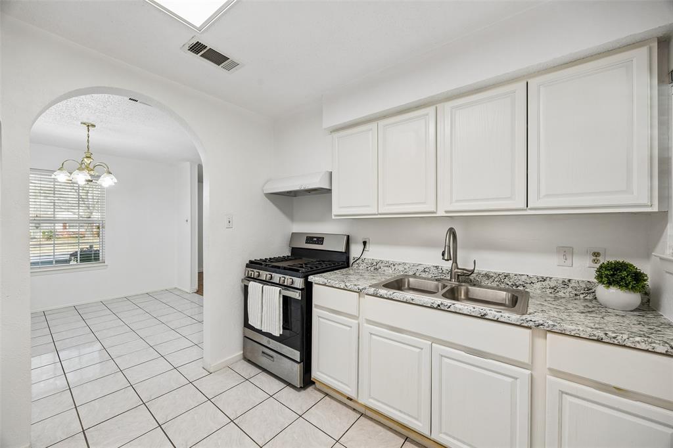
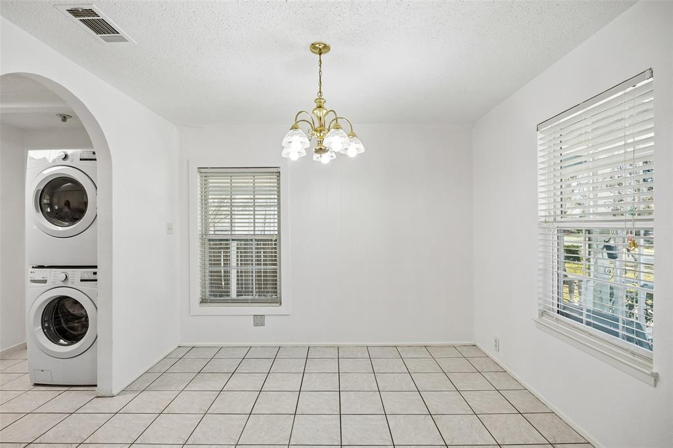
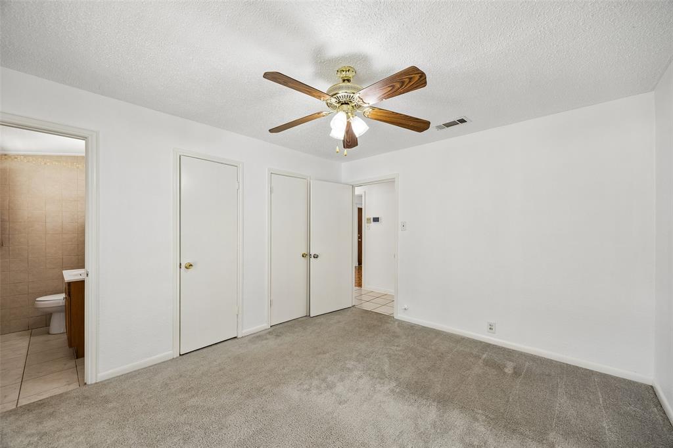
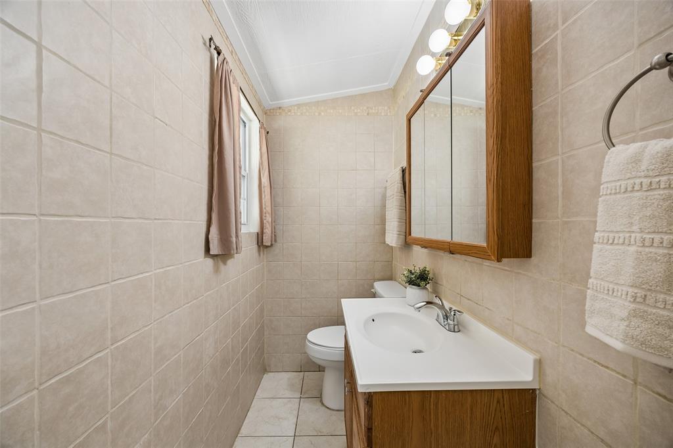
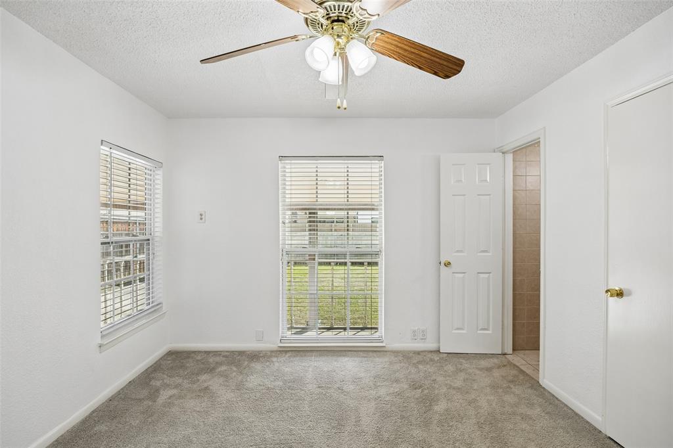
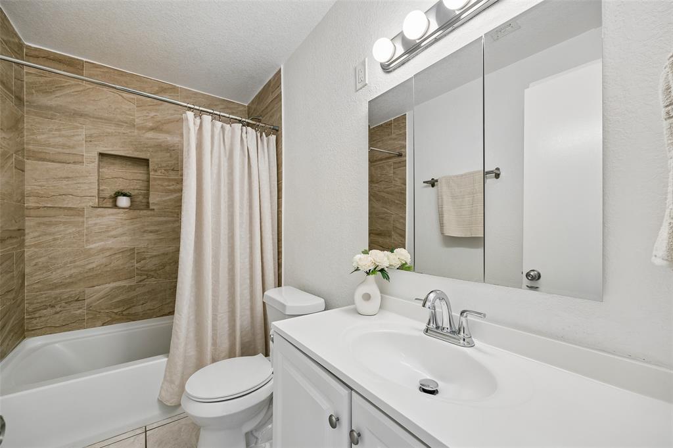
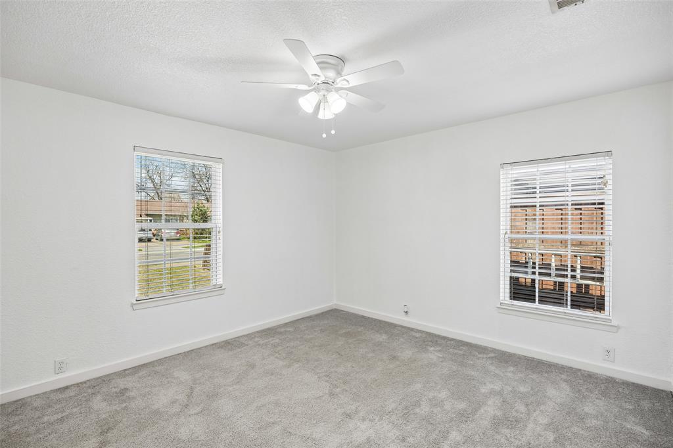
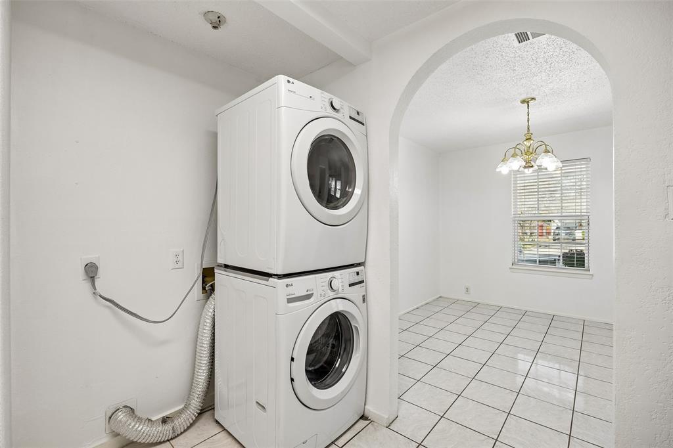
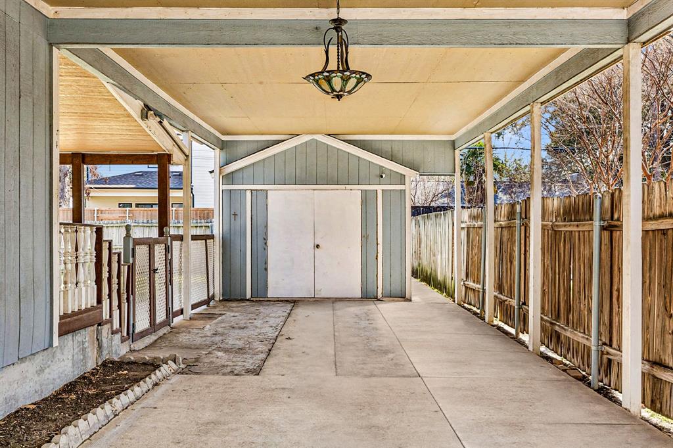
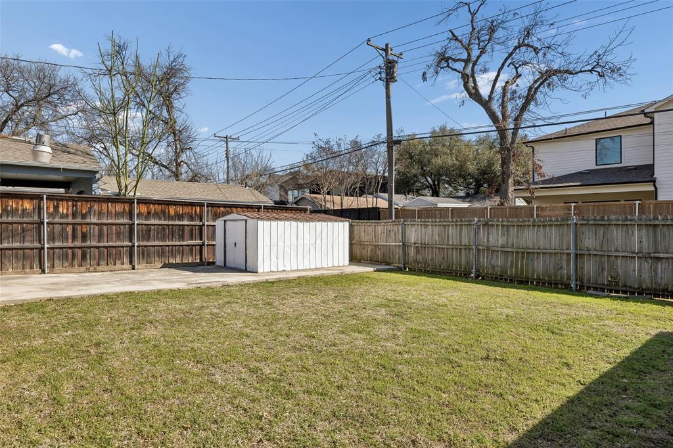
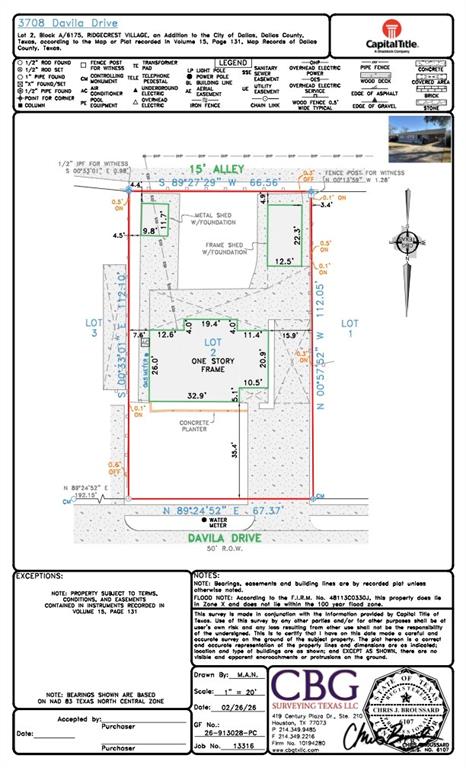
Back on market and primed for immediate development, this exceptional Midway Hollow property delivers versatility to renovate, reimagine, or build custom on a wide 67’ x 112’ lot (7,505 sq ft). The existing 3-bedroom, 1.5-bath home with covered parking and a separate storage building offers ideal flexibility for investors, builders, or buyers ready to customize in one of Dallas’ most sought-after neighborhoods. Situated on a tree-lined street surrounded by custom homes, this property offers prime location and limitless potential—just minutes from the Private School Corridor, Love Field, the Dallas North Tollway, and Inwood Village.
| Listing Id: | 21424000 |
|---|---|
| List Price: | $425,000 |
| Property Type: | Residential |
| Property Sub Type: | Single Family Residence |
| Status: | Active |
| Bedrooms Total: | 3 |
| Bathrooms Full: | 1 |
| Bathrooms Half: | 1 |
| Living Area: | 1,111 |
| Lot Size Square Feet: | 7,505.3880 |
| Lot Size Acres: | 0.1723 |
| Architectural Style: | Traditional |
| Waterfront?: | No |
| City: | Dallas |
| County Or Parish: | Dallas |
| Subdivision Name: | Ridgecrest Village |
| Postal Code: | 75220 |
| Year Built: | 1950 |
| Accessibility Features Yn: | No |
| Appliances: | Built-in Gas Range,Gas Cooktop,Plumbed For Gas in Kitchen |
| Association Type: | None |
| Attached Garage?: | No |
| Basement Yn: | No |
| Bathrooms Total Decimal: | 1.10 |
| Bathrooms Total Integer: | 2 |
| Carport Spaces: | 2 |
| Cooling: | Ceiling Fan(s), Central Air, Electric |
| Covered Spaces: | 2 |
| Directions: | Head west on Walnut Hill Lane. Continue on Walnut Hill for about 23 miles. Turn right (north) onto Inwood Road. Drive north on Inwood Road for about 1 mile. Turn left (west) onto Davila Drive. Continue down Davila Drive for about 0.3 miles. 3708 Davila Drive will be on your left. |
| Elementary School: | Foster |
| Elementary School Name: | Foster |
| Exclusions: | NA |
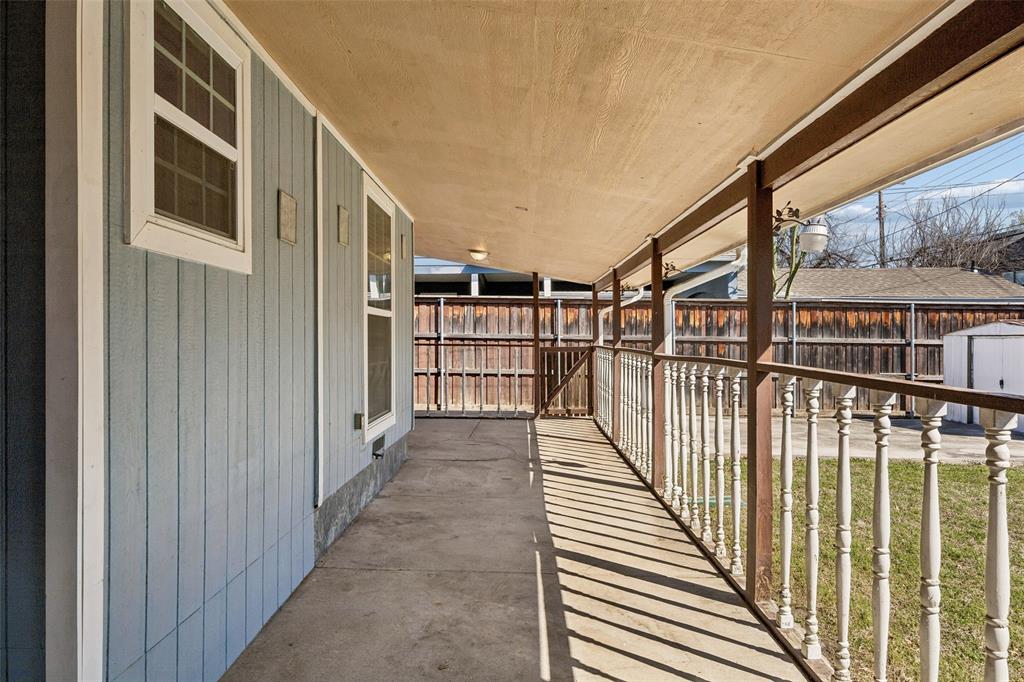
| Exterior Features: | Covered Patio/Porch, Storage |
| Fencing: | Wood |
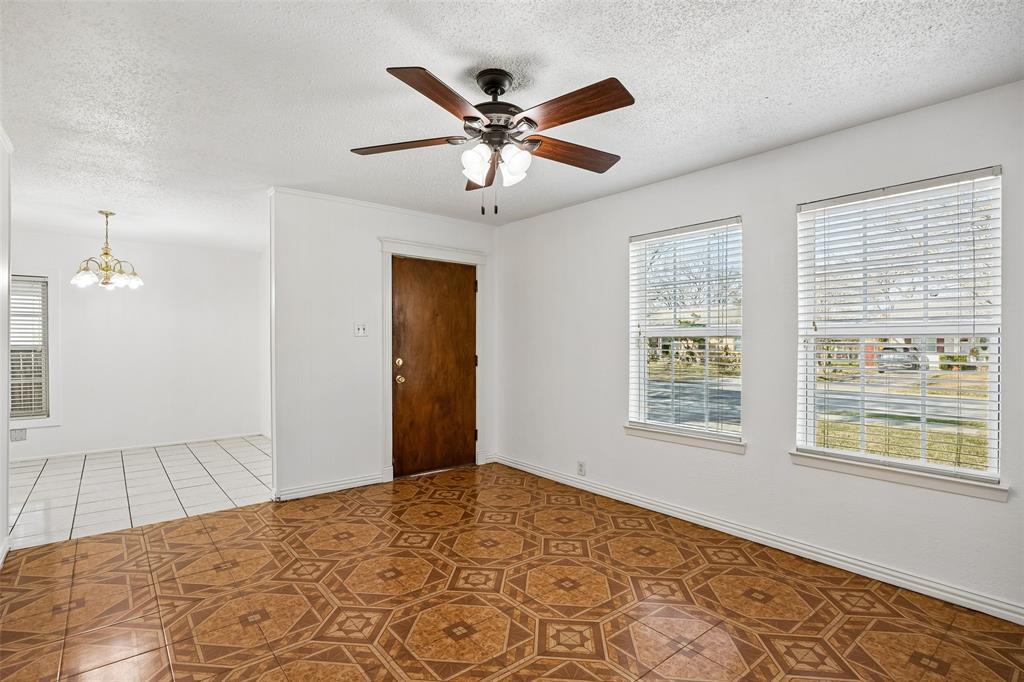
| Flooring: | Carpet, Tile |
| Foundation Details: | Pillar/Post/Pier |
| Garage Spaces: | 0 |
| Garage?: | No |
| Heating: | Central, Natural Gas |
| High School Name: | Jefferson |
| Interior Features: | Built-in Features, Cable TV Available, Decorative Lighting, Walk-In Closet(s) |
| Levels: | One |
| Listing Terms: | Cash, Conventional |
| Room Count: | 8 |
| Lot Features: | Interior Lot |
| Lot Size: | Less Than .5 Acre (not Zero) |
| Lot Size Area: | 0.1723 |
| Lot Size Dimensions: | 67x112 |
| Lot Size Source: | Public Records |
| Lot Size Units: | Acres |
| Middle School Name: | Medrano |
| Multi Parcel ID: | No |
| Municipal Utility District?: | No |
| Number Of Dining Areas: | 1 |
| Number Of Living Areas: | 1 |
| Parking Features: | Attached Carport, No Garage |
| Pool?: | No |
| Possession: | Closing/Funding |
| Property Attached?: | No |
| Roof: | Composition |
| School District: | Dallas ISD |
| Smart Home Features Appor Pass Y: | 0 |
| Soil Type: | Unknown |
| Structural Style: | Single Detached |
| Transaction Type: | For Sale |
| Utilities: | City Sewer, City Water |
| Will Subdivide: | Subdivided |
| Year Built Details: | Preowned |
Listing Courtesy of: Allie Beth Allman & Assoc.
Listing Agent: Kimberly Cocotos
214-682-5754
Mortgage Calculator
All listings featuring the  icon are provided courtesy of North Texas Real Estate Information Systems, Inc. (NTREIS), Copyright 2026. All rights reserved.
All information is believed accurate but not guaranteed. The properties displayed may not be all of the properties available through the IDX Program. Any use of this site other than by potential buyers or sellers is strictly prohibited.
North Texas Real Estate Information Systems, Inc. data last updated on October 31, 2026 03:58 AM - CT
Property Last Updated: October 31, 2026 03:58 AM - CT