3705 Millstone Way
Celina, TX 75009
$3,650
Open Houses
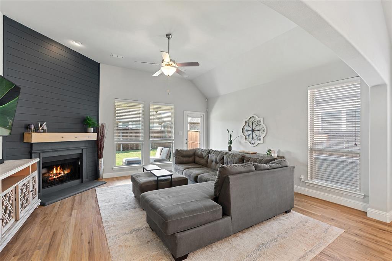
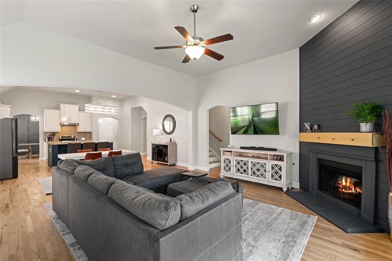
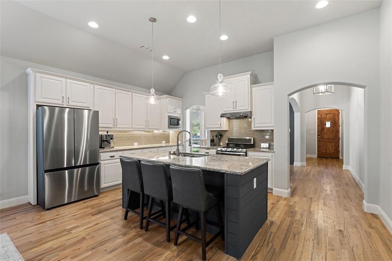
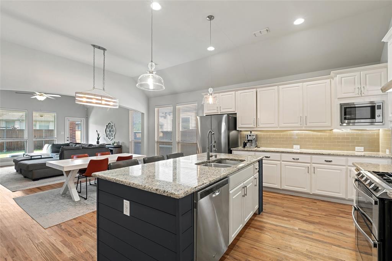
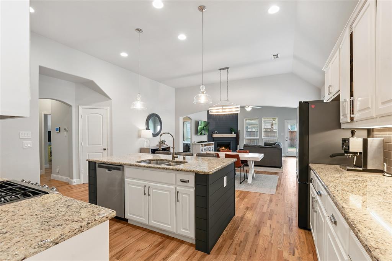
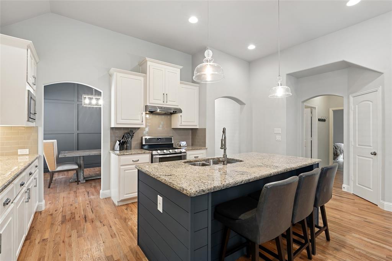
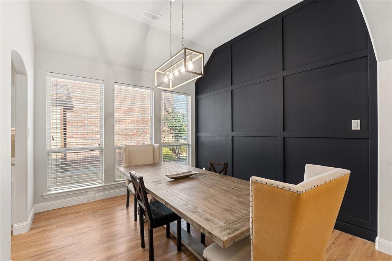
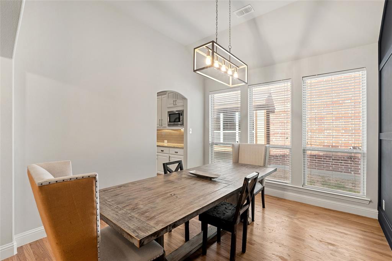
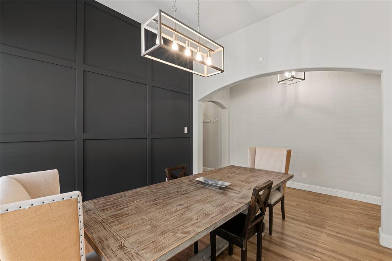
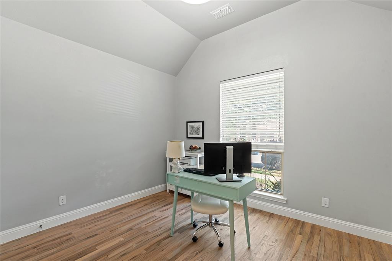
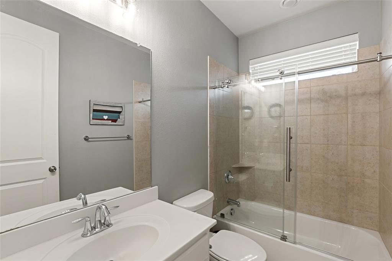
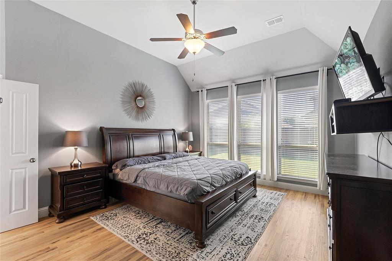
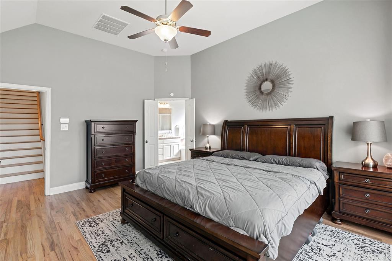
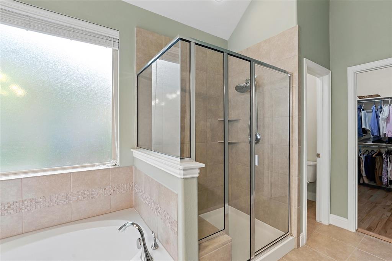
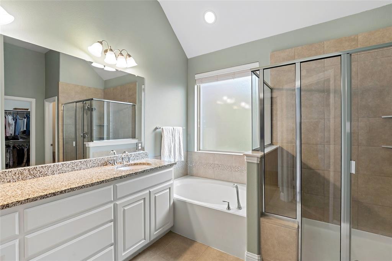
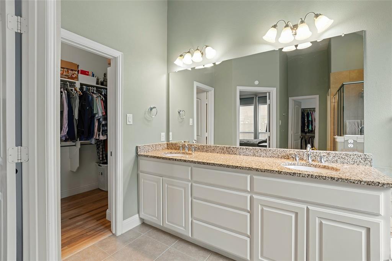
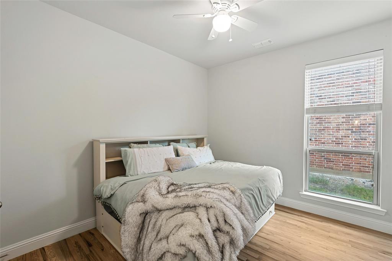
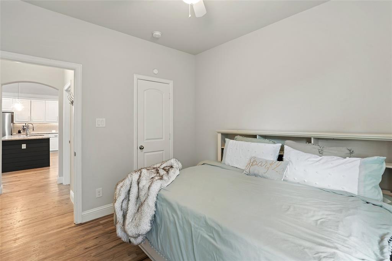
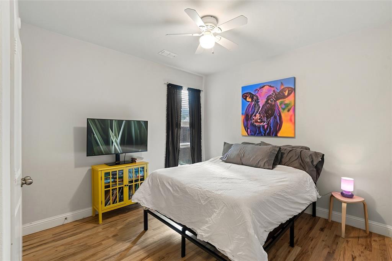
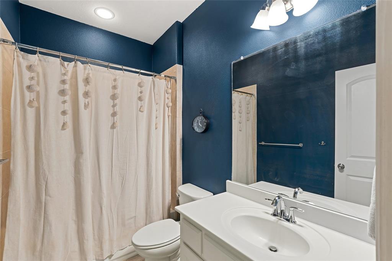
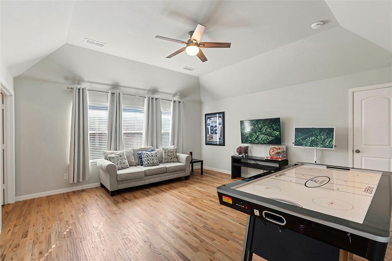
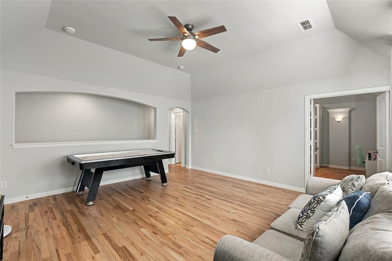
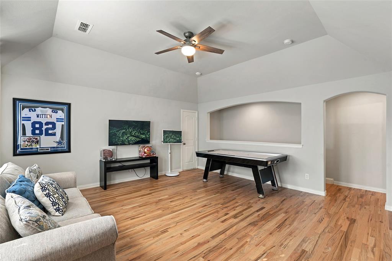
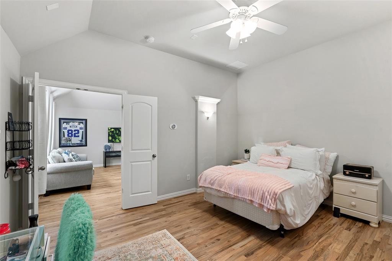
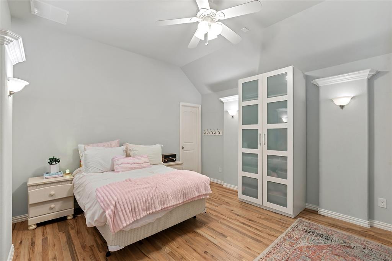
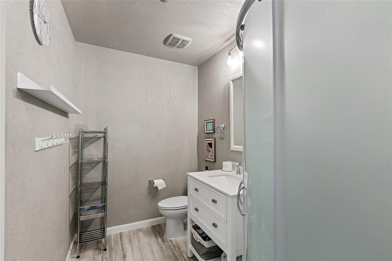
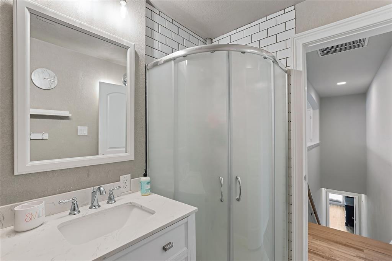
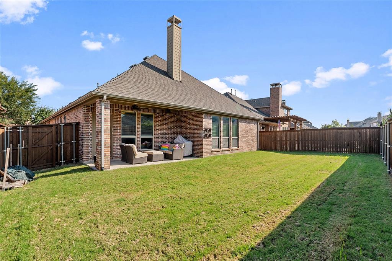
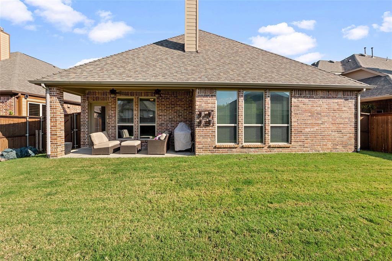
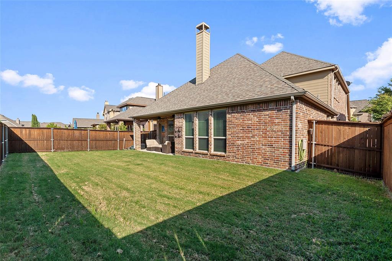
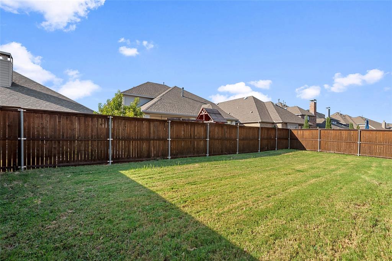
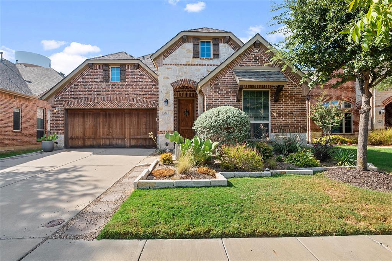
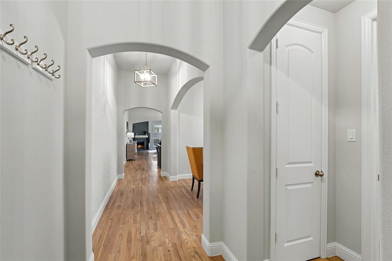
Amazing loan assumption possibility! This maintained residence is nestled in the highly sought-after Light Farms community of Celina. Offering approximately 3,080 square feet, this beautifully cared-for home features 4 bedrooms, 4 bathrooms, 2 spacious living areas and 2 dining areas, providing an exceptional blend of comfort, flexibility and timeless style. A true standout is the real hardwood flooring installed throughout the entire home, excluding the bathrooms. The rich wood floors create a seamless, sophisticated look to the expansive living spaces. Thoughtfully designed interior with accent woood walls provides generous sized rooms for entertaining, everyday living, working from home and hosting guests. The inviting living spaces offer abundant natural light and a welcoming atmosphere, while the well-appointed kitchen provides a functional setting for both casual meals and entertaining. The spacious primary suite offers a relaxing private retreat, with 3 bedrooms providing flexibility for family, guests, an office or hobby space. Step outside and discover an ideal outdoor setting with a covered patio and large backyard, offering plenty of room for outdoor dining and entertaining. Every detail reflects pride of ownership, and the property has been meticulously maintained and cared for. Located within the amenity-rich Light Farms master-planned community, residents enjoy resort-style amenities including pools, clubhouse, fitness facilities, tennis, parks, playgrounds, walking trails, community lake and gathering spaces. Conveniently located in Celina with easy access to the Dallas North Tollway, major employment centers, shopping, dining and entertainment throughout Prosper, Frisco and North ...
+ Read More| Listing Id: | 21393575 |
|---|---|
| List Price: | $3,650 |
| Property Type: | Residential Lease |
| Property Sub Type: | Single Family Residence |
| Status: | Active |
| Bedrooms Total: | 4 |
| Bathrooms Full: | 4 |
| Living Area: | 3,080 |
| Association Fee: | $125 |
| Lot Size Square Feet: | 6,185.5200 |
| Lot Size Acres: | 0.142 |
| Architectural Style: | Traditional |
| Waterfront?: | No |
| City: | Celina |
| County Or Parish: | Collin |
| Subdivision Name: | Light Farms Ph One |
| Postal Code: | 75009 |
| Year Built: | 2014 |
| Accessibility Features Yn: | No |
| Accessory Unit?: | No |
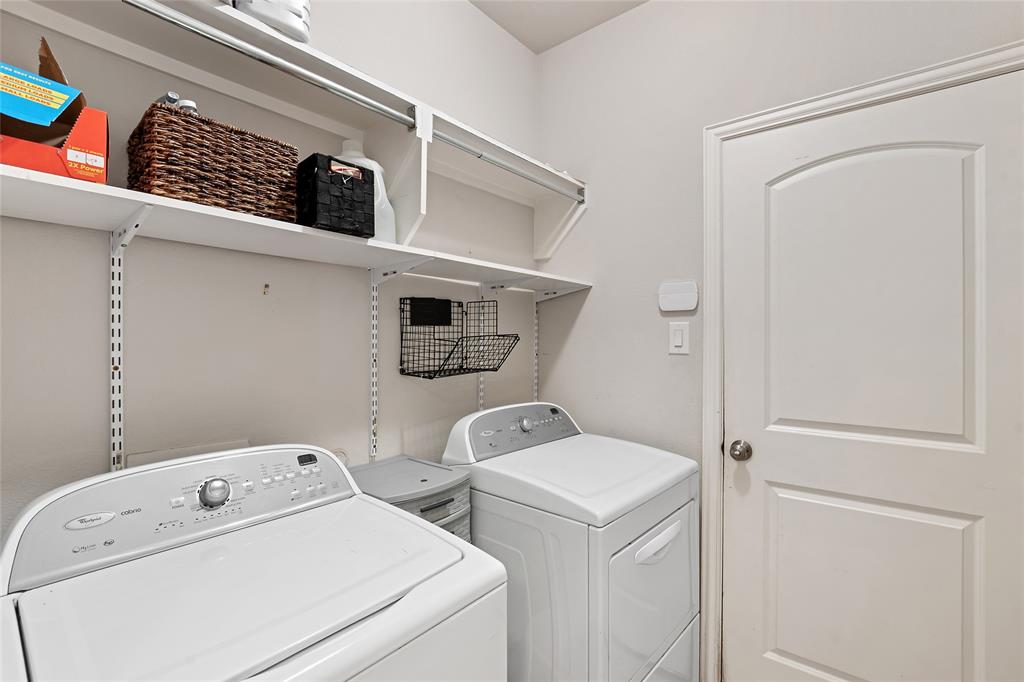
| Appliances: | Dishwasher,Disposal,Dryer,Electric Oven,Gas Range,Gas Water Heater,Microwave,Double Oven,Plumbed For Gas in Kitchen,Vented Exhaust Fan,Warming Drawer |
| Application Fee Amount: | $50 |
| Association Fee Frequency: | Monthly |
| Association Fee Includes: | Front Yard Maintenance, Full Use of Facilities, Maintenance Grounds, Maintenance Structure, Management Fees |
| Association Type: | Mandatory |
| Attached Garage?: | Yes |
| Availability Date: | 2026-11-01 |
| Basement Yn: | No |
| Bathrooms Total Decimal: | 4.00 |
| Bathrooms Total Integer: | 4 |
| Consent for Visitors to Record: | Audio, Video |
| Construction Materials: | Brick, Siding |
| Cooling: | Ceiling Fan(s), Central Air, Electric, Zoned |
| Covered Spaces: | 2 |
| Deposit Amount: | $3,850 |
| Deposit Pet: | $500 |
| Directions: | From the DNT, Take the DNT north toward Celina. Exit toward Light Farms Way. Turn right onto Light Farms Way and continue into the Light Farms community. Turn left onto Sage Way. Turn right onto Partridge Drive. Turn left onto Millstone Way. |
| Elementary School: | Light Farms |
| Elementary School Name: | Light Farms |
| Exclusions: | All TV Mounts, the attached closet in the media room can be removed from the media room if the buyer prefers. |
| Fencing: | Back Yard, Front Yard, Wood |
| Fireplace Features: | Brick, Family Room, Gas, Gas Logs, Gas Starter |
| Fireplaces Total: | 1 |
| Flooring: | Ceramic Tile, Hardwood |
| Foundation Details: | Slab |
| Furnished?: | No |
| Garage Spaces: | 2 |
| Garage?: | Yes |
| Heating: | Central, Electric, Fireplace(s), Natural Gas, Zoned |
| High School Name: | Prosper |
| Hoa Management Company: | Insight Association Management |
| Hoa Management Company Phone: | 214-494-6002 |
| Horse Permitted Yn: | No |
| Interior Features: | Cable TV Available, Chandelier, Decorative Lighting, Double Vanity, Eat-in Kitchen, Flat Screen Wiring, High Speed Internet Available, Kitchen Island, Open Floorplan, Paneling, Pantry, Walk-In Closet(s) |
| Lake Pump Yn: | No |
| Lease Conditions: | Application Fee, Credit Report, Prior Residence Info., Written Application (+) |
| Lease Term: | 12 Months |
| Lease Type: | 1 Year Plus |
| Levels: | Two |
| Room Count: | 11 |
| Lot Features: | Interior Lot, Landscaped, Sprinkler System, Subdivision |
| Lot Size: | Less Than .5 Acre (not Zero) |
| Lot Size Area: | 0.1420 |
| Lot Size Source: | Assessor |
| Lot Size Units: | Acres |
| Middle School Name: | Reynolds |
| Monies Required: | Pet Deposit, Security Deposit, Other |
| Monthly Pet Fee: | $30 |
| Multi Parcel ID: | No |
| Municipal Utility District?: | Yes |
| Non Refundable Pet Fee?: | No |
| Notice Surveillance Devices Pres: | Audio, Video |
| Number Of Days Guests Allowed: | 7 |
| Number Of Dining Areas: | 2 |
| Number Of Living Areas: | 2 |
| Number Of Parking Spaces: | 2 |
| Number Of Pets Allowed: | 2 |
| Number Of Vehicles: | 2 |
| Parking Features: | Garage |
| Pets Allowed: | Yes Pets Allowed, Breed Restrictions, Number Limit, Size Limit |
| Pool?: | No |
| Postal Code Plus 4: | 4560 |
| Property Attached?: | No |
| Restrictions: | None |
| Roof: | Composition, Shingle |
| School District: | Prosper ISD |
| Security Features: | Burglar, Carbon Monoxide Detector(s), Fire Alarm |
| Senior Community Yn: | No |
| Smart Home Features Appor Pass Y: | 0 |
| Special Taxing Entities: | 1 |
| Structural Style: | Single Detached |
| Tenant Pays: | All Utilities |
| Transaction Type: | For Sale/Lease |
| Utilities: | Cable Available, City Sewer, City Water, Curbs, Electricity Available, Electricity Connected, Individual Gas Meter, Individual Water Meter |
| Will Subdivide: | No |
| Year Built Details: | Preowned |
Listing Courtesy of: Coldwell Banker Realty Plano
Listing Agent: Shannon Wiser
972-998-4569
All listings featuring the  icon are provided courtesy of North Texas Real Estate Information Systems, Inc. (NTREIS), Copyright 2026. All rights reserved.
All information is believed accurate but not guaranteed. The properties displayed may not be all of the properties available through the IDX Program. Any use of this site other than by potential buyers or sellers is strictly prohibited.
North Texas Real Estate Information Systems, Inc. data last updated on November 16, 2026 11:51 PM - CT
Property Last Updated: November 16, 2026 11:51 PM - CT