 1 / 29
3704 Millswood Drive
Irving, TX 75062
$549,000
Open Houses
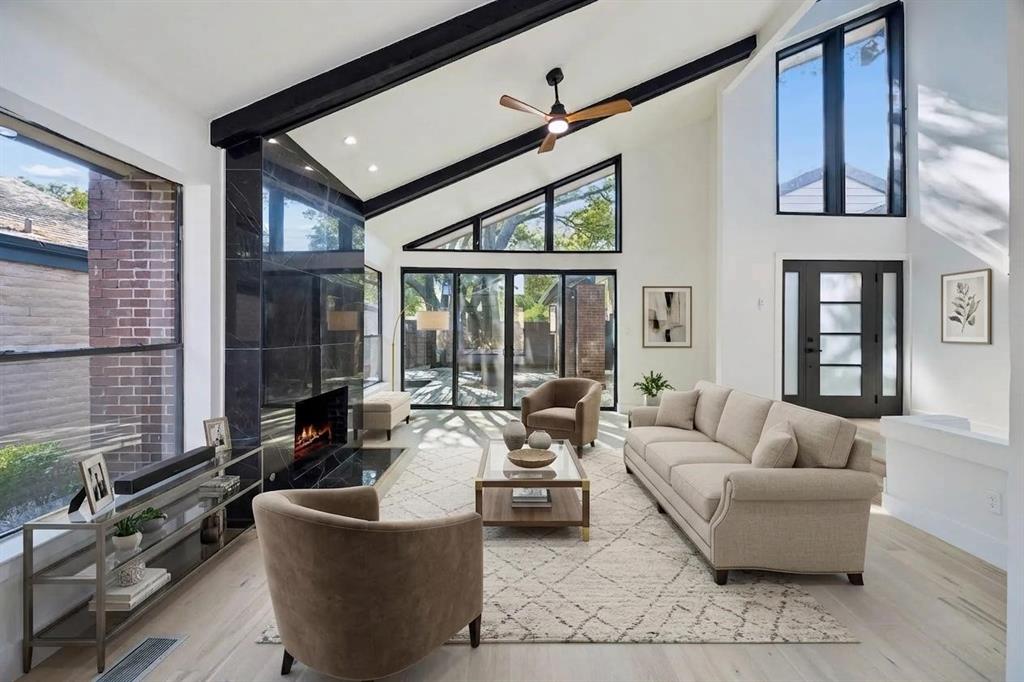
Prepare to be impressed by this completely renovated, single-story showpiece where striking design, soaring ceilings, and incredible natural light come together to create a home unlike anything else. Crisp white walls are beautifully contrasted by dramatic black wood accents, while white oak engineered wood flooring flows throughout the thoughtfully redesigned interior. Just off the entry, the stunning living room makes an immediate statement with vaulted, beamed ceilings & a door opening to the charming front courtyard. The formal dining room is equally impressive with designer lighting & sliding glass doors that create a seamless connection to the backyard and sparkling pool. At the heart of the home, the beautifully renovated kitchen showcases quartz countertops, white upper cabinetry paired with natural wood lower cabinets, soft-close cabinetry, an oversized stainless steel sink, new appliances and sleek modern finishes. Walls of windows throughout fill the home with natural light and enhance its open, airy feel. A versatile bonus room offers endless possibilities as a private office, playroom or workout space. The second primary feels like its own private retreat with vaulted, beamed ceilings & a spa-inspired ensuite bath featuring dual sinks, a freestanding soaking tub, framed mirrors & gorgeous new finishes. Primary suite is truly exceptional, highlighted by vaulted ceilings & a wall of windows overlooking the backyard. Its luxurious ensuite bath offers a freestanding soaking tub, dual sinks, an oversized separate shower with dual shower heads plus a spacious WIC. Outside, the ...
+ Read More| Listing Id: | 21372062 |
|---|---|
| List Price: | $549,000 |
| Property Type: | Residential |
| Property Sub Type: | Single Family Residence |
| Status: | Active |
| Bedrooms Total: | 3 |
| Bathrooms Full: | 3 |
| Living Area: | 1,959 |
| Association Fee: | $442 |
| Unexempt Taxes: | $8,218 |
| Lot Size Square Feet: | 7,187.4000 |
| Lot Size Acres: | 0.165 |
| Architectural Style: | Traditional |
| Waterfront?: | No |
| City: | Irving |
| County Or Parish: | Dallas |
| Subdivision Name: | Millswood Square |
| Postal Code: | 75062 |
| Year Built: | 1977 |
| Accessibility Features Yn: | No |
| Accessory Unit?: | No |
| Appliances: | Dishwasher,Disposal,Electric Cooktop,Electric Oven,Electric Range,Microwave |
| Association Fee Frequency: | Annually |
| Association Fee Includes: | Full Use of Facilities, Management Fees |
| Association Type: | Mandatory |
| Attached Garage?: | Yes |
| Basement Yn: | No |
| Bathrooms Total Decimal: | 3.00 |
| Bathrooms Total Integer: | 3 |
| Community Features: | Curbs, Jogging Path/Bike Path, Sidewalks |
| Construction Materials: | Brick, Siding, Wood |
| Cooling: | Ceiling Fan(s), Central Air, Electric |
| Covered Spaces: | 3 |
| Directions: | From Highway 114, South on N. O'Connor Road, Right on Mills Lane, Left on Millswood Drive. The property will be on the Left. |
| Elementary School: | Farine |
| Elementary School Name: | Farine |
| Exterior Features: | Covered Patio/Porch, Lighting, Private Yard |
| Fencing: | Back Yard, Brick, Fenced, Full, Gate, Privacy, Wood |
| Fireplace Features: | Decorative, Gas, Gas Logs, Gas Starter, Living Room, Stone |
| Fireplaces Total: | 1 |
| Flooring: | Tile, Wood |
| Foundation Details: | Pillar/Post/Pier |
| Garage Length: | 28 |
| Garage Spaces: | 3 |
| Garage Width: | 20 |
| Garage?: | Yes |
| Heating: | Central, Natural Gas |
| High School Name: | Macarthur |
| Hoa Management Company: | Millswood Square CO The Las Colinas Association |
| Hoa Management Company Phone: | 972-541-2345 |
| Horse Permitted Yn: | No |
| Interior Features: | Cable TV Available, Chandelier, Decorative Lighting, Double Vanity, Eat-in Kitchen, High Speed Internet Available, Open Floorplan, Vaulted Ceiling(s), Walk-In Closet(s) |
| Laundry Features: | Electric Dryer Hookup, Utility Room, Full Size W/D Area, Dryer Hookup, Washer Hookup |
| Levels: | One |
| Listing Terms: | Cash, Conventional, FHA, VA Loan |
| Room Count: | 10 |
| Lot Size: | Less Than .5 Acre (not Zero) |
| Lot Size Area: | 0.1650 |
| Lot Size Source: | Public Records |
| Lot Size Units: | Acres |
| Middle School Name: | Travis |
| Multi Parcel ID: | No |
| Municipal Utility District?: | No |
| Number Of Dining Areas: | 1 |
| Number Of Living Areas: | 1 |
| Number Of Parking Spaces: | 3 |
| Other Structures: | Shed(s) |
| Parking Features: | Concrete, Covered, Direct Access, Driveway, Enclosed, Garage, Garage Door Opener, Garage Double Door, Garage Faces Front, Inside Entrance, Kitchen Level, Lighted, Private, Storage |
| Patio And Porch Features: | Covered, Deck, Patio, Rear Porch, Side Porch |
| Pool Features: | Gunite, In Ground, Outdoor Pool |
| Pool?: | Yes |
| Possession: | Closing/Funding |
| Postal Code Plus 4: | 7537 |
| Property Attached?: | No |
| Roof: | Composition, Shingle |
| School District: | Irving ISD |
| Security Features: | Security Lights |
| Senior Community Yn: | No |
| Smart Home Features Appor Pass Y: | 0 |
| Soil Type: | Unknown |
| Special Taxing Entities: | 0 |
| Structural Style: | Single Detached |
| Transaction Type: | For Sale |
| Utilities: | All Weather Road, Cable Available, City Sewer, City Water, Concrete, Curbs, Electricity Available, Electricity Connected, Individual Gas Meter, Individual Water Meter, Natural Gas Available, Phone Available, Sewer Available, Sidewalk |
| Vegetation: | Grassed |
| Will Subdivide: | No |
| Window Features: | Skylights(s) |
| Year Built Details: | Preowned |
Listing Courtesy of: Real Broker, LLC
Listing Agent: Michael Hershenberg
817-657-2470
Mortgage Calculator
All listings featuring the  icon are provided courtesy of North Texas Real Estate Information Systems, Inc. (NTREIS), Copyright 2026. All rights reserved.
All information is believed accurate but not guaranteed. The properties displayed may not be all of the properties available through the IDX Program. Any use of this site other than by potential buyers or sellers is strictly prohibited.
North Texas Real Estate Information Systems, Inc. data last updated on October 27, 2026 02:22 AM - CT
Property Last Updated: October 27, 2026 02:22 AM - CT
