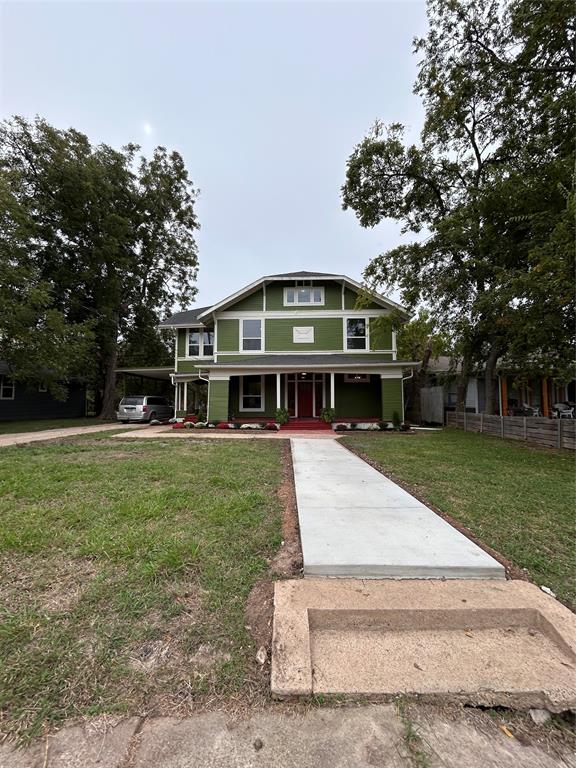
3701 Henry Street
Greenville, TX 75401
$375,000
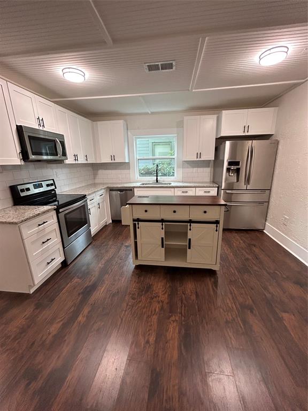
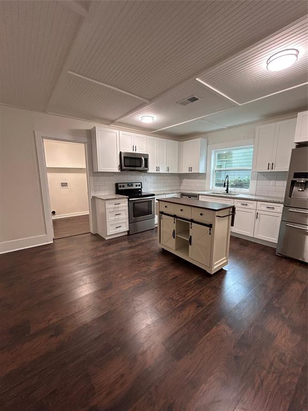
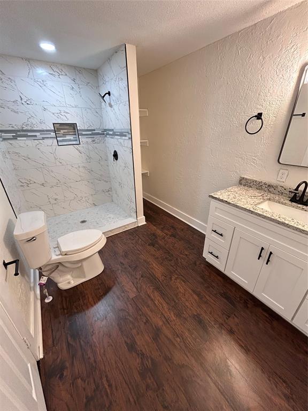
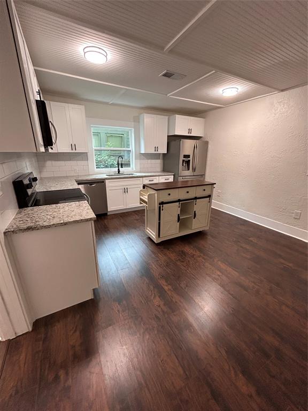
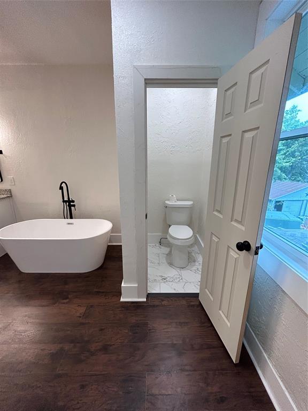
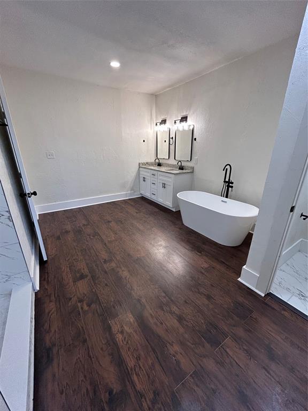
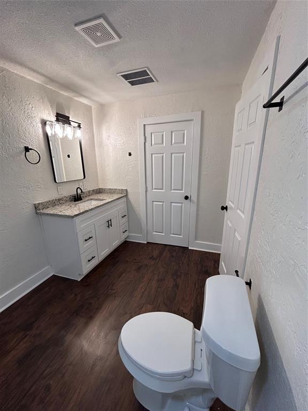
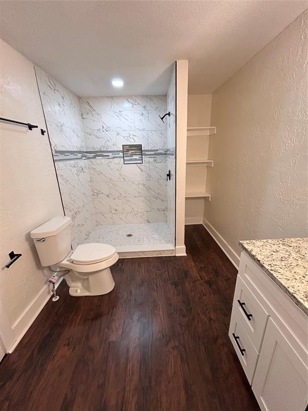
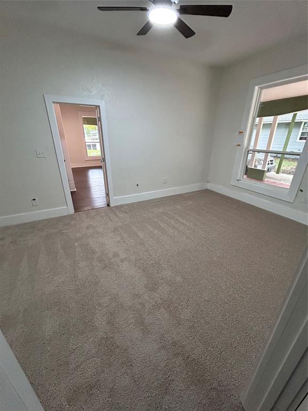
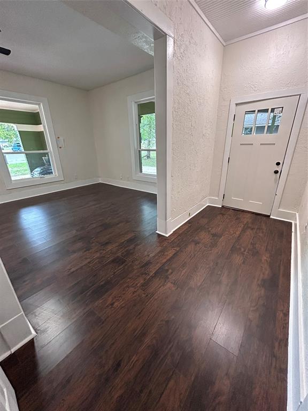
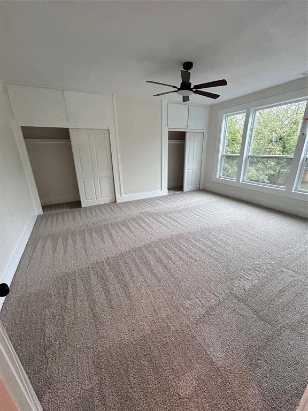
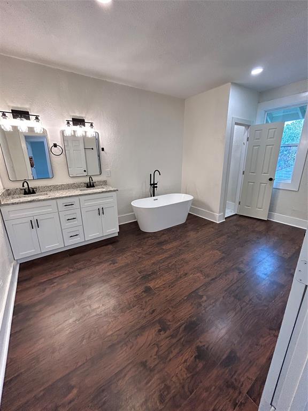
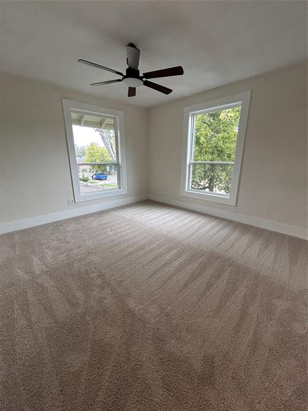
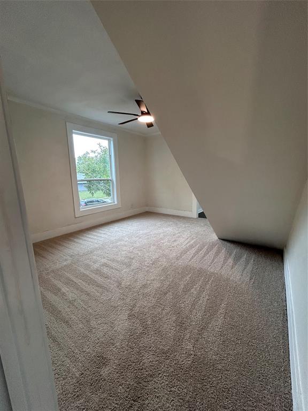
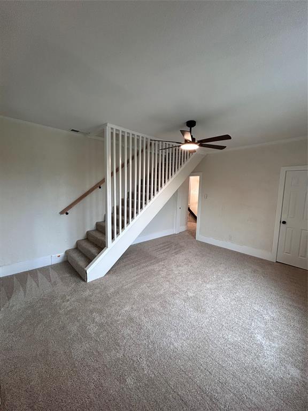
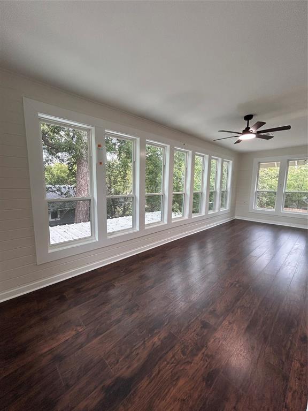
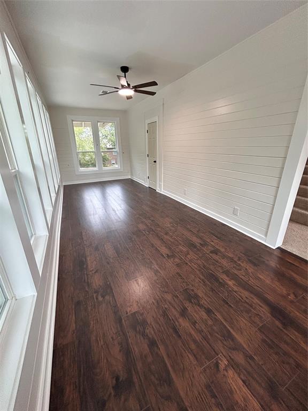
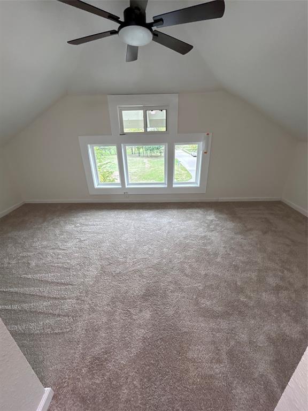
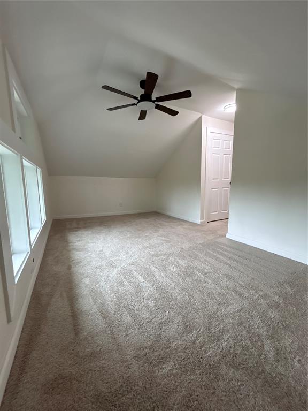
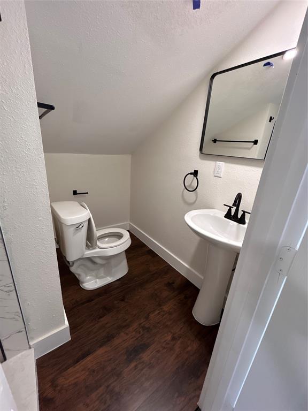
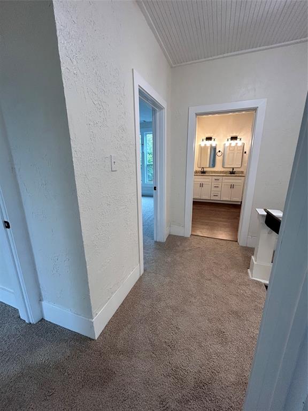
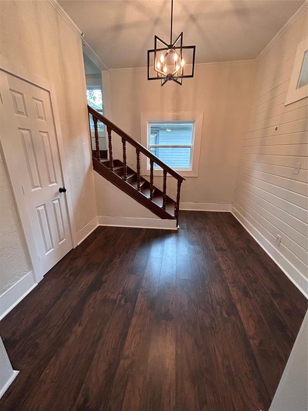
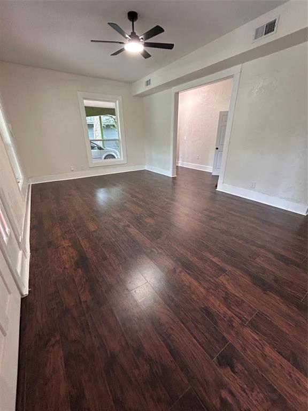
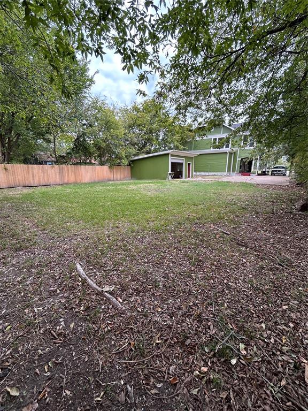
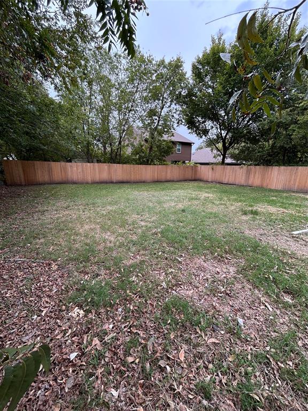
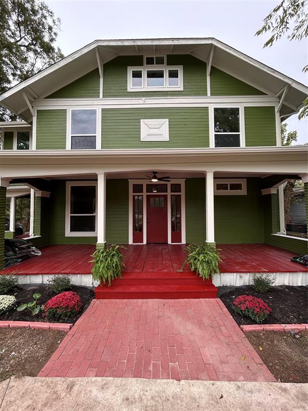
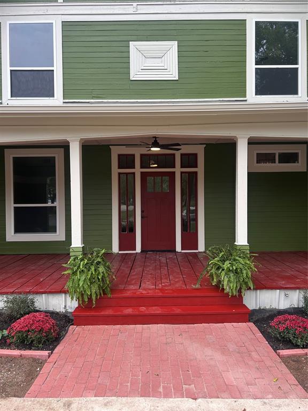
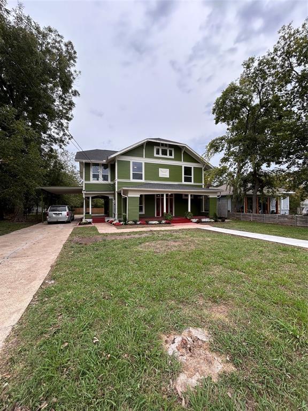
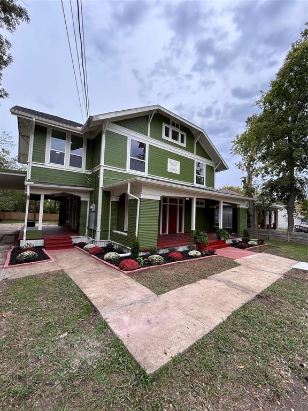
Step back in time and experience the charm of this distinctive Greenville home, beautifully transformed through an extensive renovation! Situated on a beautiful lot, the home boasts 4 bedrooms, and 3.5 baths. Blending timeless character with the appeal of well appointed upgrades, this home offers a fresh new feel while maintaining its unique architectural charm. Generous living spaces and classic details create an inviting setting with room to relax, entertain, and enjoy. The third floor bedroom can be used as a multipurpose area. The oversized space is only limited to the homeowners imagination. Whether you’re drawn to its historic character, spacious layout, or beautifully refreshed interior, this property offers a wonderful combination of character and renewed appeal. Conveniently located near downtown Greenville, shopping, dining, and local amenities. A must-see property!
| Listing Id: | 21426824 |
|---|---|
| List Price: | $375,000 |
| Property Type: | Residential |
| Property Sub Type: | Single Family Residence |
| Status: | Active |
| Bedrooms Total: | 4 |
| Bathrooms Full: | 3 |
| Bathrooms Half: | 1 |
| Living Area: | 3,044 |
| Unexempt Taxes: | $6,797 |
| Lot Size Square Feet: | 11,586.9600 |
| Lot Size Acres: | 0.266 |
| Architectural Style: | Craftsman,Early American |
| Waterfront?: | No |
| City: | Greenville |
| County Or Parish: | Hunt |
| Subdivision Name: | Orig Town Of Greenville |
| Postal Code: | 75401 |
| Year Built: | 1920 |
| Accessibility Features Yn: | No |
| Appliances: | Dishwasher,Electric Cooktop,Electric Oven,Microwave |
| Association Type: | None |
| Attached Garage?: | No |
| Basement Yn: | No |
| Bathrooms Total Decimal: | 3.10 |
| Bathrooms Total Integer: | 4 |
| Carport Spaces: | 1 |
| Consent for Visitors to Record: | Audio, Video, None |
| Construction Materials: | Wood |
| Cooling: | Ceiling Fan(s), Central Air, Electric |
| Covered Spaces: | 2 |
| Directions: | GPS |
| Elementary School: | Carver |
| Elementary School Name: | Carver |
| Exterior Features: | Covered Patio/Porch |
| Fencing: | Wood |
| Flooring: | Carpet, Luxury Vinyl Plank |
| Foundation Details: | Pillar/Post/Pier |
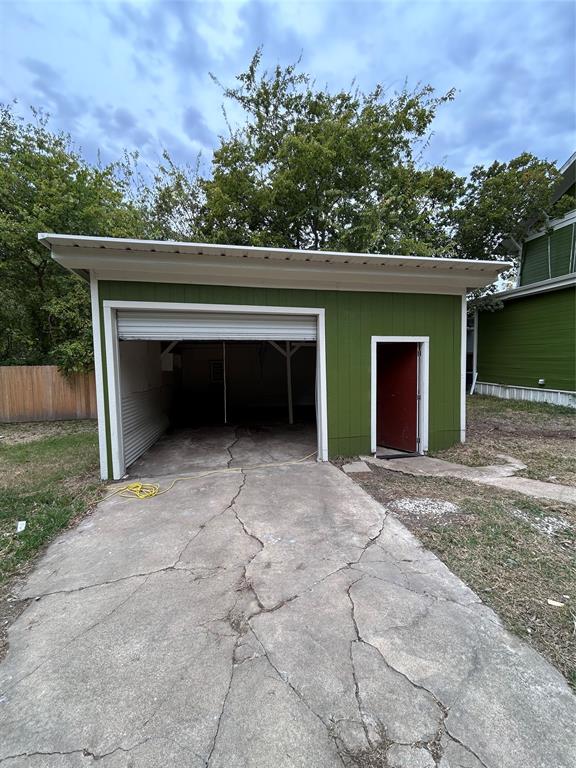
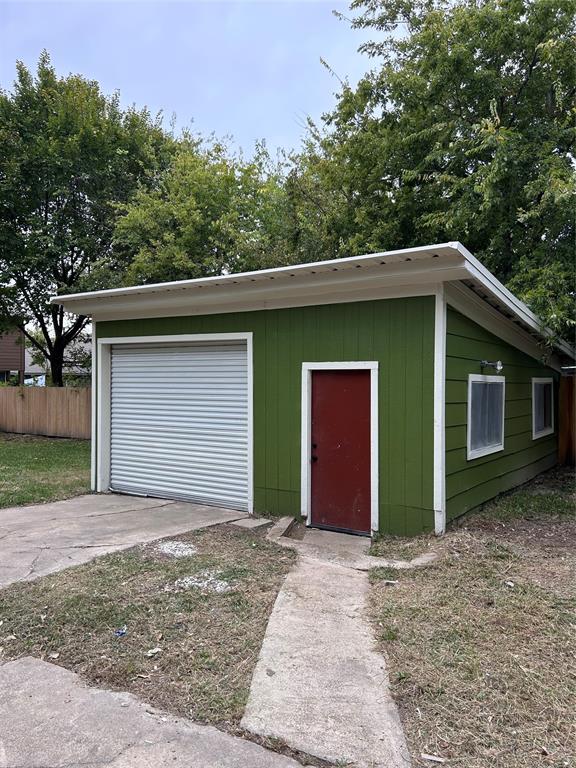
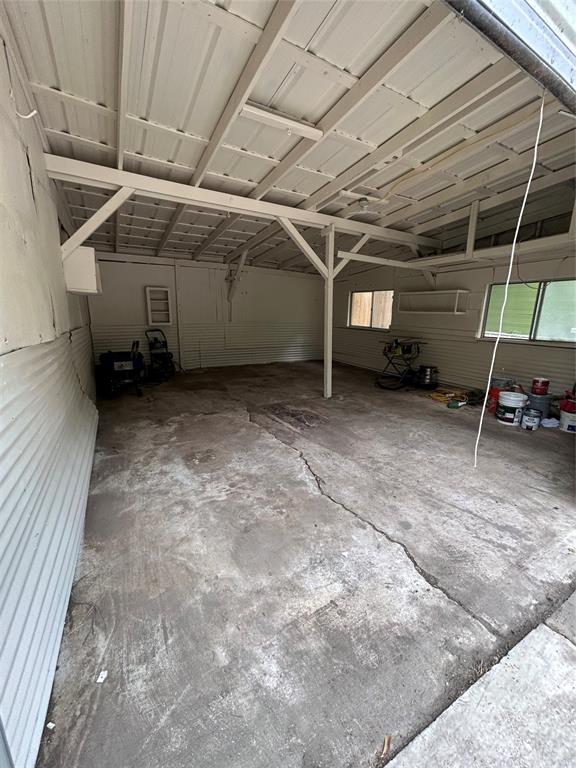
| Garage Dimensions: | 22x18 |
| Garage Spaces: | 1 |
| Garage?: | Yes |
| Heating: | Electric |
| High School Name: | Greenville |
| Interior Features: | Built-in Features, Double Vanity, Granite Counters, Kitchen Island, Multiple Staircases, Vaulted Ceiling(s), Walk-In Closet(s) |
| Laundry Features: | Electric Dryer Hookup, Utility Room, Full Size W/D Area |
| Levels: | Three Or More |
| Listing Terms: | Cash, Conventional |
| Room Count: | 14 |
| Lot Size: | Less Than .5 Acre (not Zero) |
| Lot Size Area: | 0.2660 |
| Lot Size Units: | Acres |
| Middle School Name: | Greenville |
| Multi Parcel ID: | No |
| Municipal Utility District?: | No |
| Number Of Dining Areas: | 1 |
| Number Of Living Areas: | 3 |
| Number Of Parking Spaces: | 1 |
| Other Structures: | Garage(s) |
| Parking Features: | Attached Carport |
| Pool?: | No |
| Possession: | Closing/Funding |
| Postal Code Plus 4: | 3024 |
| Property Attached?: | No |
| Roof: | Shingle |
| School District: | Greenville ISD |
| Senior Community Yn: | No |
| Smart Home Features Appor Pass Y: | 0 |
| Soil Type: | Unknown |
| Structural Style: | Single Detached |
| Transaction Type: | For Sale |
| Utilities: | Electricity Connected |
| Will Subdivide: | No |
| Year Built Details: | Preowned |
Listing Courtesy of: Owen George and Company
Listing Agent: Kim George
(214) 809-8020
Mortgage Calculator
All listings featuring the  icon are provided courtesy of North Texas Real Estate Information Systems, Inc. (NTREIS), Copyright 2026. All rights reserved.
All information is believed accurate but not guaranteed. The properties displayed may not be all of the properties available through the IDX Program. Any use of this site other than by potential buyers or sellers is strictly prohibited.
North Texas Real Estate Information Systems, Inc. data last updated on November 05, 2026 12:10 AM - CT
Property Last Updated: November 05, 2026 12:10 AM - CT