370 Llano Drive
Forney, TX 75126
$535,000
Open Houses
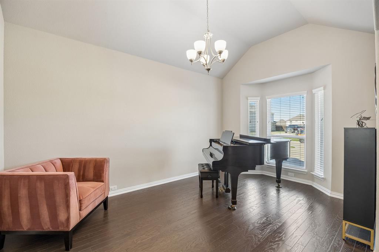
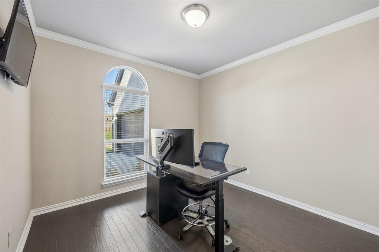
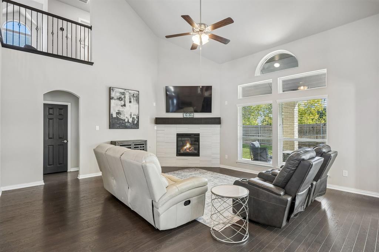
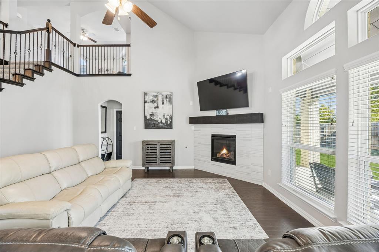
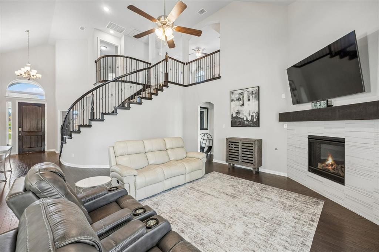
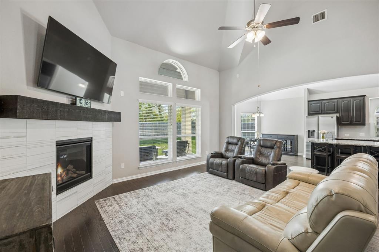
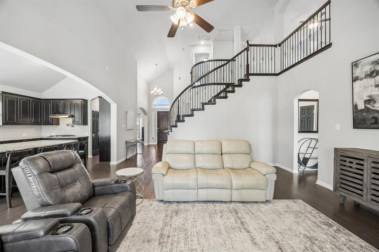
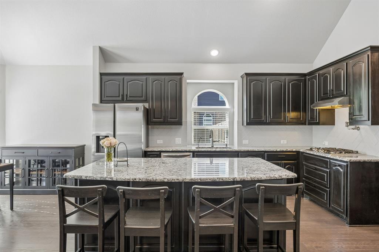
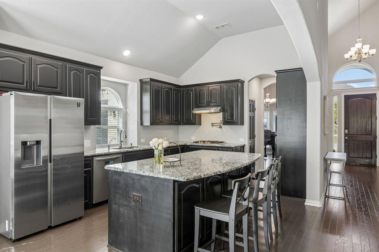
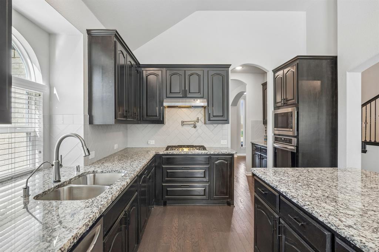
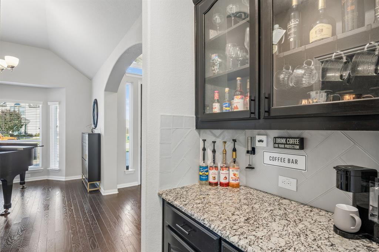
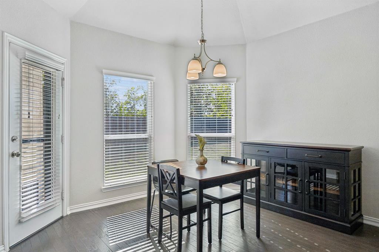
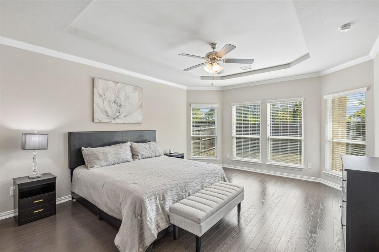
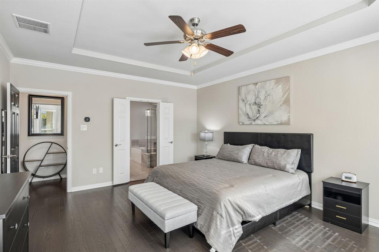
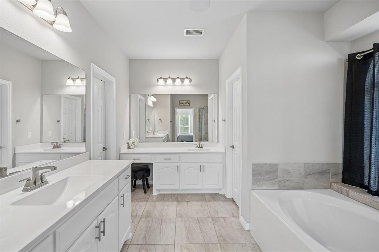
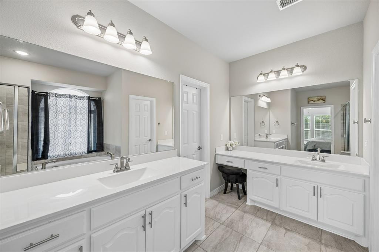
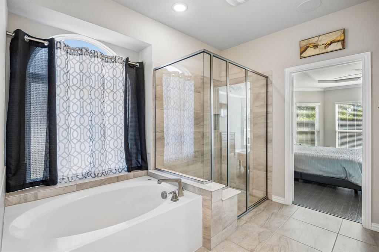
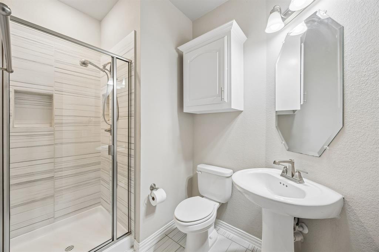
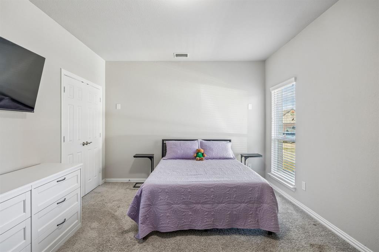
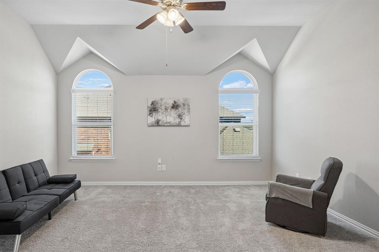
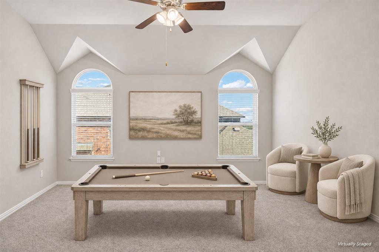
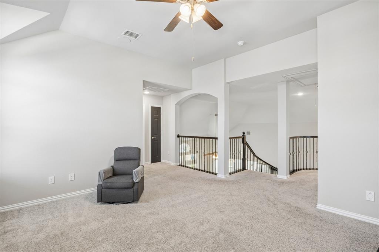
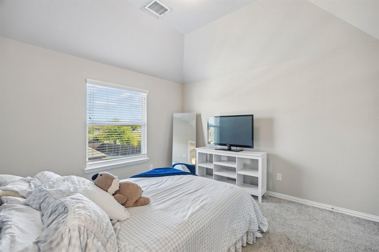
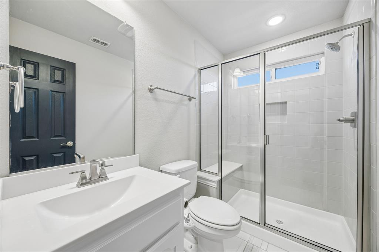
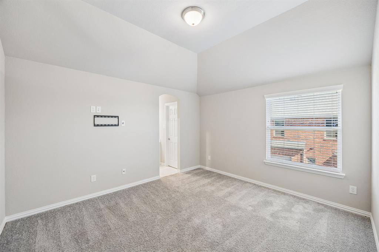
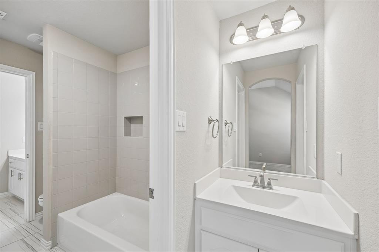
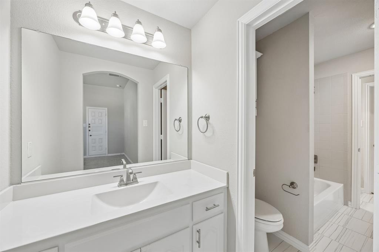
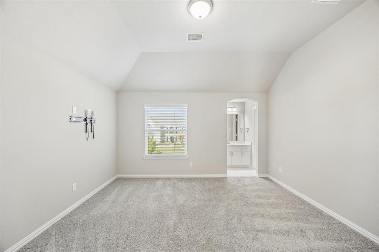
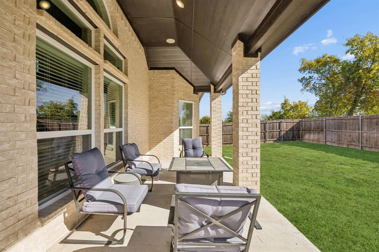
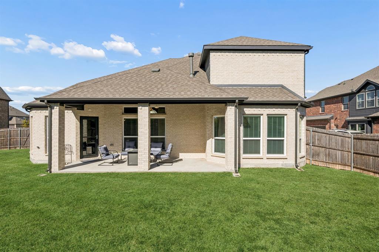
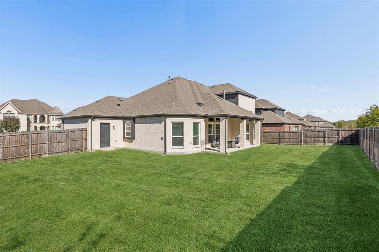
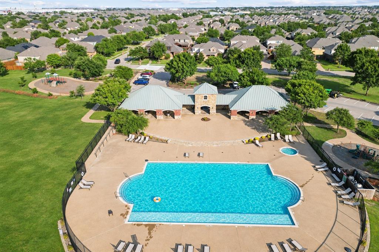
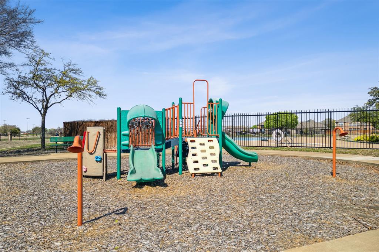
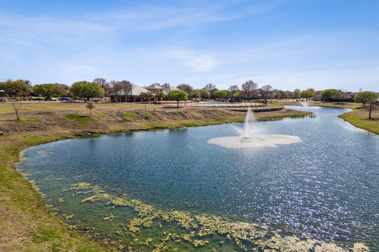
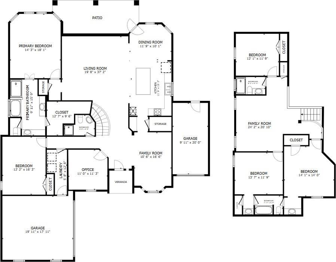
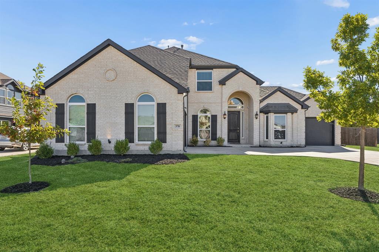
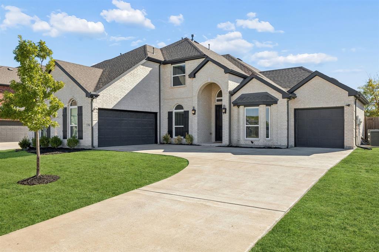
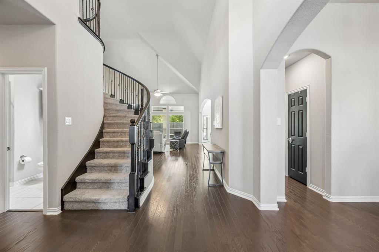
Discover exceptional space, thoughtful upgrades and everyday luxury at 370 Llano Drive in the Villages of Fox Hollow community in Forney, Texas. Built in 2021, this beautifully maintained 5-bedroom, 4-bath home offers 3,298 square feet on approximately 0.30 acres with a 3-car garage. Designed for comfortable living and entertaining, the versatile floor plan features two living areas, a dedicated home office and formal dining room. The spacious downstairs living room features a cozy fireplace, while the upstairs open loft provides a second living space ideal for relaxing or recreation. The flexible fifth bedroom downstairs is already equipped with surround sound and media room wiring, making it ready to enjoy as a dedicated home theater or utilize as a fifth bedroom to suit your needs. The kitchen impresses with granite countertops, a large island, gas cooktop, pot filler, pantry, and custom cabinetry featuring pot-and-pan drawers, spice storage, and pull-out trash and recycling bins. The generous primary suite includes a walk-in closet and ensuite bath with dual vanities, garden tub, and separate shower. Additional conveniences include a central vacuum system, upgraded electrical outlets, and floor outlets in the living room and study. Recent improvements include fresh paint, a refinished front door, and refreshed landscaping. Enjoy outdoor living on the covered back patio with a gas line for grilling, while exterior uplighting enhances curb appeal. Located in Forney ISD, the Villages of Fox Hollow community offers a pool and park. This spacious Forney ...
+ Read More| Listing Id: | 21433097 |
|---|---|
| List Price: | $535,000 |
| Property Type: | Residential |
| Property Sub Type: | Single Family Residence |
| Status: | Active |
| Bedrooms Total: | 5 |
| Bathrooms Full: | 4 |
| Living Area: | 3,298 |
| Association Fee: | $295 |
| Unexempt Taxes: | $11,433 |
| Lot Size Square Feet: | 13,024.4400 |
| Lot Size Acres: | 0.299 |
| Waterfront?: | No |
| City: | Forney |
| County Or Parish: | Kaufman |
| Subdivision Name: | Village-Fox Hollow Ph 5b |
| Postal Code: | 75126 |
| Year Built: | 2021 |
| Accessibility Features Yn: | No |
| Appliances: | Dishwasher,Disposal,Electric Oven,Gas Cooktop,Microwave,Plumbed For Gas in Kitchen,Vented Exhaust Fan |
| Association Fee Frequency: | Annually |
| Association Fee Includes: | Full Use of Facilities, Management Fees |
| Association Type: | Mandatory |
| Attached Garage?: | Yes |
| Basement Yn: | No |
| Bathrooms Total Decimal: | 4.00 |
| Bathrooms Total Integer: | 4 |
| Community Features: | Community Pool, Park |
| Cooling: | Ceiling Fan(s), Central Air |
| Covered Spaces: | 3 |
| Directions: | Use Google Maps |
| Elementary School: | Henderson |
| Elementary School Name: | Henderson |
| Exterior Features: | Covered Patio/Porch, Rain Gutters |
| Fencing: | Back Yard, Privacy, Wood |
| Fireplace Features: | Electric, Gas Logs, Living Room |
| Fireplaces Total: | 1 |
| Flooring: | Carpet, Ceramic Tile, Engineered Wood |
| Foundation Details: | Slab |
| Garage Spaces: | 3 |
| Garage?: | Yes |
| Heating: | Central |
| High School Name: | Forney |
| Hoa Management Company: | Neighborhood Management |
| Hoa Management Company Phone: | 972-354-1548 |
| Interior Features: | Cable TV Available, Chandelier, Decorative Lighting, Kitchen Island, Open Floorplan, Pantry, Sound System Wiring, Vaulted Ceiling(s), Walk-In Closet(s) |
| Intermediate School Name: | Nell Hill Rhea |
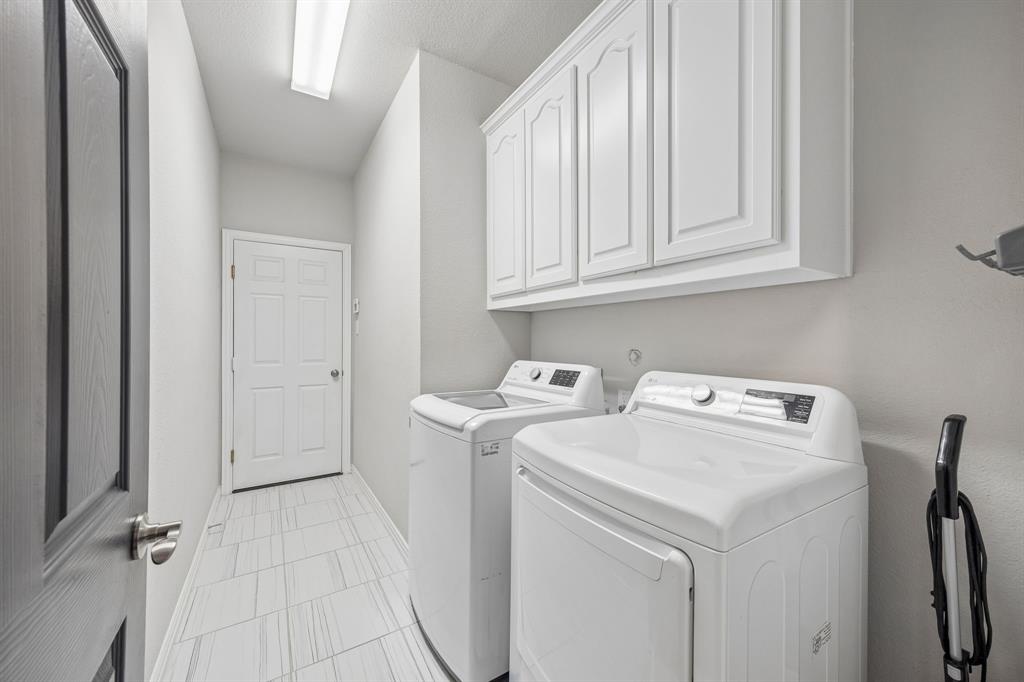
| Laundry Features: | Utility Room, Full Size W/D Area, Dryer Hookup, Washer Hookup |
| Levels: | Two |
| Room Count: | 16 |
| Lot Features: | Interior Lot, Landscaped, Subdivision |
| Lot Size: | Less Than .5 Acre (not Zero) |
| Lot Size Area: | 0.2990 |
| Lot Size Source: | Public Records |
| Lot Size Units: | Acres |
| Middle School Name: | Themer |
| Multi Parcel ID: | No |
| Municipal Utility District?: | No |
| Number Of Dining Areas: | 2 |
| Number Of Living Areas: | 2 |
| Number Of Parking Spaces: | 3 |
| Parking Features: | Garage, Garage Door Opener, Garage Double Door, Garage Faces Front, Garage Faces Side |
| Patio And Porch Features: | Covered, Rear Porch |
| Pool?: | No |
| Possession: | Negotiable |
| Postal Code Plus 4: | 3503 |
| Property Attached?: | No |
| Roof: | Composition |
| School District: | Forney ISD |
| Smart Home Features Appor Pass Y: | 0 |
| Structural Style: | Single Detached |
| Transaction Type: | For Sale |
| Utilities: | Cable Available, City Sewer, City Water, Curbs, Electricity Connected, MUD Sewer, MUD Water, Sidewalk, Underground Utilities |
| Will Subdivide: | No |
| Window Features: | Window Coverings |
| Year Built Details: | Preowned |
Listing Courtesy of: Coldwell Banker Apex, REALTORS
Listing Agent: Sara Hudler
806-543-1125
Mortgage Calculator
All listings featuring the  icon are provided courtesy of North Texas Real Estate Information Systems, Inc. (NTREIS), Copyright 2026. All rights reserved.
All information is believed accurate but not guaranteed. The properties displayed may not be all of the properties available through the IDX Program. Any use of this site other than by potential buyers or sellers is strictly prohibited.
North Texas Real Estate Information Systems, Inc. data last updated on November 16, 2026 11:51 PM - CT
Property Last Updated: November 16, 2026 11:51 PM - CT