365 E Tripp Road
Sunnyvale, TX 75182
$3,350
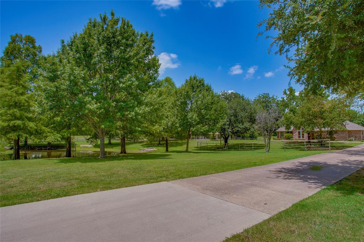
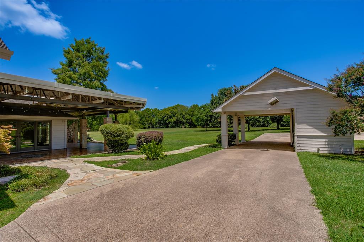
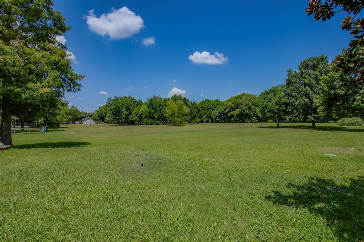
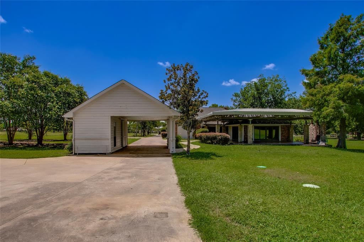
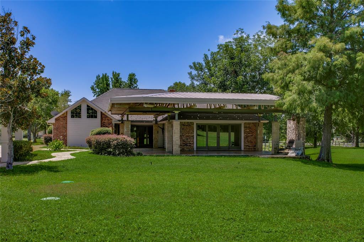
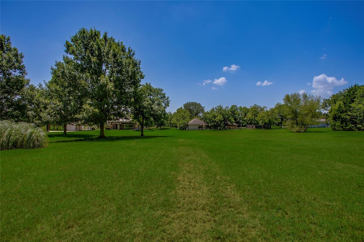
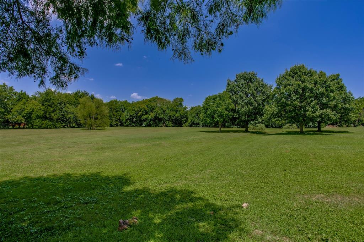
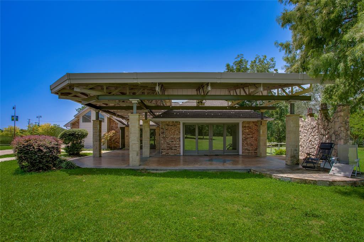
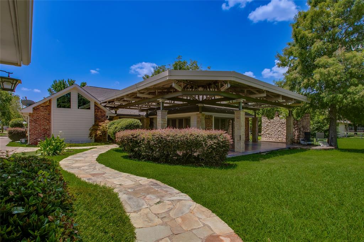
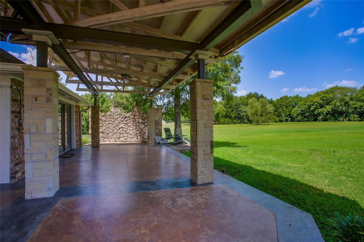
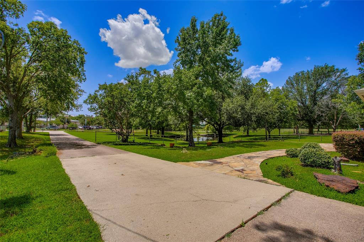
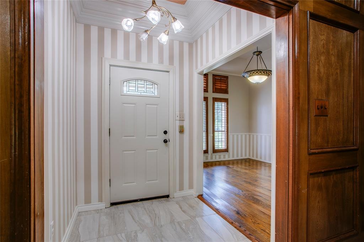
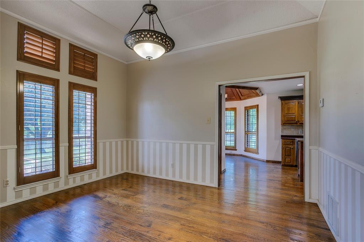
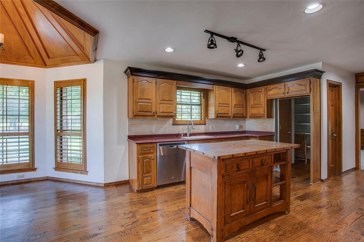
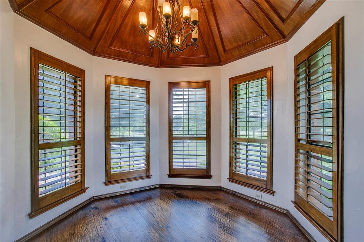
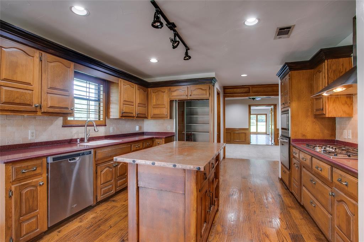
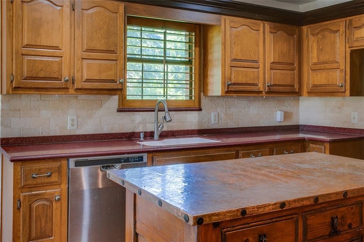
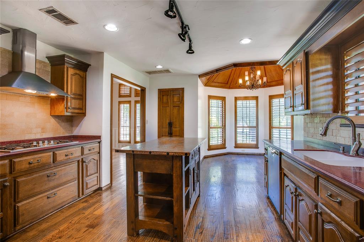
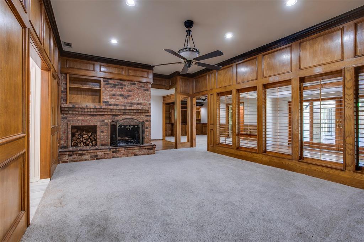
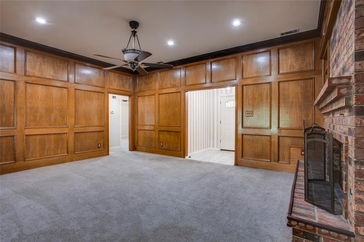
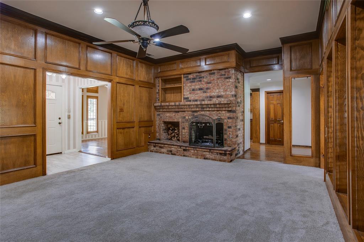
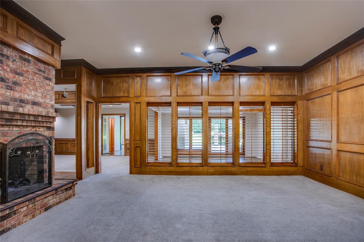
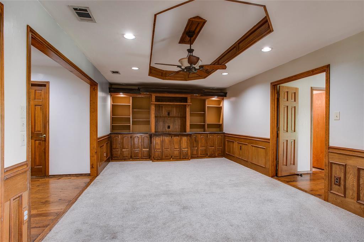
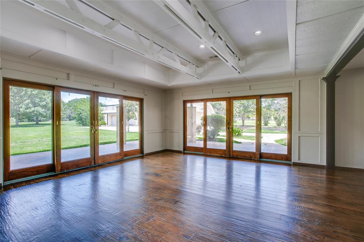
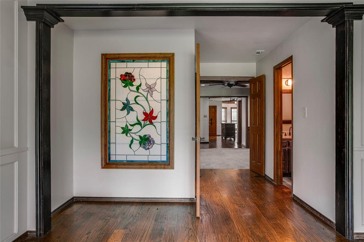
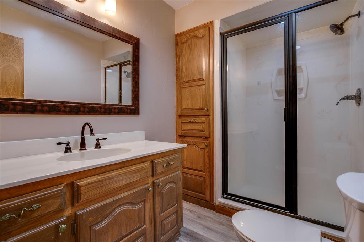
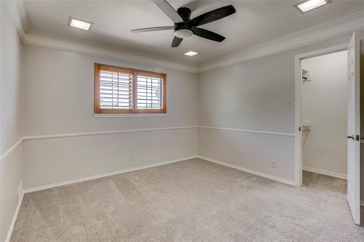
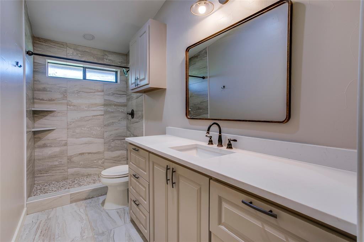
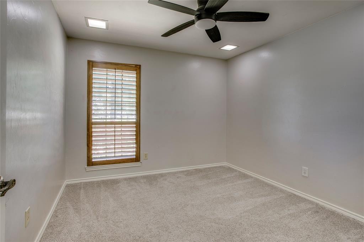
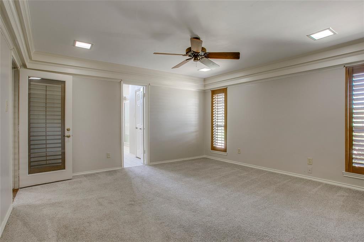
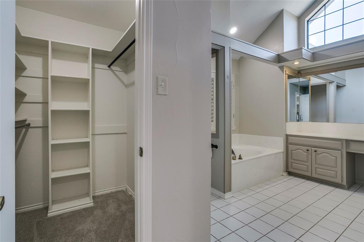
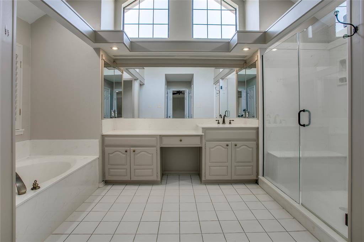
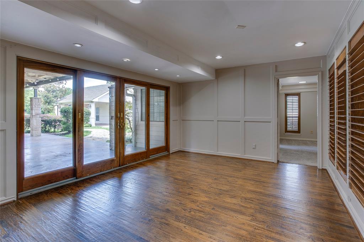
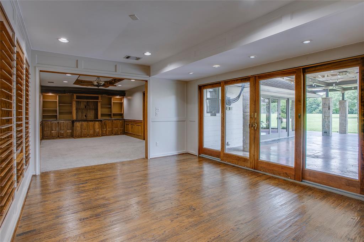
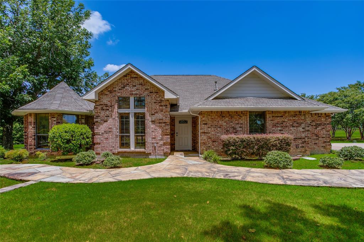
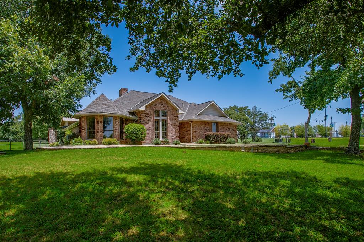
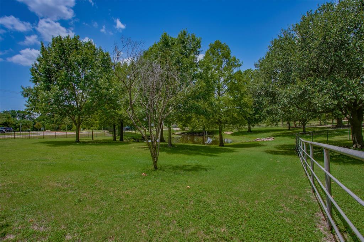
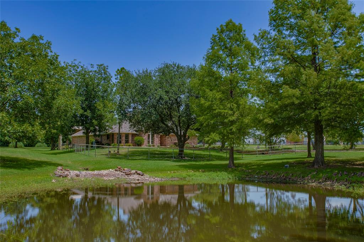
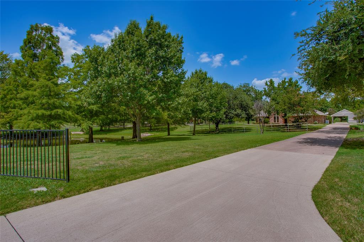
Nestled on 1.67 picturesque acres with mature trees and a tranquil pond, this one-of-a-kind custom home offers timeless character, flexible living spaces, and breathtaking views from nearly every room. Featuring 4 bedrooms, 3 full baths, and two spacious primary suites, this home is designed for comfort and versatility. The inviting living room showcases a wood-burning fireplace, while the formal dining room provides the perfect setting for entertaining. The oversized eat-in kitchen is the heart of the home, complete with a large island, two pantries, and a sunny breakfast area featuring vaulted wood-beam ceilings and panoramic pond views. A second living area includes built-in cabinetry and a dedicated TV space, while a third living area offers endless possibilities as a study, game room, or private sitting room with an entire wall of windows overlooking the peaceful back pasture. Both primary suites include en-suite baths and walk-in closets. One features separate his-and-her closets, a jetted tub, and separate shower, while the other is filled with natural light from two full walls of windows overlooking the backyard and patios. Every bedroom includes a walk-in closet, providing abundant storage throughout. The beautifully remodeled guest bath (2025) features a new shower, cabinetry, fixtures, and tile flooring. Outdoor living is equally impressive with a generous 28’ x 14’ covered patio wrapping the rear and side of the home, creating the perfect space to relax and enjoy the scenic surroundings. A 13’ x 23’ covered porte-cochère with ...
+ Read More| Listing Id: | 21336370 |
|---|---|
| List Price: | $3,350 |
| Property Type: | Residential Lease |
| Property Sub Type: | Single Family Residence |
| Status: | Closed |
| Bedrooms Total: | 4 |
| Bathrooms Full: | 3 |
| Living Area: | 2,783 |
| Lot Size Square Feet: | 72,788.7600 |
| Lot Size Acres: | 1.671 |
| Architectural Style: | Traditional |
| Waterfront?: | No |
| City: | Sunnyvale |
| County Or Parish: | Dallas |
| Subdivision Name: | Adam C Haught Abst |
| Postal Code: | 75182 |
| Year Built: | 1984 |
| Accessory Unit?: | No |
| Appliances: | Dishwasher,Electric Oven,Gas Cooktop,Gas Water Heater,Microwave |
| Application Fee Amount: | $60 |
| Association Type: | None |
| Availability Date: | 2026-07-20 |
| Basement Yn: | No |
| Bathrooms Total Decimal: | 3.00 |
| Bathrooms Total Integer: | 3 |
| Carport Spaces: | 1 |
| Construction Materials: | Brick |
| Cooling: | Ceiling Fan(s), Central Air |
| Covered Spaces: | 1 |
| Deposit Amount: | $3,350 |
| Directions: | From Hwy 80 east exit Collins and go left under the bridge, go to Tripp and entry round about and go west on and first house on the right. SIY |
| Elementary School: | Sunnyvale |
| Elementary School Name: | Sunnyvale |
| Exclusions: | Large barn/building at back of property. |
| Exterior Features: | Covered Patio/Porch, Rain Gutters, Storage |
| Fencing: | Wrought Iron |
| Fireplace Features: | Brick, Gas Starter, Living Room, Wood Burning |
| Fireplaces Total: | 1 |
| Flooring: | Carpet, Ceramic Tile, Hardwood |
| Foundation Details: | Slab |
| Furnished?: | No |
| Garage?: | No |
| Heating: | Central, Fireplace(s), Natural Gas |
| High School Name: | Sunnyvale |
| Interior Features: | Built-in Features, Cable TV Available, Decorative Lighting, Eat-in Kitchen, High Speed Internet Available, In-Law Suite Floorplan, Kitchen Island, Paneling, Pantry, Vaulted Ceiling(s), Walk-In Closet(s), Second Primary Bedroom |
| Intermediate School Name: | Sunnyvale |
| Lake Pump Yn: | No |
| Laundry Features: | Electric Dryer Hookup, Utility Room, Full Size W/D Area, Dryer Hookup, Washer Hookup |
| Lease Conditions: | Application Fee, Credit Report, Prior Residence Info., Written Application (+) |
| Lease Term: | 12 Months |
| Lease Type: | Yearly |
| Levels: | One |
| Room Count: | 11 |
| Lot Features: | Acreage, Few Trees, Landscaped, Lrg. Backyard Grass, Tank/ Pond |
| Lot Size: | 1 to < 3 Acres |
| Lot Size Area: | 1.6710 |
| Lot Size Source: | Assessor |
| Lot Size Units: | Acres |
| Middle School Name: | Sunnyvale |
| Monies Required: | First Months Rent, Security Deposit |
| Move In Date: | 11/19/2026 |
| Multi Parcel ID: | No |
| Municipal Utility District?: | No |
| Number Of Days Guests Allowed: | 7 |
| Number Of Dining Areas: | 2 |
| Number Of Living Areas: | 3 |
| Number Of Vehicles: | 3 |
| Parking Features: | Additional Parking, Carport, Porte-Cochere, Concrete, Converted Garage, Driveway, Storage |
| Patio And Porch Features: | Covered, Patio |
| Pets Allowed: | Call |
| Pool?: | No |
| Postal Code Plus 4: | 9590 |
| Property Attached?: | No |
| Restrictions: | Pet Restrictions |
| Roof: | Composition |
| School District: | Sunnyvale ISD |
| Smart Home Features Appor Pass Y: | 0 |
| Structural Style: | Single Detached |
| Tenant Pays: | All Utilities |
| Transaction Type: | For Lease |
| Utilities: | Aerobic Septic, Cable Available, City Water, Electricity Available, Individual Gas Meter, Individual Water Meter, Natural Gas Available |
| Will Subdivide: | No |
| Window Features: | Bay Window(s), Shutters, Window Coverings |
| Year Built Details: | Preowned |
Listing Courtesy of: Epps Realty, LLC
Listing Agent: Sara Cullen
972-289-7788
All listings featuring the  icon are provided courtesy of North Texas Real Estate Information Systems, Inc. (NTREIS), Copyright 2026. All rights reserved.
All information is believed accurate but not guaranteed. The properties displayed may not be all of the properties available through the IDX Program. Any use of this site other than by potential buyers or sellers is strictly prohibited.
North Texas Real Estate Information Systems, Inc. data last updated on November 19, 2026 11:01 PM - CT
Property Last Updated: November 19, 2026 11:01 PM - CT