3639 Pueblo Street
Dallas, TX 75212
$3,200
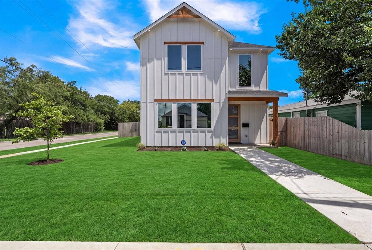
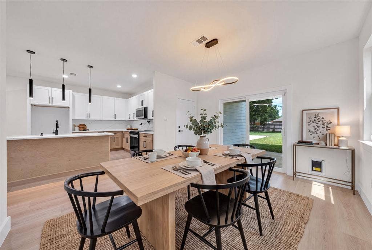
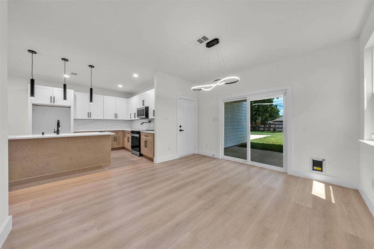
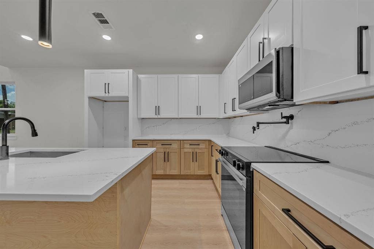
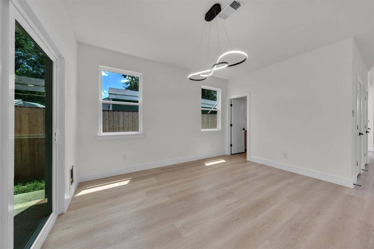
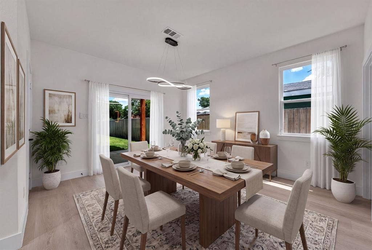
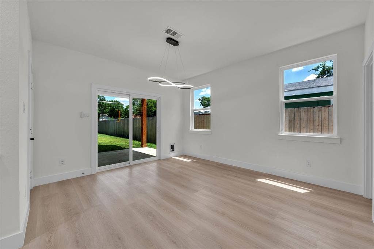
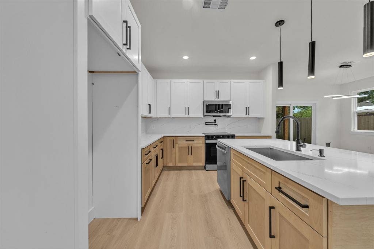
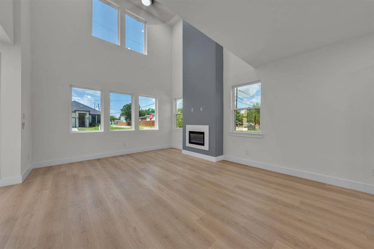
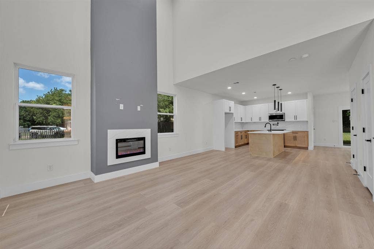
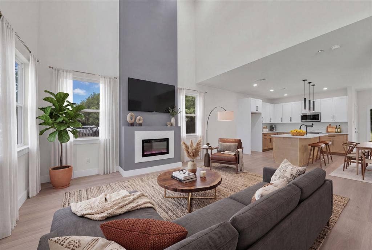
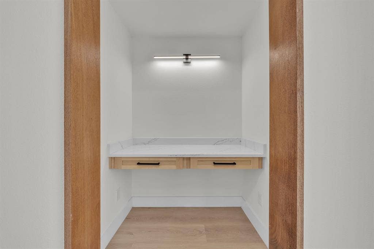
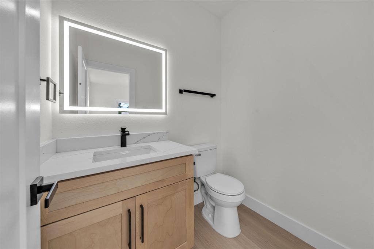
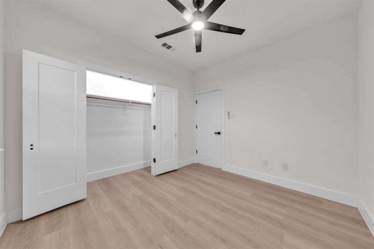
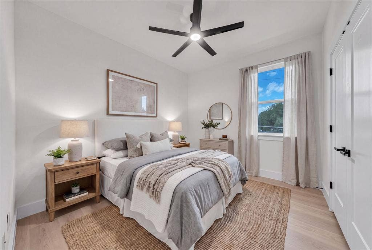
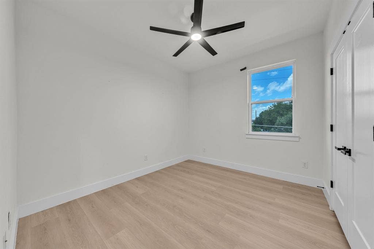
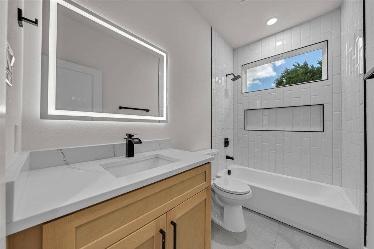
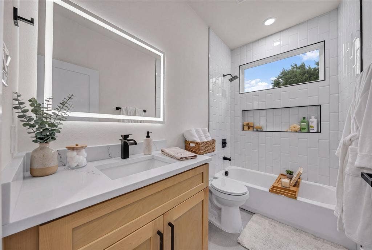
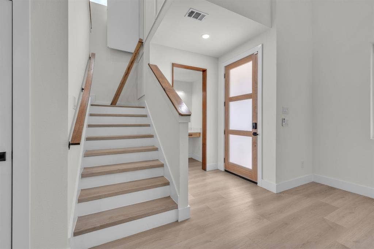
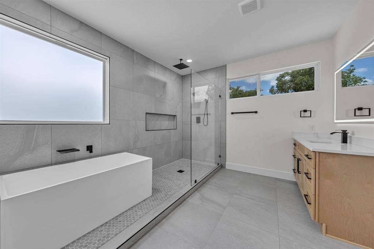
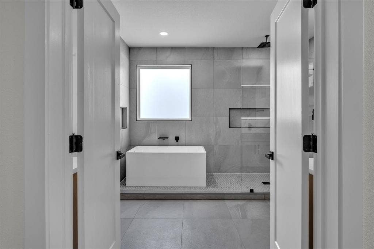
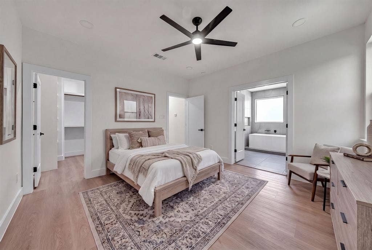
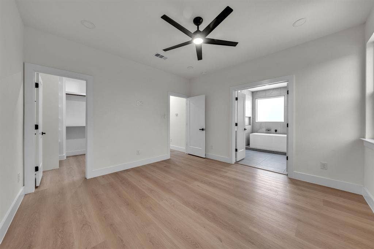
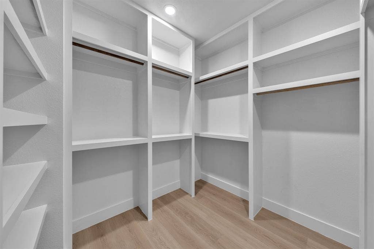
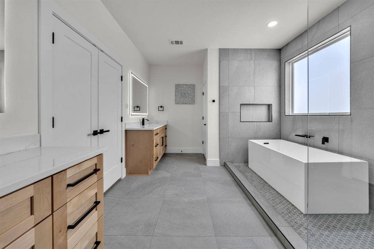
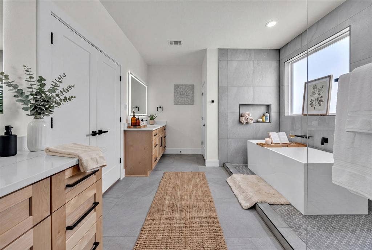
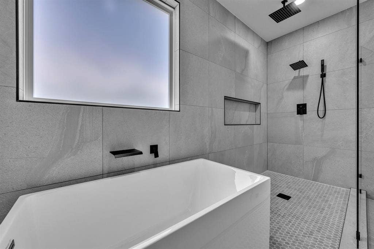
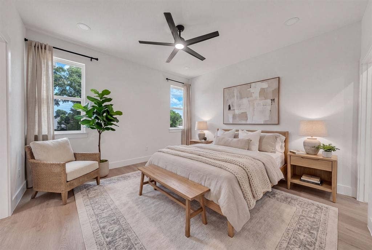
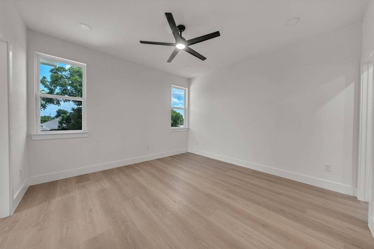
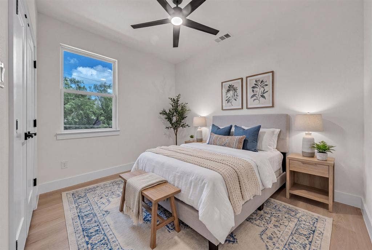
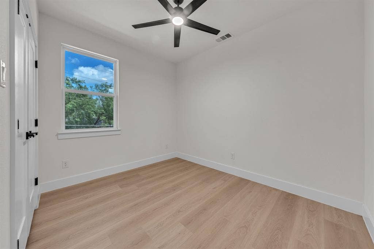
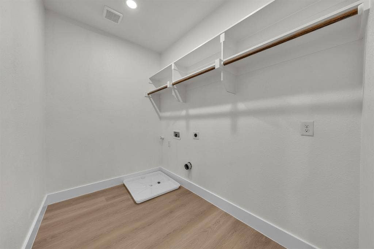
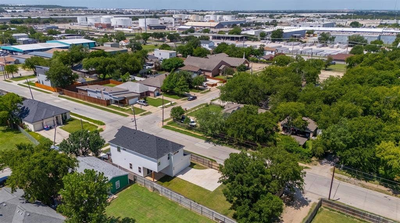
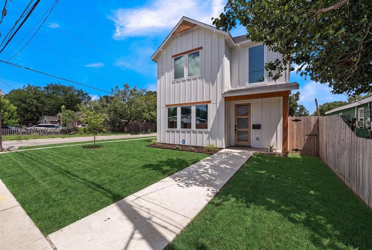
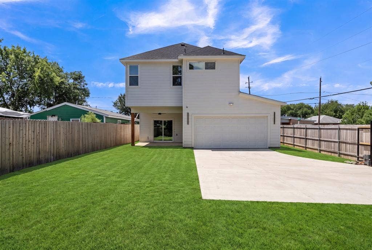
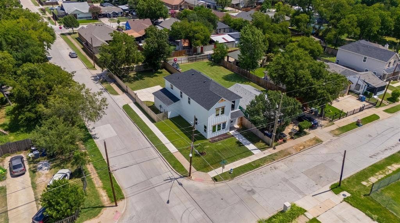
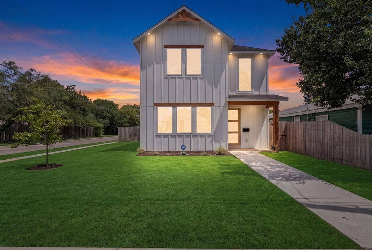
Discover sophisticated contemporary living in this stunning 2025-built residence, where modern architecture, exceptional craftsmanship, and thoughtful design come together to create an extraordinary place to call home. This beautifully appointed home offers 3 spacious bedrooms, 3 bathrooms, and an inviting open-concept layout highlighted by soaring ceilings, walls of windows, and a striking fireplace that anchors the expansive family room. Designed for both everyday living and effortless entertaining, the gourmet kitchen is a true showpiece featuring upscale appliances, a convenient pot filler, abundant custom cabinetry, and an impressive oversized island that naturally becomes the heart of every gathering. A stylish powder bath serves guests downstairs, while a hidden bonus room provides a charming retreat ideal for a private reading nook, children's playroom, home office, or creative space. The spa-inspired bathrooms are thoughtfully finished with designer tile, elegant hardware, premium plumbing fixtures, and refined details that create a relaxing, resort-style atmosphere. Perfectly positioned on a spacious corner lot, this exceptional home is just minutes from the iconic Margaret Hunt Hill Bridge, Trinity Groves' renowned dining and entertainment district, Downtown Dallas, and the Bishop Arts District, offering an unbeatable blend of luxury, convenience, and low-maintenance living. To make this exceptional opportunity even more attractive, the seller is offering $10,000 toward the buyer's closing costs or an interest rate buy-down, and seller financing is also available for qualified buyers.
| Listing Id: | 21413661 |
|---|---|
| List Price: | $3,200 |
| Property Type: | Residential Lease |
| Property Sub Type: | Single Family Residence |
| Status: | Active |
| Bedrooms Total: | 3 |
| Bathrooms Full: | 3 |
| Bathrooms Half: | 1 |
| Living Area: | 1,765 |
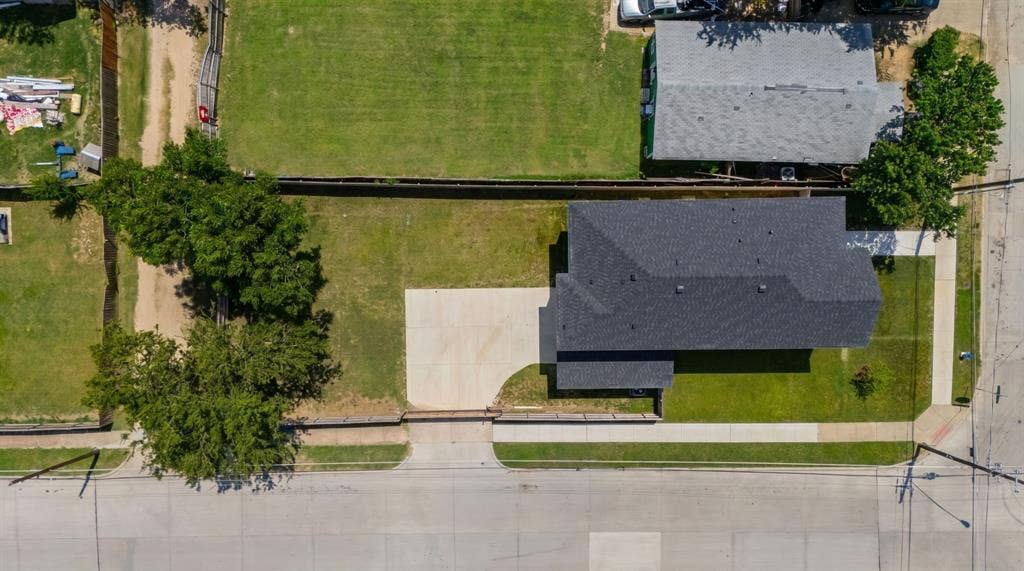
| Lot Size Square Feet: | 7,361.6400 |
| Lot Size Acres: | 0.169 |
| Architectural Style: | Modern Farmhouse |
| Waterfront?: | No |
| City: | Dallas |
| County Or Parish: | Dallas |
| Subdivision Name: | Eagle Ford Gardens |
| Postal Code: | 75212 |
| Year Built: | 2025 |
| Accessibility Features Yn: | No |
| Appliances: | Dishwasher,Disposal,Microwave,Vented Exhaust Fan |
| Application Fee Amount: | $55 |
| Association Type: | None |
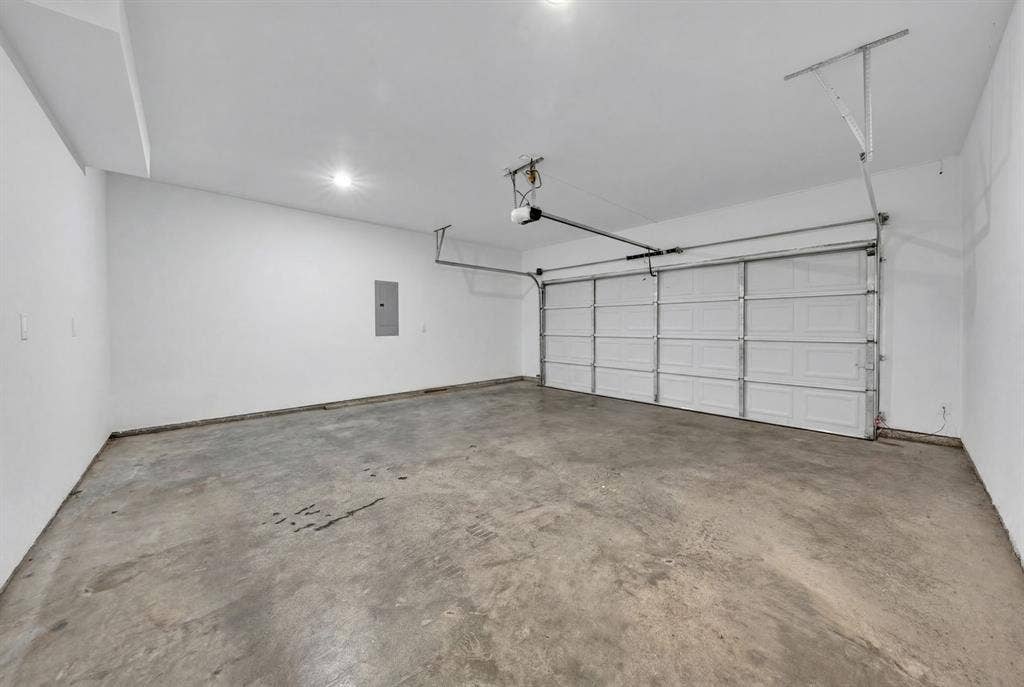
| Attached Garage?: | Yes |
| Availability Date: | 2026-10-24 |
| Basement Yn: | No |
| Bathrooms Total Decimal: | 3.10 |
| Bathrooms Total Integer: | 4 |
| Carport Spaces: | 2 |
| Consent for Visitors to Record: | Audio, Video |
| Cooling: | Ceiling Fan(s), Central Air |
| Covered Spaces: | 2 |
| Deposit Amount: | $3,200 |
| Deposit Pet: | $500 |
| Directions: | GPS Friendly |
| Elementary School: | Martinez |
| Elementary School Name: | Martinez |
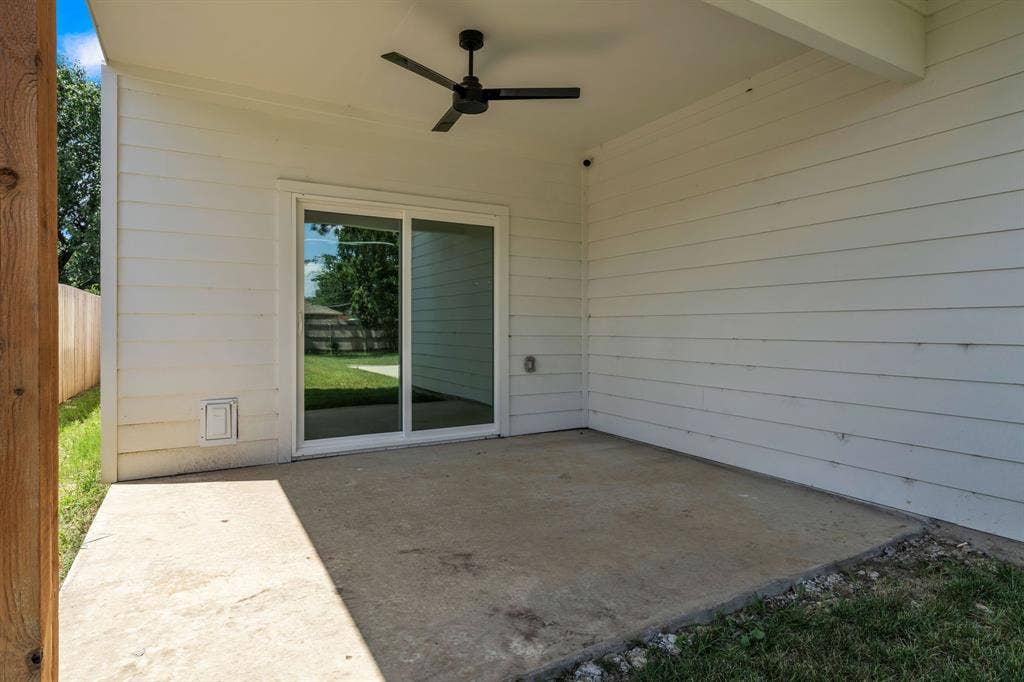
| Exterior Features: | Covered Patio/Porch, Lighting |
| Fencing: | Back Yard, Wood |
| Fireplace Features: | Electric, Glass Doors, Living Room |
| Fireplaces Total: | 1 |
| Foundation Details: | Slab |
| Furnished?: | No |
| Garage Length: | 21 |
| Garage Spaces: | 2 |
| Garage Width: | 20 |
| Garage?: | Yes |
| Green Energy Efficient: | 12 inch+ Attic Insulation, Appliances |
| Green Landscaping: | Native Landscape |
| Heating: | Central |
| High School Name: | Pinkston |
| Interior Features: | Cable TV Available, Decorative Lighting, Double Vanity, Eat-in Kitchen, Flat Screen Wiring, High Speed Internet Available, Kitchen Island, Loft, Multiple Staircases, Open Floorplan, Pantry, Vaulted Ceiling(s), Walk-In Closet(s), Wired for Data |
| Junior High School Name: | West Dallas |
| Lease Conditions: | Application Fee |
| Lease Term: | 12 Months |
| Lease Type: | Yearly |
| Levels: | Two |
| Room Count: | 2 |
| Lot Features: | Corner Lot, Few Trees, Landscaped, Level, Lrg. Backyard Grass |
| Lot Size: | Less Than .5 Acre (not Zero) |
| Lot Size Area: | 0.1690 |
| Lot Size Units: | Acres |
| Monies Required: | Security Deposit |
| Multi Parcel ID: | No |
| Municipal Utility District?: | No |
| Non Refundable Pet Fee?: | Yes |
| Notice Surveillance Devices Pres: | Audio, Video |
| Number Of Dining Areas: | 1 |
| Number Of Living Areas: | 1 |
| Number Of Parking Spaces: | 2 |
| Number Of Pets Allowed: | 1 |
| Parking Features: | Concrete, Driveway, Electric Gate, Garage, Garage Door Opener, Garage Double Door, Garage Faces Rear |
| Pets Allowed: | Breed Restrictions |
| Pool?: | No |
| Property Attached?: | No |
| Restrictions: | None |
| Roof: | Composition |
| School District: | Dallas ISD |
| Security Features: | Smoke Detector(s) |
| Smart Home Features Appor Pass Y: | 0 |
| Soil Type: | Unknown |
| Special Taxing Entities: | 0 |
| Structural Style: | Single Detached |
| Tenant Pays: | All Utilities |
| Transaction Type: | For Lease |
| Utilities: | Cable Available, City Sewer, City Water, Concrete, Curbs |
| Will Subdivide: | No |
| Year Built Details: | Preowned |
Listing Courtesy of: Norvell & Co LLC
Listing Agent: Krista Mori
(817) 716-2955
All listings featuring the  icon are provided courtesy of North Texas Real Estate Information Systems, Inc. (NTREIS), Copyright 2026. All rights reserved.
All information is believed accurate but not guaranteed. The properties displayed may not be all of the properties available through the IDX Program. Any use of this site other than by potential buyers or sellers is strictly prohibited.
North Texas Real Estate Information Systems, Inc. data last updated on October 17, 2026 04:06 AM - CT
Property Last Updated: October 17, 2026 04:06 AM - CT
