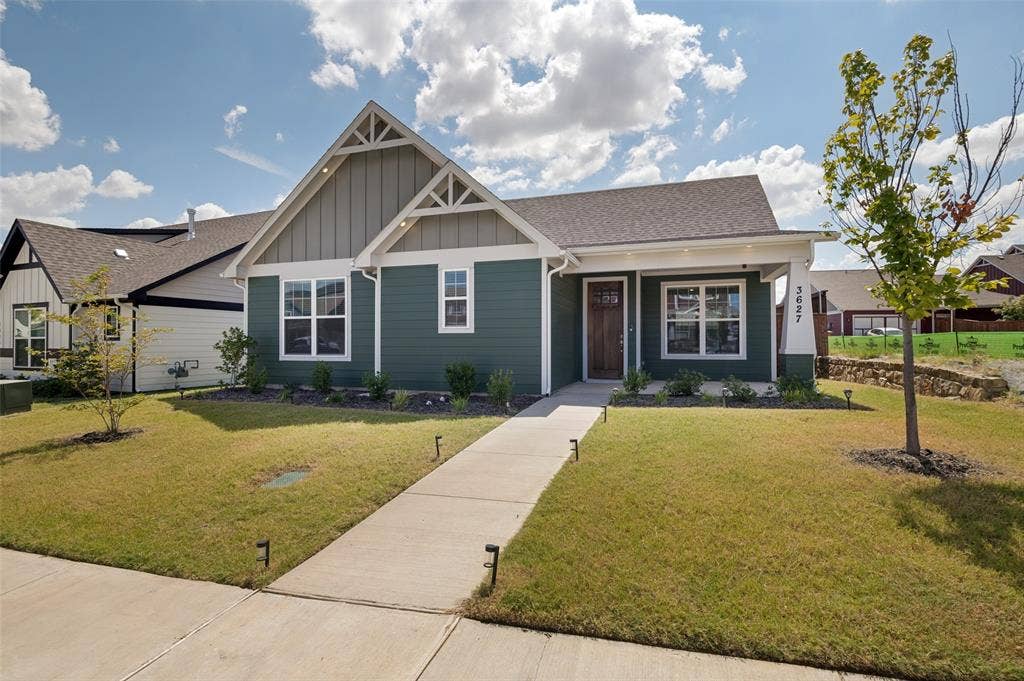
3627 William Court
Grand Prairie, TX 76065
$2,200
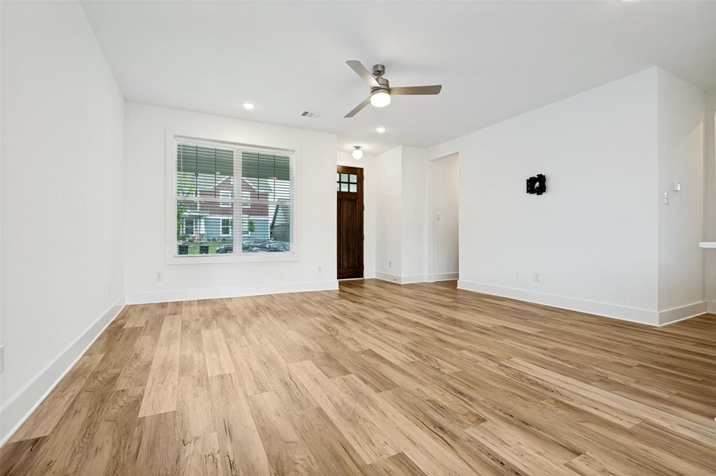
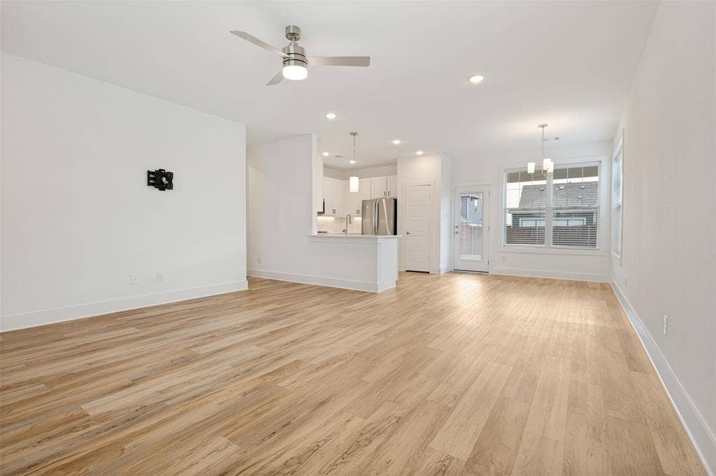
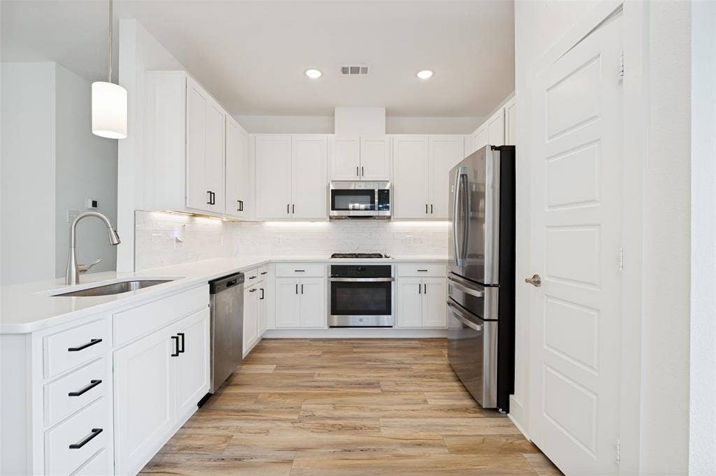
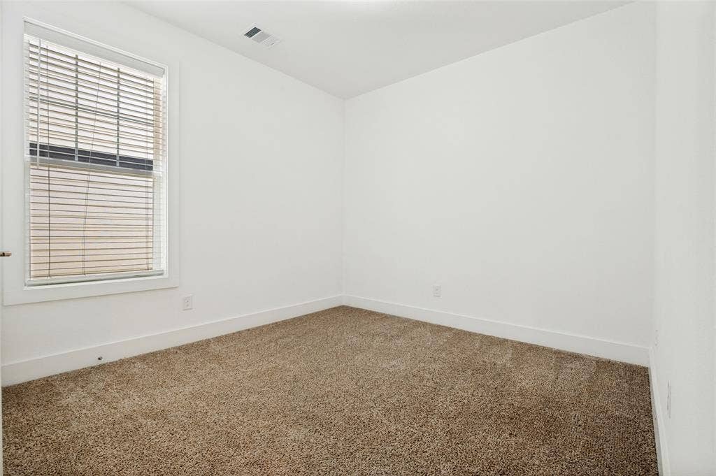
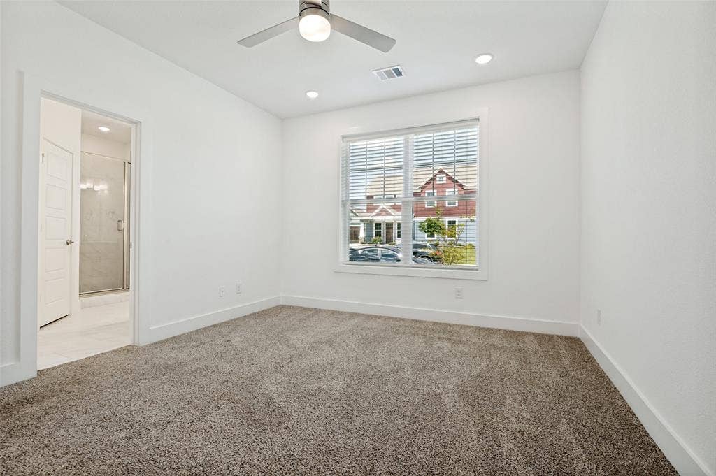
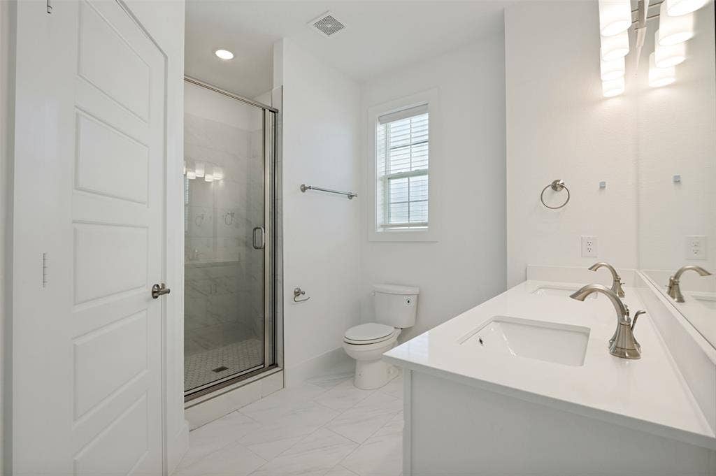
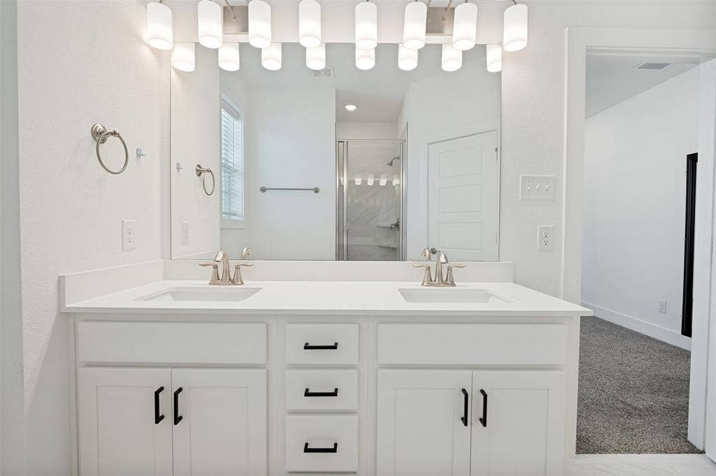
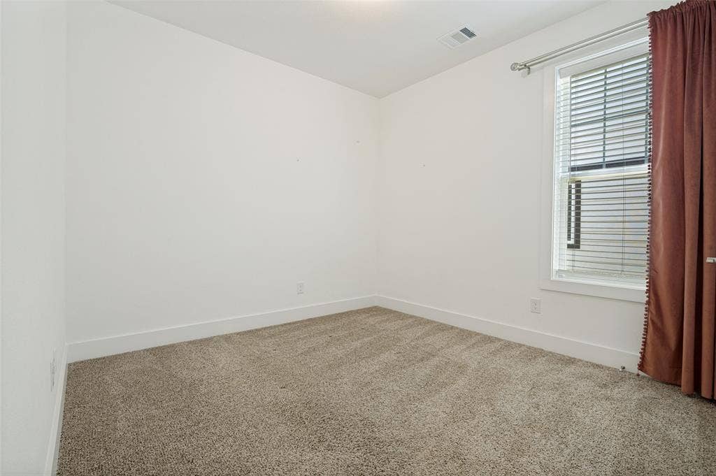
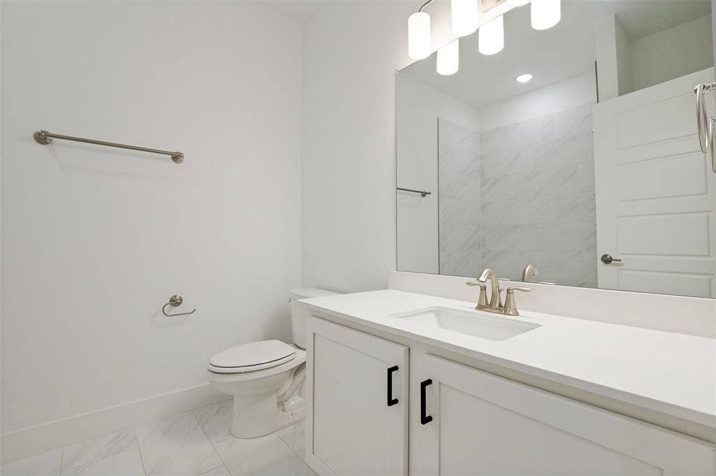
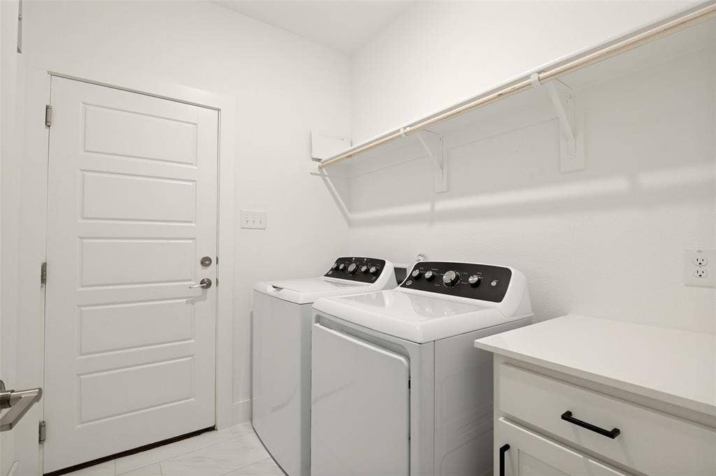
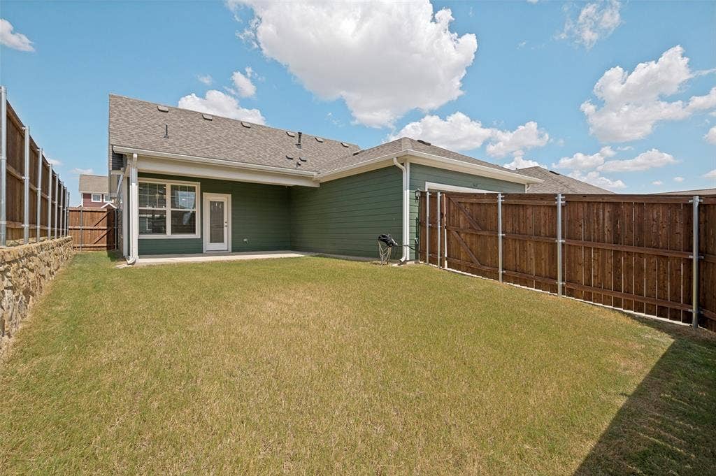
Welcome to 3627 William Court, a delightful 3-bedroom 2-bath home offering comfortable living in a desirable Midlothian Location. Approximately 1,470 square feet, this inviting home features a functional layout designed for both everyday living and entertaining. The welcoming living space flows naturally into the heart of the home. The kitchen offers a practical layout with plenty of opportunity to create your ideal gathering space. The primary suite provides a peaceful retreat, while two additional bedrooms host flexibility for family, guests, a home office or hobbies. Outside, enjoy your own private space to relax, play or entertain. Heritage Towne is Grand Prairie's newest gated community with amenity center, state of the art fitness center, resort style swimming pool and outdoor kitchen area. Community also features a playground, dog park, and 3-acre park with a surrounding walking trail. Conveniently located near Midlothian's grown selection of shopping, dining, parks and everyday amenities, this home combines comfort, convenience and opportunity.
| Listing Id: | 21438830 |
|---|---|
| List Price: | $2,200 |
| Property Type: | Residential Lease |
| Property Sub Type: | Single Family Residence |
| Status: | Active |
| Bedrooms Total: | 3 |
| Bathrooms Full: | 2 |
| Living Area: | 1,477 |
| Association Fee: | $210 |
| Lot Size Square Feet: | 5,445.0000 |
| Lot Size Acres: | 0.125 |
| Waterfront?: | No |
| City: | Grand Prairie |
| County Or Parish: | Ellis |
| Subdivision Name: | Heritage Towne |
| Postal Code: | 76065 |
| Year Built: | 2024 |
| Accessibility Features Yn: | No |
| Appliances: | Dishwasher,Disposal,Electric Cooktop,Electric Oven |
| Application Fee Amount: | $49 |
| Association Fee Frequency: | Quarterly |
| Association Fee Includes: | Full Use of Facilities, Maintenance Grounds, Management Fees |
| Association Type: | Mandatory |
| Attached Garage?: | Yes |
| Availability Date: | 2026-11-18 |
| Basement Yn: | No |
| Bathrooms Total Decimal: | 2.00 |
| Bathrooms Total Integer: | 2 |
| Cooling: | Ceiling Fan(s), Central Air |
| Covered Spaces: | 2 |
| Deposit Amount: | $2,200 |
| Directions: | Travelling SH360 South to 287. Make U turn and head North. Make Right on Southgate Bend Blvd. Take Left on Heritage Town Blvd. Make first Left onto William Court. House will be on the right. |
| Elementary School: | Vitovsky |
| Elementary School Name: | Vitovsky |
| Exterior Features: | Covered Patio/Porch, Rain Gutters, Private Yard |
| Fencing: | Back Yard, Wood |
| Flooring: | Luxury Vinyl Plank |
| Foundation Details: | Slab |
| Garage Spaces: | 2 |
| Garage?: | Yes |
| Heating: | Central |
| High School Name: | Midlothian |
| Hoa Management Company: | Davis Road Development LLC |
| Hoa Management Company Phone: | 972-263-6796 |
| Interior Features: | Double Vanity, Eat-in Kitchen, Flat Screen Wiring, High Speed Internet Available, Open Floorplan, Walk-In Closet(s) |
| Lease Conditions: | Application Fee, Credit Report |
| Lease Type: | Yearly |
| Levels: | One |
| Room Count: | 4 |
| Lot Features: | Interior Lot |
| Lot Size: | Less Than .5 Acre (not Zero) |
| Lot Size Area: | 0.1250 |
| Lot Size Source: | Builder |
| Lot Size Units: | Acres |
| Middle School Name: | Frank Seale |
| Monies Required: | Pet Deposit, Security Deposit |
| Multi Parcel ID: | No |
| Municipal Utility District?: | No |
| Number Of Dining Areas: | 1 |
| Number Of Living Areas: | 1 |
| Number Of Parking Spaces: | 2 |
| Parking Features: | Alley Access |
| Pets Allowed: | Yes Pets Allowed |
| Pool?: | No |
| Postal Code Plus 4: | 2824 |
| Property Attached?: | No |
| Restrictions: | Lease While on Market, No Divide, No Smoking, No Waterbeds |
| Roof: | Composition |
| School District: | Midlothian ISD |
| Security Features: | Gated Community, Security Gate, Smoke Detector(s) |
| Senior Community Yn: | No |
| Smart Home Features Appor Pass Y: | 0 |
| Structural Style: | Single Detached |
| Tenant Pays: | All Utilities |
| Transaction Type: | For Lease |
| Utilities: | City Sewer, City Water |
| Will Subdivide: | No |
Listing Courtesy of: Crawford and Company, REALTORS
Listing Agent: Meredith Greenstreet
972-816-7436
All listings featuring the  icon are provided courtesy of North Texas Real Estate Information Systems, Inc. (NTREIS), Copyright 2026. All rights reserved.
All information is believed accurate but not guaranteed. The properties displayed may not be all of the properties available through the IDX Program. Any use of this site other than by potential buyers or sellers is strictly prohibited.
North Texas Real Estate Information Systems, Inc. data last updated on November 19, 2026 07:56 PM - CT
Property Last Updated: November 19, 2026 07:56 PM - CT
