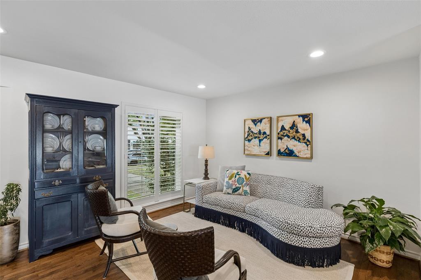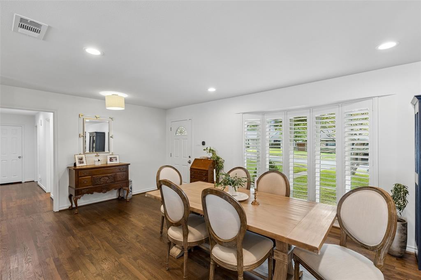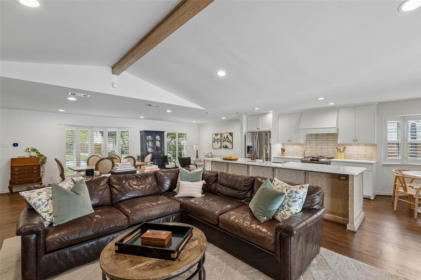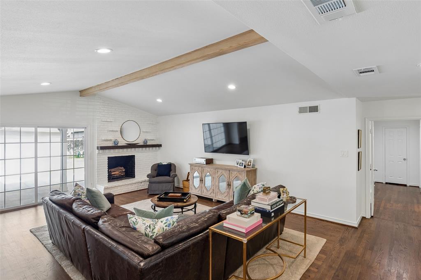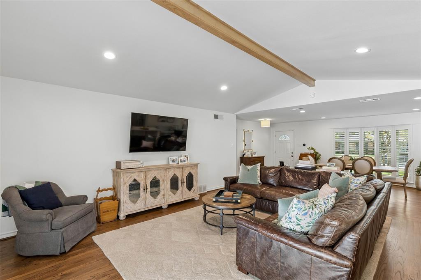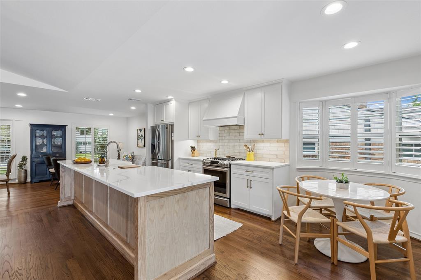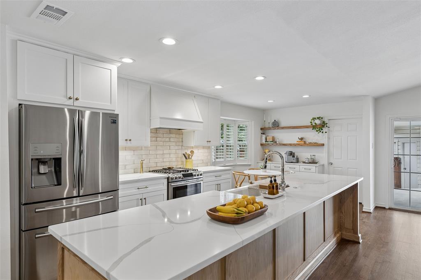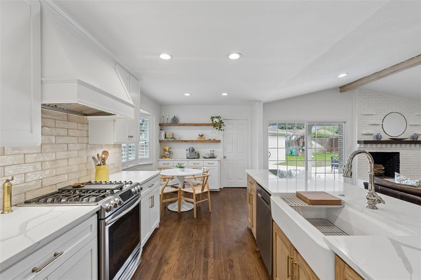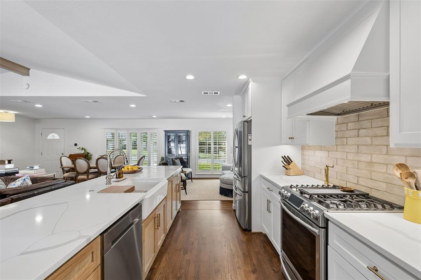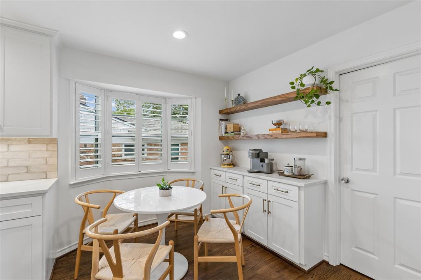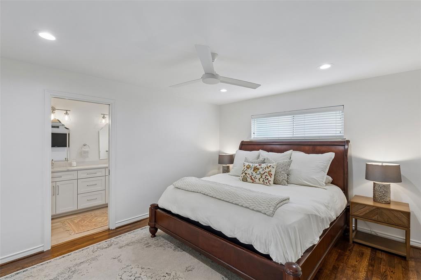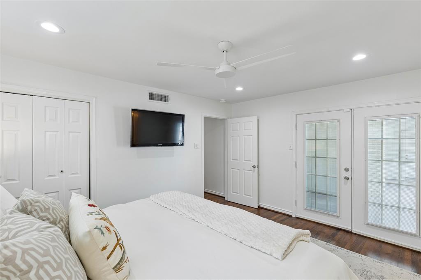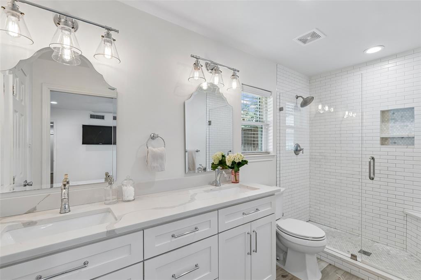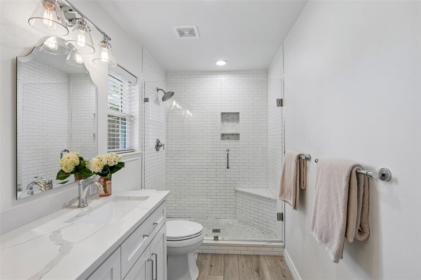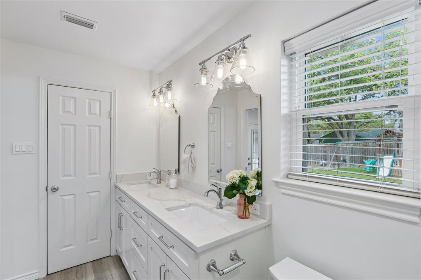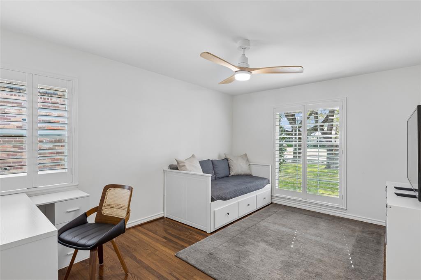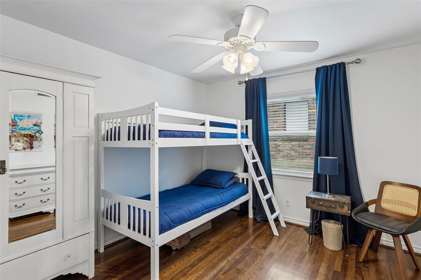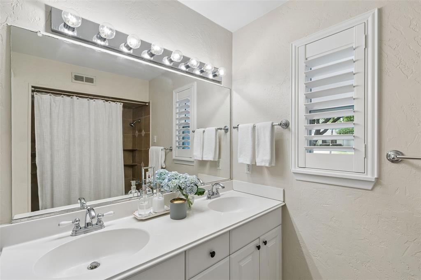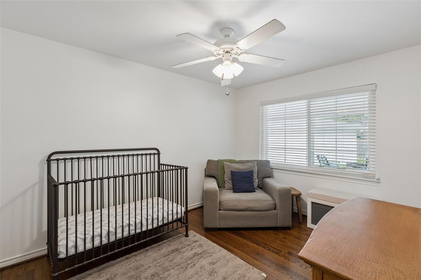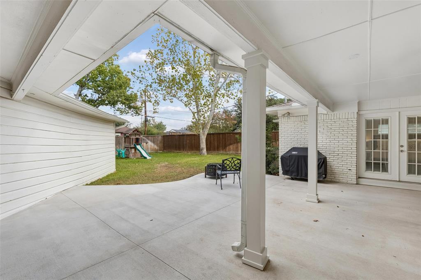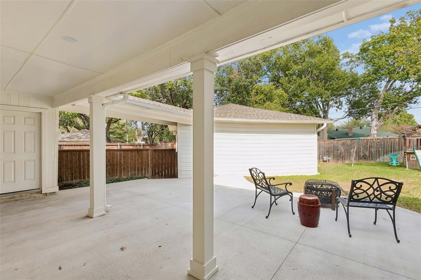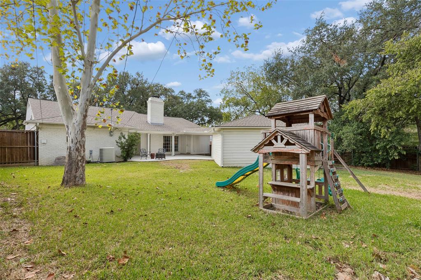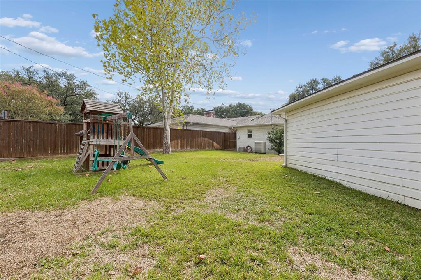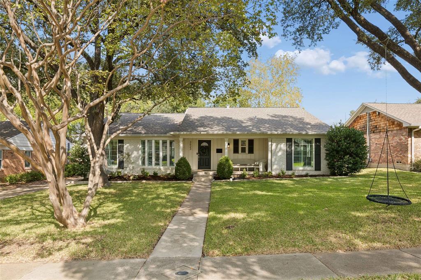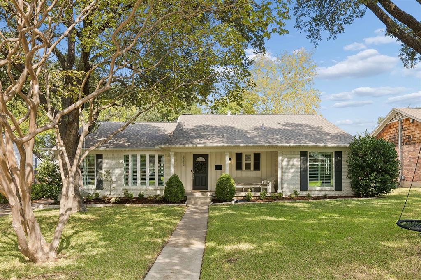
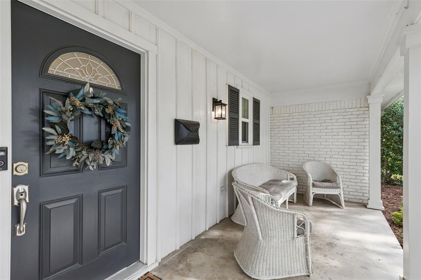
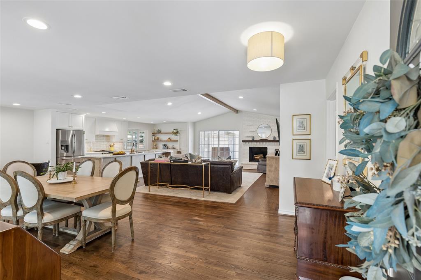
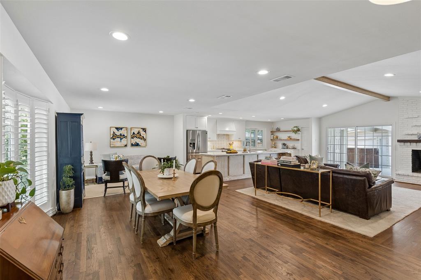
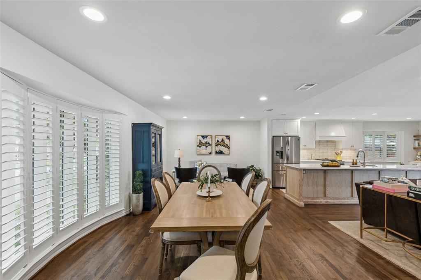
Picture perfect in Royal Hills! This hard to find, updated 4-bedroom pier and beam home sits in the heart of the private school corridor with easy access to I-635, I-35E & the Dallas North Tollway. Mature trees and a charming front porch give this home inviting curb appeal. Inside, you will find an open floor plan with real hardwood floors throughout. The stylishly remodeled kitchen features quartz countertops, a huge island, a farmhouse sink, and stainless-steel appliances. The family room offers vaulted ceilings and a wood burning fireplace, with views of the expansive covered back patio, ideal for outdoor living and entertaining. The primary suite includes an updated bath with dual sinks and a walk-in shower with frameless glass. Additional updates include a roof and gutters replaced in 2021, gas lines replaced in 2022, most cast iron plumbing replaced with PVC, updated windows, plantation shutters, and a sprinkler system. The large backyard is fully enclosed by a wood privacy fence. Move-in ready! All information deemed reliable. Buyer or Buyers agent to verify all information & measurements.
| Listing Id: | 21425649 |
|---|---|
| List Price: | $675,000 |
| Property Type: | Residential |
| Property Sub Type: | Single Family Residence |
| Status: | Active |
| Bedrooms Total: | 4 |
| Bathrooms Full: | 2 |
| Living Area: | 2,146 |
| Unexempt Taxes: | $12,382 |
| Lot Size Square Feet: | 10,541.5200 |
| Lot Size Acres: | 0.242 |
| Architectural Style: | Traditional |
| Waterfront?: | No |
| City: | Dallas |
| County Or Parish: | Dallas |
| Subdivision Name: | Royal Hills 3rd Inst |
| Postal Code: | 75229 |
| Year Built: | 1958 |
| Accessibility Features Yn: | No |
| Appliances: | Dishwasher,Disposal,Gas Range,Plumbed For Gas in Kitchen,Refrigerator,Vented Exhaust Fan |
| Association Type: | None |
| Attached Garage?: | No |
| Basement Yn: | No |
| Bathrooms Total Decimal: | 2.00 |
| Bathrooms Total Integer: | 2 |
| Construction Materials: | Brick |
| Cooling: | Ceiling Fan(s), Central Air, Electric |
| Covered Spaces: | 2 |
| Directions: | Royal Lane West to Lathrop. North on Lathrop. West on Vinecrest. Property on North side of street. Sign in yard. |
| Elementary School: | Degolyer |
| Elementary School Name: | Degolyer |
| Exclusions: | Flat Screen TV's (mounts stay); curtains in boys bedrooms; Boy's room bullitan board; 2 swings in front yard trees |
| Exterior Features: | Rain Gutters |
| Fencing: | Wood |
| Fireplace Features: | Family Room, Gas Starter, Wood Burning |
| Fireplaces Total: | 1 |
| Flooring: | Ceramic Tile, Hardwood, Wood |
| Foundation Details: | Pillar/Post/Pier, Slab |
| Garage Height: | 8 |
| Garage Dimensions: | 20x20 |
| Garage Spaces: | 2 |
| Garage?: | Yes |
| Heating: | Central, Natural Gas |
| High School Name: | White |
| Interior Features: | Cedar Closet(s), Double Vanity, Flat Screen Wiring, Kitchen Island, Open Floorplan, Vaulted Ceiling(s) |
| Laundry Features: | Utility Room, Full Size W/D Area, Dryer Hookup, Washer Hookup |
| Levels: | One |
| Listing Terms: | Cash, Conventional, VA Loan |
| Room Count: | 9 |
| Lot Features: | Interior Lot, Landscaped, Sprinkler System |
| Lot Size: | Less Than .5 Acre (not Zero) |
| Lot Size Area: | 0.2420 |
| Lot Size Dimensions: | 70 x 148 |
| Lot Size Source: | Public Records |
| Lot Size Units: | Acres |
| Middle School Name: | Marsh |
| Multi Parcel ID: | No |
| Municipal Utility District?: | No |
| Number Of Dining Areas: | 1 |
| Number Of Living Areas: | 2 |
| Number Of Parking Spaces: | 2 |
| Parking Features: | Driveway, Garage, Garage Door Opener |
| Patio And Porch Features: | Front Porch, Patio, Rear Porch |
| Pool?: | No |
| Possession: | Closing/Funding |
| Postal Code Plus 4: | 3825 |
| Property Attached?: | No |
| Roof: | Composition |
| School District: | Dallas ISD |
| Security Features: | Burglar |
| Smart Home Features Appor Pass Y: | 1 |
| Soil Type: | Unknown |
| Special Taxing Entities: | 0 |
| Structural Style: | Single Detached |
| Transaction Type: | For Sale |
| Utilities: | Alley, City Sewer, City Water, Curbs, Electricity Connected, Individual Gas Meter, Individual Water Meter, Sidewalk |
| Will Subdivide: | No |
| Window Features: | Shutters, Window Coverings |
Listing Courtesy of: Russell Trenary, Realtors
Listing Agent: Jenny Gamble
214-769-2652
Mortgage Calculator
All listings featuring the  icon are provided courtesy of North Texas Real Estate Information Systems, Inc. (NTREIS), Copyright 2026. All rights reserved.
All information is believed accurate but not guaranteed. The properties displayed may not be all of the properties available through the IDX Program. Any use of this site other than by potential buyers or sellers is strictly prohibited.
North Texas Real Estate Information Systems, Inc. data last updated on November 03, 2026 08:44 PM - CT
Property Last Updated: November 03, 2026 08:44 PM - CT