3617 Remington Circle
Plano, TX 75023
$644,988
Open Houses
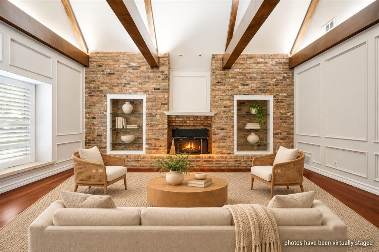
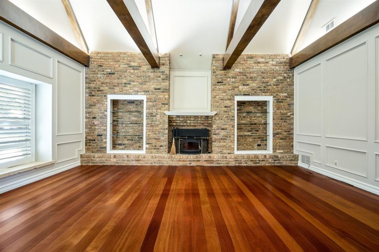
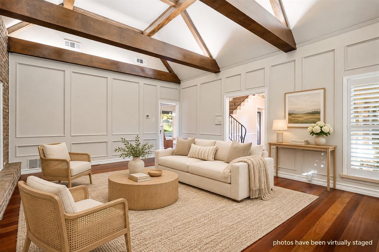
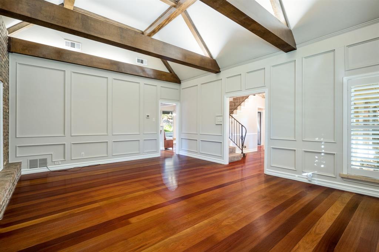
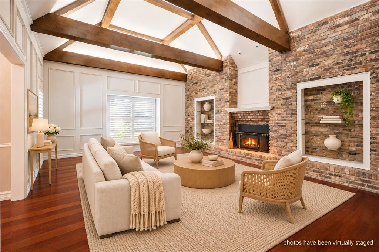
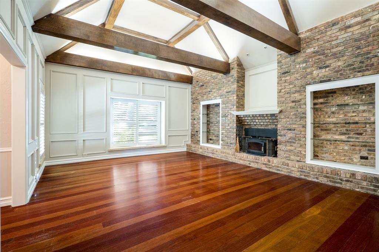
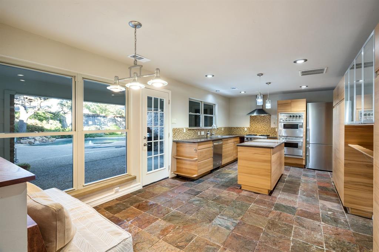
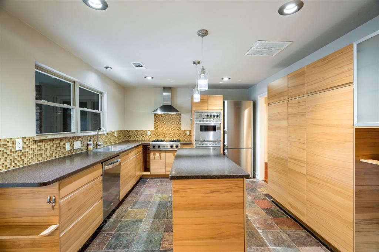
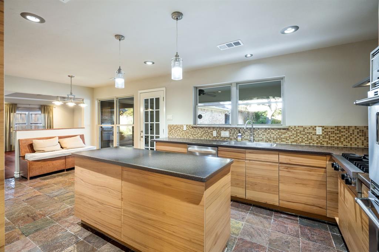
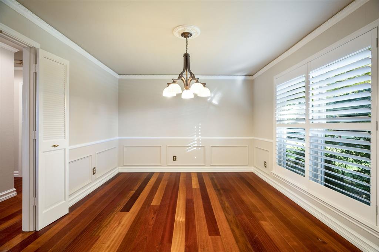
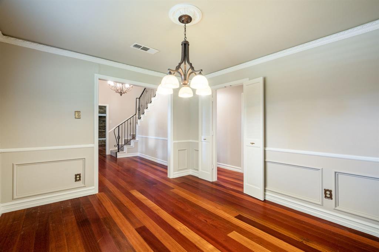
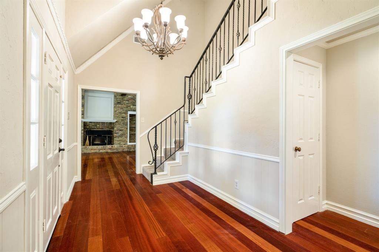
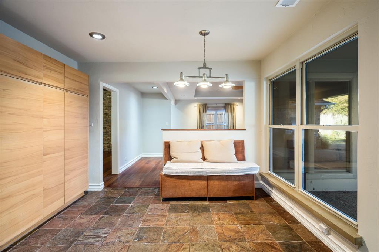
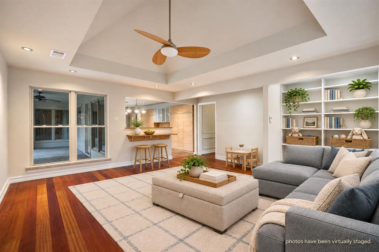
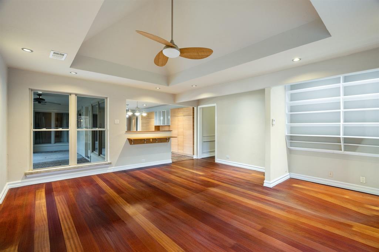
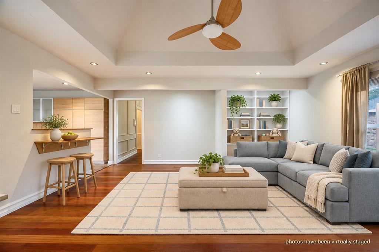
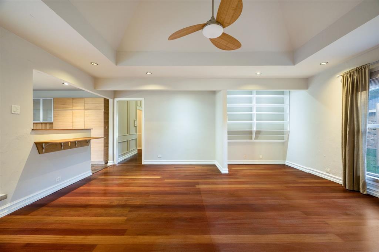
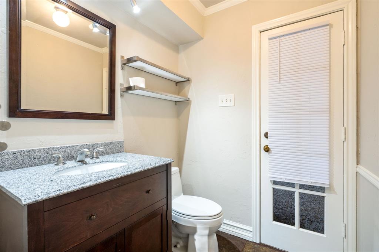
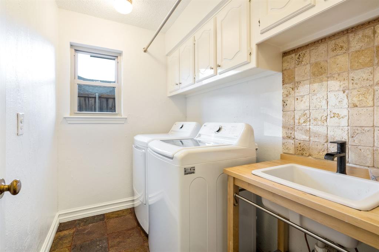
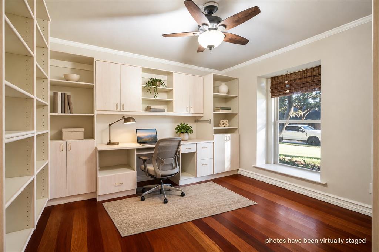
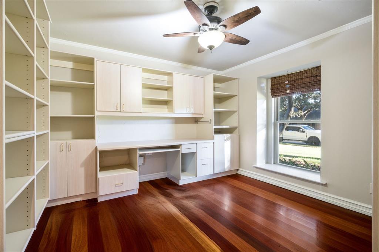
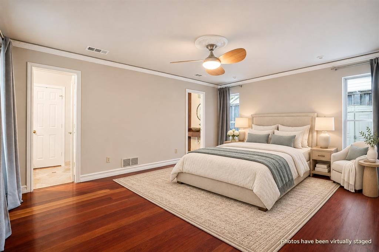
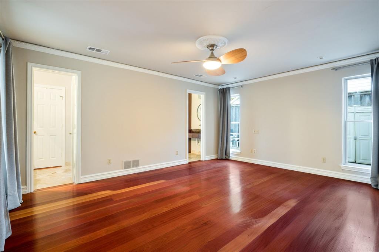
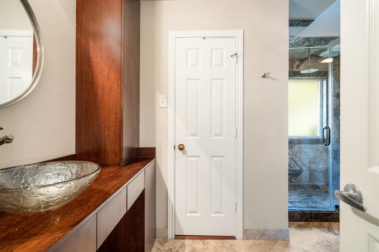
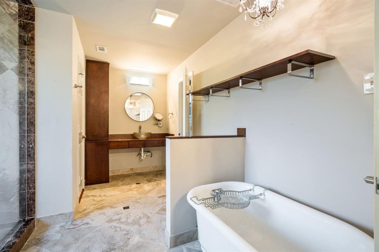
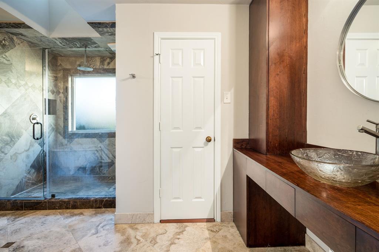
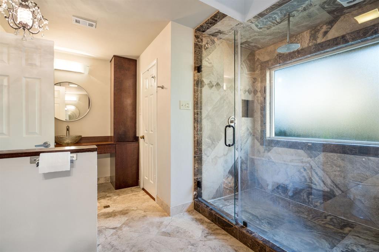
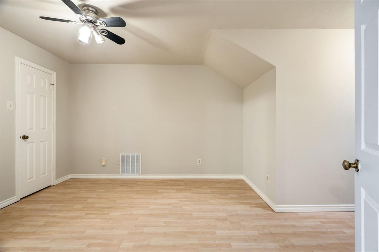
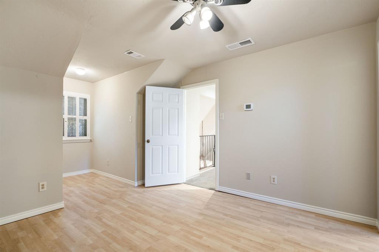
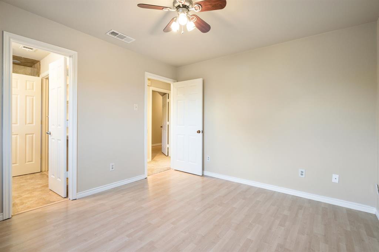
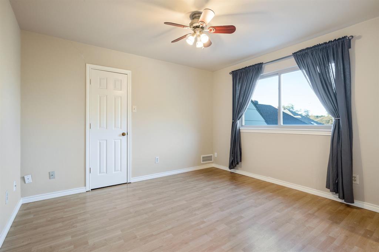
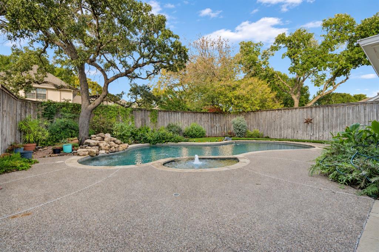
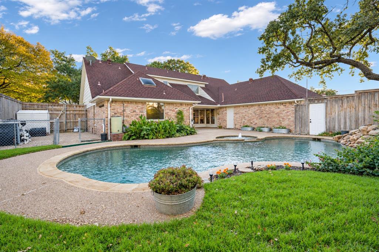
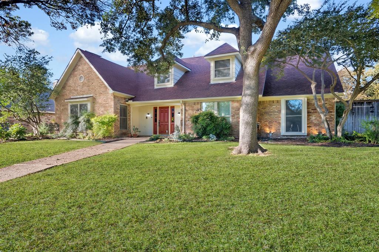
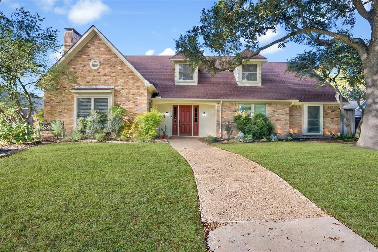
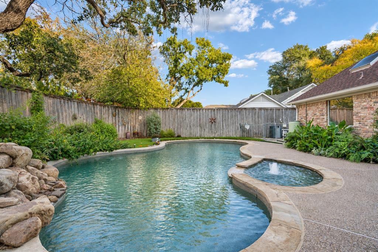
Framed by mature trees and a shaded, established lawn, this gracious Cape Cod-style residence pairs timeless architecture with thoughtful, ongoing updates. From the moment you arrive, its warm, inviting character sets the tone. A spacious foyer opens to rich cherry hardwood floors, and the home has been freshly painted throughout. Elegant decorative millwork graces the formal living and dining rooms, while a solid steel ornamental railing leads gracefully upstairs. The private main-level primary suite is a true retreat, tucked away for privacy and quiet. Its spa-inspired bath offers custom cabinetry, an oversized travertine shower, a footed soaking tub, two separate dressing areas and two walk-in closets. A second downstairs bedroom with a Murphy bed, built-in shelving and an adjoining bath is ideal for guests or a home office. At the heart of the home, the kitchen showcases slate flooring, custom cabinetry, stainless steel appliances, a generous pantry and an expansive Caesarstone quartz island that provides abundant workspace. Banquette seating creates a charming spot for casual dining with views of the patio and pool. Adjacent to the kitchen, a bonus living area with a breakfast bar and built-in cabinetry offers a relaxed space to gather. Conveniently located near the garage entrance are a powder room that doubles as a pool bath, the laundry room and a mudroom. Upstairs, two well-proportioned bedrooms share an adjoining bath, creating a comfortable arrangement for family or guests. Outdoors, the beautifully appointed patio and sparkling pool ...
+ Read More| Listing Id: | 21438309 |
|---|---|
| List Price: | $644,988 |
| Property Type: | Residential |
| Property Sub Type: | Single Family Residence |
| Status: | Active |
| Bedrooms Total: | 4 |
| Bathrooms Full: | 3 |
| Bathrooms Half: | 1 |
| Living Area: | 2,961 |
| Association Fee: | $0 |
| Unexempt Taxes: | $9,938 |
| Lot Size Square Feet: | 10,454.4000 |
| Lot Size Acres: | 0.24 |
| Architectural Style: | Ranch,Traditional |
| Waterfront?: | No |
| City: | Plano |
| County Or Parish: | Collin |
| Subdivision Name: | Whiffletree Ph III |
| Postal Code: | 75023 |
| Year Built: | 1980 |
| Accessibility Features Yn: | No |
| Appliances: | Dishwasher,Disposal,Electric Oven,Electric Water Heater,Gas Cooktop,Microwave,Plumbed For Gas in Kitchen |
| Association Type: | None |
| Attached Garage?: | Yes |
| Basement Yn: | No |
| Bathrooms Total Decimal: | 3.10 |
| Bathrooms Total Integer: | 4 |
| Consent for Visitors to Record: | None |
| Construction Materials: | Brick |
| Cooling: | Ceiling Fan(s), Central Air, Electric |
| Covered Spaces: | 2 |
| Directions: | GPS input 3617 Remington Cir. Plano, Tx 75023 |
| Dock Permitted?: | No |
| Elementary School: | Wells |
| Elementary School Name: | Wells |
| Exclusions: | None |
| Exterior Features: | Courtyard, Rain Gutters, Private Yard |
| Fencing: | Wood |
| Fireplace Features: | Brick, Gas, Gas Logs, Gas Starter, Living Room |
| Fireplaces Total: | 1 |
| Flooring: | Carpet, Ceramic Tile, Combination, Engineered Wood, Hardwood, Slate |
| Foundation Details: | Slab |
| Garage Height: | 9 |
| Garage Dimensions: | 17x21 |
| Garage Spaces: | 2 |
| Garage?: | Yes |
| Heating: | Central, Natural Gas |
| High School Name: | Vines |
| Horse Permitted Yn: | No |
| Interior Features: | Built-in Features, Decorative Lighting, Eat-in Kitchen, Kitchen Island, Natural Woodwork, Vaulted Ceiling(s), Walk-In Closet(s) |
| Lake Pump Yn: | No |
| Laundry Features: | Utility Room, Full Size W/D Area, On Site |
| Levels: | Two |
| Listing Terms: | Cash, Conventional |
| Room Count: | 15 |
| Lot Features: | Interior Lot, Landscaped |
| Lot Size: | Less Than .5 Acre (not Zero) |
| Lot Size Area: | 0.2400 |
| Lot Size Source: | Public Records |
| Lot Size Units: | Acres |
| Middle School Name: | Haggard |
| Multi Parcel ID: | No |
| Municipal Utility District?: | No |
| Notice Surveillance Devices Pres: | Audio, Video |
| Number Of Dining Areas: | 2 |
| Number Of Living Areas: | 2 |
| Number Of Parking Spaces: | 2 |
| Parking Features: | Alley Access, Garage Door Opener, Garage Double Door, Garage Faces Rear |
| Patio And Porch Features: | Patio |
| Pool Features: | Gunite, In Ground |
| Pool?: | Yes |
| Possession: | Closing/Funding, Negotiable |
| Postal Code Plus 4: | 5801 |
| Property Attached?: | No |
| Roof: | Composition |
| School District: | Plano ISD |
| Senior Community Yn: | No |
| Senior High School Name: | Plano Senior |
| Smart Home Features Appor Pass Y: | 0 |
| Soil Type: | Black |
| Special Taxing Entities: | 0 |
| Structural Style: | Single Detached |
| Transaction Type: | For Sale |
| Utilities: | Alley, City Sewer, City Water, Concrete, Curbs, Electricity Connected, Individual Gas Meter, Individual Water Meter, Sewer Available, Sidewalk |
| Will Subdivide: | No |
| Window Features: | Window Coverings |
| Year Built Details: | Preowned |
Listing Courtesy of: Allie Beth Allman & Assoc.
Listing Agent: Mark Bradford
214-395-2999
Mortgage Calculator
All listings featuring the  icon are provided courtesy of North Texas Real Estate Information Systems, Inc. (NTREIS), Copyright 2026. All rights reserved.
All information is believed accurate but not guaranteed. The properties displayed may not be all of the properties available through the IDX Program. Any use of this site other than by potential buyers or sellers is strictly prohibited.
North Texas Real Estate Information Systems, Inc. data last updated on November 19, 2026 11:01 PM - CT
Property Last Updated: November 19, 2026 11:01 PM - CT