3617 Mackenzie Lane
Richardson, TX 75082
$450,000
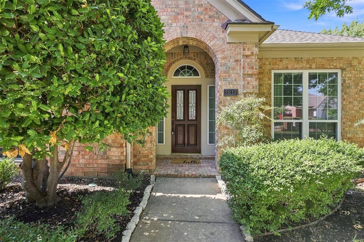
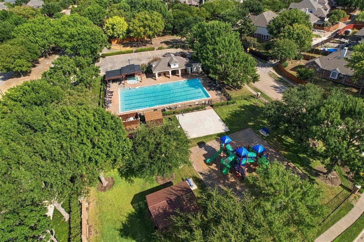
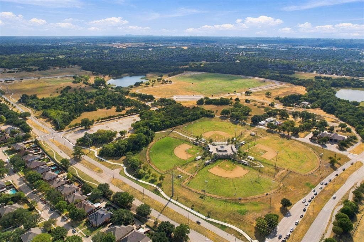
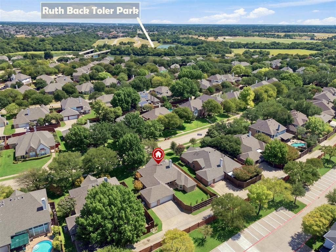
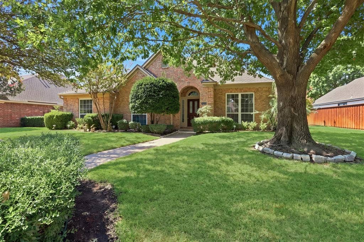
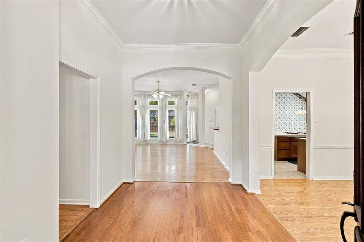
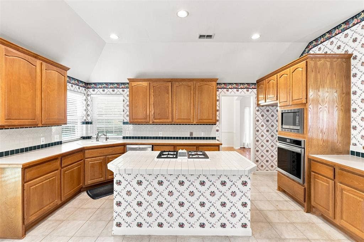
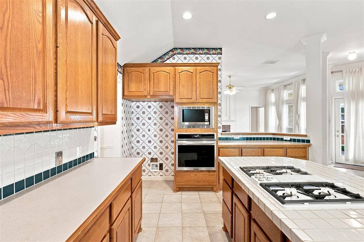
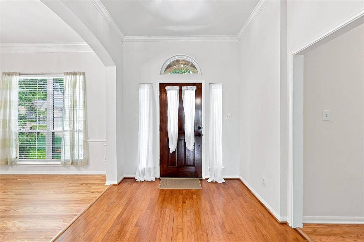
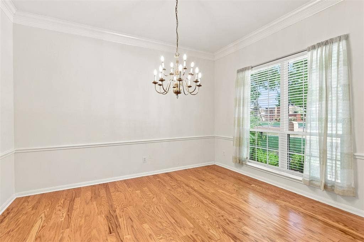
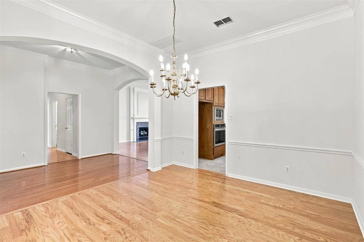
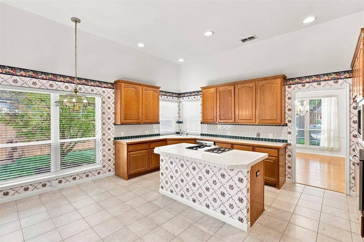
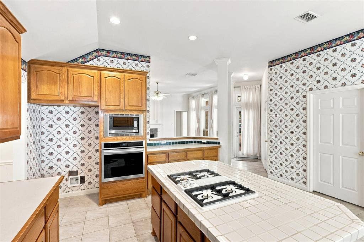
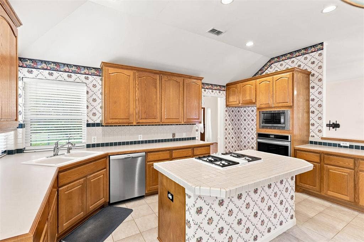
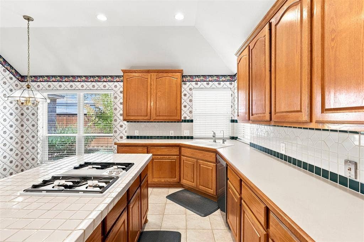
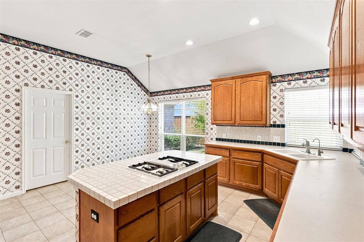
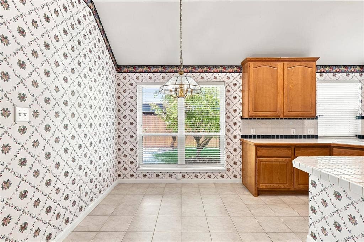
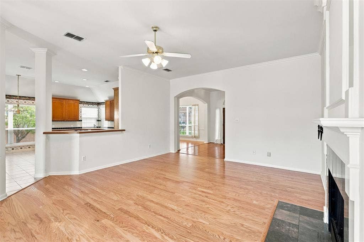
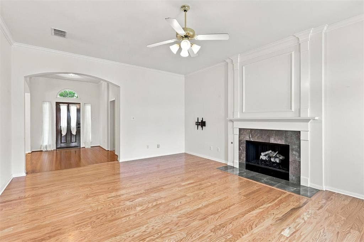
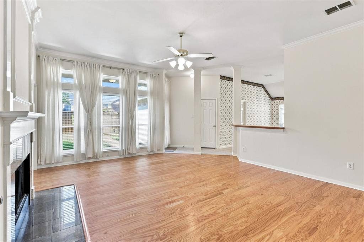
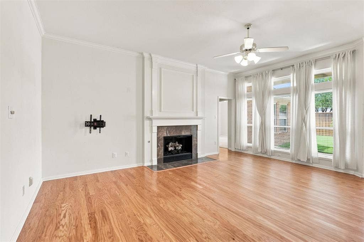
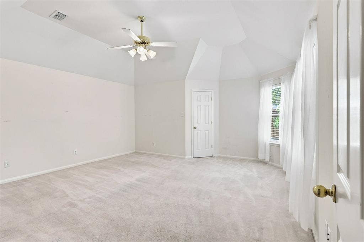
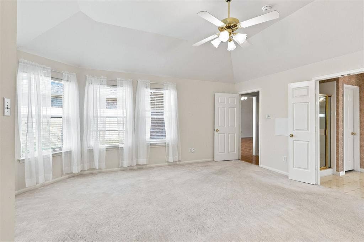
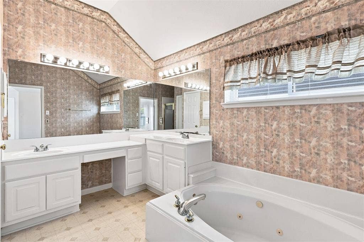
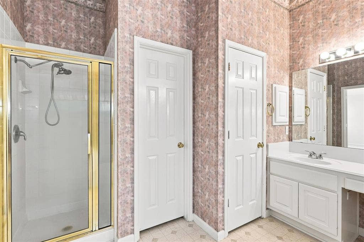
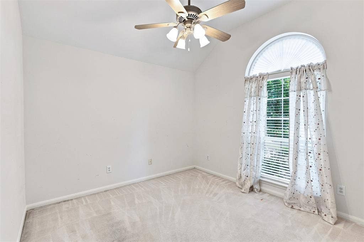
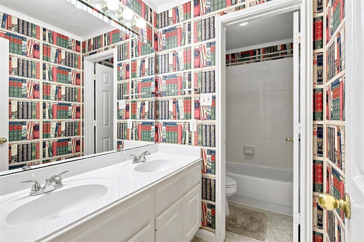
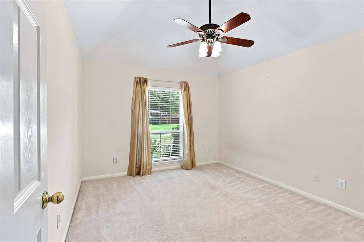
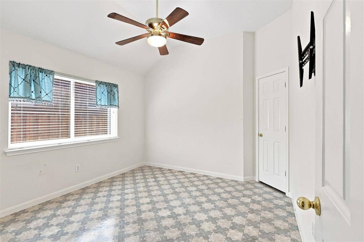
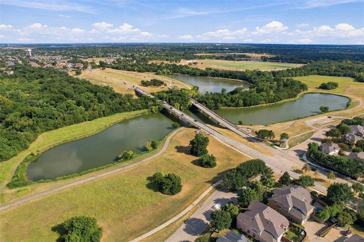
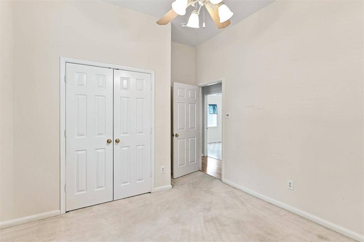
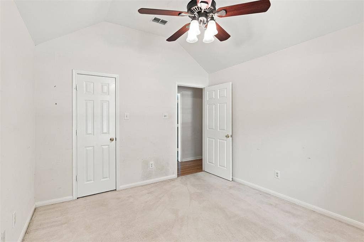
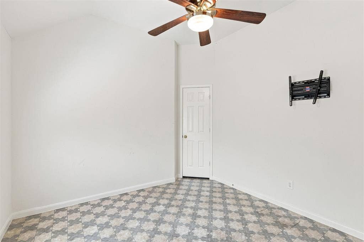
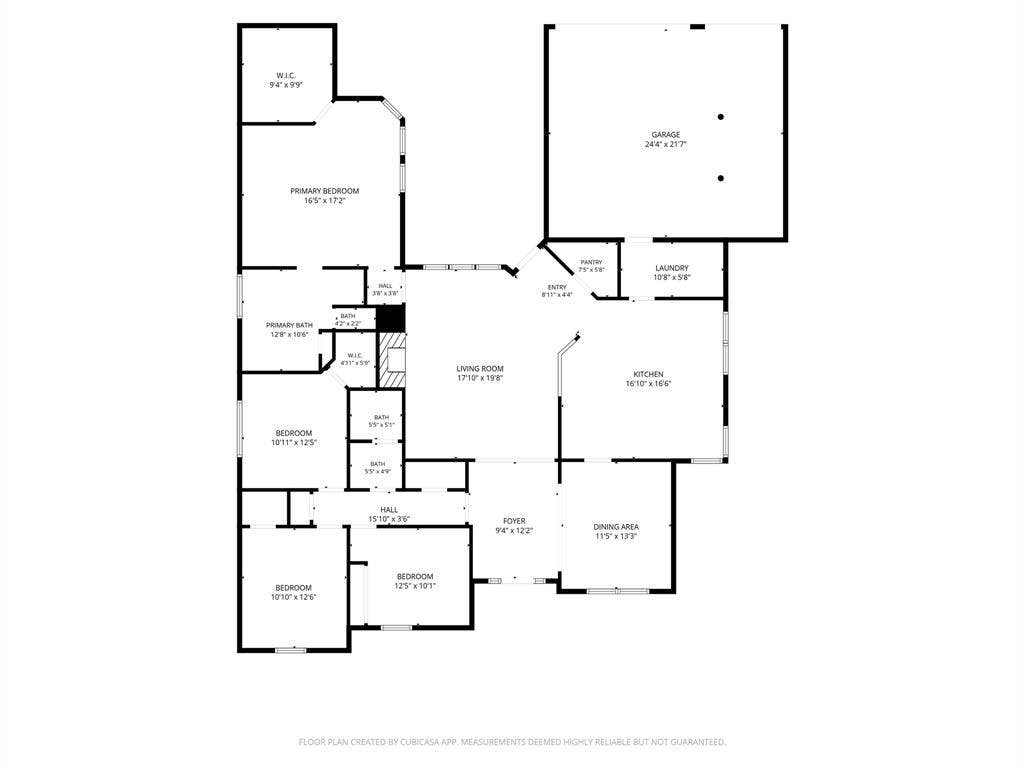
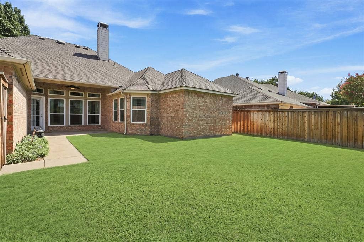
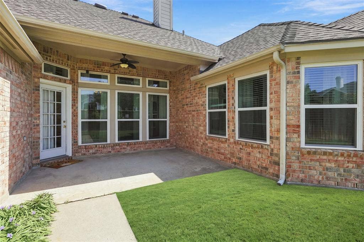
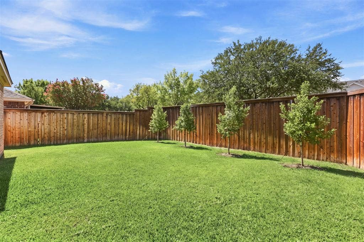
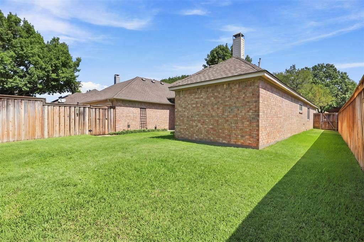
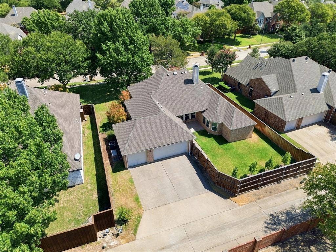
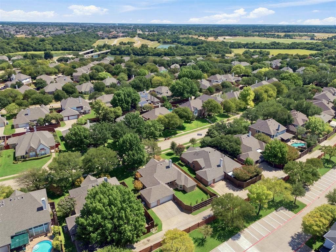
Imagine never worrying about a Texas power outage again, because 3617 Mackenzie Lane features a powerhouse Kohler whole-home generator on its own dedicated gas line. This meticulously maintained, single-owner property delivers absolute structural peace of mind, anchored by high-efficiency replaced windows (2023) and a brand-new HVAC system (2024).The carpet-free main level showcases original hardwoods in the foyer and durable engineered hardwood floors through the living and dining areas. In the kitchen, a massive walk-in pantry handles storage, while a brand-new 2025 oven and microwave combo offers advanced steam and air-fry baking. While fully functional, the kitchen and bathrooms are primed for cosmetic updates, providing the ideal canvas to bring your personal design preferences to life. The primary suite serves as a quiet daily retreat, centered around an oversized jacuzzi tub designed for deep relaxation. Separated from the main living spaces for optimal privacy, it offers generous proportions, while the secondary bedrooms are smartly zoned to give guests or family members their own quiet spaces and ample closets. Step outside onto the spacious covered patio to enjoy a private backyard framed by a lush lawn of St. Augustine grass and mature trees. The perimeter is anchored by four established evergreen trees for natural, year-round privacy screening. For neighborhood recreation, you are a mere half a block from the community pool and playground. This prime location places you within the highly regarded Plano ISD school boundaries and minutes from the expansive trails ...
+ Read More| Listing Id: | 21381151 |
|---|---|
| List Price: | $450,000 |
| Property Type: | Residential |
| Property Sub Type: | Single Family Residence |
| Status: | Closed |
| Bedrooms Total: | 4 |
| Bathrooms Full: | 2 |
| Living Area: | 2,393 |
| Association Fee: | $192 |
| Unexempt Taxes: | $8,517 |
| Lot Size Square Feet: | 9,583.2000 |
| Lot Size Acres: | 0.22 |
| Architectural Style: | Traditional |
| Waterfront?: | No |
| City: | Richardson |
| County Or Parish: | Collin |
| Subdivision Name: | Mackenzie Meadows #1 |
| Postal Code: | 75082 |
| Year Built: | 1996 |
| Accessibility Features Yn: | No |
| Appliances: | Dishwasher,Disposal,Electric Oven,Gas Cooktop,Gas Water Heater,Microwave,Plumbed For Gas in Kitchen |
| Association Fee Frequency: | Quarterly |
| Association Fee Includes: | Full Use of Facilities, Maintenance Grounds |
| Association Type: | Mandatory |
| Attached Garage?: | Yes |
| Basement Yn: | No |
| Bathrooms Total Decimal: | 2.00 |
| Bathrooms Total Integer: | 2 |
| Buyer Financing: | Cash |
| Construction Materials: | Brick |
| Cooling: | Ceiling Fan(s), Central Air, Electric |
| Covered Spaces: | 3 |
| Directions: | East on George Bush Turnpike to Renner Road Exit. Turn Left on Renner Road. Turn Right onto Mackenzie Lane. Home is one the right hand side. Sign in Yard. |
| Elementary School: | Schell |
| Elementary School Name: | Schell |
| Exclusions: | Blink Cameras, Sync Modules, Internet Boxes including Eero base, Eero extender, TP Link Port and Cable modem |
| Exterior Features: | Covered Patio/Porch, Rain Gutters, Lighting, Private Yard |
| Fencing: | Back Yard, Fenced, Privacy, Wood |
| Fireplace Features: | Gas, Gas Logs, Gas Starter, Living Room |
| Fireplaces Total: | 1 |
| Flooring: | Carpet, Ceramic Tile, Engineered Wood, Hardwood, Vinyl |
| Foundation Details: | Slab |
| Garage Length: | 21 |
| Garage Spaces: | 3 |
| Garage Width: | 24 |
| Garage?: | Yes |
| Heating: | Central, Fireplace(s), Natural Gas |
| High School Name: | Mcmillen |
| Hoa Management Company: | Spectrum Association Management |
| Hoa Management Company Phone: | 972-992-3444 |
| Interior Features: | Chandelier, Decorative Lighting, Eat-in Kitchen, High Speed Internet Available, Kitchen Island, Open Floorplan, Pantry, Vaulted Ceiling(s), Walk-In Closet(s) |
| Laundry Features: | Utility Room, Full Size W/D Area, Dryer Hookup, Washer Hookup |
| Levels: | One |
| Listing Terms: | Cash, Conventional, FHA, VA Loan |
| Room Count: | 10 |
| Lot Features: | Few Trees, Interior Lot, Landscaped, Lrg. Backyard Grass, Sprinkler System, Subdivision |
| Lot Size: | Less Than .5 Acre (not Zero) |
| Lot Size Area: | 0.2200 |
| Lot Size Source: | Public Records |
| Lot Size Units: | Acres |
| Middle School Name: | Otto |
| Multi Parcel ID: | No |
| Municipal Utility District?: | No |
| Number Of Dining Areas: | 2 |
| Number Of Living Areas: | 1 |
| Number Of Parking Spaces: | 3 |
| Parking Features: | Alley Access, Driveway, Garage, Garage Door Opener, Garage Double Door, Garage Faces Rear, Inside Entrance, Kitchen Level |
| Patio And Porch Features: | Covered, Front Porch, Patio |
| Pool?: | No |
| Possession: | Closing/Funding |
| Postal Code Plus 4: | 2621 |
| Property Attached?: | No |
| Roof: | Composition |
| School District: | Plano ISD |
| Security Features: | Carbon Monoxide Detector(s), Security System Leased, Smoke Detector(s) |
| Senior Community Yn: | No |
| Senior High School Name: | Plano East |
| Smart Home Features Appor Pass Y: | 0 |
| Soil Type: | Unknown |
| Structural Style: | Single Detached |
| Transaction Type: | For Sale |
| Utilities: | Alley, City Sewer, City Water, Curbs, Electricity Connected, Individual Gas Meter, Individual Water Meter, Natural Gas Available, Sidewalk |
| Will Subdivide: | No |
| Window Features: | Window Coverings |
| Year Built Details: | Preowned |
Listing Courtesy of: eXp Realty LLC
Listing Agent: Megan Oh
469-656-8150
Mortgage Calculator
All listings featuring the  icon are provided courtesy of North Texas Real Estate Information Systems, Inc. (NTREIS), Copyright 2026. All rights reserved.
All information is believed accurate but not guaranteed. The properties displayed may not be all of the properties available through the IDX Program. Any use of this site other than by potential buyers or sellers is strictly prohibited.
North Texas Real Estate Information Systems, Inc. data last updated on October 30, 2026 03:57 AM - CT
Property Last Updated: October 30, 2026 03:57 AM - CT
