3615 Brannon Drive
Waco, TX 76710
$299,000
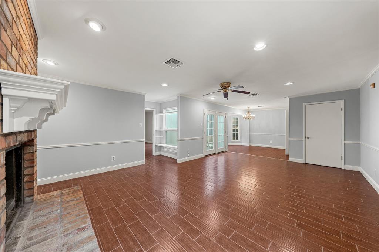
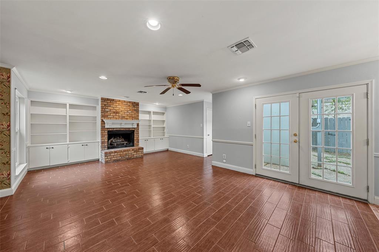
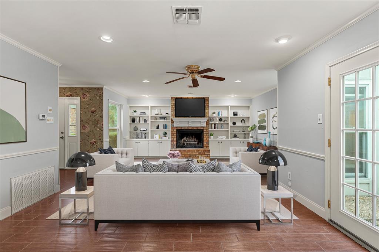
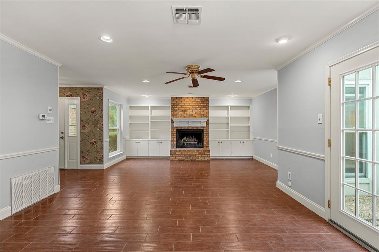
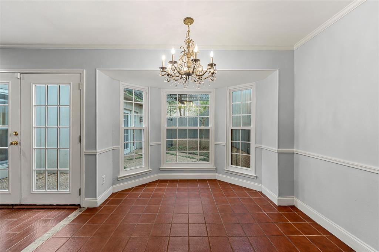
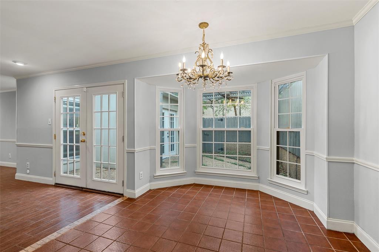
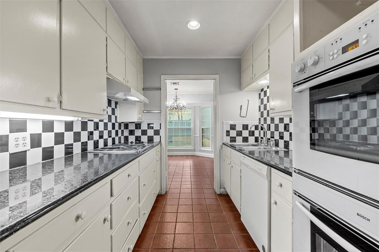
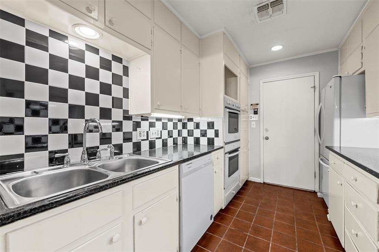
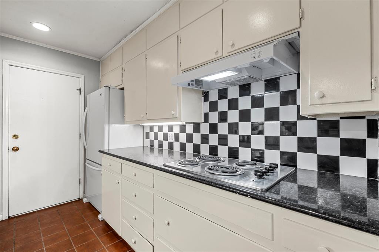
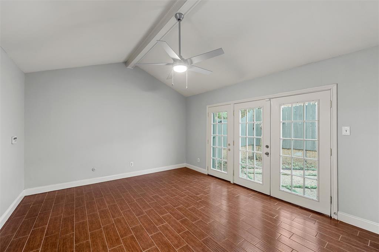
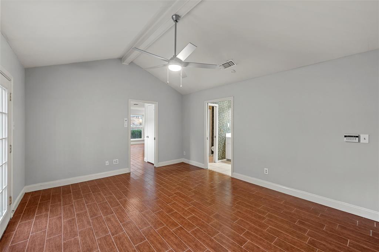
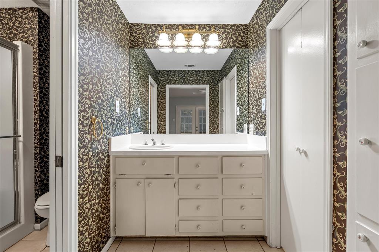
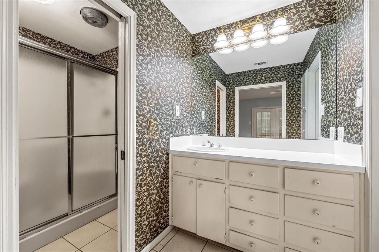
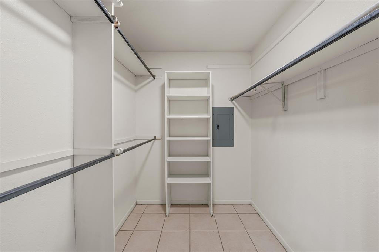
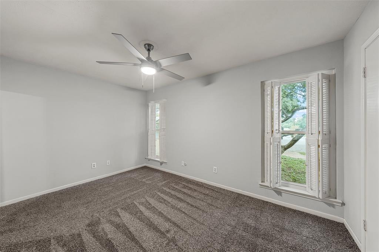
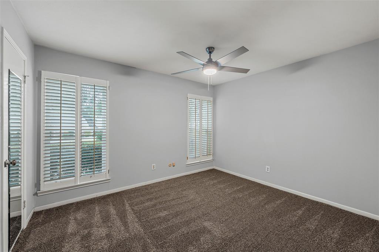
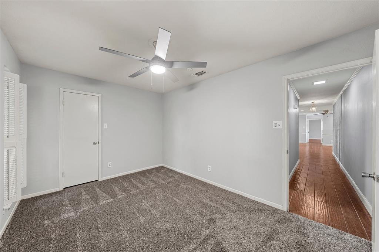
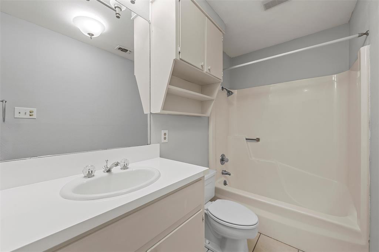
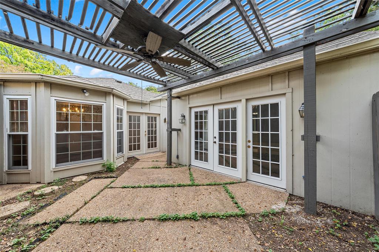
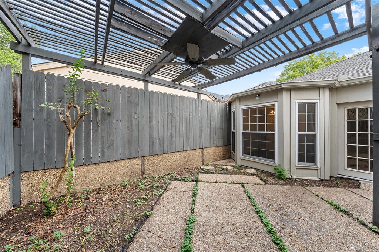
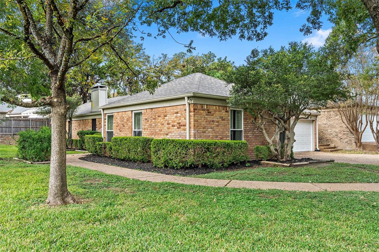
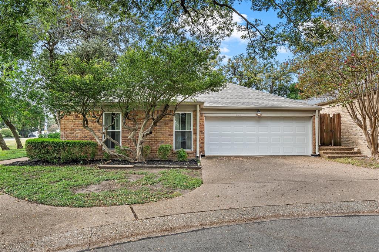
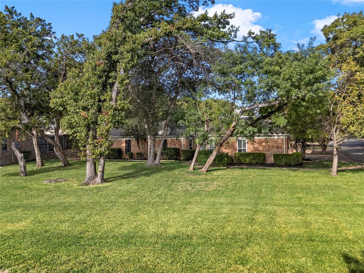
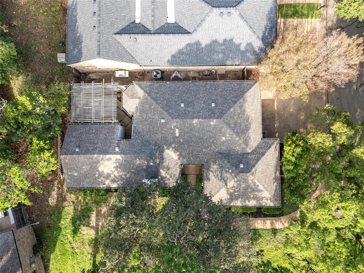
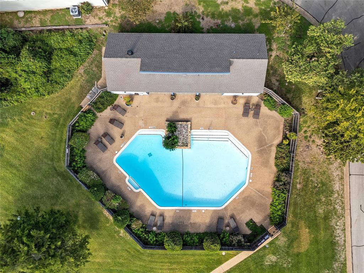
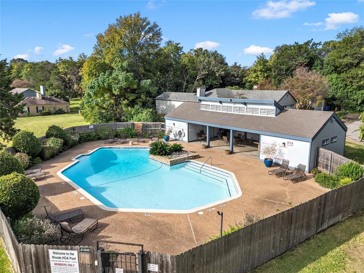
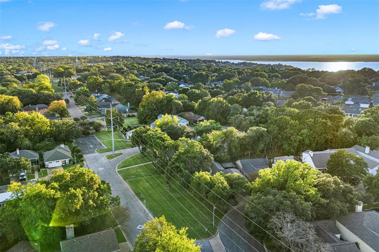
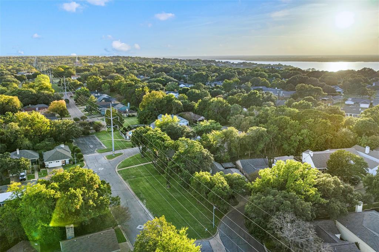
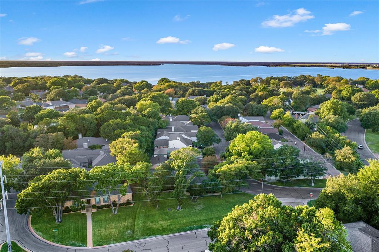
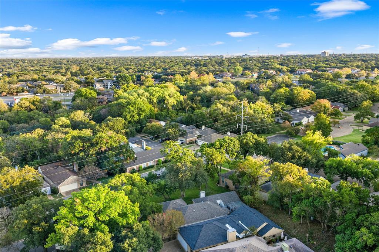
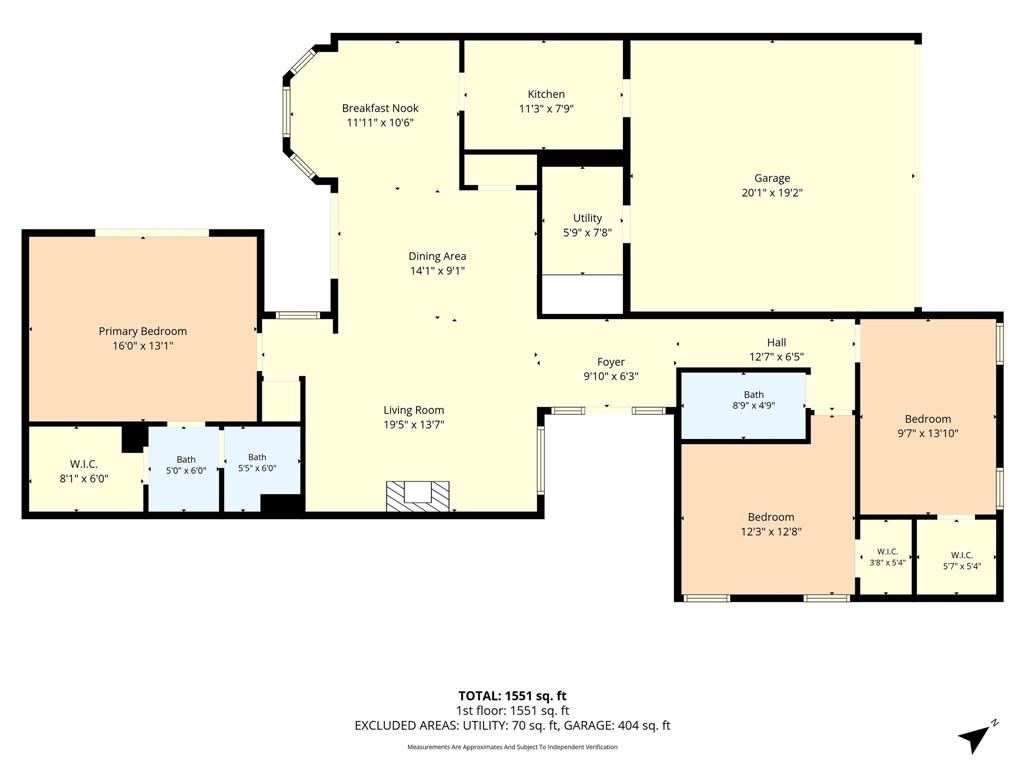
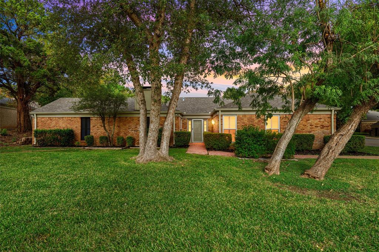
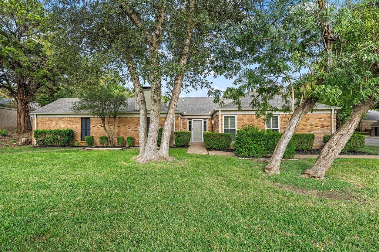
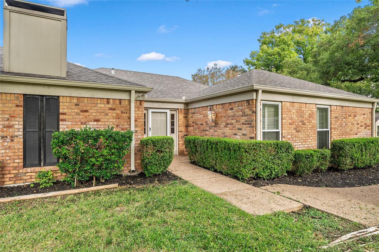
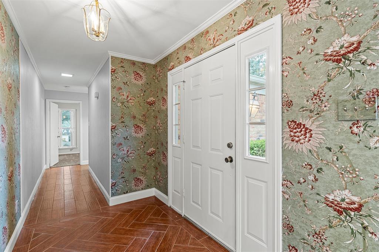
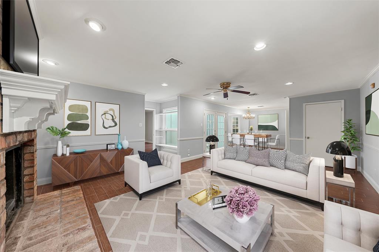
Welcome home to the peaceful Woods neighborhood! Stroll quiet, tree-lined streets and enjoy the convenience of HOA management, nearby town amenities, and a community pool just around the corner. Set on a spacious corner lot, this three-bedroom, two-bath home features an inviting open floor plan, with connected living and dining areas centered around a charming brick fireplace. The galley kitchen adds character with its checkered backsplash, while the primary bedroom offers vaulted ceilings and a generous walk-in closet. Fresh paint, new carpet, and new windows make this home move-in ready. A lovely opportunity to settle into a welcoming neighborhood and make it your own!
| Listing Id: | 21421380 |
|---|---|
| List Price: | $299,000 |
| Property Type: | Residential |
| Property Sub Type: | Single Family Residence |
| Status: | Active |
| Bedrooms Total: | 3 |
| Bathrooms Full: | 2 |
| Living Area: | 1,610 |
| Association Fee: | $149 |
| Unexempt Taxes: | $5,680 |
| Lot Size Square Feet: | 2,874.9600 |
| Lot Size Acres: | 0.066 |
| Waterfront?: | No |
| City: | Waco |
| County Or Parish: | Mclennan |
| Subdivision Name: | Woods |
| Postal Code: | 76710 |
| Year Built: | 1978 |
| Accessibility Features Yn: | No |
| Accessory Unit?: | No |
| Appliances: | Electric Cooktop,Double Oven,Refrigerator |
| Association Fee Frequency: | Monthly |
| Association Fee Includes: | Front Yard Maintenance, Maintenance Grounds |
| Association Type: | Mandatory |
| Attached Garage?: | Yes |
| Basement Yn: | No |
| Bathrooms Total Decimal: | 2.00 |
| Bathrooms Total Integer: | 2 |
| Community Features: | Community Pool |
| Consent for Visitors to Record: | Audio, Video |
| Construction Materials: | Board & Batten Siding, Brick |
| Cooling: | Central Air |
| Covered Spaces: | 2 |
| Directions: | GPS takes you there |
| Elementary School: | Mountainview |
| Elementary School Name: | Mountainview |
| Fireplace Features: | Wood Burning |
| Fireplaces Total: | 1 |
| Flooring: | Carpet, Ceramic Tile |
| Foundation Details: | Slab |
| Garage Spaces: | 2 |
| Garage?: | Yes |
| Heating: | Central |
| High School Name: | Waco |
| Hoa Management Company: | The Woods HOA |
| Hoa Management Company Phone: | 254-749-4905 |
| Horse Permitted Yn: | No |
| Interior Features: | Built-in Features, Granite Counters, Walk-In Closet(s) |
| Lake Pump Yn: | No |
| Laundry Features: | In Garage |
| Levels: | One |
| Room Count: | 2 |
| Lot Size: | Less Than .5 Acre (not Zero) |
| Lot Size Area: | 0.0660 |
| Lot Size Source: | Appraiser |
| Lot Size Units: | Acres |
| Middle School Name: | Tennyson |
| Multi Parcel ID: | No |
| Municipal Utility District?: | No |
| Number Of Dining Areas: | 1 |
| Number Of Living Areas: | 1 |
| Number Of Parking Spaces: | 2 |
| Parking Features: | Garage |
| Pool Features: | In Ground |
| Pool?: | Yes |
| Possession: | Closing/Funding |
| Postal Code Plus 4: | 1344 |
| Property Attached?: | No |
| Roof: | Composition |
| School District: | Waco ISD |
| Smart Home Features Appor Pass Y: | 0 |
| Special Taxing Entities: | 0 |
| Structural Style: | Single Detached |
| Transaction Type: | For Sale |
| Utilities: | City Sewer, City Water, Curbs, Electricity Connected |
| Will Subdivide: | No |
Listing Courtesy of: Camille Johnson
Listing Agent: Anna Reed
254-405-6162
Mortgage Calculator
All listings featuring the  icon are provided courtesy of North Texas Real Estate Information Systems, Inc. (NTREIS), Copyright 2026. All rights reserved.
All information is believed accurate but not guaranteed. The properties displayed may not be all of the properties available through the IDX Program. Any use of this site other than by potential buyers or sellers is strictly prohibited.
North Texas Real Estate Information Systems, Inc. data last updated on November 03, 2026 08:59 AM - CT
Property Last Updated: November 03, 2026 08:59 AM - CT