3611 Jacks Loop
Midlothian, TX 76065
$1,550,000
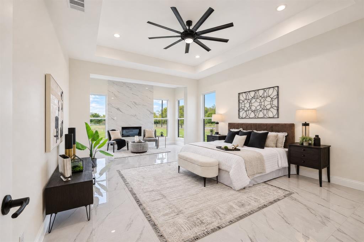
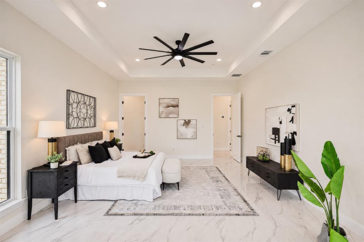
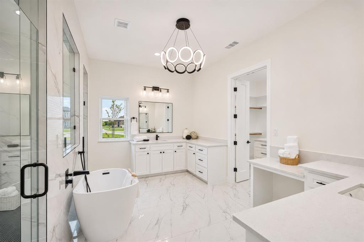
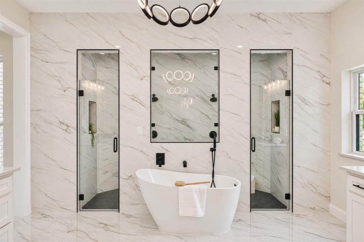
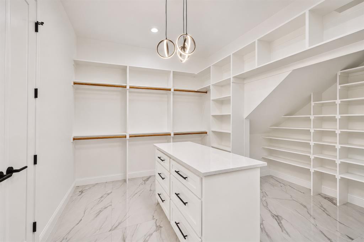
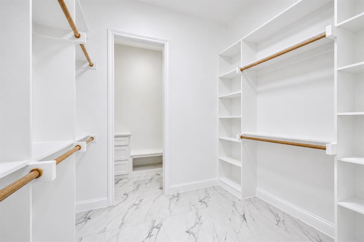
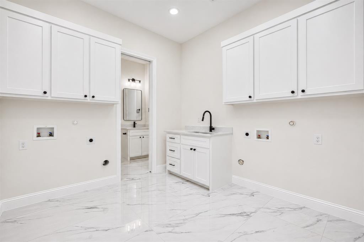
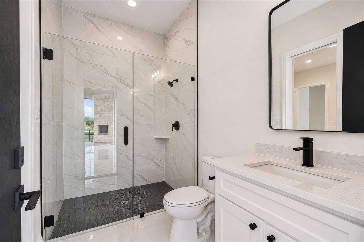
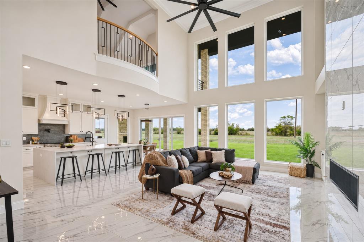
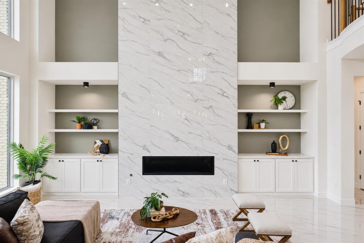
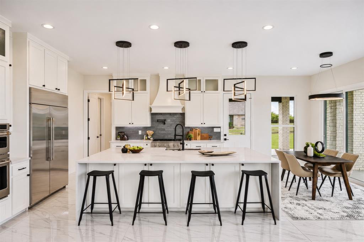
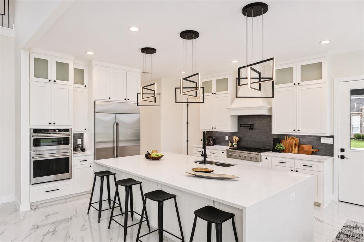
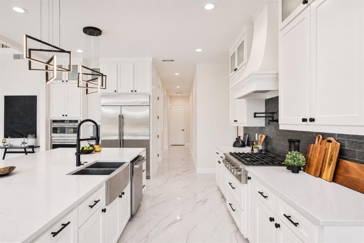
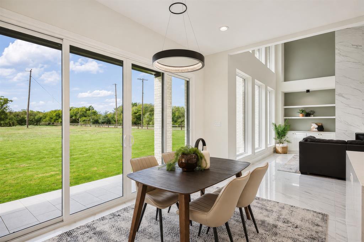
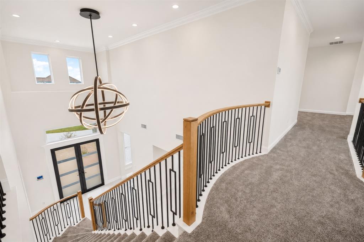
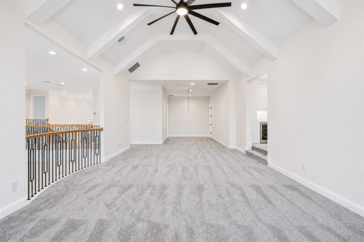
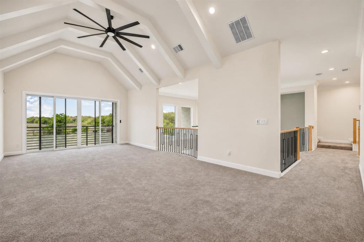
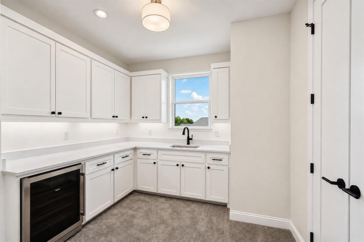
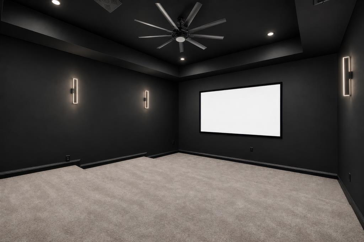
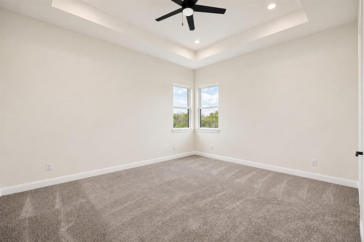
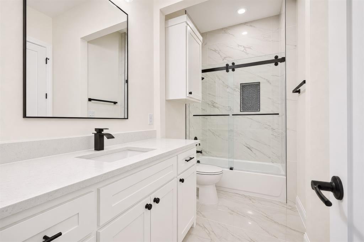
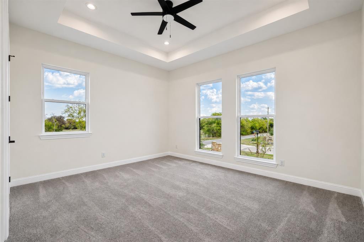
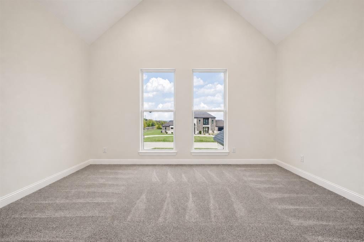
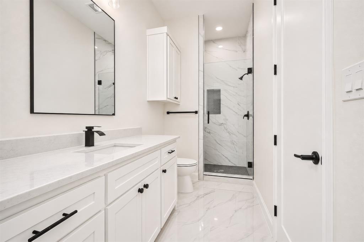
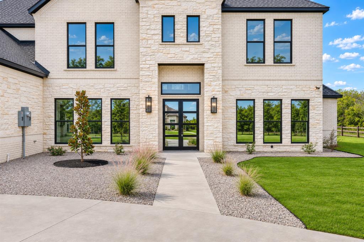
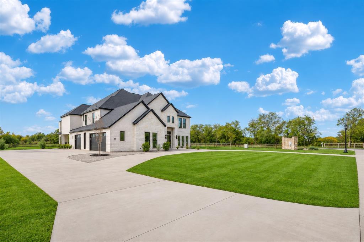
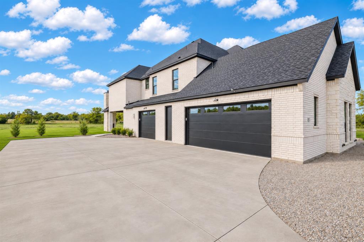
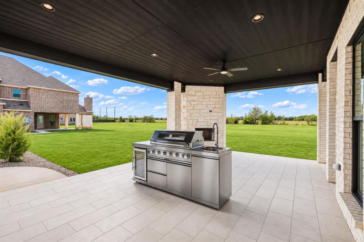
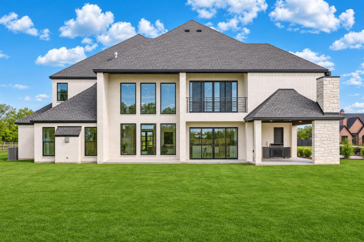
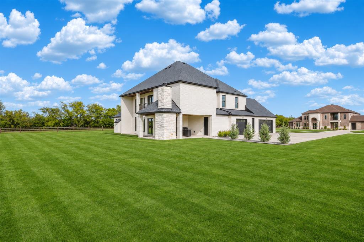
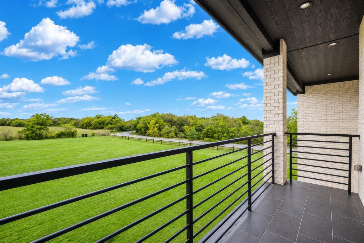
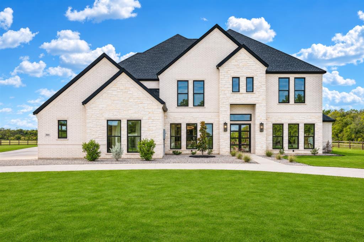
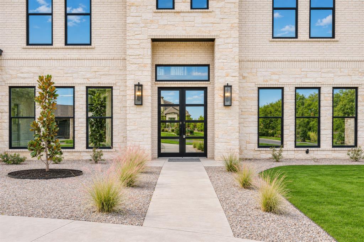
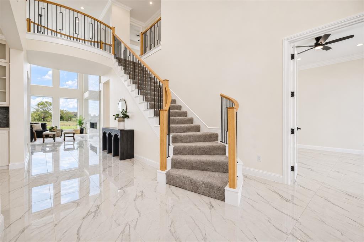
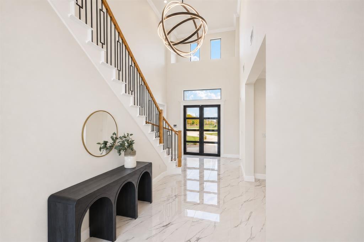
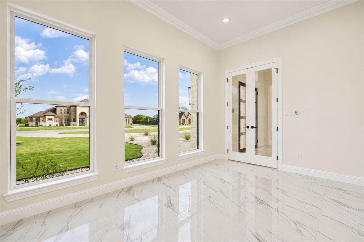
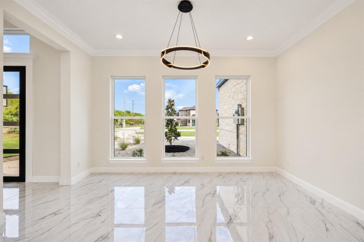
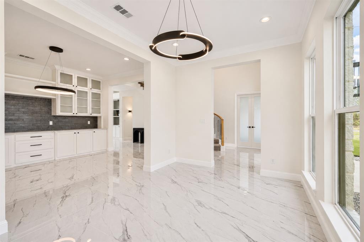
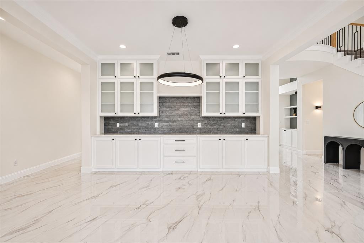
Brand-new 2024 construction on 1.099 acres in Mayes Estates, zoned to Waxahachie ISD. This brick-and-stone two-story offers 5,634 sq ft with marble floors, vaulted and cathedral ceilings, and an open floor plan. A circular drive leads to a side-entry 3-car garage. The kitchen features an island, breakfast bar, granite counters, gas cooktop, double ovens, a walk-in pantry, and a butler's pantry, and opens to the breakfast area and a living room with fireplace and built-ins. The main-level primary suite includes a sitting area, custom closet system, garden tub, double walk-in shower, and separate vanities. A private office, formal dining, mud room, and utility room with sink round out the first floor. Upstairs are a game room, media room, and secondary bedrooms that each have an ensuite bath and walk-in closet. Outside, the covered patio has a fireplace and outdoor kitchen with grill, plus a balcony and over an acre of yard. Wet bar, sound system wiring, city water and sewer.
| Listing Id: | 21431399 |
|---|---|
| List Price: | $1,550,000 |
| Property Type: | Residential |
| Property Sub Type: | Single Family Residence |
| Status: | Active |
| Bedrooms Total: | 4 |
| Bathrooms Full: | 3 |
| Bathrooms Half: | 1 |
| Living Area: | 5,634 |
| Association Fee: | $700 |
| Unexempt Taxes: | $19,905 |
| Lot Size Square Feet: | 47,872.4400 |
| Lot Size Acres: | 1.099 |
| Architectural Style: | Traditional |
| Waterfront?: | No |
| City: | Midlothian |
| County Or Parish: | Ellis |
| Subdivision Name: | Mayes Estates |
| Postal Code: | 76065 |
| Year Built: | 2024 |
| Accessibility Features Yn: | No |
| Appliances: | Dishwasher,Disposal,Gas Cooktop,Gas Water Heater,Microwave,Double Oven,Refrigerator |
| Association Fee Frequency: | Annually |
| Association Fee Includes: | Management Fees |
| Association Type: | Mandatory |
| Attached Garage?: | Yes |
| Basement Yn: | No |
| Bathrooms Total Decimal: | 3.10 |
| Bathrooms Total Integer: | 4 |
| Consent for Visitors to Record: | None |
| Construction Materials: | Brick, Rock/Stone |
| Cooling: | Ceiling Fan(s), Central Air, Electric |
| Covered Spaces: | 3 |
| Directions: | From US-287 S, Turn right on Plainview Rd, Turn left on Stout Rd, Turn right on Jack's Loop, Home is on the left. |
| Elementary School: | Wedgeworth |
| Elementary School Name: | Wedgeworth |
| Exterior Features: | Balcony, Barbecue, Covered Patio/Porch, Rain Gutters, Lighting, Outdoor Grill, Outdoor Living Center |
| Fireplace Features: | Living Room, Outside |
| Fireplaces Total: | 2 |
| Flooring: | Marble |
| Foundation Details: | Slab |
| Garage Spaces: | 3 |
| Garage?: | Yes |
| Heating: | Central, Fireplace(s), Natural Gas |
| High School Name: | Waxahachie |
| Hoa Management Company: | Goddard Management |
| Hoa Management Company Phone: | 972-920-5474 |
| Interior Features: | Built-in Features, Cathedral Ceiling(s), Chandelier, Decorative Lighting, Double Vanity, Eat-in Kitchen, Granite Counters, Kitchen Island, Open Floorplan, Pantry, Sound System Wiring, Vaulted Ceiling(s), Walk-In Closet(s), Wet Bar |
| Junior High School Name: | Evelyn Love Coleman |
| Laundry Features: | Utility Room, Full Size W/D Area |
| Levels: | Two |
| Listing Terms: | Cash, Conventional, FHA, VA Loan |
| Room Count: | 22 |
| Lot Features: | Acreage, Landscaped, Subdivision |
| Lot Size: | 1 to < 3 Acres |
| Lot Size Area: | 1.0990 |
| Lot Size Source: | Assessor |
| Lot Size Units: | Acres |
| Multi Parcel ID: | No |
| Municipal Utility District?: | No |
| Notice Surveillance Devices Pres: | None |
| Number Of Dining Areas: | 2 |
| Number Of Living Areas: | 2 |
| Number Of Parking Spaces: | 3 |
| Parking Features: | Additional Parking, Circular Driveway, Driveway, Garage, Garage Door Opener, Garage Faces Side, Kitchen Level |
| Patio And Porch Features: | Covered, Patio |
| Pool?: | No |
| Possession: | Closing/Funding |
| Postal Code Plus 4: | 7234 |
| Property Attached?: | No |
| Restrictions: | Deed |
| Roof: | Composition |
| School District: | Waxahachie ISD |
| Security Features: | Carbon Monoxide Detector(s), Prewired, Smoke Detector(s) |
| Smart Home Features Appor Pass Y: | 0 |
| Structural Style: | Single Detached |
| Transaction Type: | For Sale |
| Utilities: | City Sewer, City Water, Electricity Connected, Individual Gas Meter, Individual Water Meter, Natural Gas Available, Underground Utilities |
| Will Subdivide: | No |
| Window Features: | Bay Window(s) |
| Year Built Details: | New Construction - Complete |
Listing Courtesy of: Serhant Texas, LLC
Listing Agent: Drew Nelson
346-310-4739
Mortgage Calculator
All listings featuring the  icon are provided courtesy of North Texas Real Estate Information Systems, Inc. (NTREIS), Copyright 2026. All rights reserved.
All information is believed accurate but not guaranteed. The properties displayed may not be all of the properties available through the IDX Program. Any use of this site other than by potential buyers or sellers is strictly prohibited.
North Texas Real Estate Information Systems, Inc. data last updated on November 15, 2026 06:58 PM - CT
Property Last Updated: November 15, 2026 06:58 PM - CT