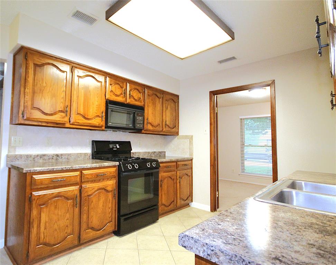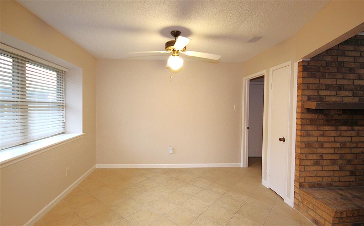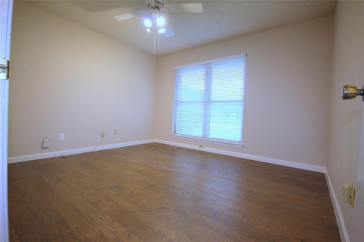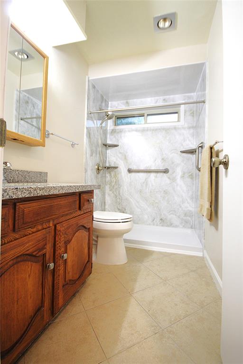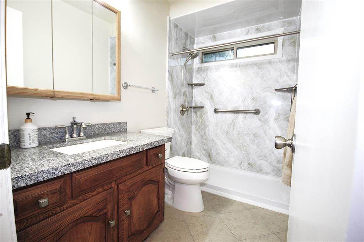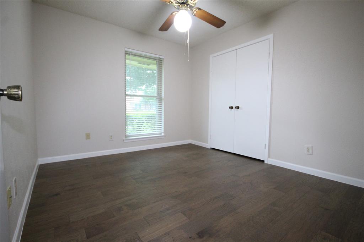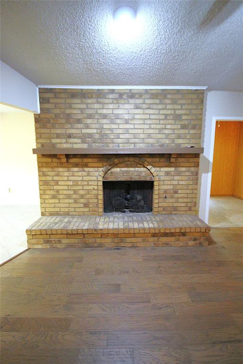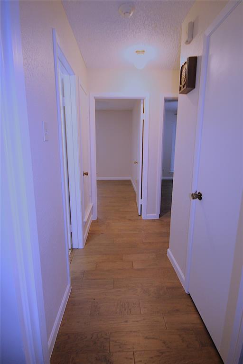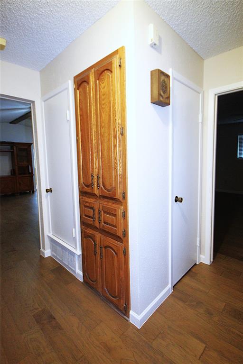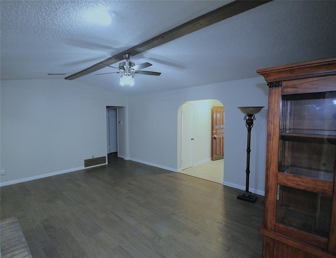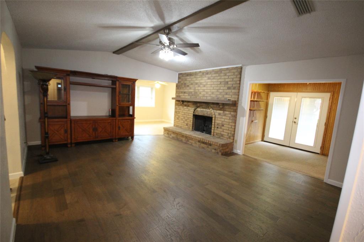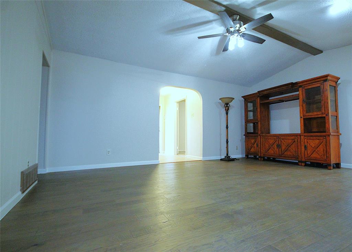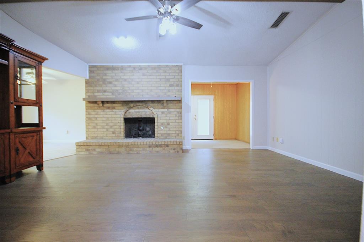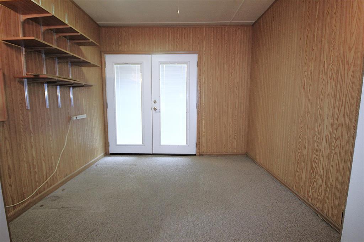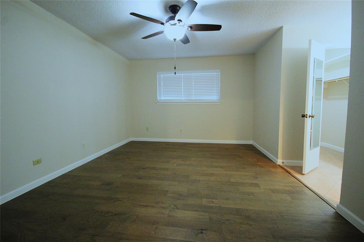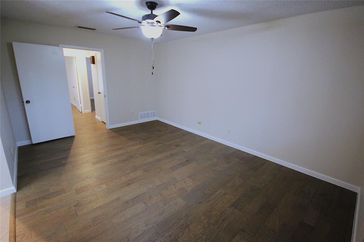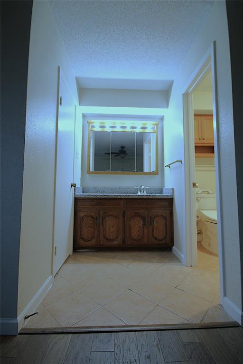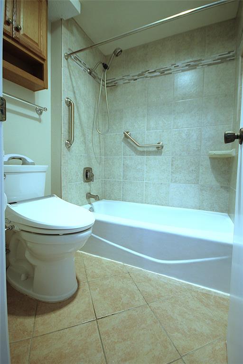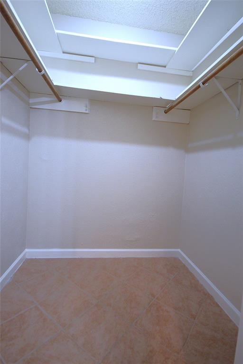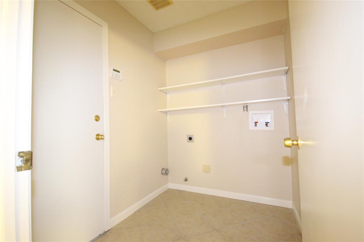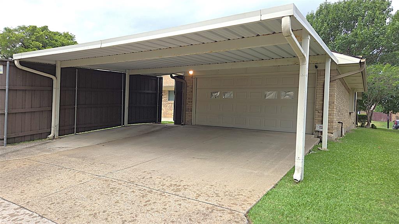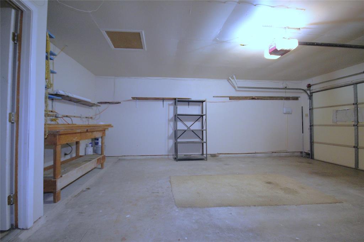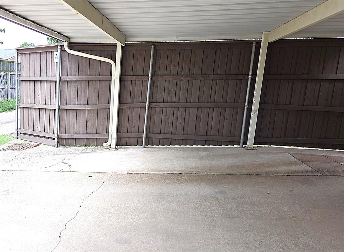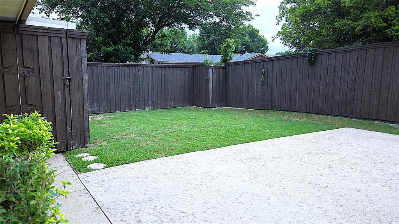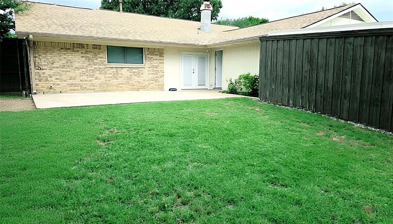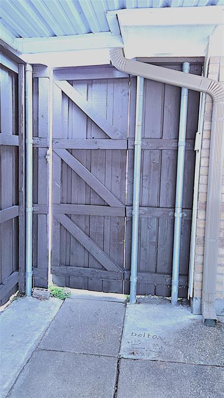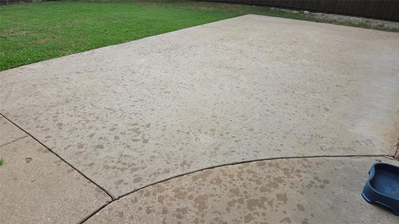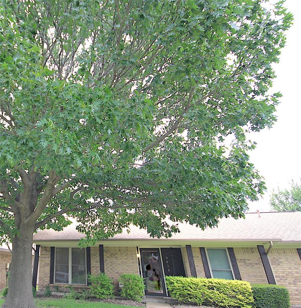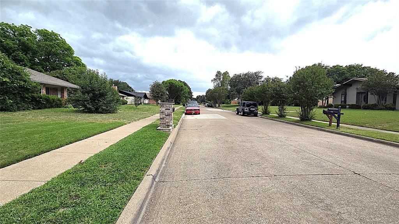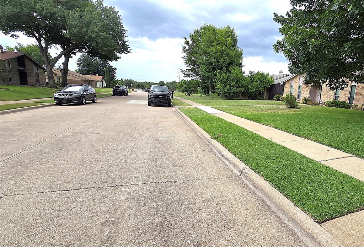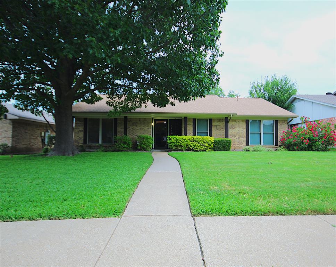
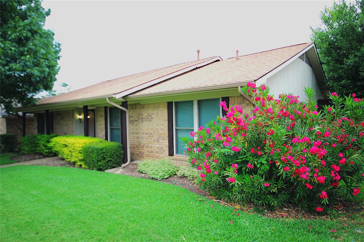
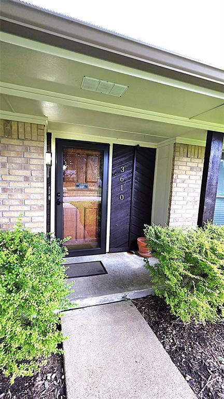
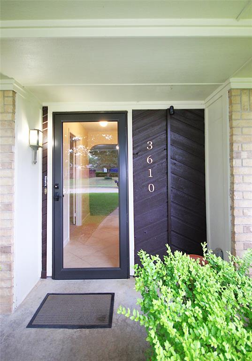
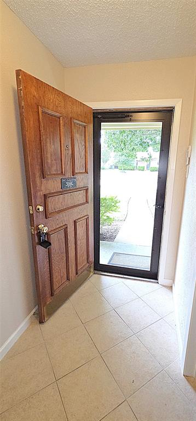
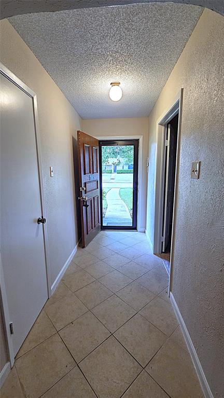
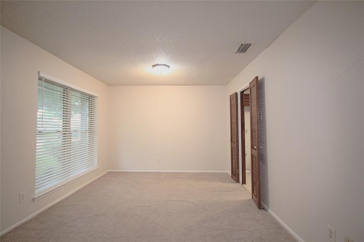
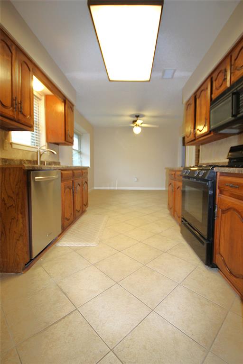
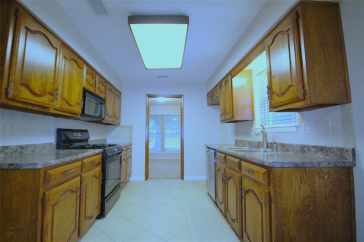
Opportunity knocks with this one owner 3-2-2+ gem that exudes pride of ownership from the lush lawn and curb appeal at the front to the metal carport and stained 8ft privacy fence at the back. Inside you will find a very user friendly floorplan with the utility room between the garage and the kitchen, new paint throughout as of May accented by the warmth of the real wood cabinetry, tiled wet areas and updated bathrooms. Two different areas offer flexible space for your needs whether it's for a large study, formal dining area or additional office space, you will have plenty of options here to choose. Ample parking is available with the oversized 25x21ft carport that extends from the attached 2-car garage. A workbench area is found in the garage without taking away from parking space or you may use it for a freezer and extra fridge. A 25x14ft patio in the backyard is ready for you to add your personal touches while you take advantage of the privacy provided by the board-on-board fence. Please note that tax reflects this as a 2 bedroom home in error as it is a full 3 bedroom and 2 bath with f-dining, office space and more. Information deemed reliable, but not guranteed. Buyers or their agents are responsible for verifying all information.
| Listing Id: | 21265873 |
|---|---|
| List Price: | $340,000 |
| Property Type: | Residential |
| Property Sub Type: | Single Family Residence |
| Status: | Closed |
| Bedrooms Total: | 3 |
| Bathrooms Full: | 2 |
| Living Area: | 1,661 |
| Unexempt Taxes: | $7,817 |
| Lot Size Square Feet: | 7,492.3200 |
| Lot Size Acres: | 0.172 |
| Architectural Style: | Ranch |
| Waterfront?: | No |
| City: | Garland |
| County Or Parish: | Dallas |
| Subdivision Name: | Holiday Park North 10 |
| Postal Code: | 75044 |
| Year Built: | 1977 |
| Accessibility Features: | Accessible Bedroom, Accessible Doors, Accessible Grip, Accessible Hallway(s), Accessible Kitchen |
| Accessibility Features Yn: | Yes |
| Appliances: | Dishwasher,Gas Range,Gas Water Heater,Microwave,Plumbed For Gas in Kitchen |
| Association Type: | None |
| Attached Garage?: | Yes |
| Basement Yn: | No |
| Bathrooms Total Decimal: | 2.00 |
| Bathrooms Total Integer: | 2 |
| Buyer Financing: | Conventional |
| Carport Spaces: | 2 |
| Consent for Visitors to Record: | Audio, Video |
| Construction Materials: | Brick, Wood |
| Cooling: | Ceiling Fan(s), Central Air, Electric |
| Covered Spaces: | 4 |
| Directions: | I-635 W to Right at S. Shiloh Rd which turns into N. Shiloh Rd to Right at Apollo Rd to Right onto Cheyenne Trail and home to 3610 with sign in yard. |
| Easements: | Utilities |
| Elementary School: | Choice Of School |
| Elementary School Name: | Choice Of School |
| Exterior Features: | Rain Gutters, Lighting, Private Yard, Other |
| Fireplace Features: | Brick, Decorative, Masonry, Raised Hearth, Wood Burning |
| Fireplaces Total: | 1 |
| Flooring: | Ceramic Tile, Luxury Vinyl Plank |
| Foundation Details: | Slab |
| Garage Height: | 7 |
| Garage Dimensions: | 20x19 |
| Garage Spaces: | 2 |
| Garage?: | Yes |
| Heating: | Central, Electric, Fireplace(s) |
| High School Name: | Choice Of School |
| Horse Permitted Yn: | No |
| Interior Features: | Built-in Features, Cable TV Available, Decorative Lighting, Eat-in Kitchen, High Speed Internet Available, Vaulted Ceiling(s), Walk-In Closet(s) |
| Laundry Features: | Utility Room, Full Size W/D Area, Dryer Hookup, Washer Hookup |
| Levels: | One |
| Listing Terms: | Cash, Conventional, FHA, VA Loan |
| Room Count: | 9 |
| Lot Features: | Interior Lot, Landscaped, Sprinkler System, Subdivision |
| Lot Size: | Less Than .5 Acre (not Zero) |
| Lot Size Area: | 0.1720 |
| Lot Size Source: | Assessor |
| Lot Size Units: | Acres |
| Middle School Name: | Choice Of School |
| Multi Parcel ID: | No |
| Municipal Utility District?: | No |
| Notice Surveillance Devices Pres: | None |
| Number Of Dining Areas: | 2 |
| Number Of Living Areas: | 1 |
| Number Of Parking Spaces: | 2 |
| Parking Features: | Alley Access, Carport, Driveway, Garage, Garage Door Opener, Garage Faces Rear, Inside Entrance, Kitchen Level, Lighted, Workshop in Garage |
| Patio And Porch Features: | Covered, Front Porch, Patio |
| Pool?: | No |
| Possession: | Closing/Funding |
| Postal Code Plus 4: | 6765 |
| Property Attached?: | No |
| Restrictions: | Easement(s), No Known Restriction(s), Other |
| Roof: | Composition, Shingle |
| School District: | Garland ISD |
| Security Features: | Burglar, Smoke Detector(s) |
| Senior Community Yn: | No |
| Smart Home Features Appor Pass Y: | 0 |
| Special Taxing Entities: | 0 |
| Structural Style: | Single Detached |
| Transaction Type: | For Sale |
| Utilities: | Alley, Cable Available, City Sewer, City Water, Concrete, Curbs, Electricity Connected, Individual Gas Meter, Phone Available, Sidewalk, Underground Utilities |
| Vegetation: | Grassed, Partially Wooded |
| Will Subdivide: | No |
| Window Features: | Window Coverings |
| Year Built Details: | Preowned |
Listing Courtesy of: Stacy Petruzzi Real Estate
Listing Agent: Stacy Petruzzi
214-957-8875
Mortgage Calculator
All listings featuring the  icon are provided courtesy of North Texas Real Estate Information Systems, Inc. (NTREIS), Copyright 2026. All rights reserved.
All information is believed accurate but not guaranteed. The properties displayed may not be all of the properties available through the IDX Program. Any use of this site other than by potential buyers or sellers is strictly prohibited.
North Texas Real Estate Information Systems, Inc. data last updated on November 03, 2026 08:44 PM - CT
Property Last Updated: November 03, 2026 08:44 PM - CT