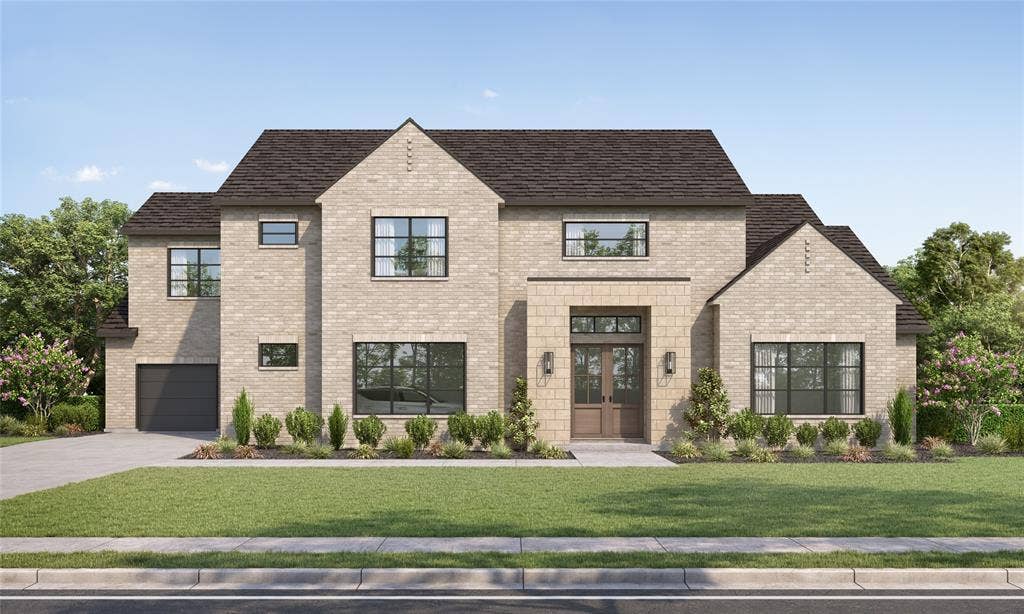
3609 Warick Drive
Dallas, TX 75229
$1,649,999
NEW CUSTOM HOME by PARTNERS IN BUILDING
Elegant Sparkman-Area Home — 5 bed, 5.5 bath, 4,663 sq ft
Welcome to a beautifully planned home in the heart of Dallas’ desirable Sparkman neighborhood — an ideal blend of sophisticated living and effortless commuting. At 4,663 square feet this residence was designed for modern family life and entertaining, with fast access to major highways so your commute, errands and weekend plans stay simple.
Inside you’ll find a smart, open floorplan anchored by a warm family room with a fireplace that flows to the kitchen and dining room — perfect for gatherings. The kitchen is supported by a true working pantry tucked behind it for prep and storage, plus a thoughtful double-vanity primary suite and additional high-end finishes throughout. An office on the first floor creates a quiet workspace, while the full-sized game room upstairs gives kids (and adults) their own hangout and media space.
Highlights:
5 bedrooms, 5.5 baths (double vanities where it counts)
4,663 sq ft across two stories
Spacious family room with fireplace
Formal dining room + working pantry behind the kitchen
Main-floor office for remote work or study
Large upstairs game room for recreation and media
Covered porch for outdoor living
3-car garage for cars + storage
Sparkman neighborhood note: located in a sought-after, friendly pocket of Dallas, this home offers the neighborhood charm people want—tree-lined streets, a close-knit feel, and quick access to Dallas North Tollway, I-635 and other major routes so work and play are always within reach. This home ...
+ Read More| Listing Id: | 21106613 |
|---|---|
| List Price: | $1,649,999 |
| Property Type: | Residential |
| Property Sub Type: | Single Family Residence |
| Status: | Closed |
| Bedrooms Total: | 5 |
| Bathrooms Full: | 5 |
| Bathrooms Half: | 1 |
| Living Area: | 4,663 |
| Lot Size Square Feet: | 13,898.0000 |
| Lot Size Acres: | 0.3191 |
| Architectural Style: | Contemporary/Modern |
| Waterfront?: | No |
| City: | Dallas |
| County Or Parish: | Dallas |
| Subdivision Name: | Sparkman |
| Postal Code: | 75229 |
| Year Built: | 2026 |
| Accessibility Features Yn: | No |
| Appliances: | Dishwasher,Disposal,Gas Cooktop,Gas Oven,Microwave,Double Oven,Vented Exhaust Fan |
| Association Type: | None |
| Attached Garage?: | Yes |
| Basement Yn: | No |
| Bathrooms Total Decimal: | 5.10 |
| Bathrooms Total Integer: | 6 |
| Buyer Financing: | Conventional |
| Carport Spaces: | 3 |
| Construction Materials: | Brick, Stone Veneer |
| Covered Spaces: | 3 |
| Directions: | From the DNT heading south, exit Marsh Lane. Continue west on Marsh Lane until you reach Merrell Road, then turn left. Travel south on Merrell Road, then turn right onto Crittendon Drive. Follow Crittendon west until Warick Drive, then turn right (north) onto Warick Drive. Home will be on your right |
| Elementary School: | Caillet |
| Elementary School Name: | Caillet |
| Fireplace Features: | Living Room |
| Fireplaces Total: | 1 |
| Flooring: | Carpet, Tile |
| Foundation Details: | Slab |
| Garage Spaces: | 3 |
| Garage?: | Yes |
| Green Energy Efficient: | Appliances, HVAC, Windows |
| High School Name: | White |
| Interior Features: | Double Vanity, Eat-in Kitchen, Kitchen Island, Open Floorplan, Pantry, Walk-In Closet(s) |
| Laundry Features: | Utility Room, Washer Hookup |
| Levels: | Two |
| Listing Terms: | Cash, Conventional, VA Assumable |
| Room Count: | 10 |
| Lot Size: | Less Than .5 Acre (not Zero) |
| Lot Size Area: | 13,898.0000 |
| Lot Size Units: | Square Feet |
| Middle School Name: | Marsh |
| Multi Parcel ID: | No |
| Municipal Utility District?: | No |
| Number Of Dining Areas: | 1 |
| Number Of Living Areas: | 1 |
| Number Of Parking Spaces: | 3 |
| Parking Features: | Concrete, Driveway, Garage Door Opener |
| Pool?: | No |
| Possession: | Closing/Funding |
| Property Attached?: | Yes |
| Roof: | Composition |
| School District: | Dallas ISD |
| Security Features: | Fire Alarm, Smoke Detector(s) |
| Smart Home Features Appor Pass Y: | 0 |
| Structural Style: | Single Detached |
| Transaction Type: | For Sale |
| Utilities: | City Sewer, City Water |
| Will Subdivide: | No |
| Year Built Details: | New Construction - Incomplete |
Listing Courtesy of: James Franklin, Broker
Listing Agent: Jimmy Franklin
281-347-2200
Mortgage Calculator
All listings featuring the  icon are provided courtesy of North Texas Real Estate Information Systems, Inc. (NTREIS), Copyright 2026. All rights reserved.
All information is believed accurate but not guaranteed. The properties displayed may not be all of the properties available through the IDX Program. Any use of this site other than by potential buyers or sellers is strictly prohibited.
North Texas Real Estate Information Systems, Inc. data last updated on October 24, 2026 03:28 AM - CT
Property Last Updated: October 24, 2026 03:28 AM - CT
