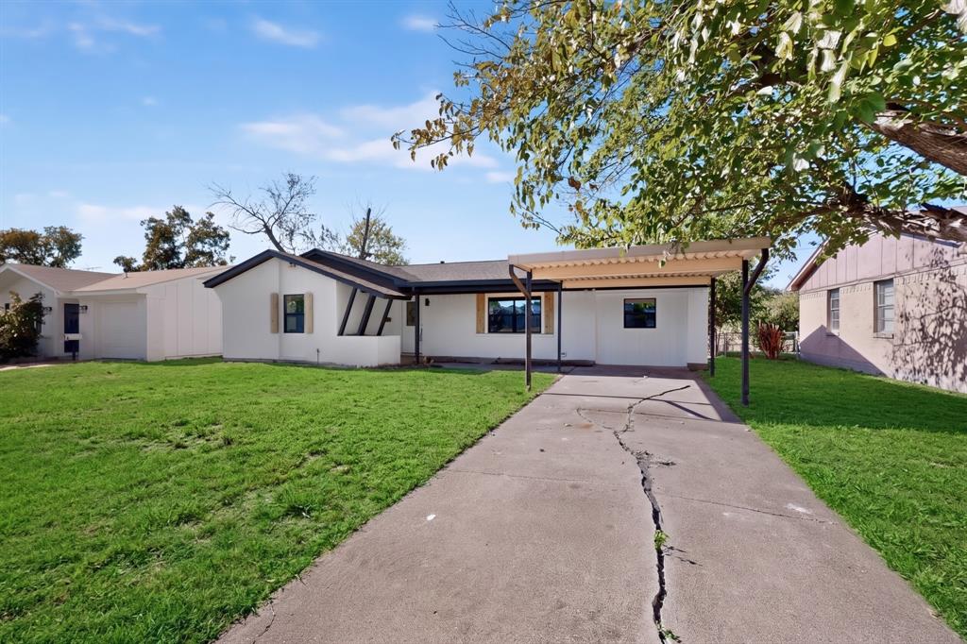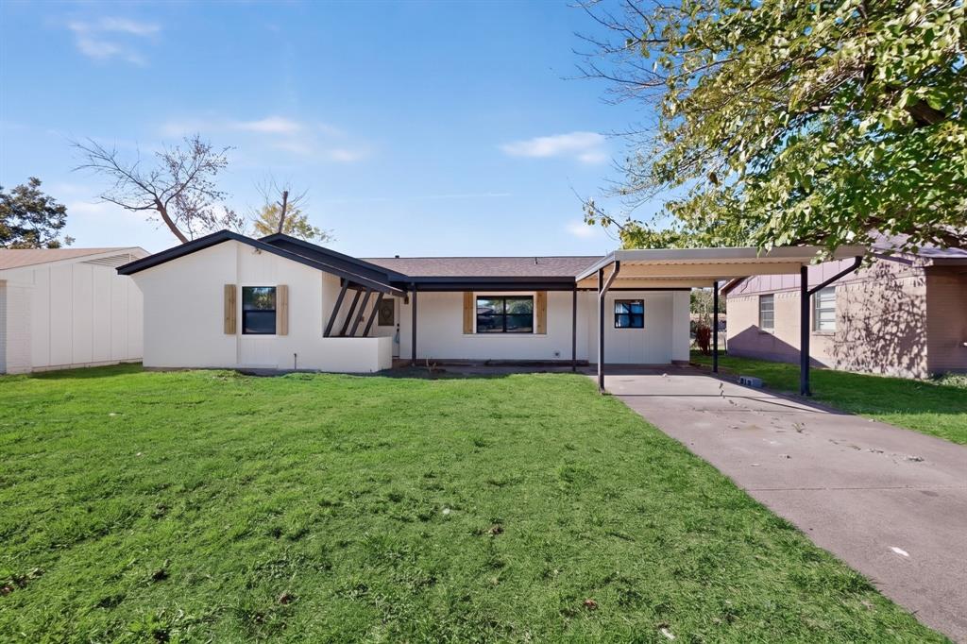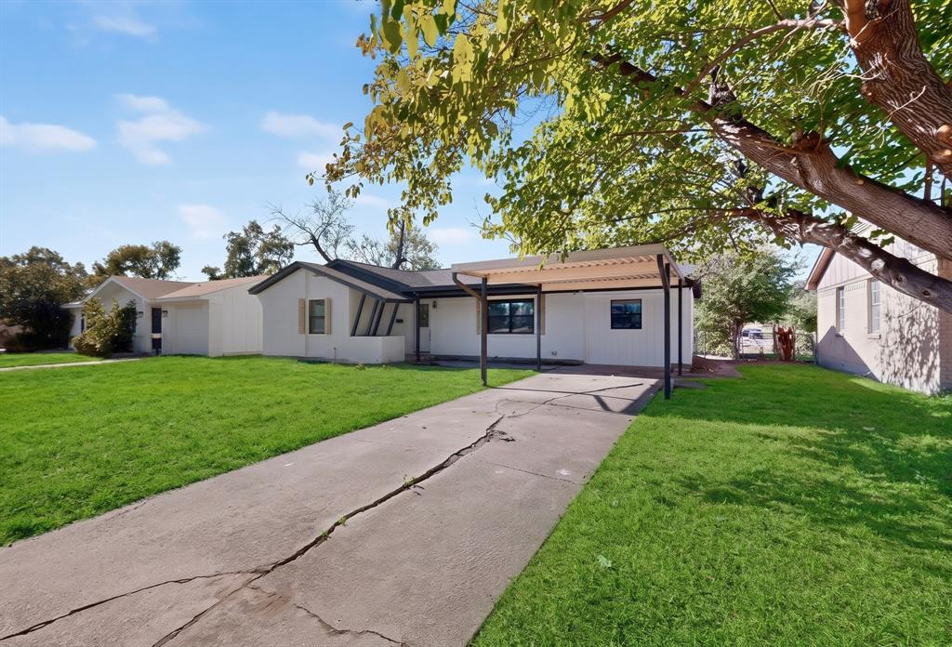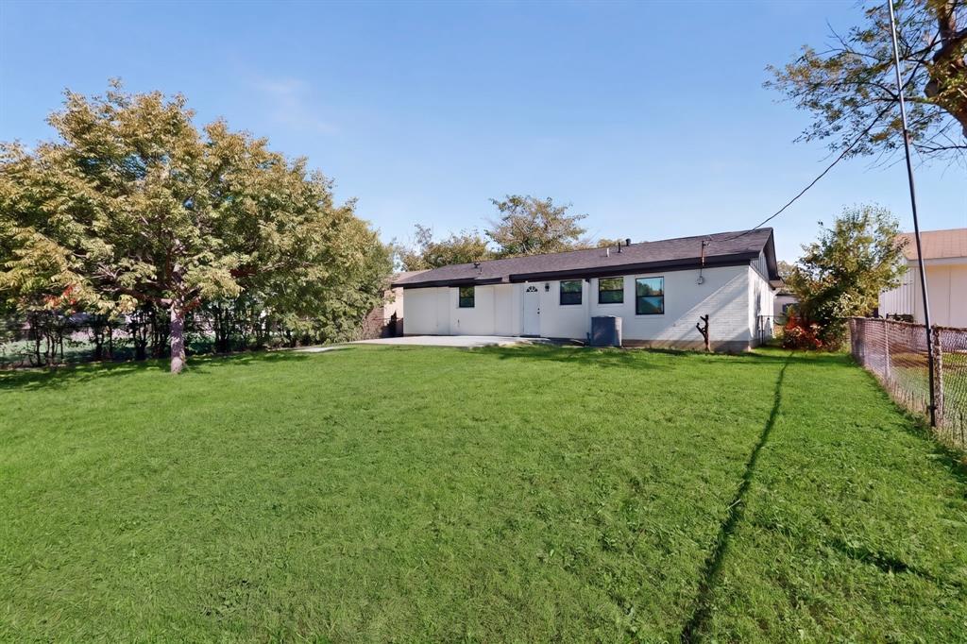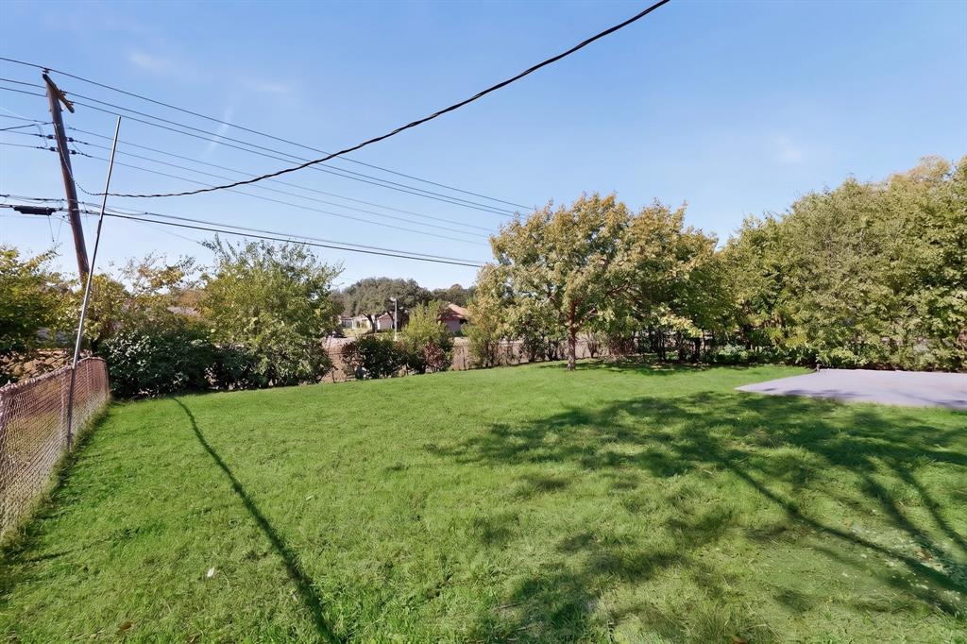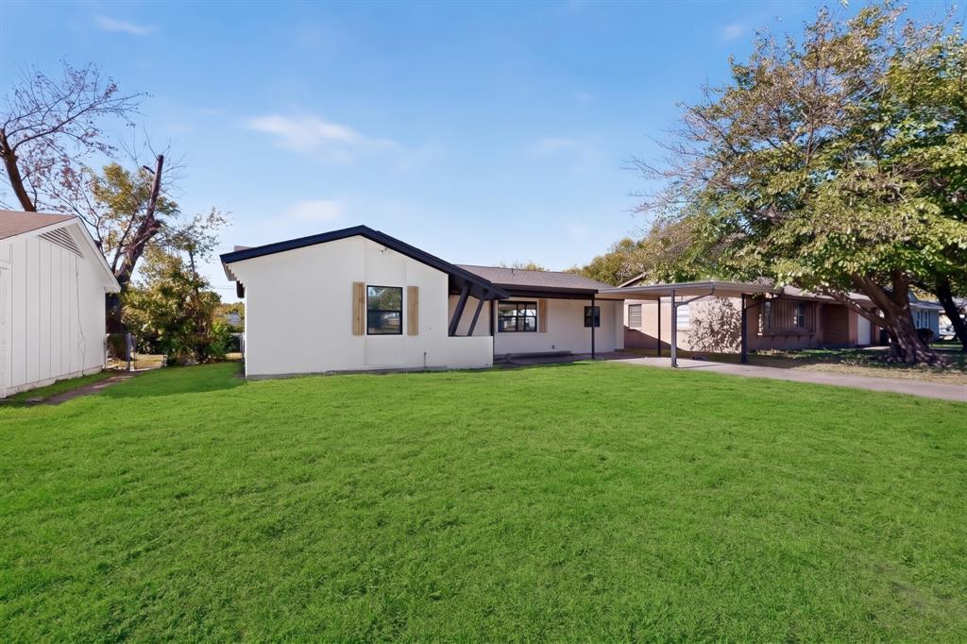
Completely Remodeled 4-Bedroom Home in Mesquite, TX!
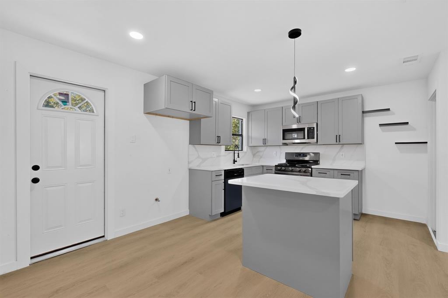
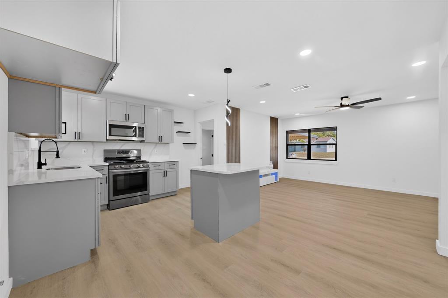
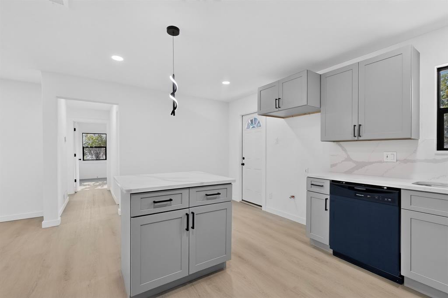
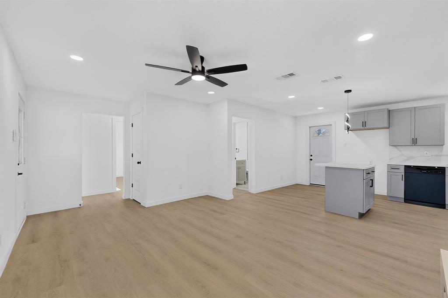
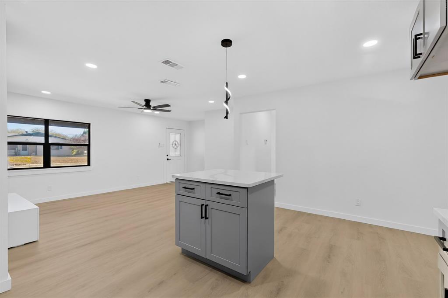
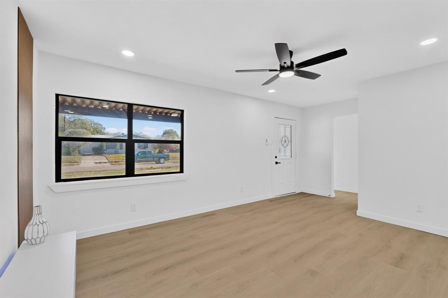
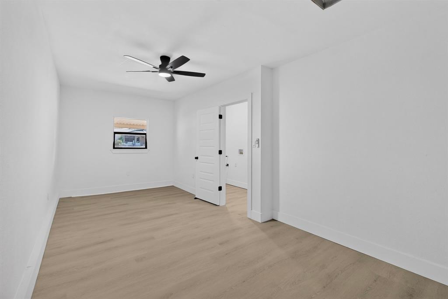
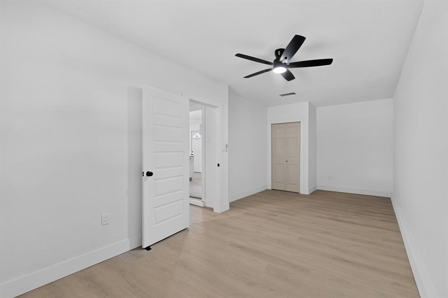
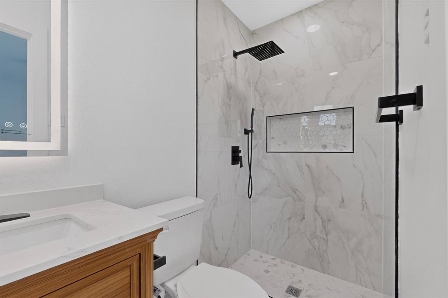
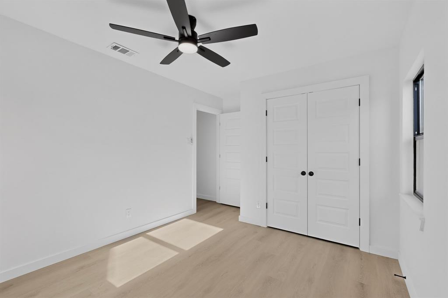
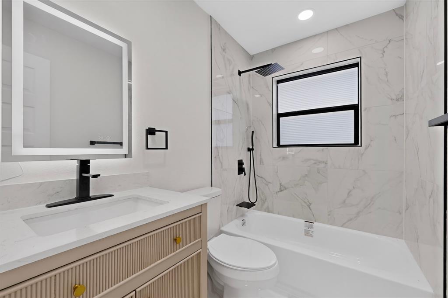
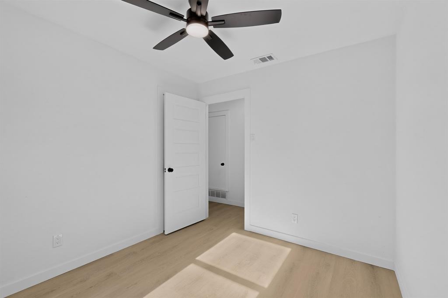
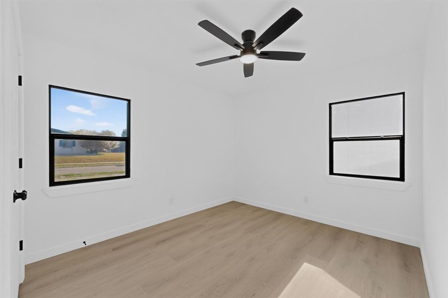
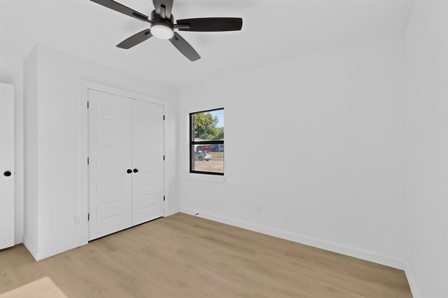
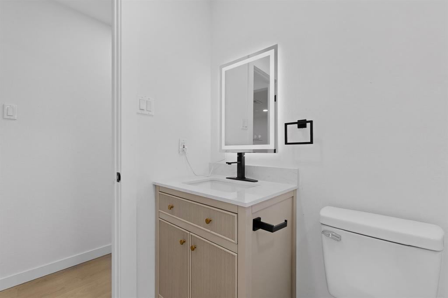
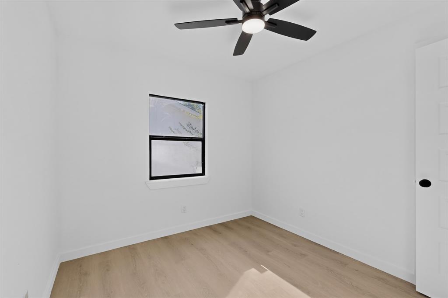
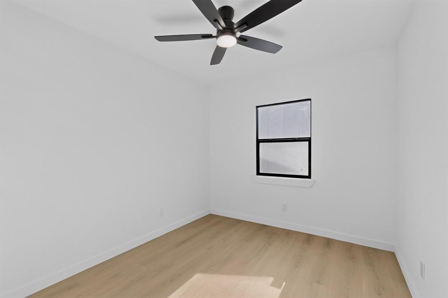
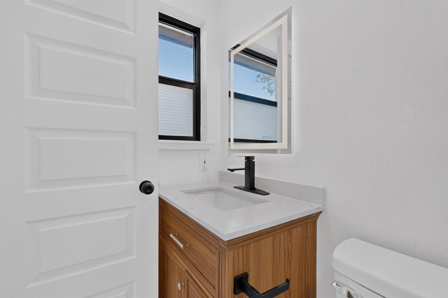
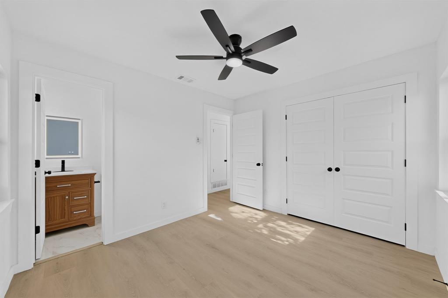
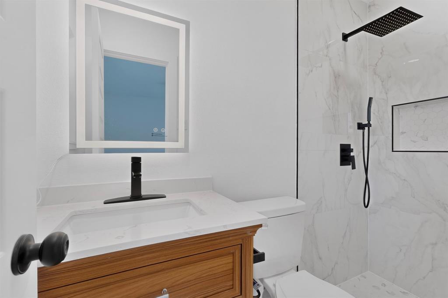
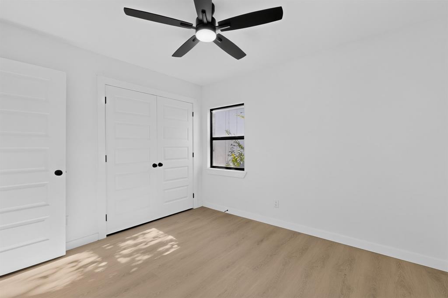
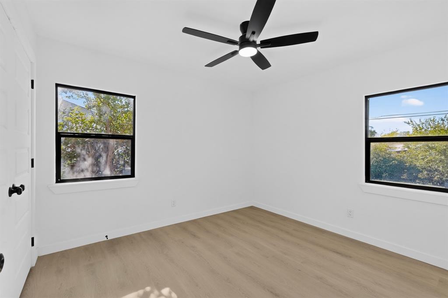
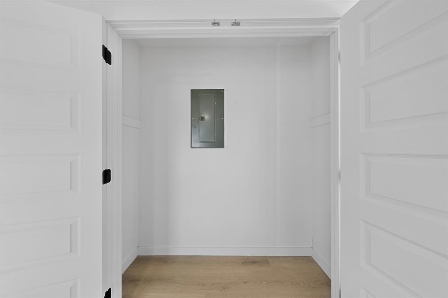
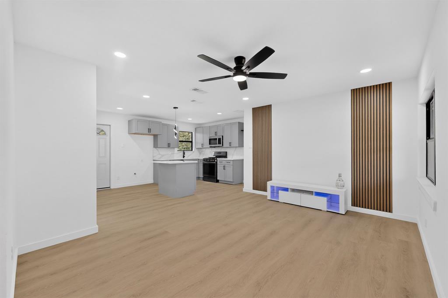
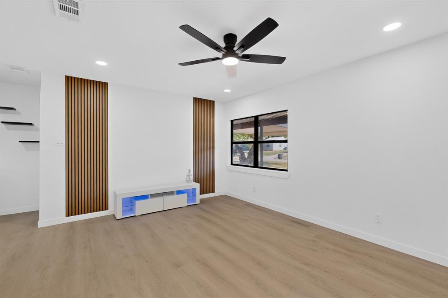
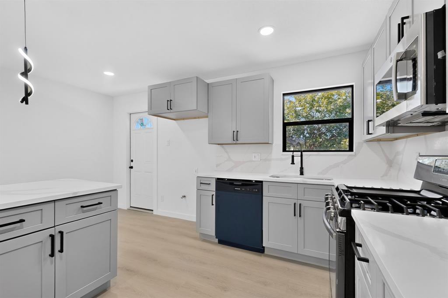
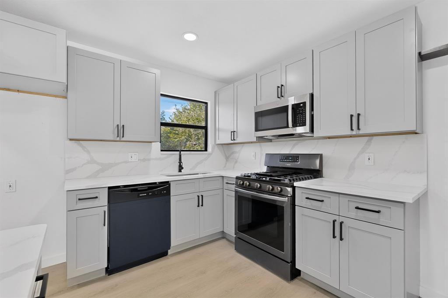
Beautifully transformed home offering modern style and extensive updates throughout! This stunning property features 4 bedrooms and 2 full bathrooms and has been completely remodeled with attention to detail. The fully updated kitchen showcases elegant quartz countertops, contemporary cabinetry, and brand-new appliances, creating a stylish and functional space perfect for everyday living and entertaining. Both bathrooms have been beautifully remodeled with modern finishes, while the light wood-look flooring and fresh, neutral color palette enhance the home’s bright and inviting atmosphere. Major updates include a new roof, a new AC system, and new windows, providing added peace of mind for the next owner. From the updated interior to the modern finishes throughout, this move-in-ready home is a must-see. Don’t miss the opportunity to make this beautifully remodeled Mesquite property your own!
| Listing Id: | 21419573 |
|---|---|
| List Price: | $269,000 |
| Property Type: | Residential |
| Property Sub Type: | Single Family Residence |
| Status: | Active |
| Bedrooms Total: | 4 |
| Bathrooms Full: | 2 |
| Living Area: | 1,306 |
| Unexempt Taxes: | $4,588 |
| Lot Size Square Feet: | 7,187.4000 |
| Lot Size Acres: | 0.165 |
| Architectural Style: | Traditional |
| Waterfront?: | No |
| City: | Mesquite |
| County Or Parish: | Dallas |
| Subdivision Name: | Casa Ridge Heights 01 |
| Postal Code: | 75150 |
| Year Built: | 1960 |
| Accessibility Features Yn: | No |
| Appliances: | Dishwasher,Disposal,Gas Range,Microwave,Plumbed For Gas in Kitchen |
| Association Type: | None |
| Basement Yn: | No |
| Bathrooms Total Decimal: | 2.00 |
| Bathrooms Total Integer: | 2 |
| Carport Spaces: | 1 |
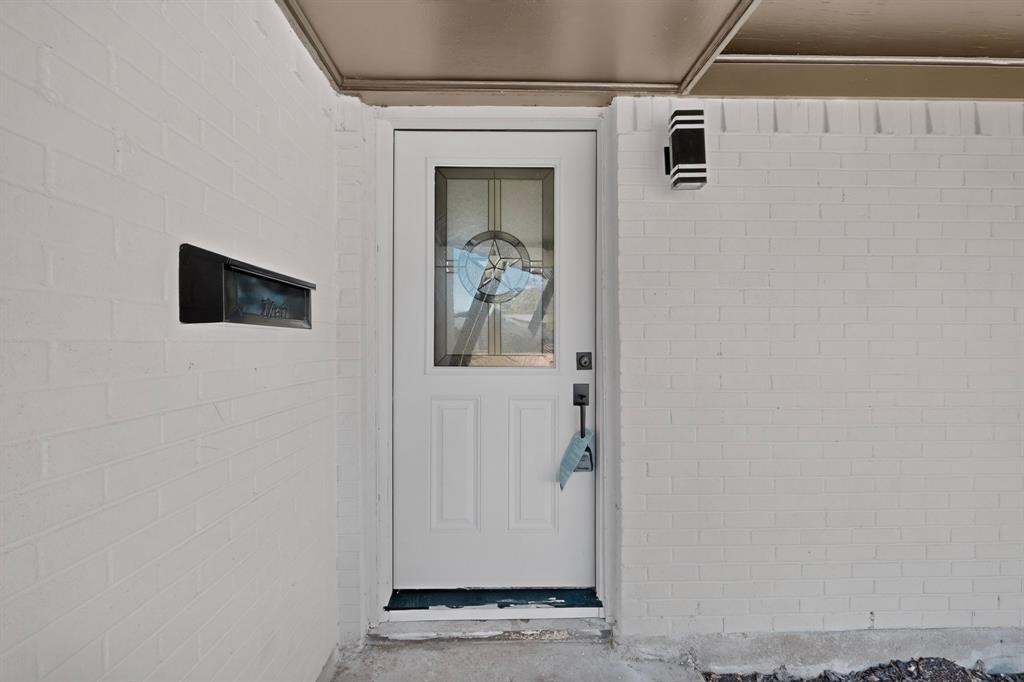
| Construction Materials: | Brick |
| Cooling: | Central Air |
| Covered Spaces: | 1 |
| Directions: | Take I 30E, take exit55 toward Motley Dr. Merge onto Interstate 30 frontage Rd. Turn right onto Edgebrook Dr. |
| Elementary School: | Mckenzie |
| Elementary School Name: | Mckenzie |
| Fencing: | Chain Link |
| Flooring: | Luxury Vinyl Plank |
| Foundation Details: | Slab |
| Garage?: | No |
| Heating: | Central |
| High School Name: | Northmesqu |
| Interior Features: | Decorative Lighting, Eat-in Kitchen, Kitchen Island |
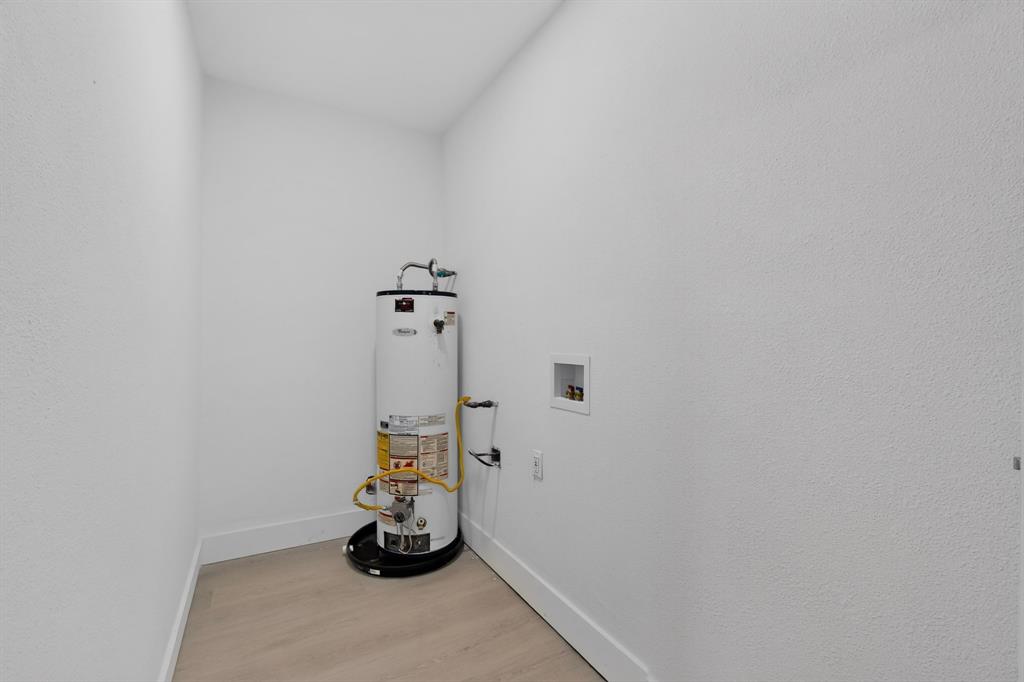
| Laundry Features: | Electric Dryer Hookup, Utility Room, Full Size W/D Area, Dryer Hookup, Washer Hookup |
| Levels: | One |
| Listing Terms: | Cash, Conventional |
| Room Count: | 2 |
| Lot Features: | Interior Lot, Subdivision |
| Lot Size: | Less Than .5 Acre (not Zero) |
| Lot Size Area: | 0.1650 |
| Lot Size Source: | Public Records |
| Lot Size Units: | Acres |
| Middle School Name: | Mcdonald |
| Multi Parcel ID: | No |
| Municipal Utility District?: | No |
| Number Of Dining Areas: | 1 |
| Number Of Living Areas: | 1 |
| Parking Features: | Alley Access, Attached Carport, Converted Garage, Driveway, Off Street |
| Pool?: | No |
| Possession: | Closing/Funding |
| Postal Code Plus 4: | 3642 |
| Property Attached?: | Yes |
| Roof: | Composition |
| School District: | Mesquite ISD |
| Senior Community Yn: | No |
| Smart Home Features Appor Pass Y: | 0 |
| Soil Type: | Unknown |
| Structural Style: | Single Detached |
| Transaction Type: | For Sale |
| Utilities: | Alley, Asphalt, Cable Available, City Sewer, City Water, Concrete, Curbs, Electricity Connected, Individual Gas Meter, Individual Water Meter, Sidewalk |
| Will Subdivide: | No |
| Year Built Details: | Preowned |
Listing Courtesy of: Coldwell Banker Apex, REALTORS
Listing Agent: Ana Mendez
214-900-4189
Mortgage Calculator
All listings featuring the  icon are provided courtesy of North Texas Real Estate Information Systems, Inc. (NTREIS), Copyright 2026. All rights reserved.
All information is believed accurate but not guaranteed. The properties displayed may not be all of the properties available through the IDX Program. Any use of this site other than by potential buyers or sellers is strictly prohibited.
North Texas Real Estate Information Systems, Inc. data last updated on October 24, 2026 03:28 AM - CT
Property Last Updated: October 24, 2026 03:28 AM - CT