3601 Hillcrest Drive
Waco, TX 76708
$1,700,000
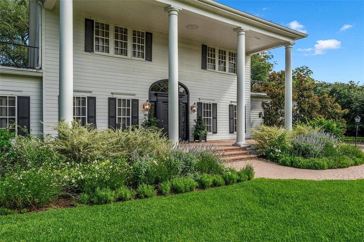
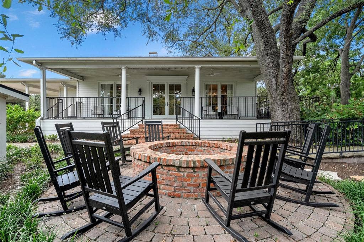
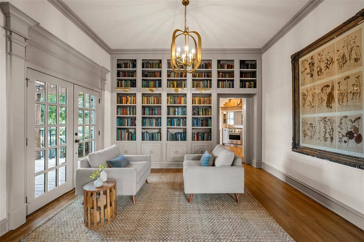
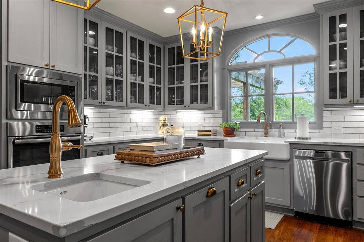
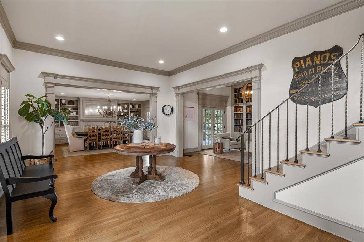
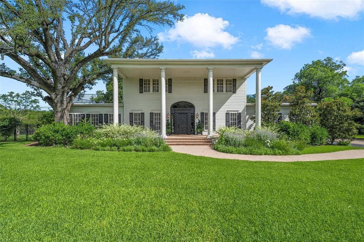
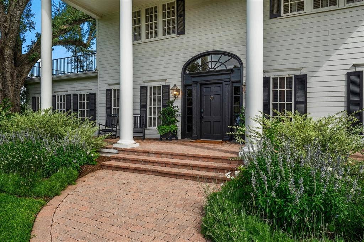
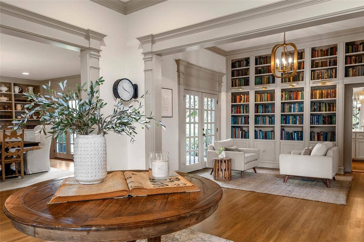
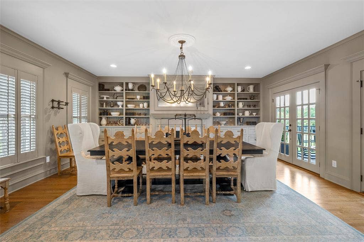
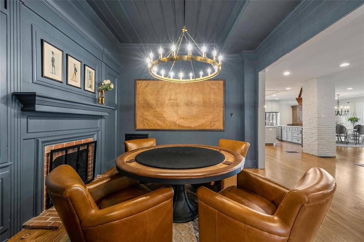
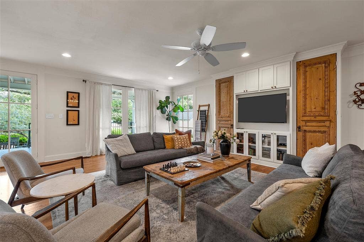
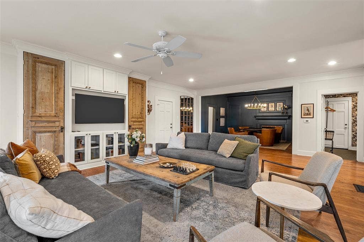
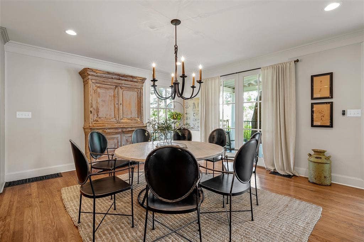
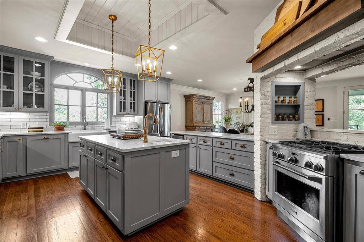
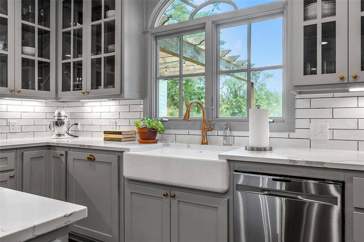
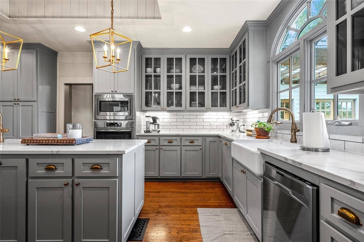
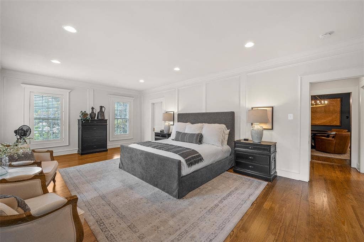
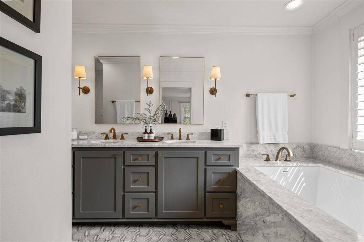
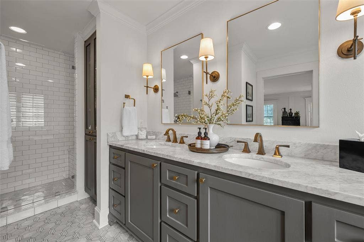
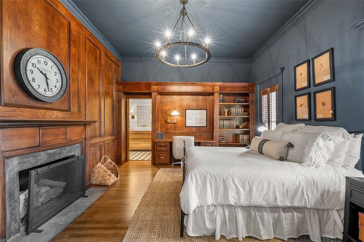
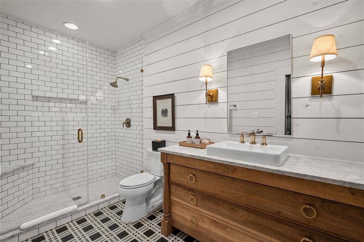
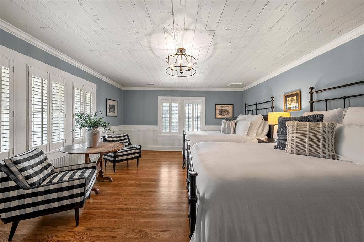
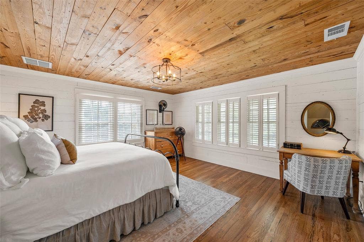
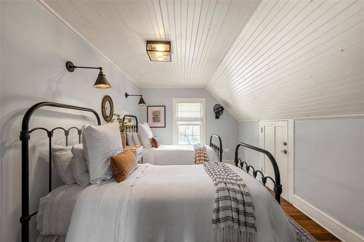
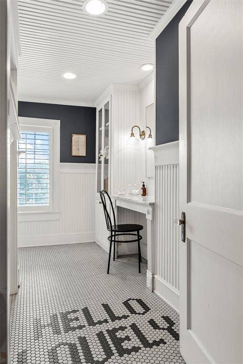
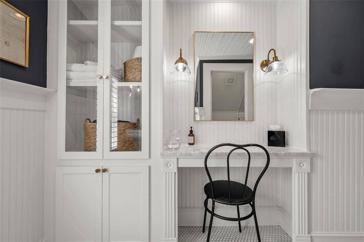
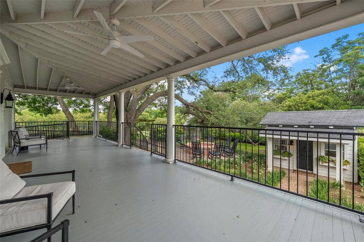
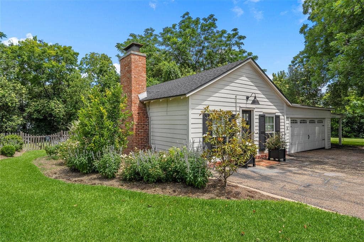
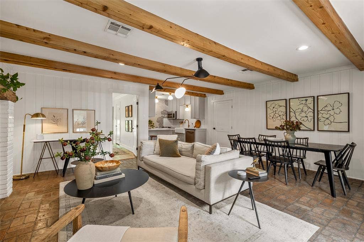
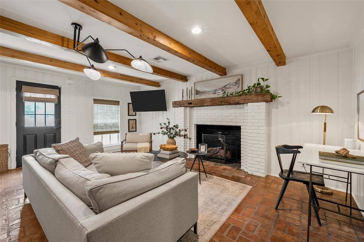
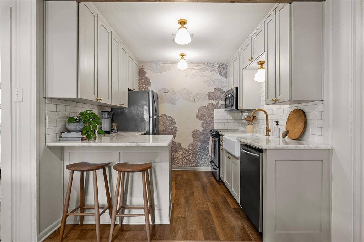
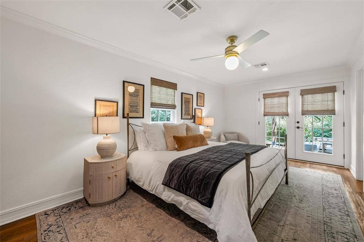
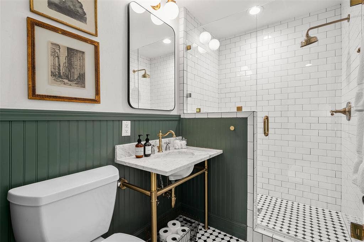
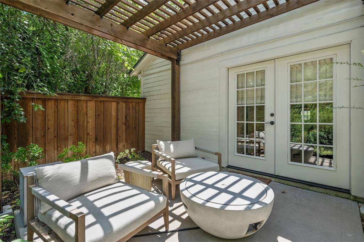
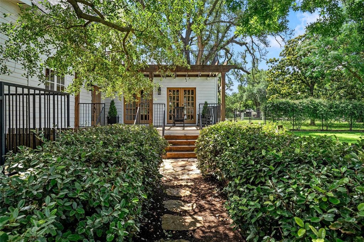
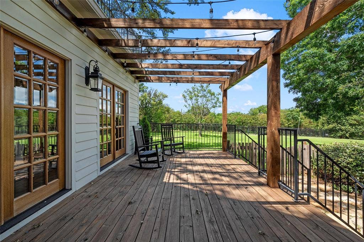
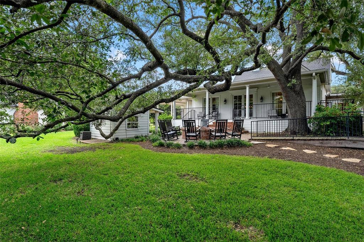
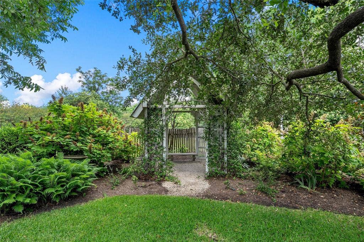
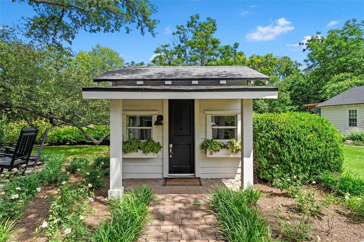
Welcome to the beloved Hillcrest Estate, beautifully reimagined by Chip and Joanna Gaines. This extraordinary property embodies Southern charm at its finest, blending timeless character, refined updates, and thoughtful design throughout. Nestled on 1.9 picturesque acres in the heart of Waco, the estate features a fully renovated main residence and detached guest cottage, both impeccably designed and styled. Currently operating as a successful short-term rental, Hillcrest Estate offers established investment potential with the flexibility to continue its current use or transition into a remarkable private residence. Furnishings, decor, and accessories are included for a turnkey opportunity. Inside, hardwood floors, trim and millwork, wainscoting, and natural light create an inviting atmosphere. Living and dining spaces flow easily for everyday living and entertaining. The kitchen features stainless steel appliances, custom cabinetry, quartz countertops, and a breakfast nook. Privately situated on the main level, the spacious primary suite offers a spa-inspired bath with an oversized soaking tub, separate shower, and dual vanities. The detached 1-bedroom, 1-bath guest cottage provides exceptional flexibility and privacy with its own patio, secluded backyard access, a 2-car garage, and additional carport parking. Ideal for multigenerational living, extended guests, or potential income, the space offers comfort and versatility. Impeccably landscaped and fully fenced, the grounds feature a private gated drive-through entrance, a firepit beneath sprawling oak trees, multiple patios for entertaining, a potting shed, and a charming children’s cottage. A fenced space offers room for a future pool, garden, ...
+ Read More| Listing Id: | 21298486 |
|---|---|
| List Price: | $1,700,000 |
| Property Type: | Residential |
| Property Sub Type: | Single Family Residence |
| Status: | Closed |
| Bedrooms Total: | 5 |
| Bathrooms Full: | 3 |
| Bathrooms Half: | 1 |
| Living Area: | 4,606 |
| Unexempt Taxes: | $15,309 |
| Lot Size Square Feet: | 83,548.0800 |
| Lot Size Acres: | 1.918 |
| Waterfront?: | No |
| City: | Waco |
| County Or Parish: | Mclennan |
| Subdivision Name: | Bradshaw Tr |
| Postal Code: | 76708 |
| Year Built: | 1903 |
| Accessibility Features Yn: | No |
| Appliances: | Built-in Gas Range,Dishwasher,Disposal,Dryer,Electric Range,Electric Water Heater,Gas Water Heater,Ice Maker,Microwave,Refrigerator,Washer |
| Association Type: | None |
| Attached Garage?: | No |
| Basement Yn: | No |
| Bathrooms Total Decimal: | 3.10 |
| Bathrooms Total Integer: | 4 |
| Buyer Financing: | Cash |
| Carport Spaces: | 1 |
| Cooling: | Ceiling Fan(s), Central Air, Electric |
| Covered Spaces: | 3 |
| Directions: | GPS friendly |
| Elementary School: | Mountainview |
| Elementary School Name: | Mountainview |
| Exterior Features: | Covered Patio/Porch, Fire Pit, Rain Gutters, Lighting, Private Yard |
| Fencing: | Cross Fenced, Fenced, Front Yard, Gate, Masonry, Wood |
| Fireplace Features: | Bedroom, Dining Room, Fire Pit, Gas Logs, Living Room |
| Fireplaces Total: | 4 |
| Flooring: | Brick, Ceramic Tile, Hardwood, Tile |
| Foundation Details: | Pillar/Post/Pier, Slab |
| Garage Spaces: | 2 |
| Garage?: | Yes |
| Heating: | Central, Electric, Gas Jets |
| High School Name: | Waco |
| Interior Features: | Built-in Features, Cable TV Available, Chandelier, Decorative Lighting, Flat Screen Wiring, High Speed Internet Available, Kitchen Island, Natural Woodwork, Open Floorplan, Paneling, Pantry, Wainscoting, Walk-In Closet(s) |
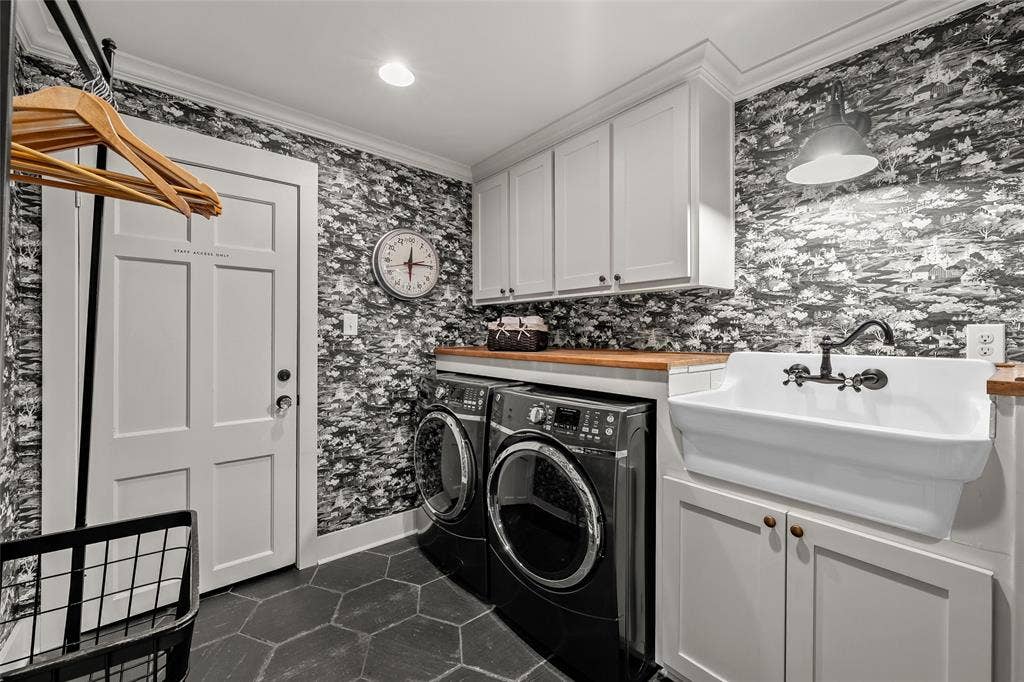
| Laundry Features: | Utility Room, Full Size W/D Area, Stacked W/D Area, Dryer Hookup, Washer Hookup |
| Levels: | Two |
| Listing Terms: | Cash, Conventional |
| Room Count: | 3 |
| Lot Features: | Acreage, Landscaped, Lrg. Backyard Grass, Many Trees, Sprinkler System |
| Lot Size: | 1 to < 3 Acres |
| Lot Size Area: | 1.9180 |
| Lot Size Units: | Acres |
| Middle School Name: | Tennyson |
| Multi Parcel ID: | No |
| Municipal Utility District?: | No |
| Notice Surveillance Devices Pres: | Audio, Video |
| Number Of Dining Areas: | 2 |
| Number Of Living Areas: | 1 |
| Number Of Parking Spaces: | 2 |
| Other Structures: | Guest House, Pergola, Other |
| Parking Features: | Additional Parking, Asphalt, Carport, Detached Carport, Driveway, Electric Gate, Garage Door Opener, Guest |
| Patio And Porch Features: | Covered, Deck, Front Porch, Patio, Rear Porch, Side Porch, Terrace |
| Pool?: | No |
| Possession: | Closing/Funding |
| Property Attached?: | No |
| Roof: | Composition, Metal, Shingle, Other |
| School District: | Waco ISD |
| Security Features: | Security Gate |
| Smart Home Features Appor Pass Y: | 0 |
| Structural Style: | Single Detached |
| Transaction Type: | For Sale |
| Utilities: | Cable Available, City Sewer, City Water, Electricity Connected, Natural Gas Available |
| Will Subdivide: | No |
| Window Features: | Bay Window(s), Shutters, Window Coverings |
| Year Built Details: | Preowned |
Listing Courtesy of: Magnolia Realty
Listing Agent: Melissa Miller
254-218-5940
Mortgage Calculator
All listings featuring the  icon are provided courtesy of North Texas Real Estate Information Systems, Inc. (NTREIS), Copyright 2026. All rights reserved.
All information is believed accurate but not guaranteed. The properties displayed may not be all of the properties available through the IDX Program. Any use of this site other than by potential buyers or sellers is strictly prohibited.
North Texas Real Estate Information Systems, Inc. data last updated on November 16, 2026 11:51 PM - CT
Property Last Updated: November 16, 2026 11:51 PM - CT
