 1 / 40
3595 County Road 1037
Greenville, TX 75401
$525,000
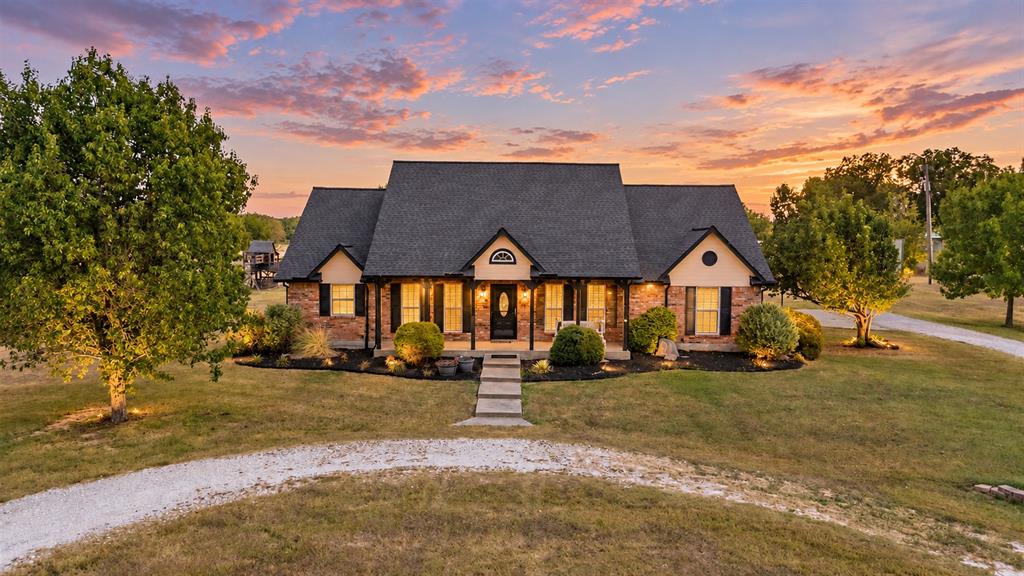
Welcome to your own little slice of Texas paradise! Situated on 3 beautiful acres in Celeste ISD, this move-in-ready 4-bedroom, 2-bath home offers the perfect combination of space, privacy, updates, and incredible outdoor living. Inside, you’ll find fresh interior paint throughout (Sept. 2026), a spacious split-bedroom floor plan, and a huge primary retreat with ensuite bath and separate his-and-hers closets. The updated kitchen features freshly painted cabinets, abundant counter and storage space, a large bar, dry bar with wine fridge, and a window over the sink overlooking the acreage. Open to the living and dining areas, this home was made for entertaining! French doors lead to a newly installed HUGE covered patio overlooking a beautiful gunite pool and spa with water feature. Imagine summer days by the pool, football Saturdays with friends, holiday gatherings with family, or quiet evenings around the fire pit. The backyard also features a playground, greenhouse, and chicken coop. The impressive 40x30 shop has electricity, built-in office space, cabinets, workbench area, and tons of storage. Additional features include a circular driveway, electric gated entry, 2.5-car garage with utility sink, gutters, refreshed landscaping, freshly painted exterior trim and eaves, and a storm shelter that can remain with an acceptable offer. With 3 acres, a pool and spa, oversized covered patio, shop, gated entry, and room to enjoy the outdoors, this property truly has it all. Come see why this one feels less like a house and more ...
+ Read More| Listing Id: | 21385854 |
|---|---|
| List Price: | $525,000 |
| Property Type: | Residential |
| Property Sub Type: | Single Family Residence |
| Status: | Closed |
| Bedrooms Total: | 4 |
| Bathrooms Full: | 2 |
| Living Area: | 1,969 |
| Unexempt Taxes: | $6,888 |
| Lot Size Square Feet: | 130,680.0000 |
| Lot Size Acres: | 3.0 |
| Architectural Style: | Traditional |
| Waterfront?: | No |
| City: | Greenville |
| County Or Parish: | Hunt |
| Subdivision Name: | Freeman John |
| Postal Code: | 75401 |
| Year Built: | 2002 |
| Accessibility Features Yn: | No |
| Appliances: | Dishwasher,Disposal,Electric Cooktop,Electric Oven,Electric Water Heater,Microwave |
| Association Type: | None |
| Attached Garage?: | Yes |
| Basement Yn: | No |
| Bathrooms Total Decimal: | 2.00 |
| Bathrooms Total Integer: | 2 |
| Buyer Financing: | Conventional |
| Consent for Visitors to Record: | None |
| Construction Materials: | Brick, Siding |
| Cooling: | Ceiling Fan(s), Central Air, Electric |
| Covered Spaces: | 3 |
| Directions: | GPS friendly. From 69, turn onto CR 1036, left on CR 1037, home will be on right. |
| Dock Permitted?: | No |
| Elementary School: | Celeste |
| Elementary School Name: | Celeste |
| Exclusions: | Smoker, security system, washer, dryer, fridge |
| Exterior Features: | Awning(s), Barbecue, Covered Patio/Porch, Fire Pit, Garden(s), Rain Gutters, Lighting, Playground, Private Entrance, Private Yard, RV/Boat Parking, Storage |
| Fencing: | Barbed Wire, Electric, Gate, Metal, Perimeter, Security, Wrought Iron |
| Fireplace Features: | None |
| Flooring: | Carpet, Ceramic Tile |
| Foundation Details: | Slab |
| Garage Spaces: | 3 |
| Garage?: | Yes |
| Heating: | Central, Electric |
| High School Name: | Celeste |
| Interior Features: | Built-in Features, Built-in Wine Cooler, Cable TV Available, Decorative Lighting, Double Vanity, Dry Bar, Eat-in Kitchen, Granite Counters, High Speed Internet Available, Open Floorplan, Pantry, Smart Home System, Walk-In Closet(s) |
| Junior High School Name: | Celeste |
| Lake Pump Yn: | No |
| Laundry Features: | Utility Room, Full Size W/D Area, Dryer Hookup, Washer Hookup |
| Levels: | One |
| Listing Terms: | Cash, Conventional, FHA, USDA Loan, VA Loan |
| Room Count: | 7 |
| Lot Features: | Acreage, Cleared, Few Trees, Interior Lot, Landscaped, Level, Lrg. Backyard Grass |
| Lot Size: | 3 to < 5 Acres |
| Lot Size Area: | 3.0000 |
| Lot Size Source: | Assessor |
| Lot Size Units: | Acres |
| Multi Parcel ID: | No |
| Municipal Utility District?: | No |
| Notice Surveillance Devices Pres: | Audio, Video |
| Number Of Dining Areas: | 1 |
| Number Of Living Areas: | 1 |
| Number Of Parking Spaces: | 3 |
| Other Structures: | Greenhouse, Outbuilding, Pergola, RV/Boat Storage, Second Garage, Shed(s), Storage, Workshop, Workshop w/Electric |
| Parking Features: | Circular Driveway, Concrete, Covered, Driveway, Electric Gate, Garage, Garage Faces Side, Gated, Gravel, Kitchen Level, Lighted, Outside, Private, Storage |
| Pool Features: | Gunite, Heated, In Ground, Outdoor Pool, Pool/Spa Combo, Private, Water Feature, Waterfall |
| Pool?: | Yes |
| Possession: | Closing/Funding |
| Postal Code Plus 4: | 6852 |
| Property Attached?: | No |
| Roof: | Composition |
| School District: | Celeste ISD |
| Security Features: | Smoke Detector(s) |
| Senior Community Yn: | No |
| Smart Home Features Appor Pass Y: | 1 |
| Soil Type: | Unknown |
| Special Taxing Entities: | 0 |
| Structural Style: | Single Detached |
| Transaction Type: | For Sale |
| Utilities: | Asphalt, Co-op Electric, Electricity Connected, Outside City Limits, Propane, Septic, No City Services |
| Vegetation: | Cleared |
| Will Subdivide: | No |
| Year Built Details: | Preowned |
Listing Courtesy of: Coldwell Banker Apex, REALTORS
Listing Agent: Ashleigh Dulaney
972-816-5676
Mortgage Calculator
All listings featuring the  icon are provided courtesy of North Texas Real Estate Information Systems, Inc. (NTREIS), Copyright 2026. All rights reserved.
All information is believed accurate but not guaranteed. The properties displayed may not be all of the properties available through the IDX Program. Any use of this site other than by potential buyers or sellers is strictly prohibited.
North Texas Real Estate Information Systems, Inc. data last updated on October 30, 2026 03:57 AM - CT
Property Last Updated: October 30, 2026 03:57 AM - CT
