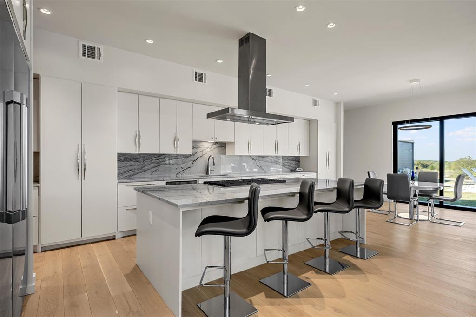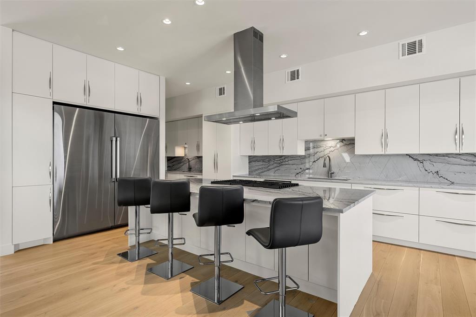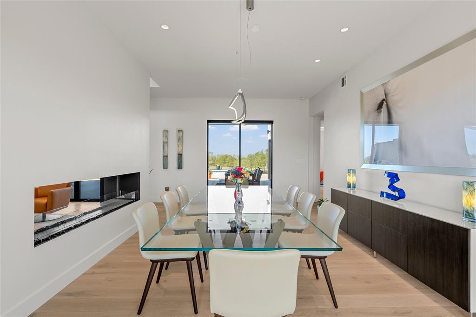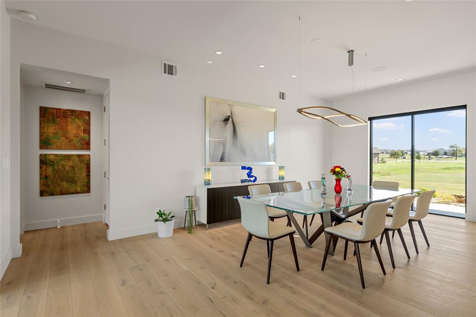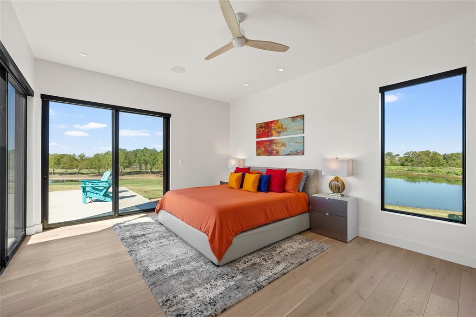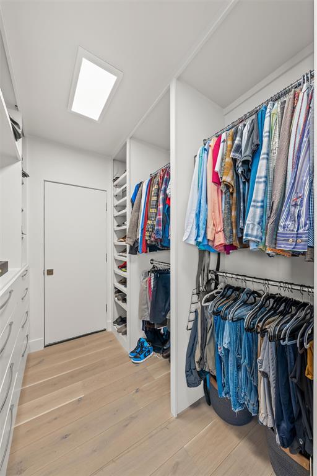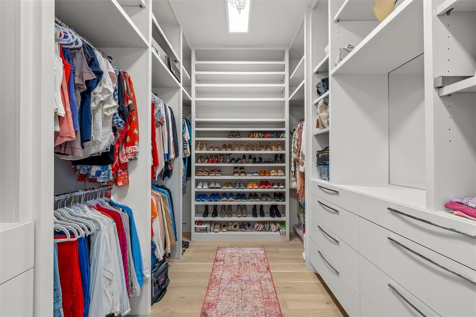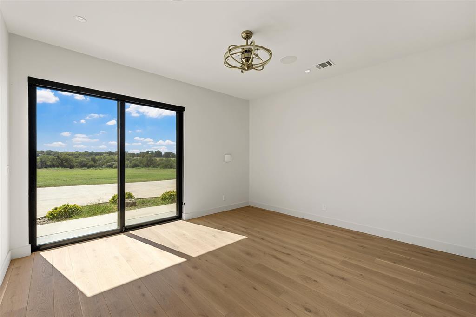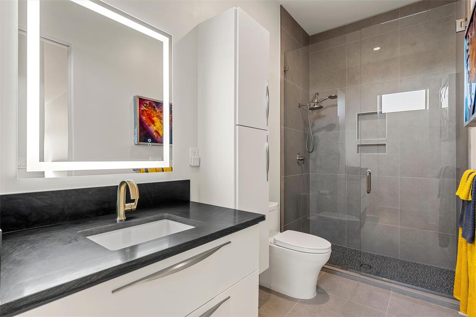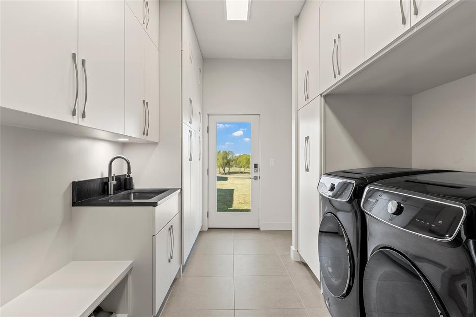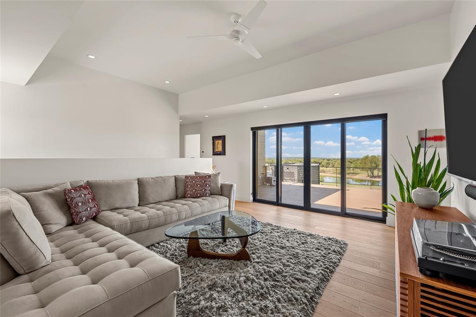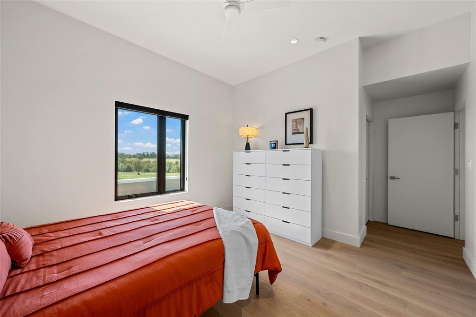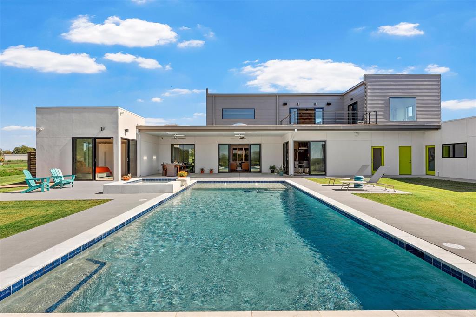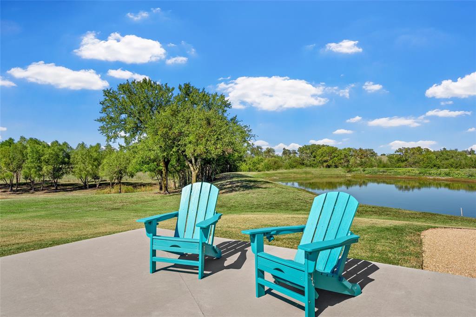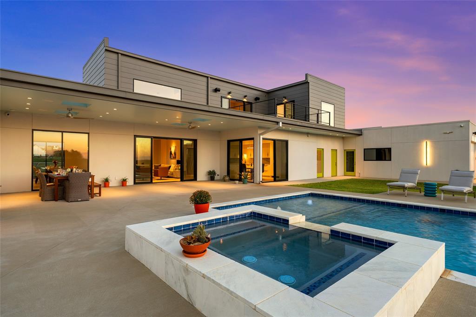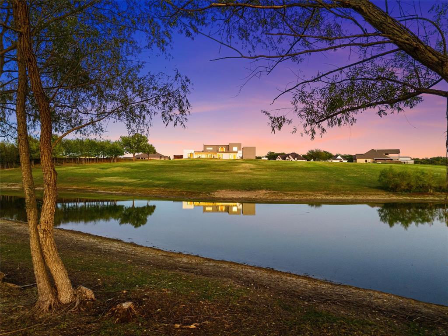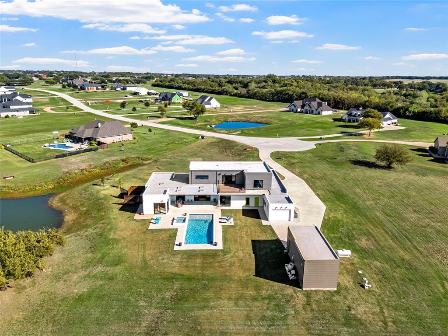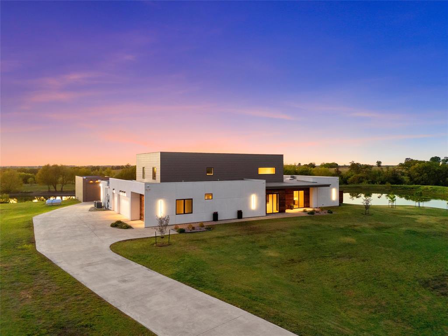
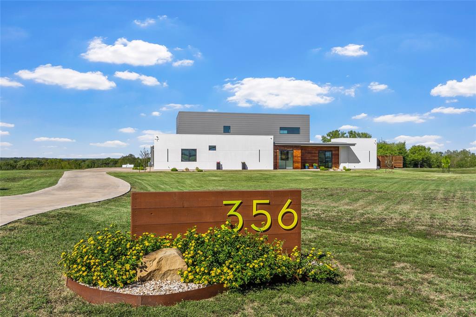
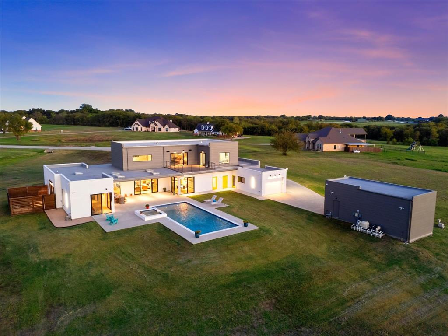
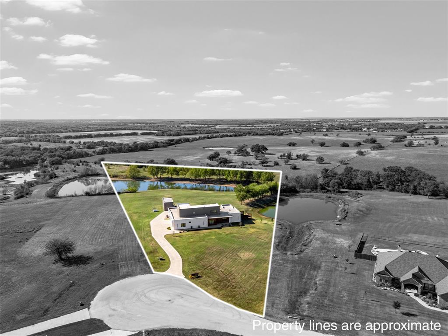
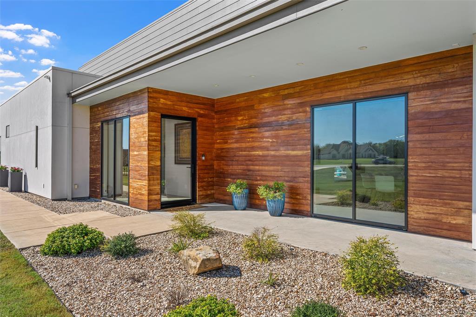
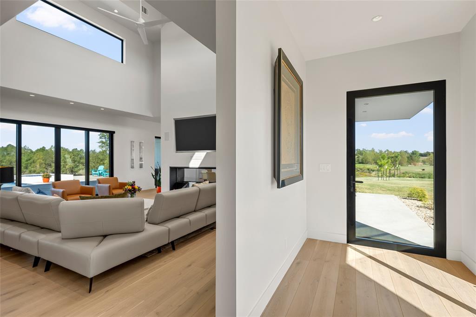
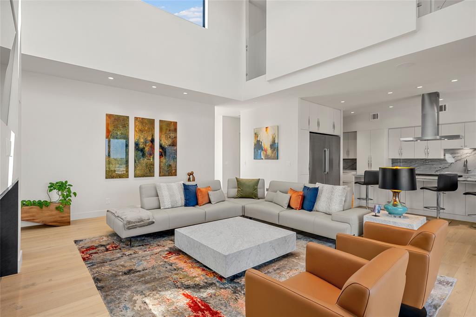
Discover an extraordinary blend of contemporary luxury and Texas tranquility on 5.102 scenic acres with two stocked ponds. This architecturally striking estate offers 4 bedrooms, 3 bathrooms, and 4,195 square feet of sophisticated living space, seamlessly blending refined interiors with resort-style outdoor living.
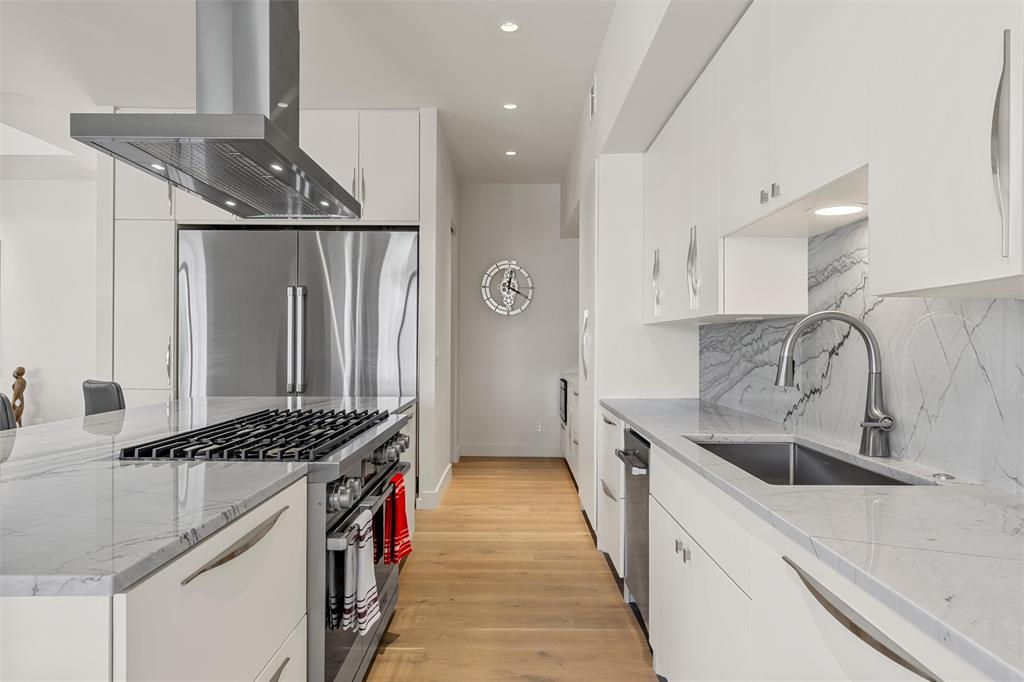
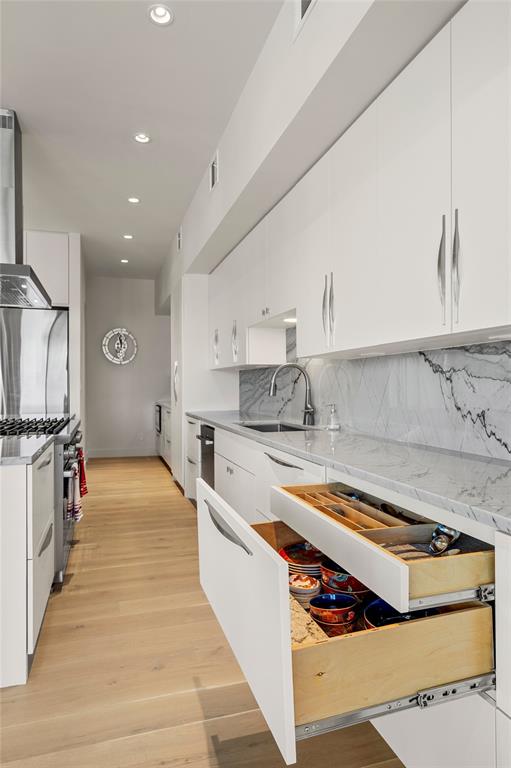
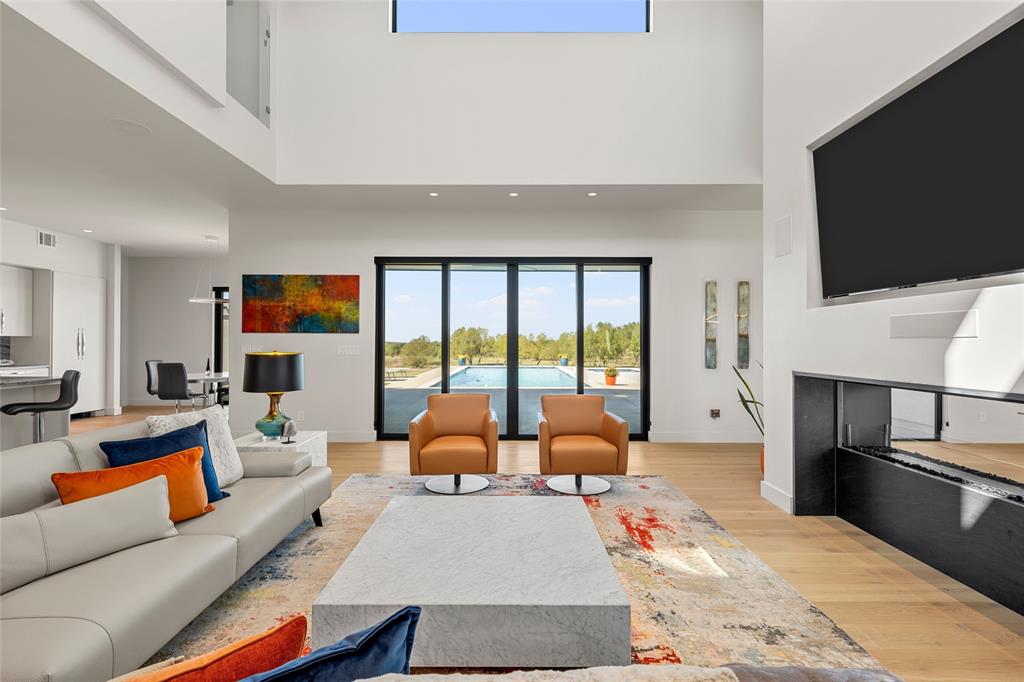
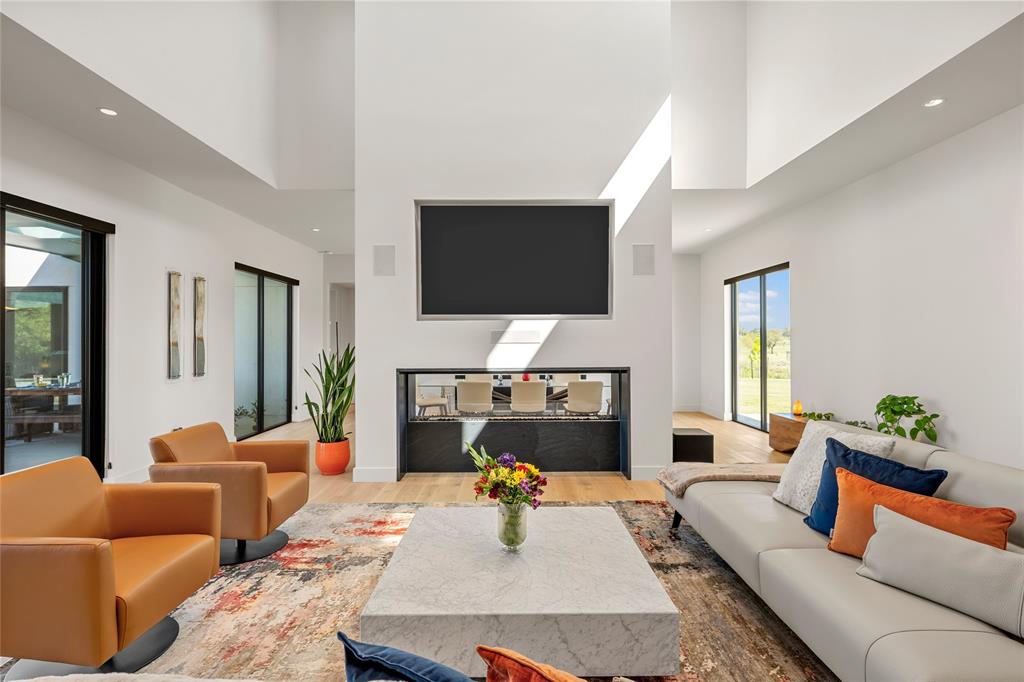
Expansive windows, retractable glass walls, and Legno Bastone European white oak flooring showcase exceptional craftsmanship and abundant natural light. The chef-inspired kitchen features a 10 foot island, exquisite quartzite surfaces, premium Wi-Fi-enabled Dacor appliances, dual ovens, separate refrigerator and freezer columns, and a butler's pantry. A dramatic double-sided fireplace, designer lighting, and integrated KEF sound systems elevate the living and entertaining spaces.
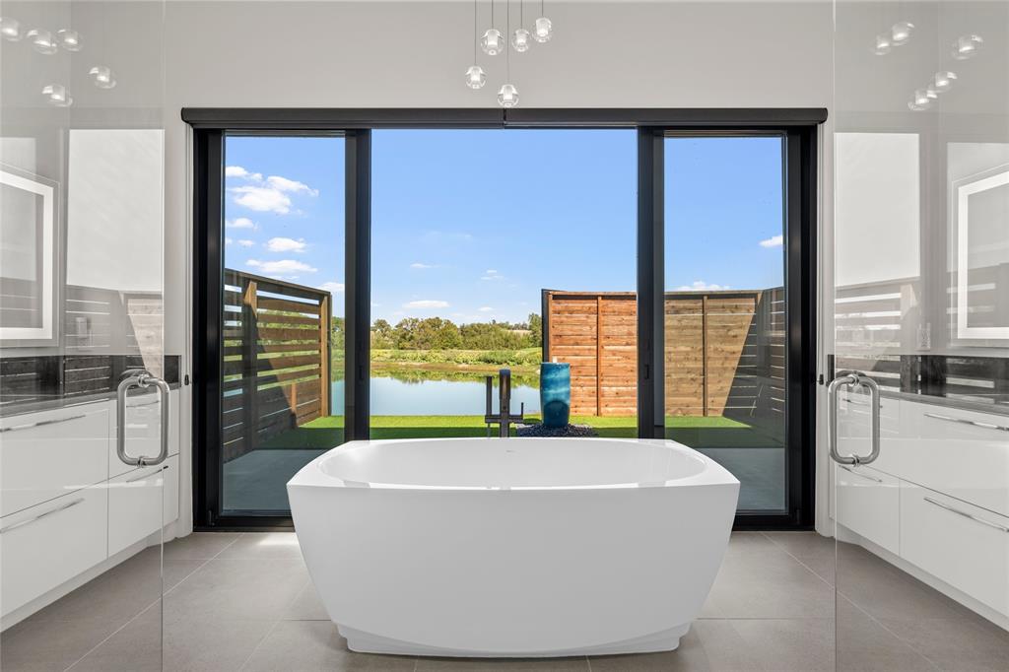
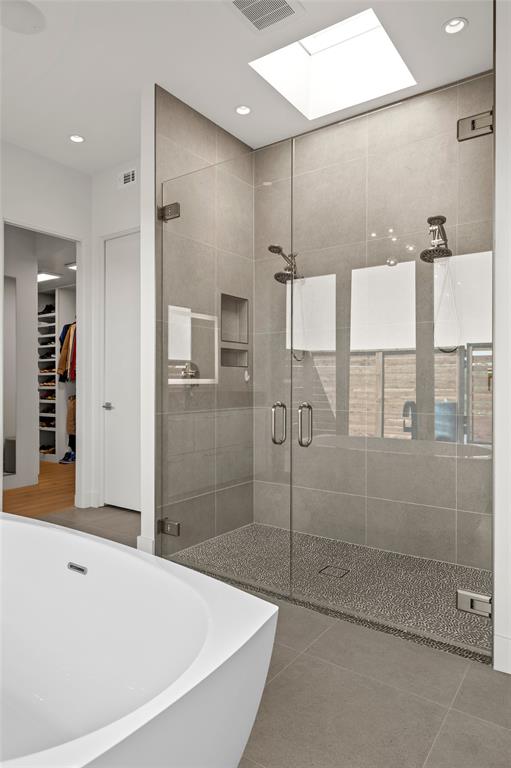
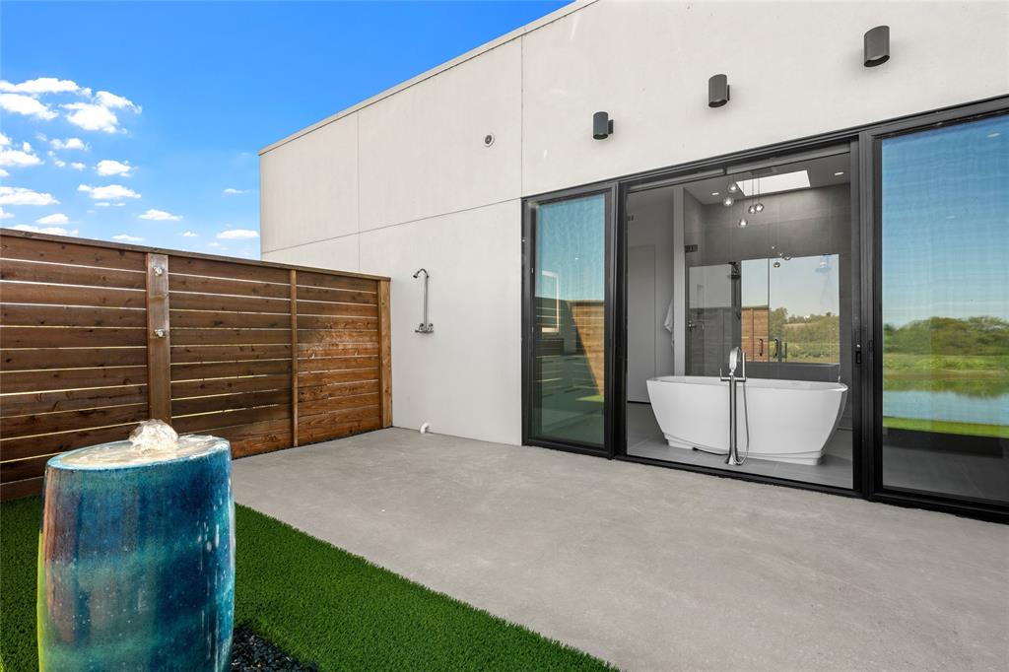
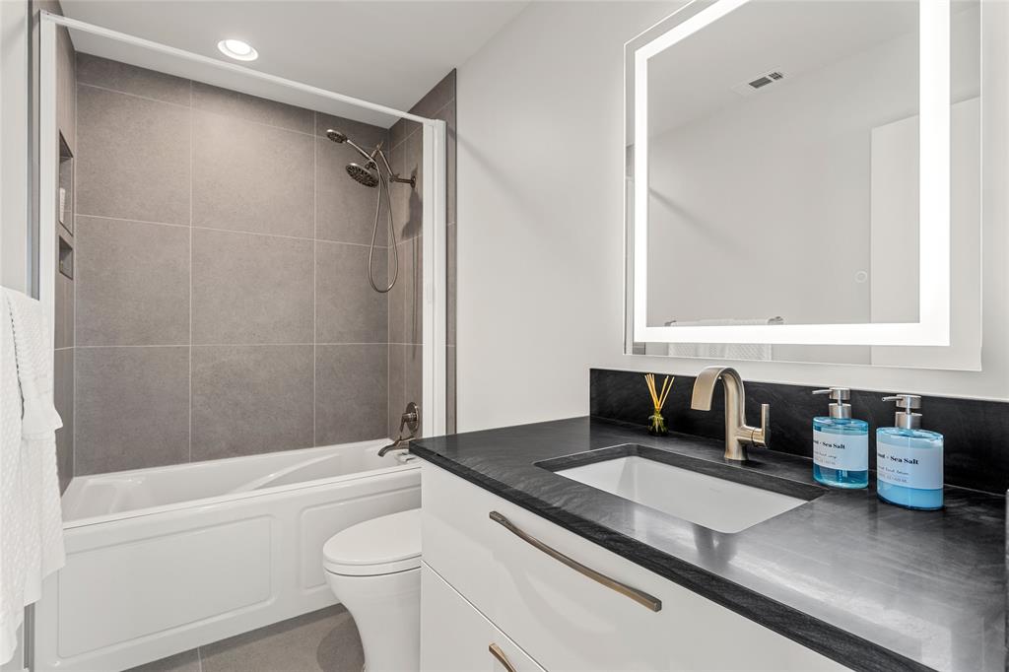
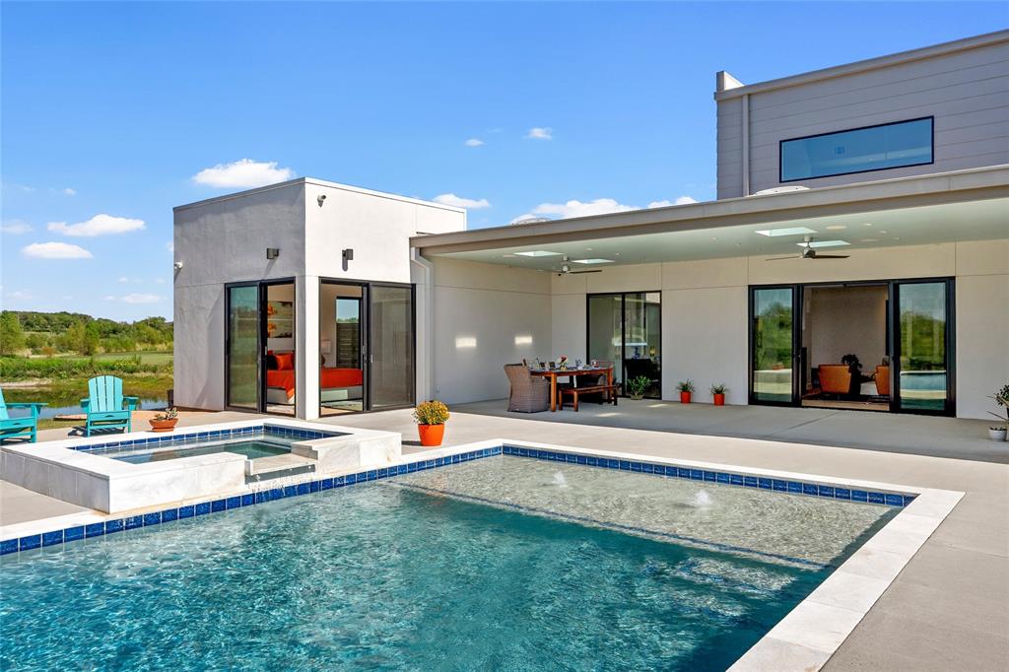
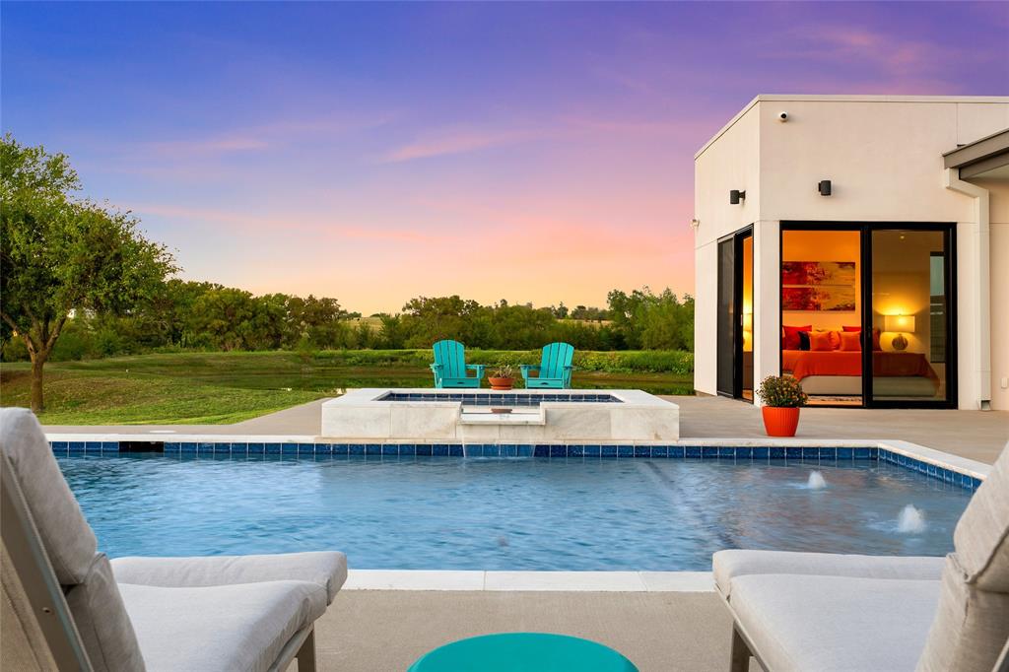
The luxurious primary retreat captures serene pond views and features a spa-inspired bath with a BainUltra soaking tub, light therapy, dual shower heads, and a secluded courtyard with an outdoor shower and fountain.
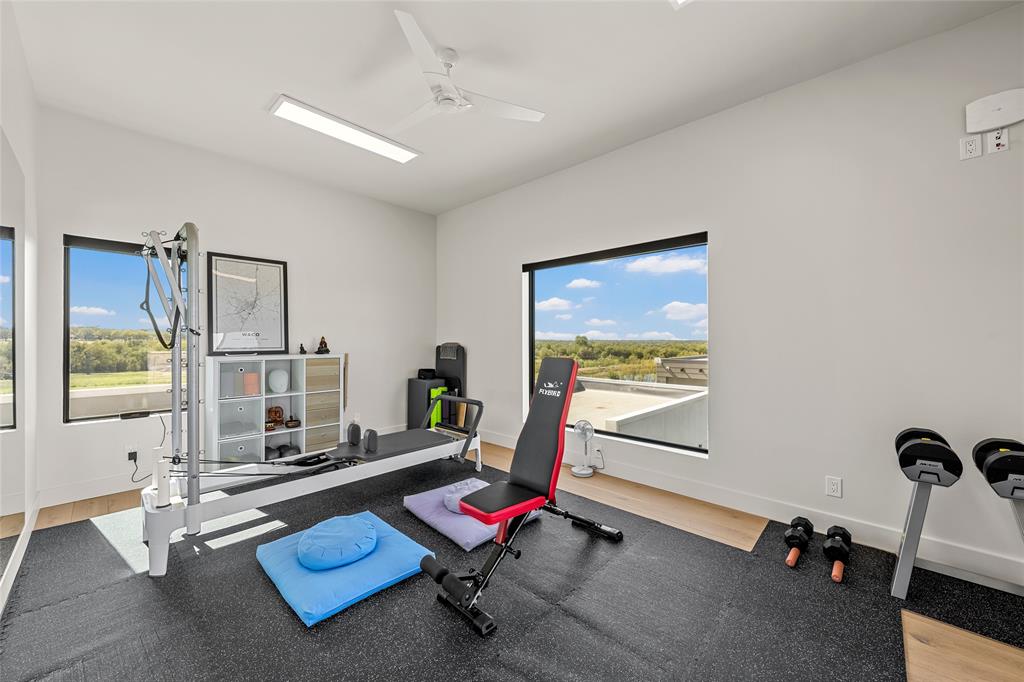
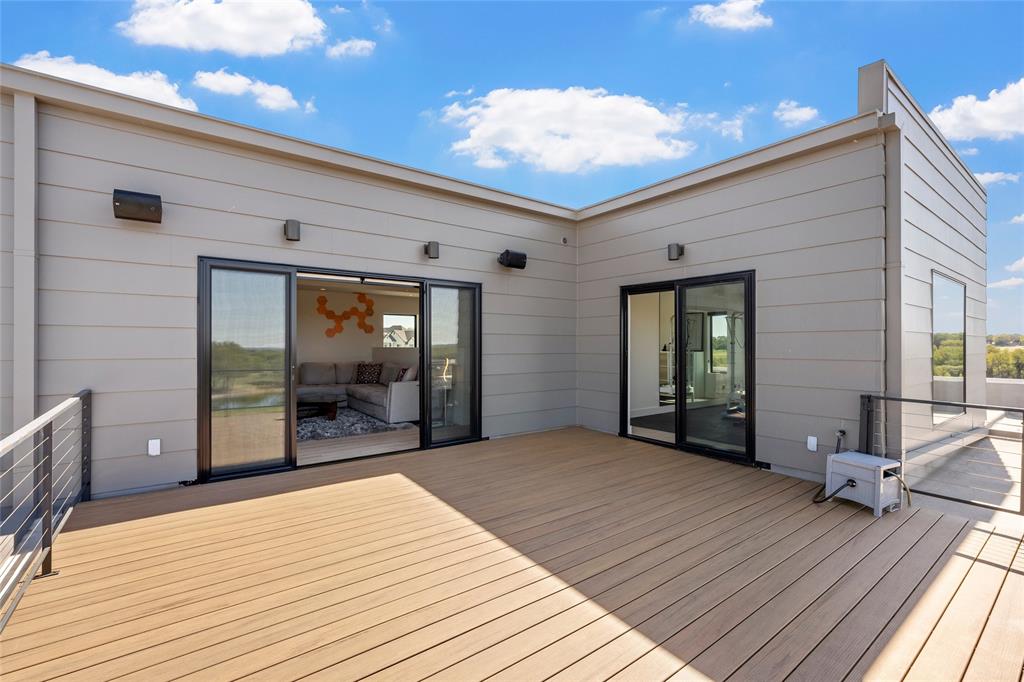
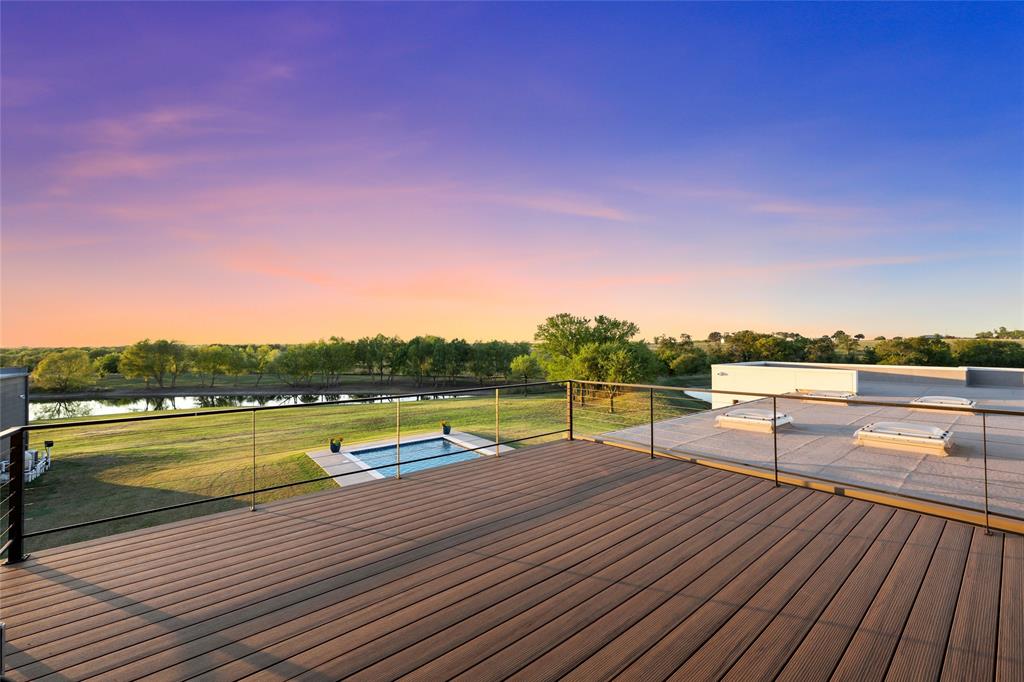
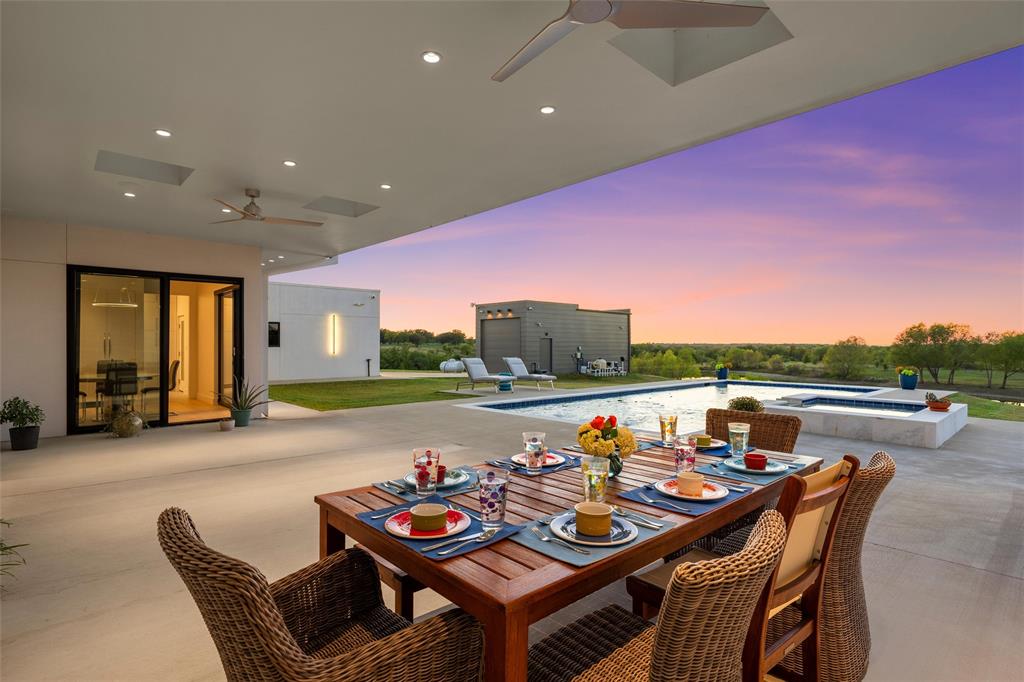
Entertain effortlessly around the spectacular 38 by 16-foot courtyard pool with integrated spa, expansive covered patio, and seamless indoor-outdoor living spaces. An upper-level loft opens to a private Trex rooftop deck with panoramic countryside views.
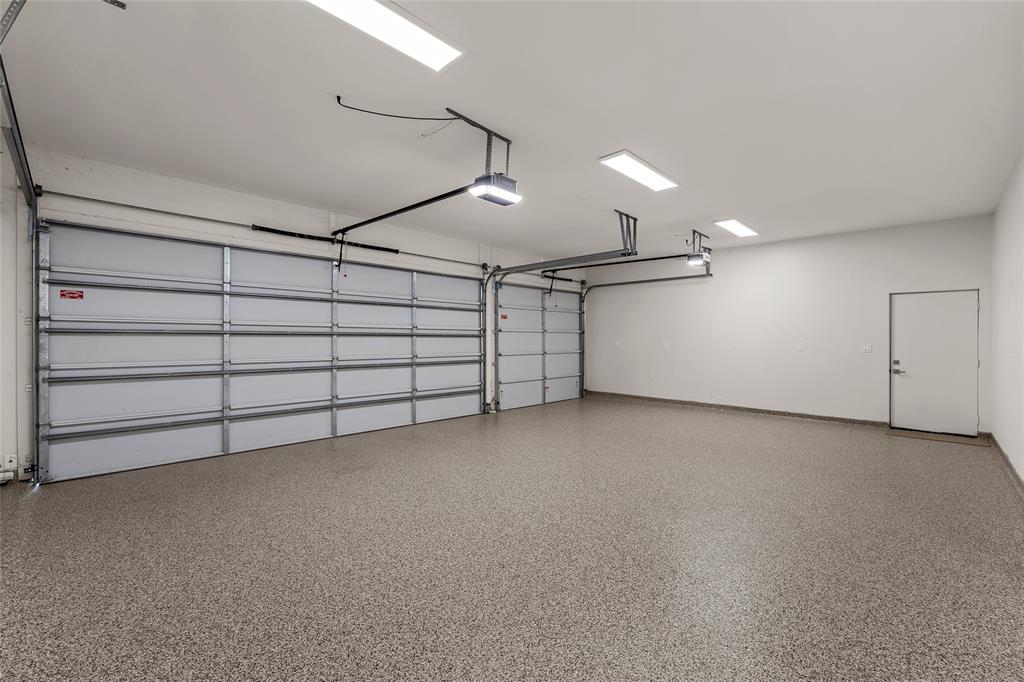
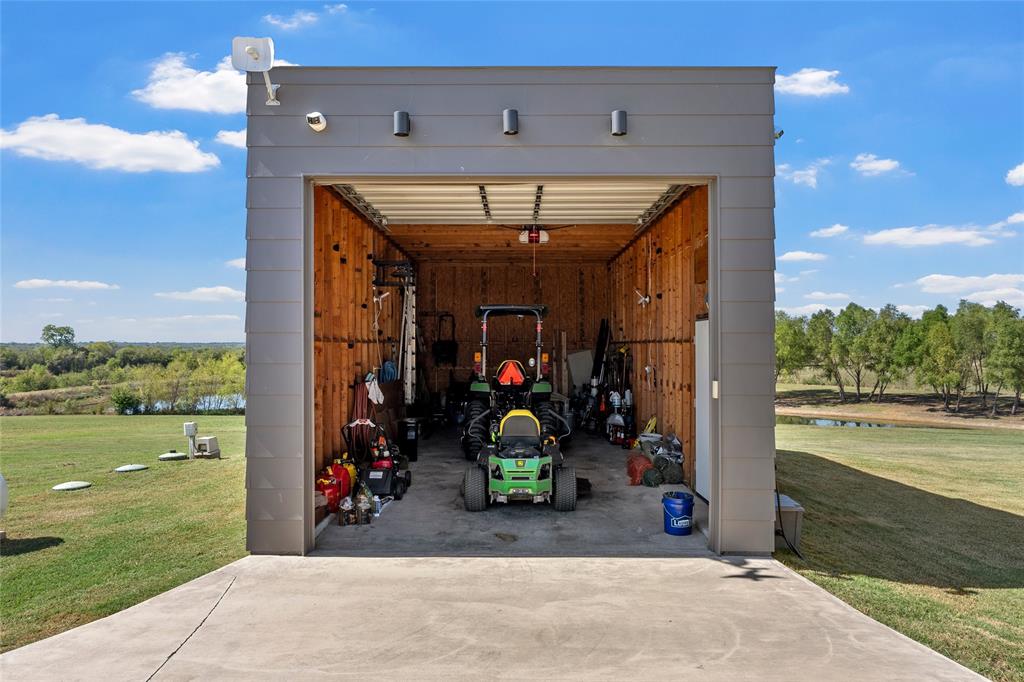
Completing this exceptional property are a three-stall garage with epoxy flooring, attached workshop-recreation space, separate RV outbuilding with an 11 foot overhead door, programmable smart lighting, three-zone HVAC, and exterior security cameras.
A distinctive sanctuary where architectural elegance, modern innovation, and the natural beauty of Texas come together to create an extraordinary lifestyle.
| Listing Id: | 21420593 |
|---|---|
| List Price: | $1,649,900 |
| Property Type: | Residential |
| Property Sub Type: | Single Family Residence |
| Status: | Active |
| Bedrooms Total: | 4 |
| Bathrooms Full: | 3 |
| Living Area: | 4,195 |
| Unexempt Taxes: | $7,365 |
| Lot Size Square Feet: | 222,243.1200 |
| Lot Size Acres: | 5.102 |
| Architectural Style: | Mid-Century Modern |
| Waterfront?: | Yes |
| City: | West |
| County Or Parish: | Mclennan |
| Subdivision Name: | Westlake |
| Postal Code: | 76691 |
| Year Built: | 2021 |
| Accessibility Features: | Accessible Bath - Full, Accessible Bedroom, Accessible Doors, Accessible Hallway(s), Accessible Kitchen |
| Accessibility Features Yn: | Yes |
| Accessory Unit?: | No |
| Appliances: | Built-in Gas Range,Built-in Refrigerator,Dishwasher,Disposal,Gas Range,Microwave,Double Oven,Tankless Water Heater,Water Softener |
| Association Type: | None |
| Attached Garage?: | Yes |
| Basement Yn: | No |
| Bathrooms Total Decimal: | 3.00 |
| Bathrooms Total Integer: | 3 |
| Construction Materials: | Concrete, Frame, Stucco, Wood |
| Cooling: | Ceiling Fan(s), Central Air, Electric, ENERGY STAR Qualified Equipment, Multi Units, Zoned |
| Covered Spaces: | 6 |
| Directions: | GPS is accurate |
| Dock Permitted?: | Yes |
| Elementary School: | West |
| Elementary School Name: | West |
| Exclusions: | Washer and Dryer, fridge in laundry room, wall scones in hallway, chandelier in primary closet |
| Exterior Features: | Balcony, Covered Patio/Porch, Rain Gutters, Lighting, Outdoor Shower, Private Entrance, RV/Boat Parking, Storage |
| Fireplace Features: | Dining Room, Living Room, See Through Fireplace |
| Fireplaces Total: | 1 |
| Flooring: | Tile, Wood |
| Foundation Details: | Slab |
| Garage Height: | 10 |
| Garage Length: | 21 |
| Garage Spaces: | 6 |
| Garage Width: | 29 |
| Garage?: | Yes |
| Heating: | Electric, Fireplace Insert |
| High School Name: | West |
| Horse Permitted Yn: | No |
| Interior Features: | Built-in Features, Chandelier, Decorative Lighting, Double Vanity, Eat-in Kitchen, Flat Screen Wiring, In-Law Suite Floorplan, Kitchen Island, Loft, Open Floorplan, Pantry, Smart Home System, Sound System Wiring, Vaulted Ceiling(s), Walk-In Closet(s) |
| Lake Pump Yn: | No |
| Land Lease?: | No |
| Laundry Features: | Electric Dryer Hookup, Utility Room, Full Size W/D Area |
| Levels: | Two |
| Room Count: | 13 |
| Lot Features: | Acreage, Cleared, Cul-De-Sac, Few Trees, Landscaped, Lrg. Backyard Grass, Sloped, Sprinkler System, Tank/ Pond |
| Lot Size: | 5 to < 10 Acres |
| Lot Size Area: | 5.1020 |
| Lot Size Source: | Assessor |
| Lot Size Units: | Acres |
| Middle School Name: | West |
| Multi Parcel ID: | No |
| Municipal Utility District?: | No |
| Number Of Dining Areas: | 2 |
| Number Of Living Areas: | 2 |
| Number Of Parking Spaces: | 6 |
| Number Of Residences: | 1 |
| Number Of Tanks And Ponds: | 2 |
| Other Equipment: | List Available, Negotiable |
| Other Structures: | Garage(s), Outbuilding, RV/Boat Storage, Second Garage, Storage, Workshop, Workshop w/Electric |
| Parking Features: | Additional Parking, Boat, Concrete, Direct Access, Driveway, Electric Vehicle Charging Station(s), Epoxy Flooring, Garage, Garage Door Opener, Garage Double Door, Garage Faces Side, Garage Single Door, Golf Cart Garage, Kitchen Level, Oversized, Private, RV Access/Parking, RV Garage, Storage, Workshop in Garage |
| Patio And Porch Features: | Covered |
| Pool Features: | Heated, In Ground, Outdoor Pool, Pool/Spa Combo, Private, Water Feature, Waterfall |
| Pool?: | Yes |
| Possession: | Negotiable |
| Postal Code Plus 4: | 2256 |
| Property Attached?: | No |
| Restrictions: | Deed, No Livestock |
| Road Frontage Type: | County Road |
| Road Surface Type: | Asphalt |
| Roof: | Flat |
| School District: | West ISD |
| Security Features: | Carbon Monoxide Detector(s), Security Lights, Smoke Detector(s) |
| Senior Community Yn: | No |
| Smart Home Features Appor Pass Y: | 1 |
| Soil Type: | Clay |
| Structural Style: | Single Detached |
| Transaction Type: | For Sale |
| Utilities: | Aerobic Septic, Co-op Water, Electricity Connected, Individual Water Meter, Outside City Limits, Private Road, Propane |
| Vegetation: | Cleared, Grassed |
| Waterfront Features: | Lake Front |
| Will Subdivide: | No |
| Window Features: | Electric Shades, Skylights(s), Window Coverings |
| Year Built Details: | Preowned |
Listing Courtesy of: Briggs Freeman Sotheby's Int'l
Listing Agent: Michele Sparks-Finn
817-975-7027
Mortgage Calculator
All listings featuring the  icon are provided courtesy of North Texas Real Estate Information Systems, Inc. (NTREIS), Copyright 2026. All rights reserved.
All information is believed accurate but not guaranteed. The properties displayed may not be all of the properties available through the IDX Program. Any use of this site other than by potential buyers or sellers is strictly prohibited.
North Texas Real Estate Information Systems, Inc. data last updated on October 28, 2026 03:13 AM - CT
Property Last Updated: October 28, 2026 03:13 AM - CT