3557 Chestnut Oak Drive
Dallas, TX 75253
$279,900
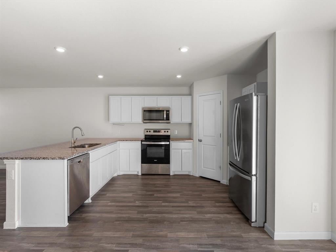
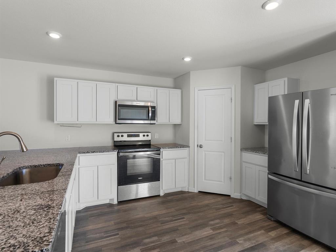
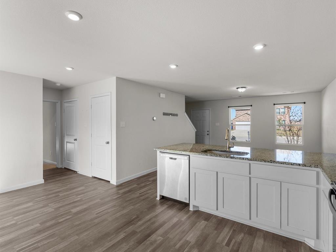
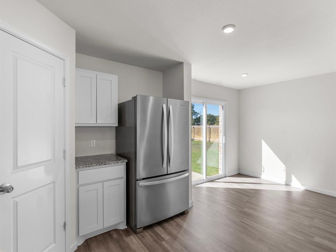
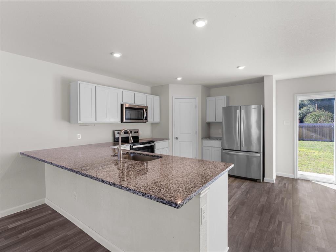
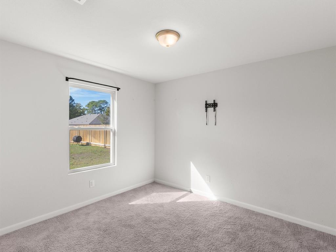
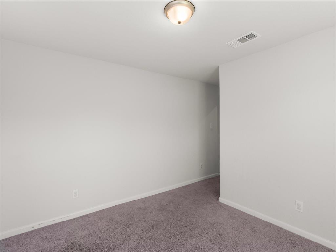
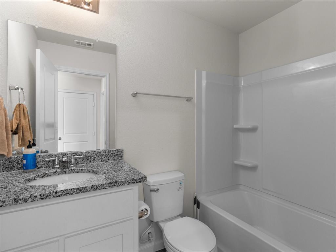
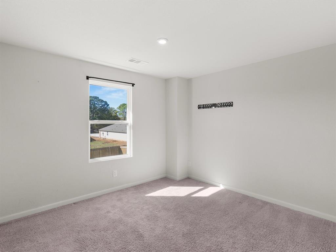
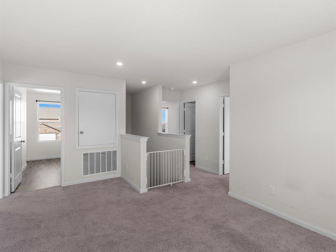
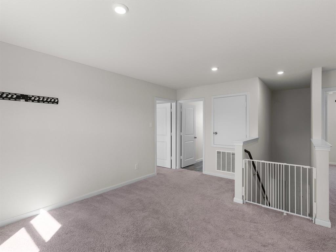
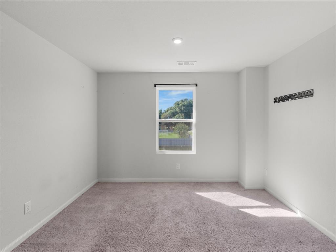
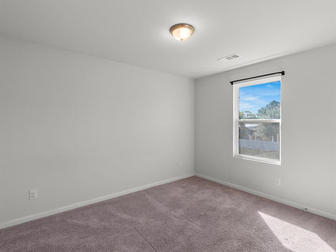
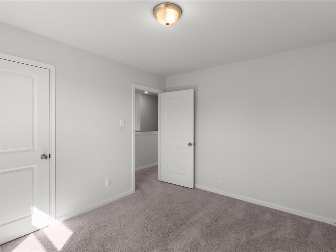
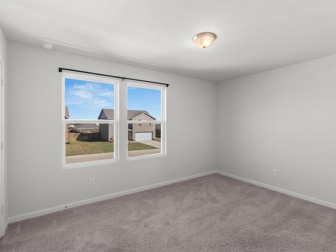
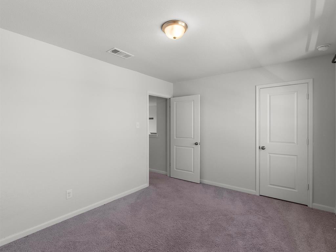
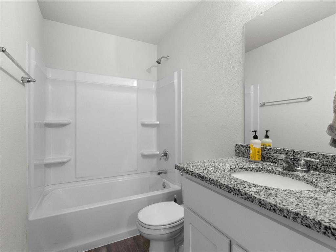
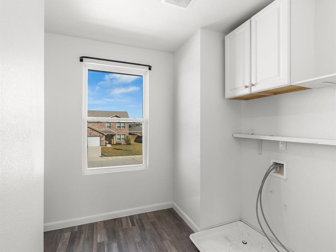
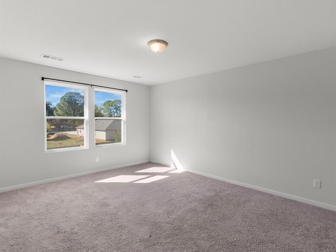
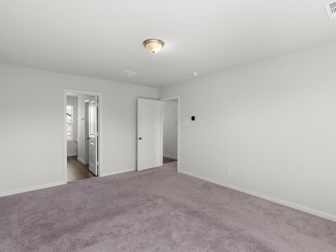
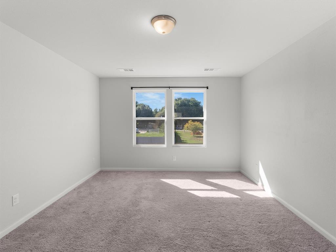
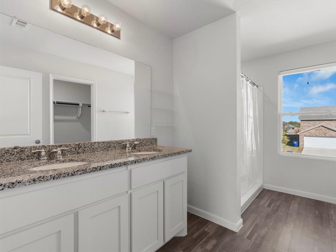
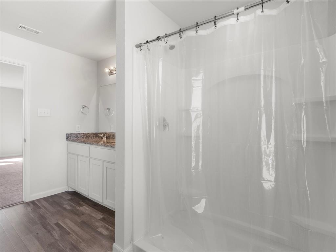
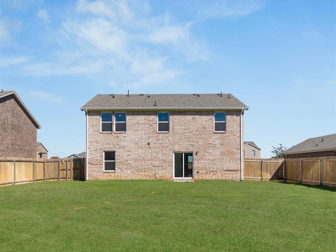
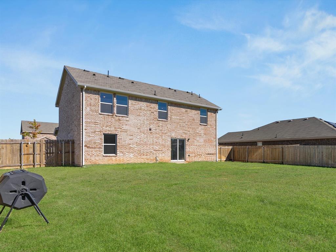
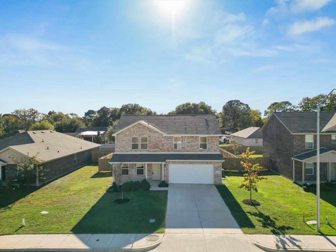
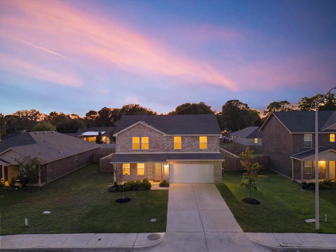
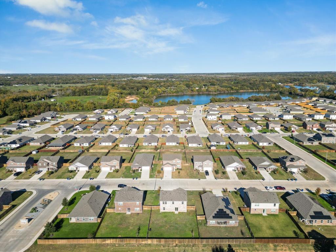
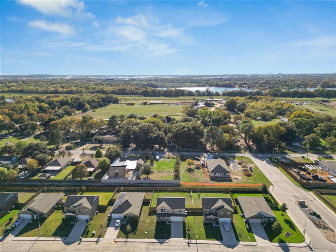
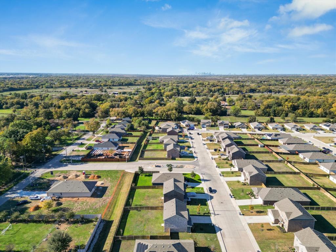
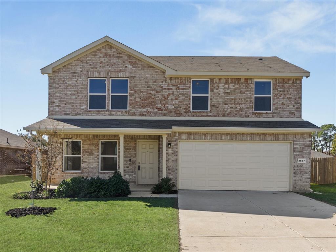
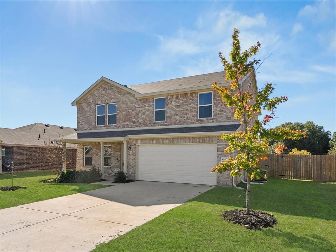
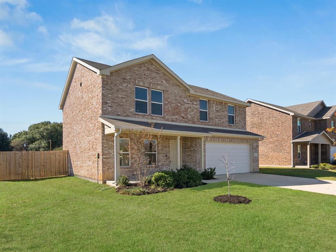
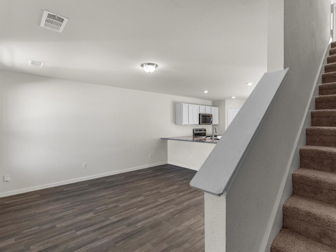
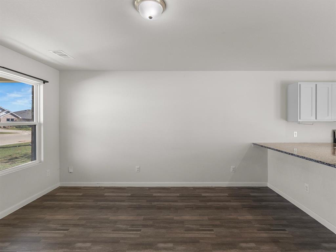
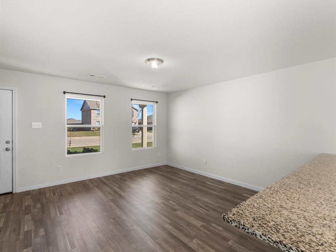
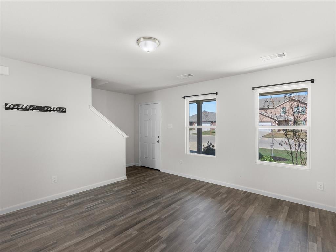
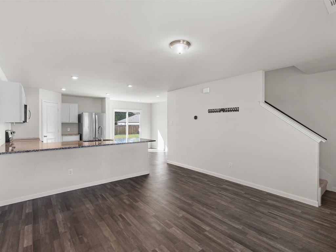
A rare opportunity in Middlefield Village! Currently the only two-story home available in the community, this spacious 4-bedroom, 3-bathroom residence offers the flexibility, functionality, and modern conveniences today's buyers are looking for. Thoughtfully designed with multiple living areas across two levels, the versatile floor plan provides plenty of room to entertain, relax, work from home, or accommodate a variety of living arrangements. The neutral interior creates a welcoming backdrop for any style, while the kitchen features granite countertops, stainless steel appliances, and ample workspace. Additional highlights include recessed lighting, a whole-house water filtration system, extra storage, and a covered front entry. Step outside to a large, privately fenced backyard with room to enjoy outdoor living, weekend gatherings, or simply unwind at the end of the day. The location adds even more appeal, with nearby parks, hiking and biking trails, walking paths, lakes, natural preserves, and the family-friendly adventures of Trinity Forest Adventure Park. Enjoy the best of both worlds with convenient access to outdoor recreation and approximately 15 minutes to downtown Dallas, where shopping, dining, entertainment, employment centers, and the Dallas Farmers Market await. If you've been searching for a home that offers four bedrooms, three full baths, multiple living spaces, and a distinctive two-story layout in Middlefield Village, this is an opportunity worth seeing.
| Listing Id: | 21439642 |
|---|---|
| List Price: | $279,900 |
| Property Type: | Residential |
| Property Sub Type: | Single Family Residence |
| Status: | Active |
| Bedrooms Total: | 4 |
| Bathrooms Full: | 3 |
| Living Area: | 1,770 |
| Association Fee: | $475 |
| Unexempt Taxes: | $6,680 |
| Lot Size Square Feet: | 10,018.8000 |
| Lot Size Acres: | 0.23 |
| Architectural Style: | Traditional |
| Waterfront?: | No |
| City: | Dallas |
| County Or Parish: | Dallas |
| Subdivision Name: | Middlefield Add Ph 1 |
| Postal Code: | 75253 |
| Year Built: | 2023 |
| Accessibility Features Yn: | No |
| Appliances: | Dishwasher,Disposal,Electric Range,Electric Water Heater,Microwave |
| Association Fee Frequency: | Annually |
| Association Fee Includes: | Management Fees |
| Association Type: | Mandatory |
| Attached Garage?: | Yes |
| Basement Yn: | No |
| Bathrooms Total Decimal: | 3.00 |
| Bathrooms Total Integer: | 3 |
| Construction Materials: | Brick |
| Cooling: | Central Air |
| Covered Spaces: | 2 |
| Directions: | Use GPS navigation |
| Easements: | Utilities |
| Elementary School: | Ebby Halliday |
| Elementary School Name: | Ebby Halliday |
| Exterior Features: | Covered Patio/Porch, Rain Gutters, Lighting |
| Fencing: | Wood |
| Flooring: | Carpet, Ceramic Tile, Luxury Vinyl Plank |
| Garage Height: | 8 |
| Garage Dimensions: | 20x20 |
| Garage Spaces: | 2 |
| Garage?: | Yes |
| Heating: | Central |
| High School Name: | Seagoville |
| Hoa Management Company: | Middlefield Village HOA |
| Hoa Management Company Phone: | 972-999-2004 |
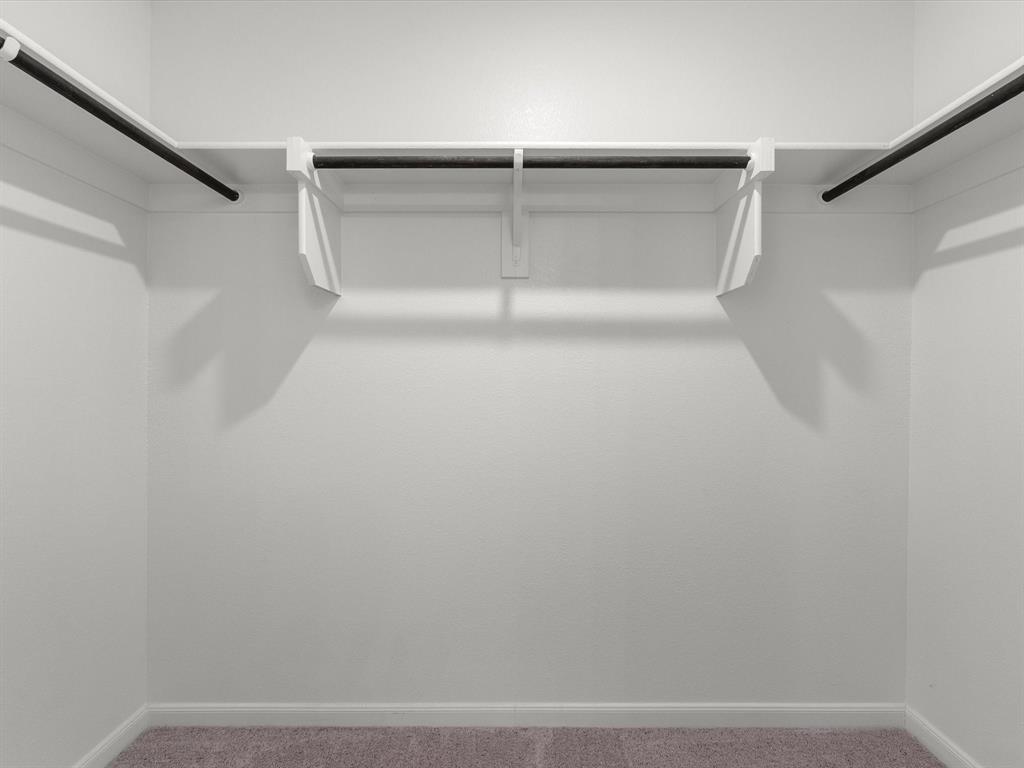
| Interior Features: | Built-in Features, Eat-in Kitchen, Granite Counters, High Speed Internet Available, Open Floorplan, Pantry, Walk-In Closet(s) |
| Laundry Features: | Utility Room, Full Size W/D Area |
| Levels: | Two |
| Listing Terms: | Cash, Conventional, FHA, VA Loan |
| Room Count: | 12 |
| Lot Features: | Few Trees, Interior Lot, Landscaped, Lrg. Backyard Grass, Sprinkler System, Subdivision |
| Lot Size: | Less Than .5 Acre (not Zero) |
| Lot Size Area: | 0.2300 |
| Lot Size Units: | Acres |
| Middle School Name: | Seagoville |
| Multi Parcel ID: | No |
| Municipal Utility District?: | No |
| Number Of Dining Areas: | 1 |
| Number Of Living Areas: | 2 |
| Number Of Parking Spaces: | 2 |
| Parking Features: | Garage, Garage Door Opener, Garage Faces Front, Garage Single Door |
| Patio And Porch Features: | Covered |
| Pool?: | No |
| Possession: | Closing/Funding |
| Postal Code Plus 4: | 4633 |
| Property Attached?: | Yes |
| Roof: | Composition |
| School District: | Dallas ISD |
| Security Features: | Carbon Monoxide Detector(s), Smoke Detector(s) |
| Smart Home Features Appor Pass Y: | 0 |
| Structural Style: | Single Detached |
| Transaction Type: | For Sale |
| Utilities: | All Weather Road, City Sewer, City Water, Concrete, Curbs, Individual Water Meter |
| Will Subdivide: | No |
Listing Courtesy of: Coldwell Banker Realty Frisco
Listing Agent: Jason Mathias
972-712-8500
Mortgage Calculator
All listings featuring the  icon are provided courtesy of North Texas Real Estate Information Systems, Inc. (NTREIS), Copyright 2026. All rights reserved.
All information is believed accurate but not guaranteed. The properties displayed may not be all of the properties available through the IDX Program. Any use of this site other than by potential buyers or sellers is strictly prohibited.
North Texas Real Estate Information Systems, Inc. data last updated on November 19, 2026 11:01 PM - CT
Property Last Updated: November 19, 2026 11:01 PM - CT