3533 Chaney Lane
Plano, TX 75093
$709,900
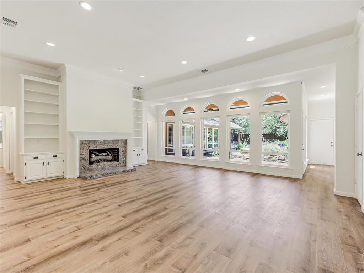
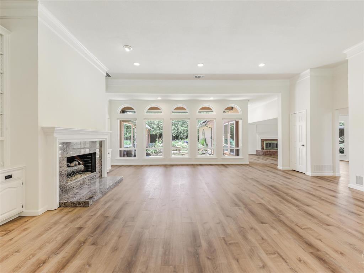
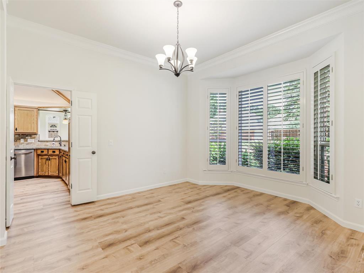
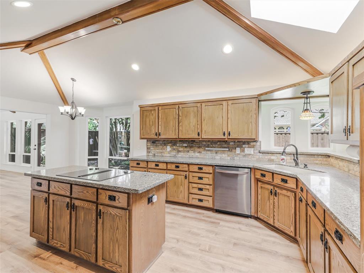
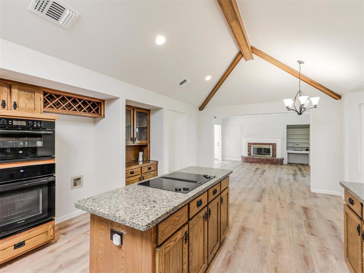
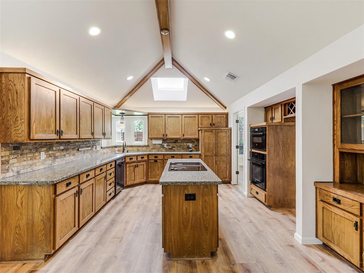
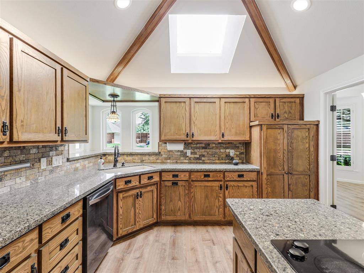
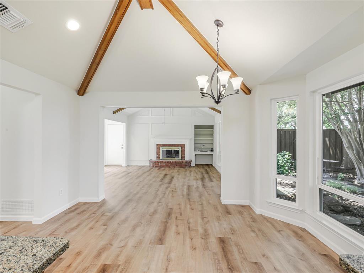
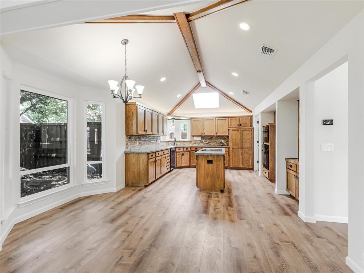
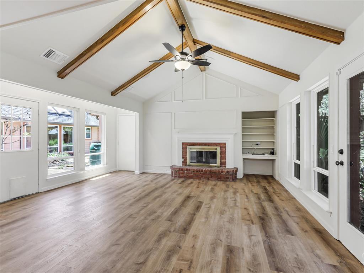
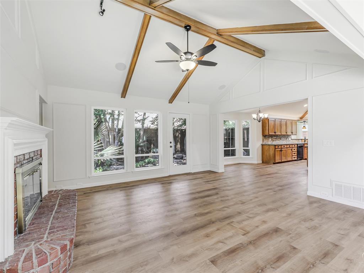
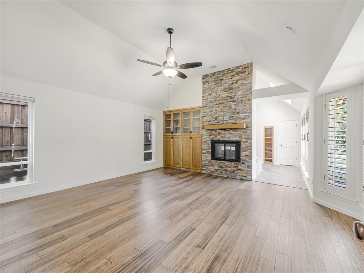
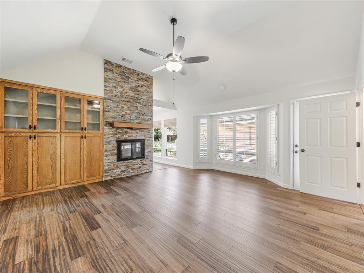
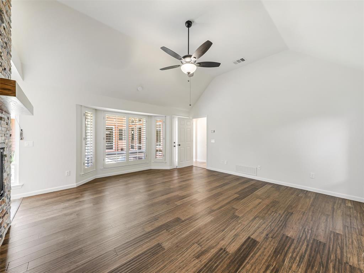
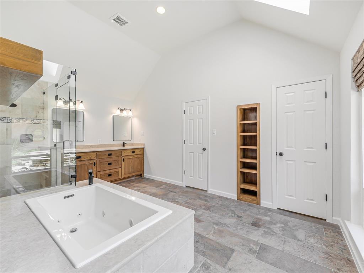
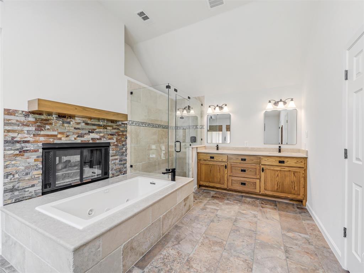
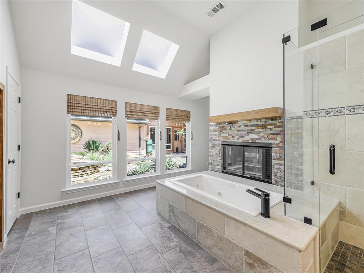
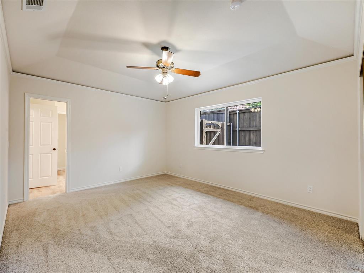
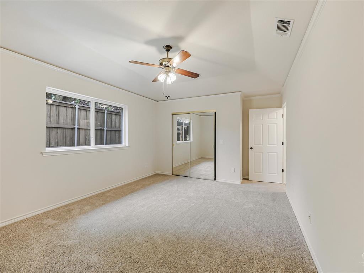
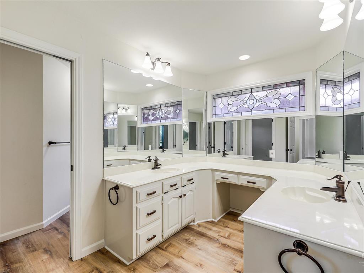
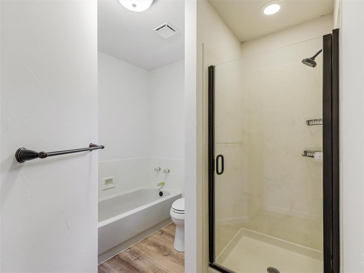
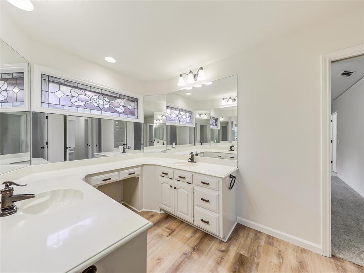
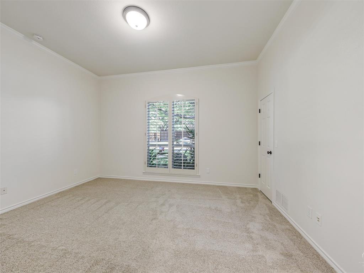
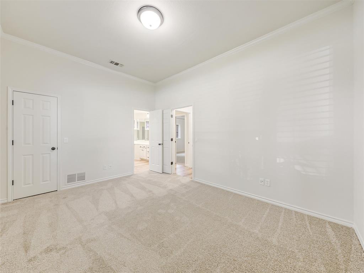
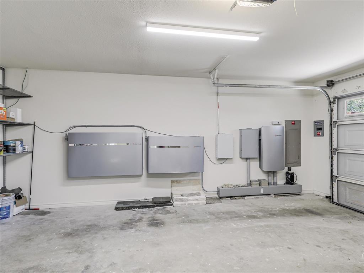
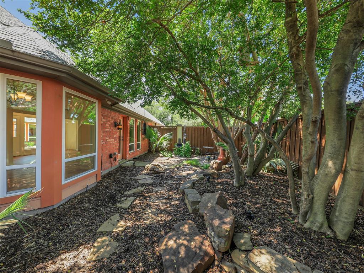
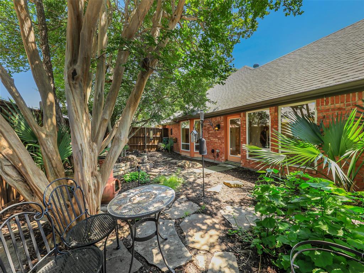
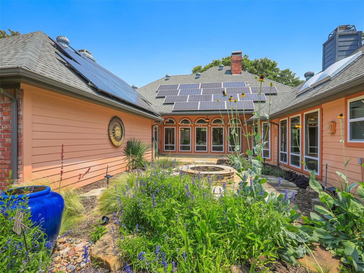
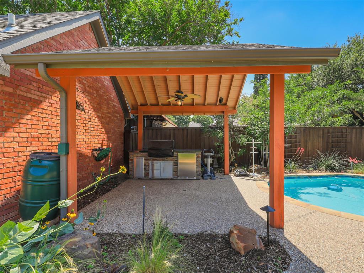
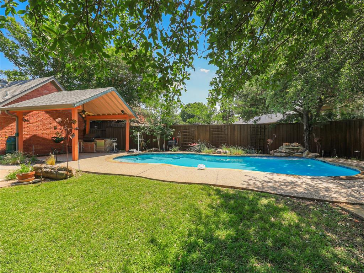
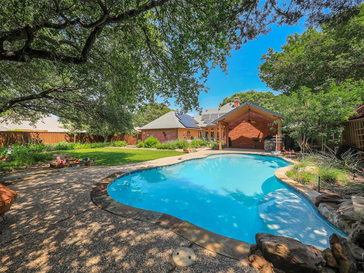
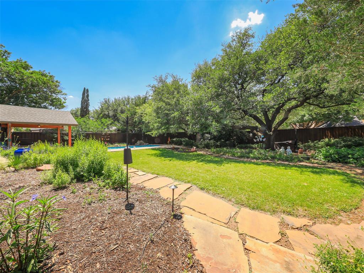
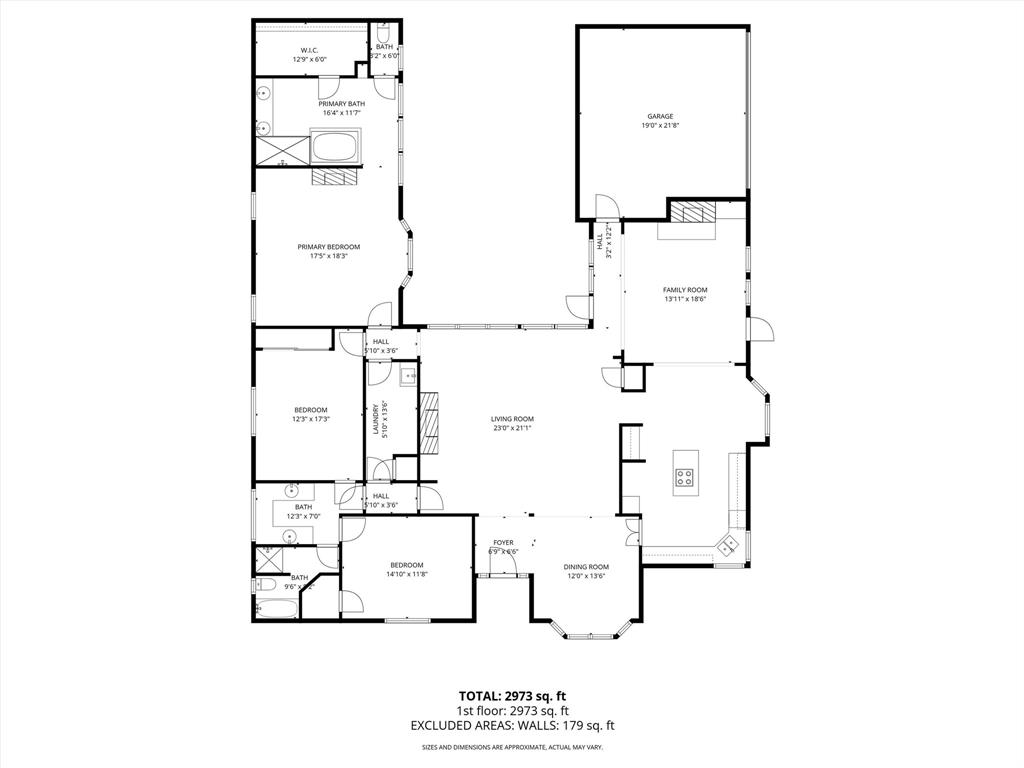
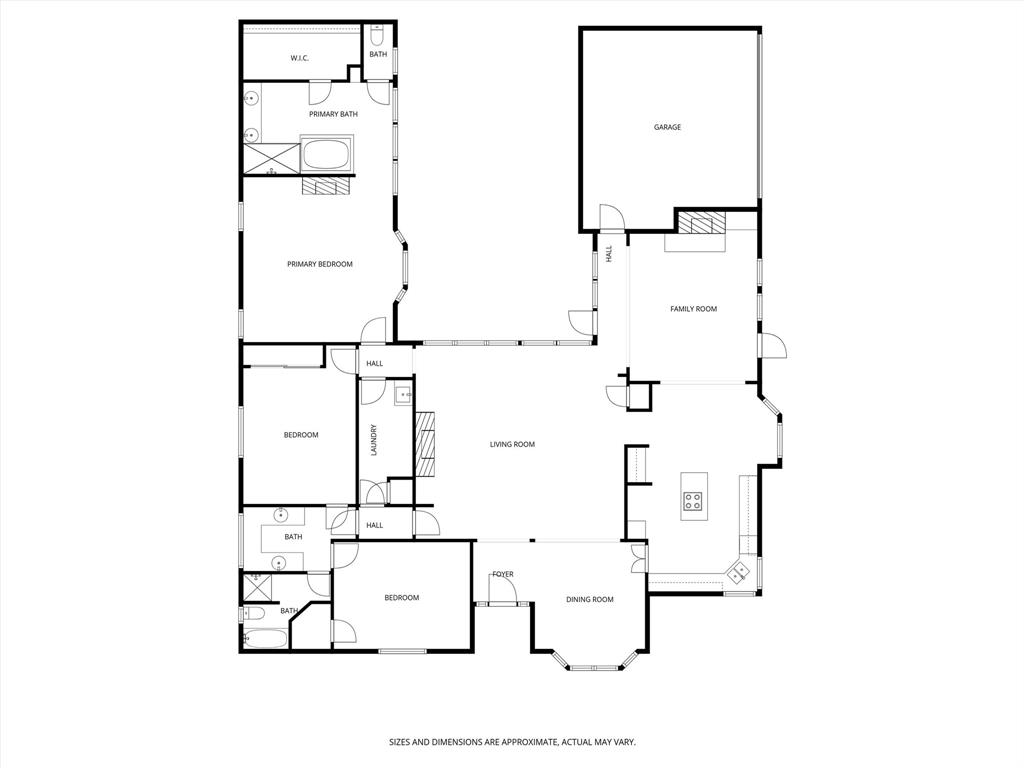
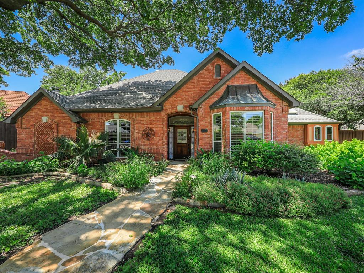
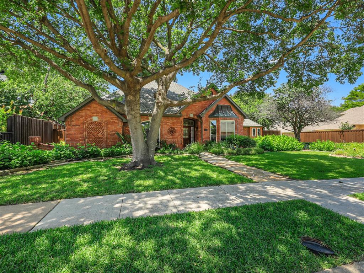
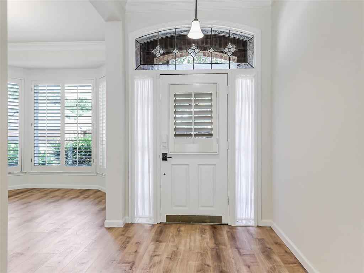
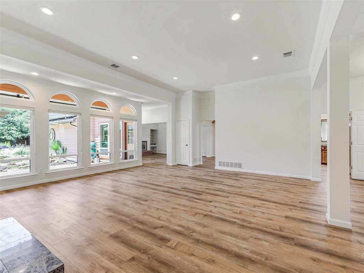
Beautifully updated one story custom home in prestigious Preston Meadow meticulously maintained to perfection. An open concept with soaring ceilings, luxury vinyl plank flooring thru-out with abundant natural light. The gourmet kitchen offers granite countertops, tumbled marble backsplash, center island, upgraded appliances, open to inviting family room with painted paneling and fireplace with gas logs. The secluded primary suite is complete with a see-thru fireplace to the ensuite spa-inspired bath with soaking tub, separate travertine shower, seamless glass door, marble countertops with double sinks, tile floor, spacious walk-in designer closet. Two other bedrooms have new carpet and are connected with a bath offering duel sinks, tub and separate shower. Outside is a private backyard paradise, two covered patios, sparking pool, fire pit, lush native natural landscaping with organic practices, a huge live-oak tree, play yard all on approx. one-third acre. This is the perfect setting for both entertaining and quiet relaxation. Energy features include low E vinyl replacement windows thru-out, two 20 seer HVAC systems plus solar panels on roof with back-up batteries that are owned by seller! Seller says electric bill is around $150 monthly! If you value eco-friendly indoor, outdoor living and energy efficiency you’ll appreciate this home ! For more info. on Why go solar see ENPHASE. COM!
| Listing Id: | 21374710 |
|---|---|
| List Price: | $709,900 |
| Property Type: | Residential |
| Property Sub Type: | Single Family Residence |
| Status: | Closed |
| Bedrooms Total: | 3 |
| Bathrooms Full: | 2 |
| Living Area: | 2,731 |
| Association Fee: | $233 |
| Unexempt Taxes: | $11,755 |
| Lot Size Square Feet: | 14,374.8000 |
| Lot Size Acres: | 0.33 |
| Architectural Style: | Traditional |
| Waterfront?: | No |
| City: | Plano |
| County Or Parish: | Collin |
| Subdivision Name: | Preston Meadow Ph 2 |
| Postal Code: | 75093 |
| Year Built: | 1986 |
| Accessibility Features Yn: | No |
| Accessory Unit?: | No |
| Appliances: | Dishwasher,Disposal,Electric Cooktop,Electric Oven,Electric Water Heater,Microwave,Vented Exhaust Fan |
| Association Fee Frequency: | Annually |
| Association Fee Includes: | Management Fees |
| Association Type: | Mandatory |
| Attached Garage?: | Yes |
| Basement Yn: | No |
| Bathrooms Total Decimal: | 2.00 |
| Bathrooms Total Integer: | 2 |
| Buyer Financing: | Conventional |
| Carport Spaces: | 2 |
| Consent for Visitors to Record: | Audio, Video |
| Construction Materials: | Brick, Concrete, Wood |
| Cooling: | Ceiling Fan(s), Central Air, Electric, Zoned |
| Covered Spaces: | 2 |
| Directions: | North on Preston Meadow, left on Arlen Drive, right on Chaney lane, 3533 is on left side . |
| Elementary School: | Daffron |
| Elementary School Name: | Daffron |
| Exclusions: | Outdoor portable grill |
| Exterior Features: | Covered Patio/Porch, Fire Pit, Garden(s), Rain Gutters, Rain Barrel/Cistern(s) |
| Fencing: | Fenced, Wood |
| Fireplace Features: | Family Room, Gas Logs, Gas Starter, Glass Doors, Living Room, Primary Bedroom, See Through Fireplace |
| Fireplaces Total: | 3 |
| Flooring: | Carpet, Ceramic Tile, Luxury Vinyl Plank |
| Foundation Details: | Slab |
| Garage Dimensions: | 20x20 |
| Garage Spaces: | 2 |
| Garage?: | Yes |
| Green Energy Generation: | Solar, Owned |
| Heating: | Central, Fireplace(s), Natural Gas, Solar, Zoned |
| High School Name: | Jasper |
| Hoa Management Company: | Preston Meadow Homeowners Assoc. |
| Hoa Management Company Phone: | 972-672-5959 |
| Horse Permitted Yn: | No |
| Interior Features: | Built-in Features, Cable TV Available, Cathedral Ceiling(s), Chandelier, Decorative Lighting, Double Vanity, Eat-in Kitchen, Granite Counters, High Speed Internet Available, Kitchen Island, Open Floorplan, Paneling, Pantry, Walk-In Closet(s) |
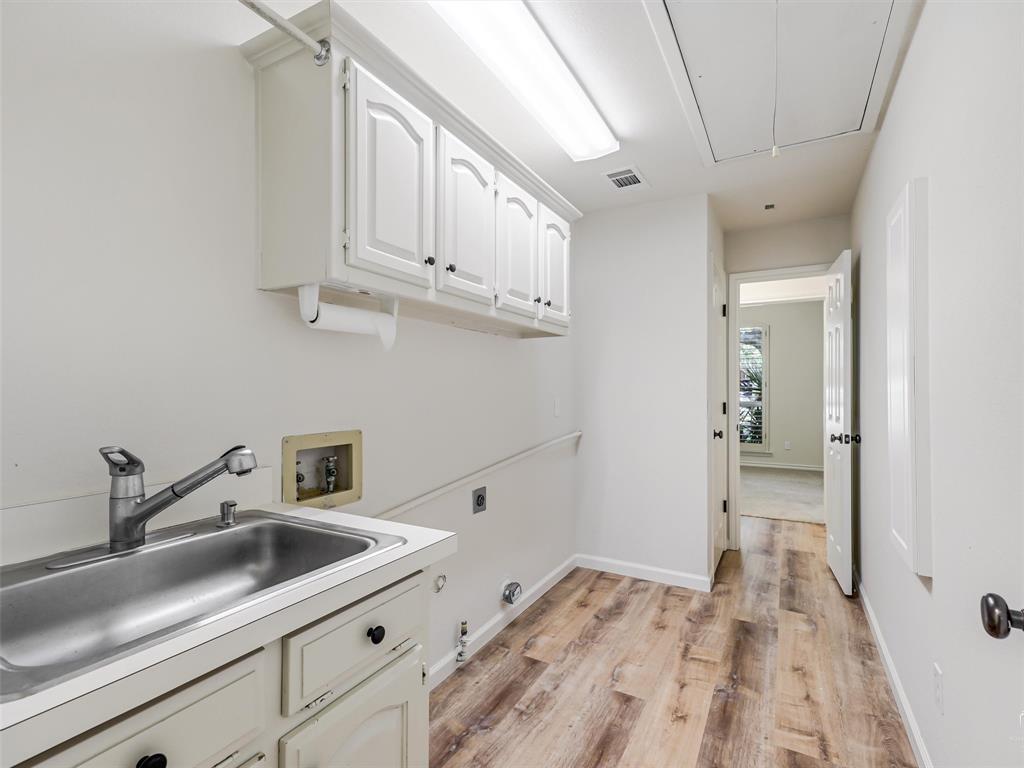
| Laundry Features: | Utility Room, Full Size W/D Area |
| Levels: | One |
| Listing Terms: | Contract |
| Room Count: | 10 |
| Lot Size: | Less Than .5 Acre (not Zero) |
| Lot Size Area: | 0.3300 |
| Lot Size Source: | Assessor |
| Lot Size Units: | Acres |
| Middle School Name: | Robinson |
| Multi Parcel ID: | No |
| Municipal Utility District?: | No |
| Number Of Dining Areas: | 2 |
| Number Of Living Areas: | 2 |
| Number Of Parking Spaces: | 2 |
| Parking Features: | Alley Access |
| Patio And Porch Features: | Covered, Patio |
| Pool Features: | Gunite, In Ground, Pool Sweep, Salt Water |
| Pool?: | Yes |
| Possession: | Closing/Funding |
| Postal Code Plus 4: | 7119 |
| Property Attached?: | No |
| Restrictions: | Building, Deed, Development, Easement(s) |
| Roof: | Composition |
| School District: | Plano ISD |
| Senior Community Yn: | No |
| Senior High School Name: | Plano West |
| Smart Home Features Appor Pass Y: | 1 |
| Special Taxing Entities: | 0 |
| Structural Style: | Single Detached |
| Transaction Type: | For Sale |
| Utilities: | Alley, Cable Available, City Sewer, City Water, Concrete, Curbs, Electricity Connected, Individual Gas Meter, Individual Water Meter, Phone Available, Sidewalk, Underground Utilities |
| Will Subdivide: | No |
| Window Features: | Shutters, Skylights(s), Window Coverings |
| Year Built Details: | Preowned |
Listing Courtesy of: RE/MAX Dallas Suburbs
Listing Agent: Vickie Mox
214-264-6868
Mortgage Calculator
All listings featuring the  icon are provided courtesy of North Texas Real Estate Information Systems, Inc. (NTREIS), Copyright 2026. All rights reserved.
All information is believed accurate but not guaranteed. The properties displayed may not be all of the properties available through the IDX Program. Any use of this site other than by potential buyers or sellers is strictly prohibited.
North Texas Real Estate Information Systems, Inc. data last updated on November 12, 2026 07:55 AM - CT
Property Last Updated: November 12, 2026 07:55 AM - CT