3528 KIMBERLY Lane
Balch Springs, TX 75180
$325,000
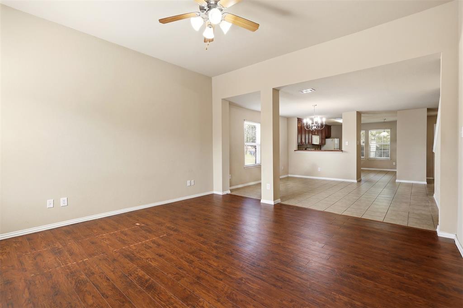
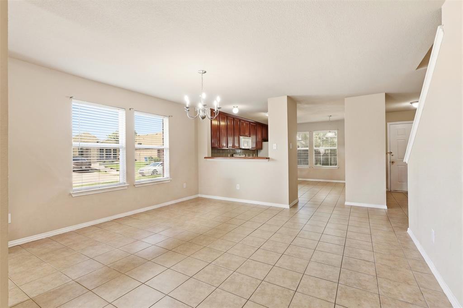
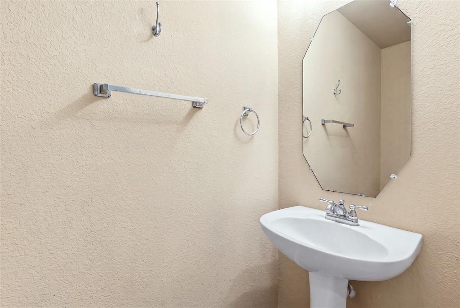
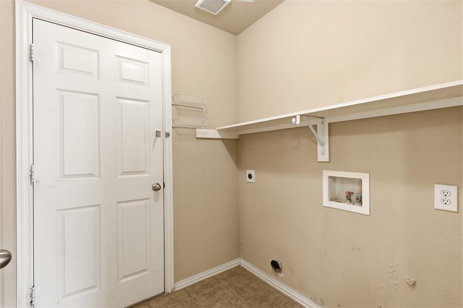
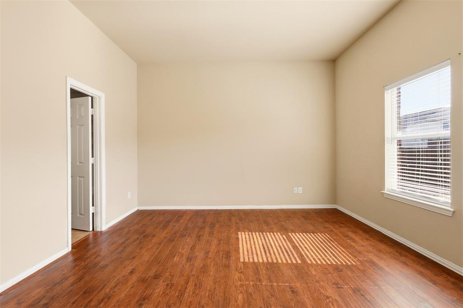
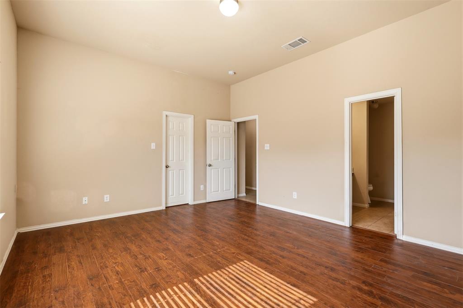
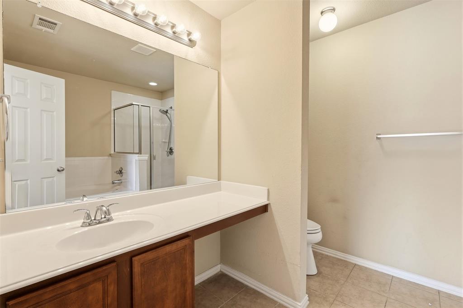
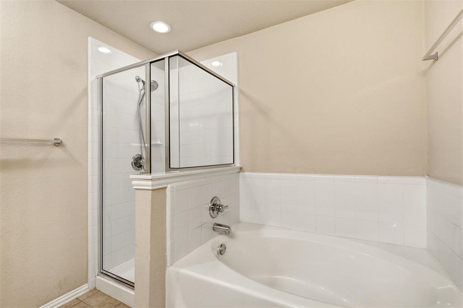
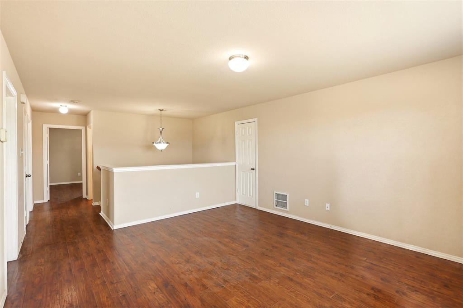
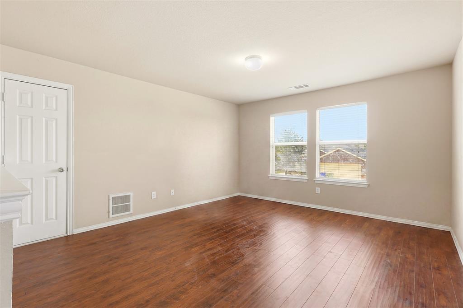
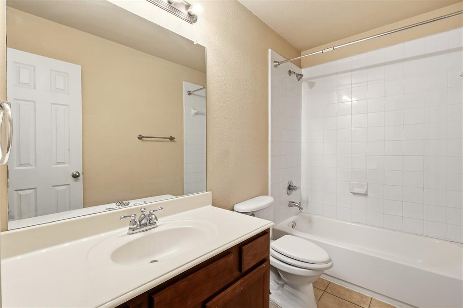
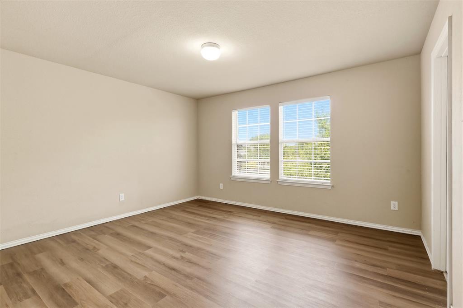
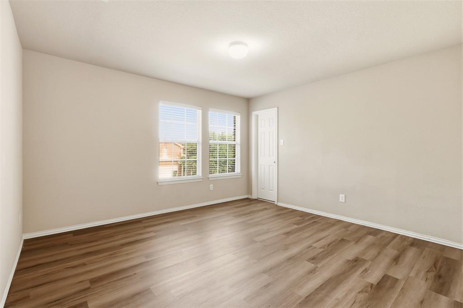
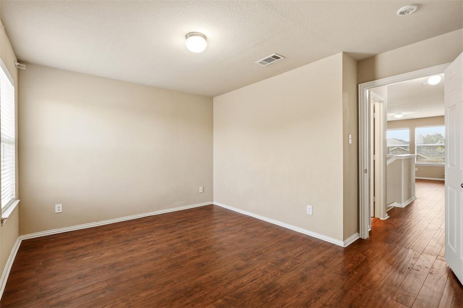
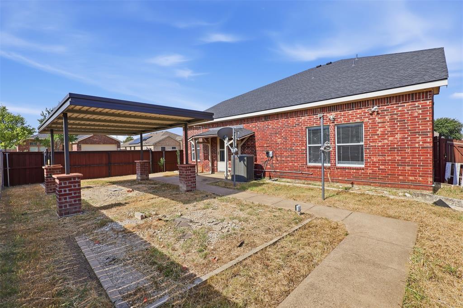
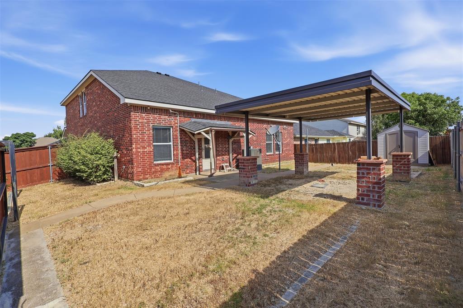
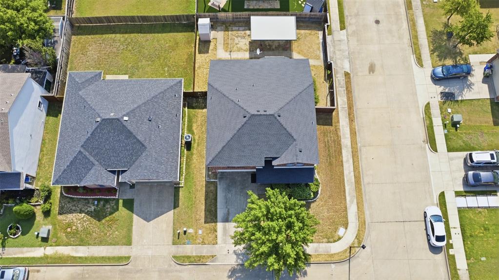
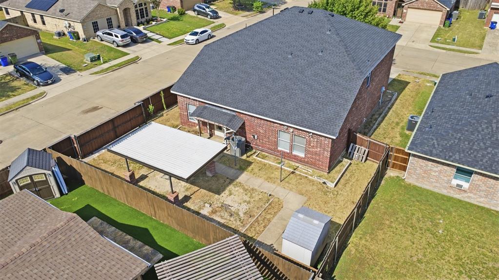
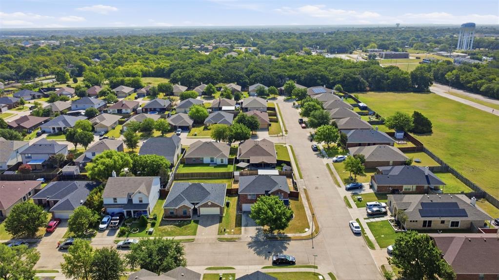
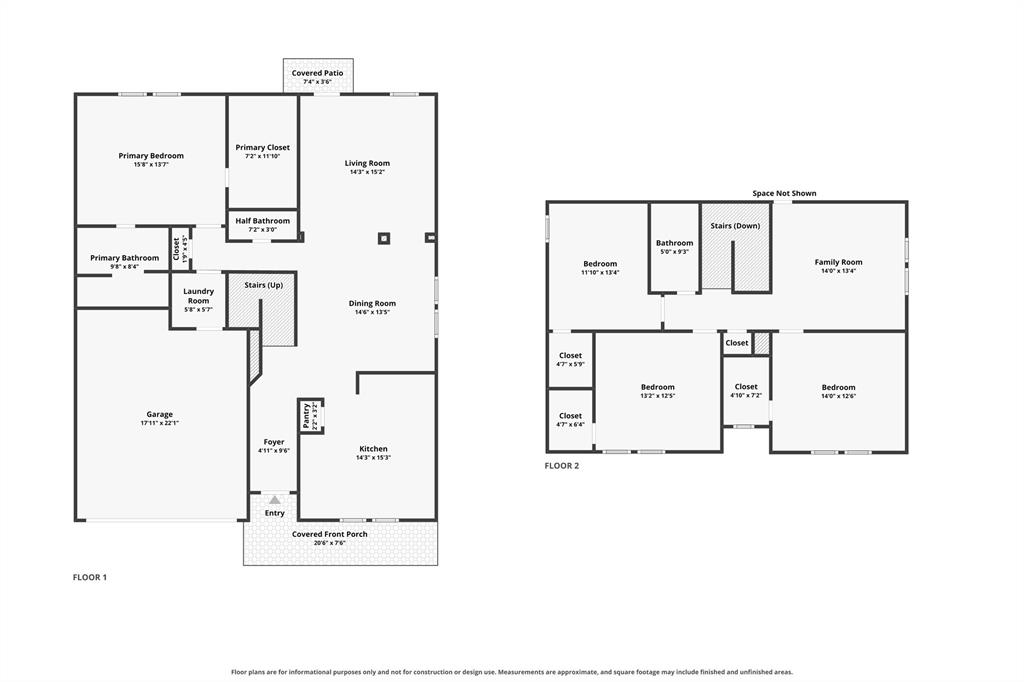
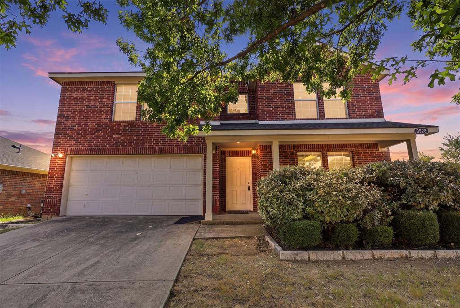
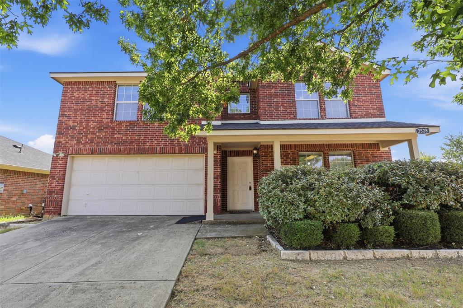
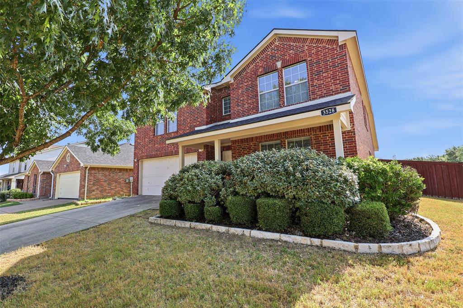
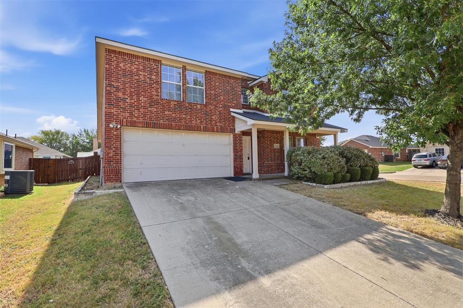
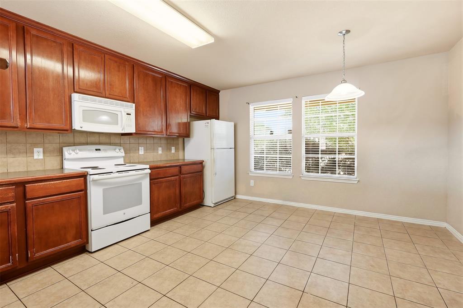
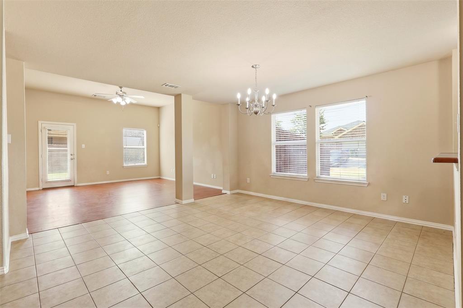
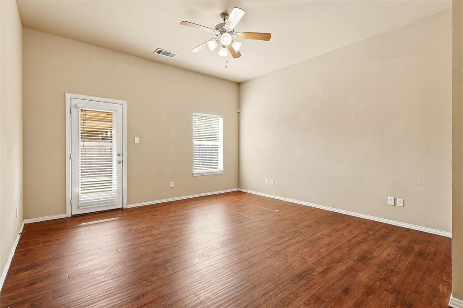
Welcome to this spacious 4-bedroom, 2.5-bath home situated on a large corner lot with no HOA! The versatile floor plan features a comfortable living room downstairs and a spacious family room upstairs, providing plenty of room for relaxing, entertaining or creating a game room. Enjoy no carpet throughout, new flooring upstairs and a dedicated laundry room. Conveniently located approximately five minutes from Interstate 635, this home offers easy access to shopping, dining and surrounding communities. A wonderful combination of space, convenience and flexibility—schedule your showing today!
| Listing Id: | 21345428 |
|---|---|
| List Price: | $325,000 |
| Property Type: | Residential |
| Property Sub Type: | Single Family Residence |
| Status: | Closed |
| Bedrooms Total: | 4 |
| Bathrooms Full: | 2 |
| Bathrooms Half: | 1 |
| Living Area: | 2,411 |
| Lot Size Square Feet: | 6,098.0000 |
| Lot Size Acres: | 0.14 |
| Waterfront?: | No |
| City: | Balch Springs |
| County Or Parish: | Dallas |
| Subdivision Name: | Fossil Ridge |
| Postal Code: | 75180 |
| Year Built: | 2007 |
| Accessibility Features: | Accessible Approach with Ramp |
| Accessibility Features Yn: | Yes |
| Accessory Unit?: | No |
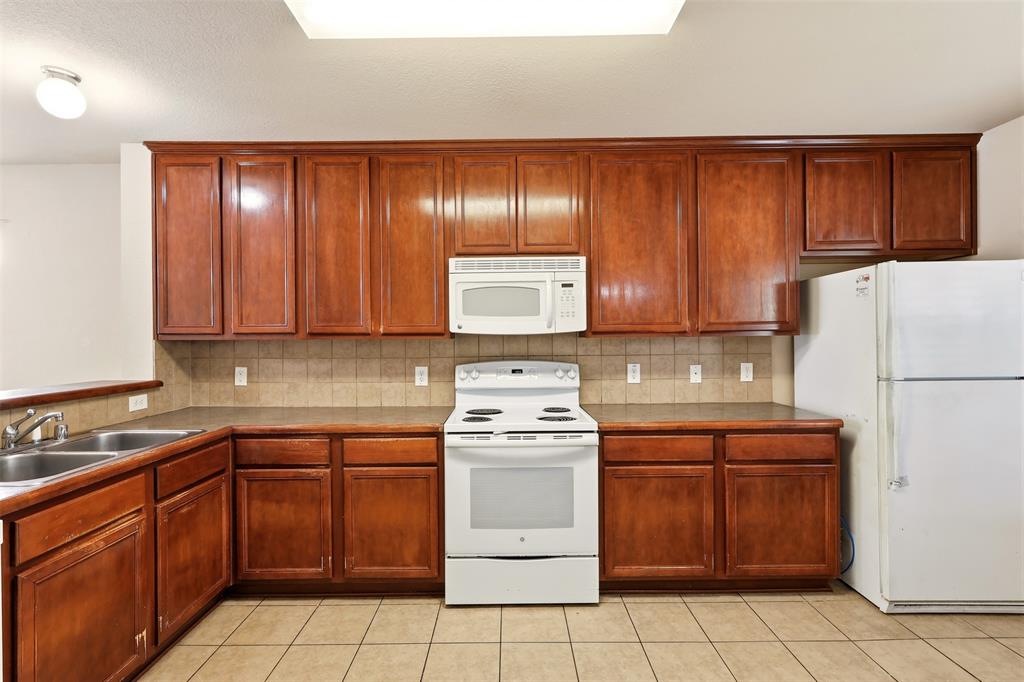
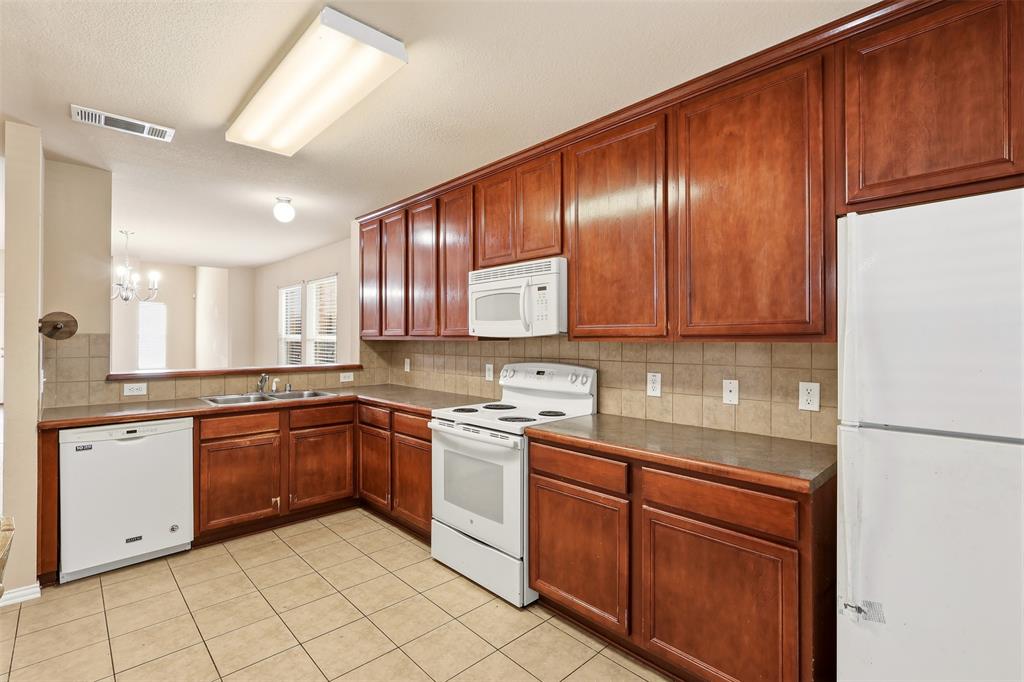
| Appliances: | Dishwasher,Disposal,Electric Cooktop,Electric Oven,Microwave |
| Association Type: | None |
| Attached Garage?: | Yes |
| Basement Yn: | No |
| Bathrooms Total Decimal: | 2.10 |
| Bathrooms Total Integer: | 3 |
| Buyer Financing: | Conventional |
| Construction Materials: | Brick |
| Cooling: | Ceiling Fan(s), Central Air |
| Covered Spaces: | 2 |
| Directions: | PLEASE USE GPS |
| Dock Permitted?: | No |
| Elementary School: | Gray |
| Elementary School Name: | Gray |
| Fencing: | Chain Link, Electric, Gate, Wood |
| Flooring: | Combination, Laminate, Luxury Vinyl Plank |
| Foundation Details: | Slab |
| Garage Spaces: | 2 |
| Garage?: | Yes |
| Heating: | Central, Zoned |
| High School Name: | Westmesqui |
| Horse Permitted Yn: | No |
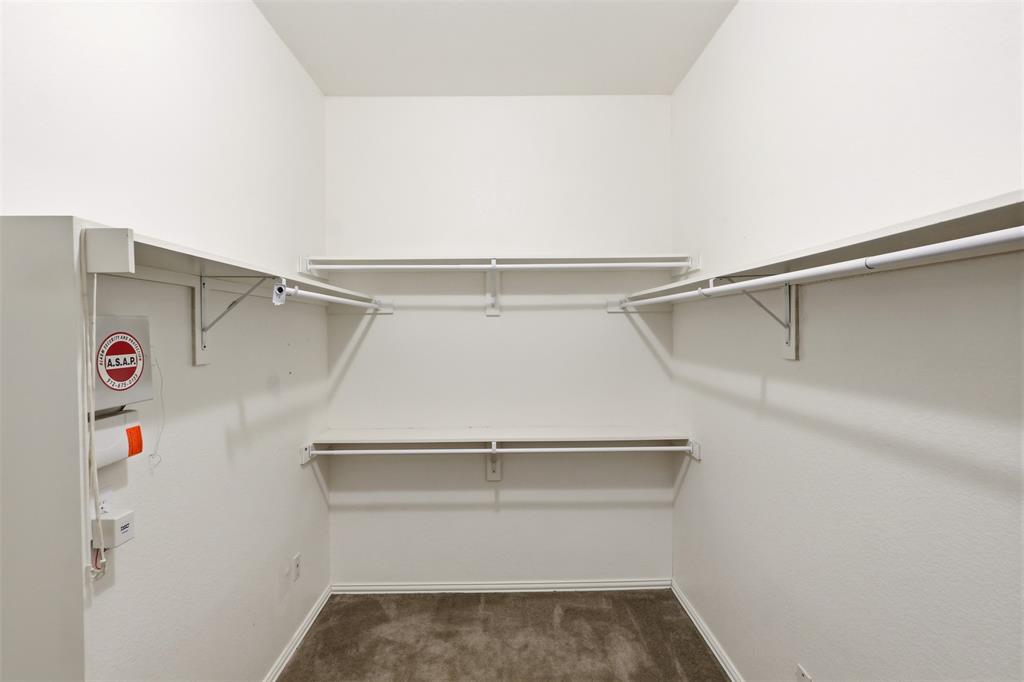
| Interior Features: | Cable TV Available, Chandelier, Eat-in Kitchen, Walk-In Closet(s) |
| Lake Pump Yn: | No |
| Laundry Features: | Electric Dryer Hookup, Utility Room, Washer Hookup |
| Levels: | Two |
| Listing Terms: | Cash, Conventional, FHA, VA Loan |
| Room Count: | 12 |
| Lot Features: | Corner Lot |
| Lot Size: | Less Than .5 Acre (not Zero) |
| Lot Size Area: | 6,098.0000 |
| Lot Size Dimensions: | 101X61 |
| Lot Size Source: | Public Records |
| Lot Size Units: | Square Feet |
| Middle School Name: | Agnew |
| Multi Parcel ID: | No |
| Municipal Utility District?: | No |
| Number Of Dining Areas: | 2 |
| Number Of Living Areas: | 2 |
| Number Of Parking Spaces: | 2 |
| Parking Features: | Additional Parking, Driveway |
| Pool?: | No |
| Possession: | Closing/Funding |
| Postal Code Plus 4: | 5307 |
| Property Attached?: | Yes |
| Roof: | Composition, Shingle |
| School District: | Mesquite ISD |
| Security Features: | Fire Alarm |
| Senior Community Yn: | No |
| Smart Home Features Appor Pass Y: | 0 |
| Soil Type: | Unknown |
| Special Taxing Entities: | 0 |
| Structural Style: | Single Detached |
| Transaction Type: | For Sale |
| Utilities: | City Sewer, City Water, Community Mailbox, Curbs, Electricity Connected, Individual Gas Meter, Phone Available, Sidewalk |
| Will Subdivide: | No |
| Year Built Details: | Preowned |
Listing Courtesy of: Ebby Halliday, REALTORS
Listing Agent: Richard Rogers
972-783-0000
Mortgage Calculator
All listings featuring the  icon are provided courtesy of North Texas Real Estate Information Systems, Inc. (NTREIS), Copyright 2026. All rights reserved.
All information is believed accurate but not guaranteed. The properties displayed may not be all of the properties available through the IDX Program. Any use of this site other than by potential buyers or sellers is strictly prohibited.
North Texas Real Estate Information Systems, Inc. data last updated on November 12, 2026 07:55 AM - CT
Property Last Updated: November 12, 2026 07:55 AM - CT