 1 / 23
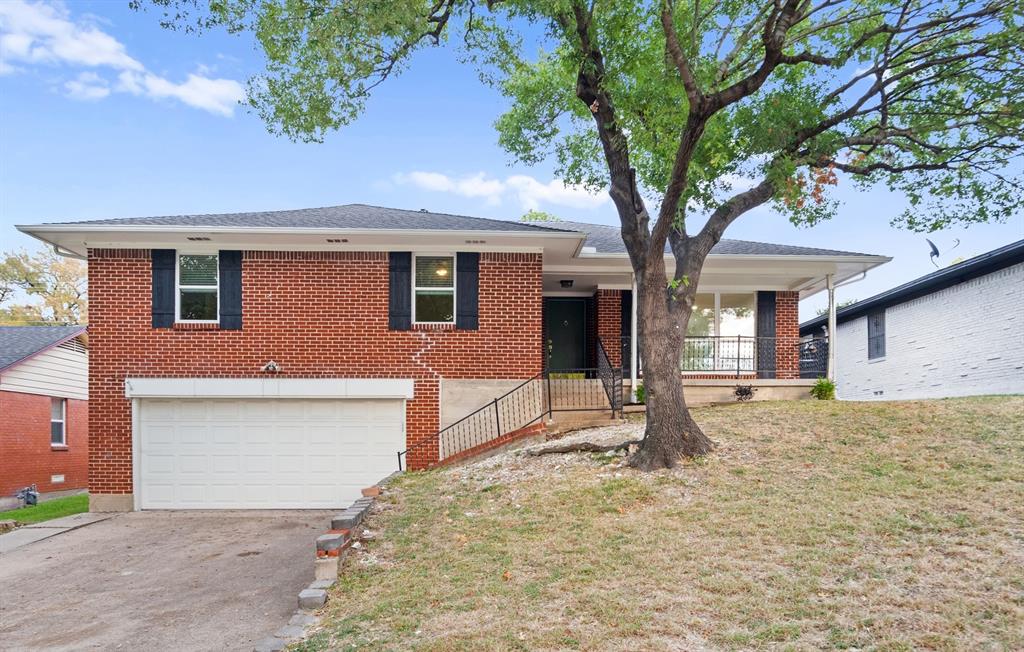
A home with personality and space on more than one level. This beautifully updated Dallas split-level stands out with original hardwood floors, two living areas, a two-car garage, and an expansive backyard. Three large windows fill the main living space with natural light, while the fully remodeled kitchen features granite countertops, white cabinetry, a rich blue tile backsplash, open wood shelving, and stainless steel appliances. Three upstairs bedrooms feature brand-new carpet, including a primary bedroom with a walk-in closet and an ensuite bath with a tiled walk-in shower. Both full bathrooms have been fully remodeled. Downstairs, the second living area offers a separate place to unwind, host movie nights, work, or create, with an updated half bath and direct access to the backyard patio. Outside, there’s room to gather and garden, plus a covered front porch for slow mornings. Major updates include a 2023 HVAC system, 2024 roof and gutters, newer windows, and privacy fencing. Original character, updated spaces, and a layout that gives you options, there’s plenty to love about Loganwood.
| Listing Id: | 21433902 |
|---|---|
| List Price: | $312,000 |
| Property Type: | Residential |
| Property Sub Type: | Single Family Residence |
| Status: | Active |
| Bedrooms Total: | 3 |
| Bathrooms Full: | 2 |
| Bathrooms Half: | 1 |
| Living Area: | 1,885 |
| Lot Size Square Feet: | 7,448.7600 |
| Lot Size Acres: | 0.171 |
| Waterfront?: | No |
| City: | Dallas |
| County Or Parish: | Dallas |
| Subdivision Name: | Greenwood Terrace |
| Postal Code: | 75227 |
| Year Built: | 1959 |
| Accessibility Features Yn: | No |
| Appliances: | Dishwasher,Disposal,Gas Range,Microwave |
| Association Type: | None |
| Attached Garage?: | Yes |
| Basement Yn: | No |
| Bathrooms Total Decimal: | 2.10 |
| Bathrooms Total Integer: | 3 |
| Covered Spaces: | 2 |
| Directions: | USE GPS |
| Elementary School: | Urbanpark |
| Elementary School Name: | Urbanpark |
| Flooring: | Hardwood |
| Foundation Details: | Pillar/Post/Pier |
| Garage Spaces: | 2 |
| Garage?: | Yes |
| High School Name: | Skyline |
| Interior Features: | Decorative Lighting, Pantry, Walk-In Closet(s) |
| Laundry Features: | Utility Room |
| Levels: | Two |
| Room Count: | 3 |
| Lot Size: | Less Than .5 Acre (not Zero) |
| Lot Size Area: | 0.1710 |
| Lot Size Units: | Acres |
| Middle School Name: | Ann Richards |
| Multi Parcel ID: | No |
| Municipal Utility District?: | No |
| Number Of Dining Areas: | 2 |
| Number Of Living Areas: | 2 |
| Number Of Parking Spaces: | 2 |
| Parking Features: | Garage |
| Pool?: | No |
| Possession: | Closing/Funding |
| Property Attached?: | No |
| School District: | Dallas ISD |
| Smart Home Features Appor Pass Y: | 0 |
| Structural Style: | Single Detached |
| Transaction Type: | For Sale |
| Utilities: | City Sewer, City Water |
| Will Subdivide: | No |
Listing Courtesy of: Smart City Realty, LLC
Listing Agent: Cid Mahon
214-586-0519
Mortgage Calculator
All listings featuring the  icon are provided courtesy of North Texas Real Estate Information Systems, Inc. (NTREIS), Copyright 2026. All rights reserved.
All information is believed accurate but not guaranteed. The properties displayed may not be all of the properties available through the IDX Program. Any use of this site other than by potential buyers or sellers is strictly prohibited.
North Texas Real Estate Information Systems, Inc. data last updated on November 12, 2026 07:55 AM - CT
Property Last Updated: November 12, 2026 07:55 AM - CT
