3517 Marchwood Drive
Richardson, TX 75082
$3,500
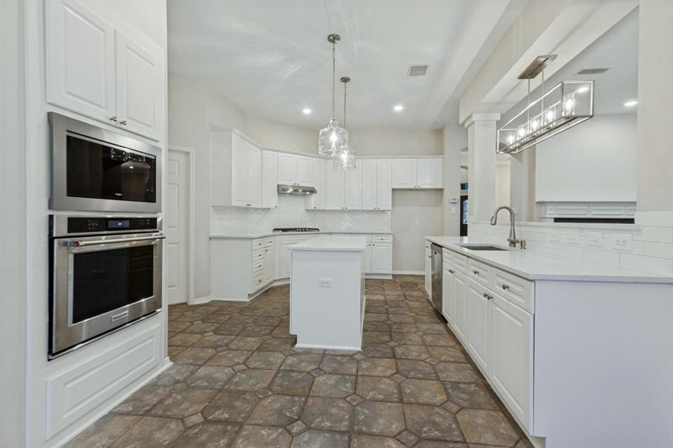
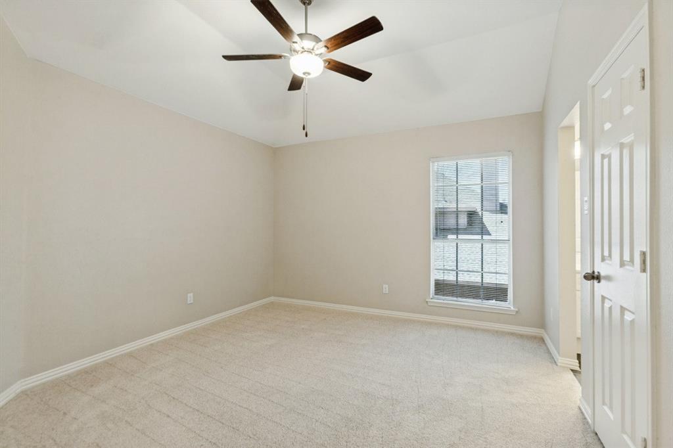
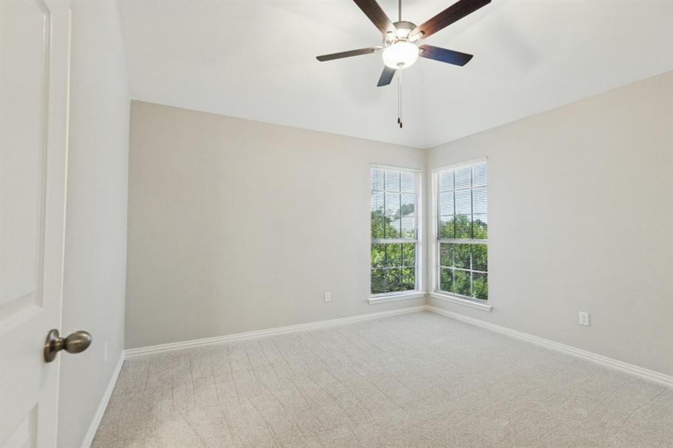
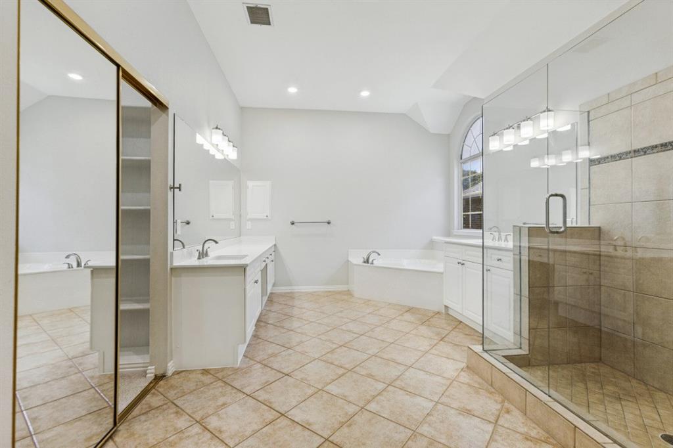
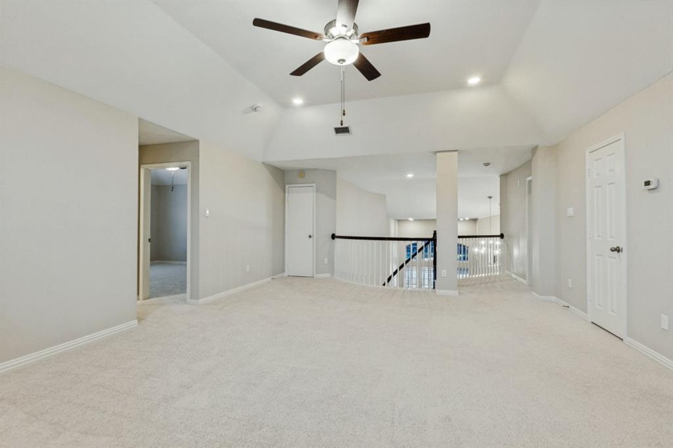
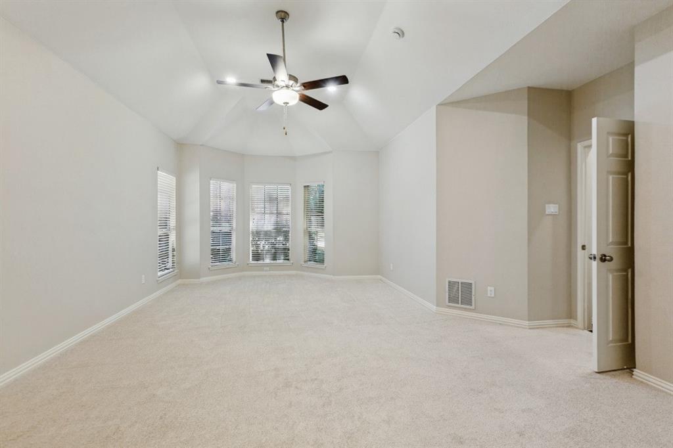
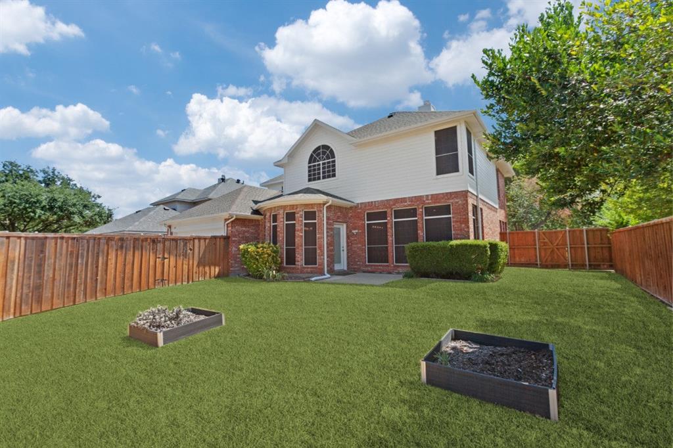
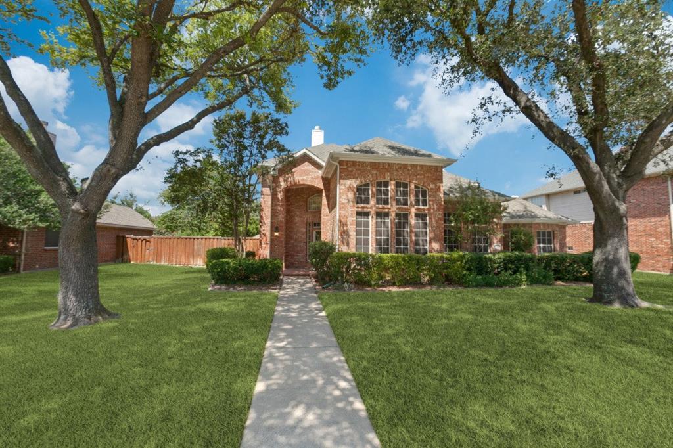
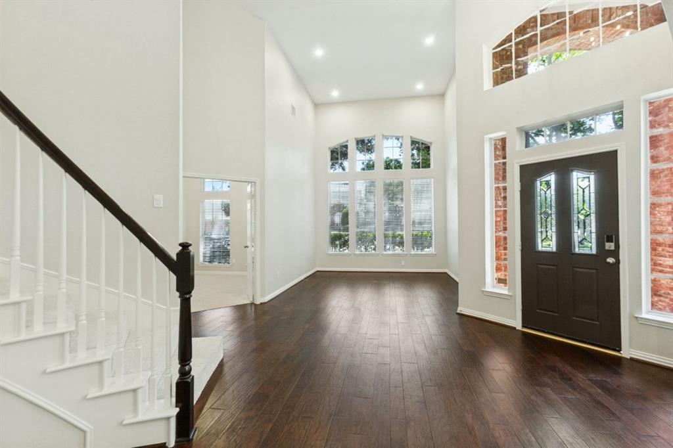
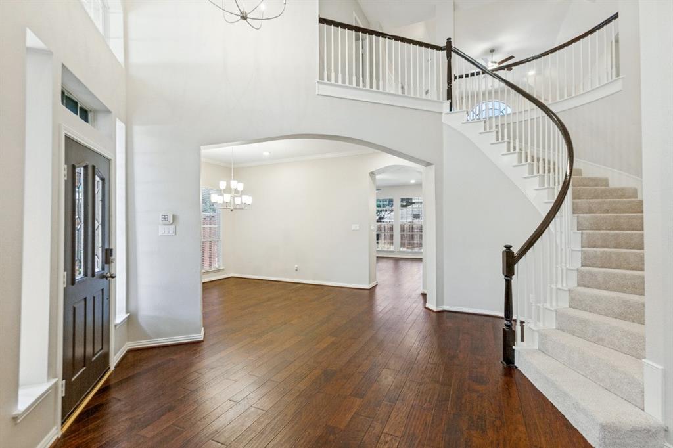
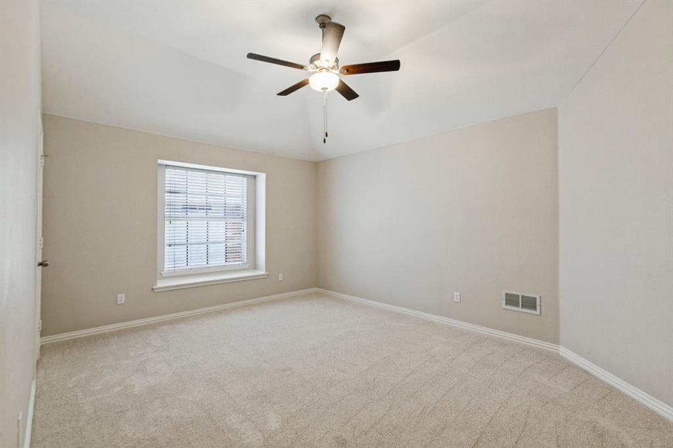
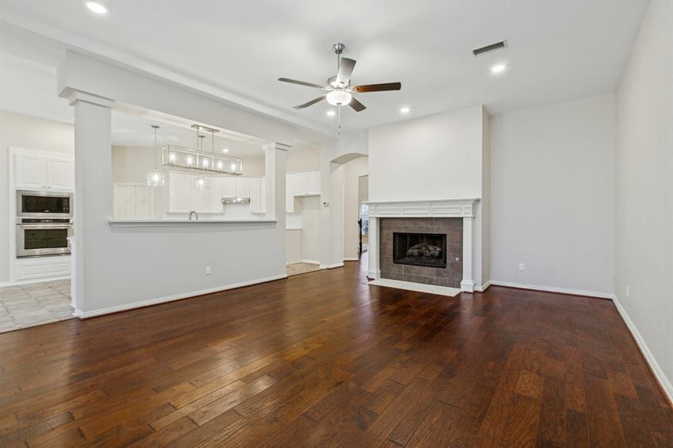
Light-filled and updated — welcome to 3517 Marchwood. Soaring ceilings and an open layout greet you on the main level, with two living areas, a formal dining room, and a sunny breakfast nook giving you room to gather or spread out. The first-floor primary suite is a true retreat featuring an oversized ensuite bath and generous walk-in closet. The French door flex room off the foyer offers a space for a home office or playroom The kitchen features quartz counters, stainless appliances, all flowing into a family room warmed by a gas log fireplace. Upstairs you will find a bonus game room, three bedrooms, two full baths, including a Jack-and-Jill bath. Out back you have a fenced yard with space to garden, play, or just relax. Minutes from Stinson Elementary, Creek Hollow Park, Firewheel Golf Park, and the George Bush Turnpike.
| Listing Id: | 21381174 |
|---|---|
| List Price: | $3,500 |
| Property Type: | Residential Lease |
| Property Sub Type: | Single Family Residence |
| Status: | Closed |
| Bedrooms Total: | 5 |
| Bathrooms Full: | 3 |
| Bathrooms Half: | 1 |
| Living Area: | 3,431 |
| Lot Size Square Feet: | 9,147.6000 |
| Lot Size Acres: | 0.21 |
| Architectural Style: | Traditional |
| Waterfront?: | No |
| City: | Richardson |
| County Or Parish: | Collin |
| Subdivision Name: | Creek Hollow Estates Ph I - B |
| Postal Code: | 75082 |
| Year Built: | 1995 |
| Accessibility Features Yn: | No |
| Appliances: | Dishwasher,Disposal,Gas Oven,Gas Range,Microwave |
| Application Fee Amount: | $50 |
| Association Type: | None |
| Attached Garage?: | Yes |
| Availability Date: | 2026-09-09 |
| Basement Yn: | No |
| Bathrooms Total Decimal: | 3.10 |
| Bathrooms Total Integer: | 4 |
| Cooling: | Electric |
| Covered Spaces: | 2 |
| Deposit Amount: | $3,500 |
| Directions: | GPS |
| Elementary School: | Stinson |
| Elementary School Name: | Stinson |
| Fireplace Features: | Gas |
| Fireplaces Total: | 1 |
| Flooring: | Carpet, Hardwood |
| Garage Height: | 0 |
| Garage Length: | 20 |
| Garage Spaces: | 2 |
| Garage Width: | 20 |
| Garage?: | Yes |
| Heating: | Central |
| High School Name: | Shepton |
| Laundry Features: | Full Size W/D Area |
| Lease Conditions: | Application Fee, Credit Report, Prior Residence Info., References Required |
| Lease Type: | Yearly |
| Levels: | Two |
| Room Count: | 2 |
| Lot Size Area: | 0.2100 |
| Lot Size Units: | Acres |
| Middle School Name: | Otto |
| Monies Required: | First Months Rent, Pet Deposit, Security Deposit |
| Move In Date: | 10/29/2026 |
| Multi Parcel ID: | No |
| Municipal Utility District?: | No |
| Non Refundable Pet Fee?: | No |
| Number Of Dining Areas: | 1 |
| Number Of Living Areas: | 2 |
| Number Of Parking Spaces: | 2 |
| Parking Features: | Garage, Garage Door Opener |
| Pets Allowed: | No Pets Allowed |
| Pool?: | No |
| Postal Code Plus 4: | 3534 |
| Property Attached?: | No |
| Restrictions: | No Pets, No Smoking, No Sublease, No Waterbeds |
| School District: | Plano ISD |
| Smart Home Features Appor Pass Y: | 0 |
| Structural Style: | Single Detached |
| Tenant Pays: | All Utilities, Grounds Care, Insurance, Pest Control |
| Transaction Type: | For Lease |
| Utilities: | City Sewer, City Water |
| Will Subdivide: | No |
| Year Built Details: | Preowned |
Listing Courtesy of: Homeward Property Management
Listing Agent: Daina Winn
469-649-7666
All listings featuring the  icon are provided courtesy of North Texas Real Estate Information Systems, Inc. (NTREIS), Copyright 2026. All rights reserved.
All information is believed accurate but not guaranteed. The properties displayed may not be all of the properties available through the IDX Program. Any use of this site other than by potential buyers or sellers is strictly prohibited.
North Texas Real Estate Information Systems, Inc. data last updated on October 30, 2026 03:57 AM - CT
Property Last Updated: October 30, 2026 03:57 AM - CT