 1 / 29
**Charming Sachse Retreat with Endless Potential**
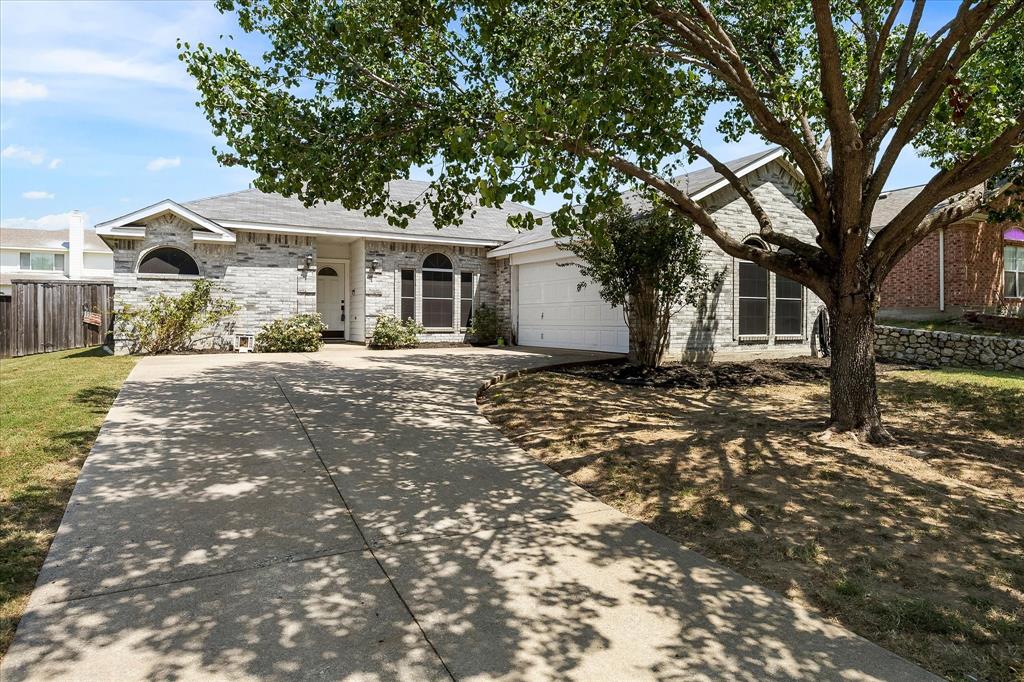
Discover this inviting 3-bedroom, 2-bathroom, 2-car garage brick home nestled in the tranquil and sought-after community of Sachse, TX. This residence offers the perfect balance of comfort and opportunity for customization.
The thoughtful layout of an open concept living, kitchen and breakfast room provides a nice cohesive space for entertaining or seeing the family throughout the space. The kitchen provides ample cabinetry and counter space. There is a formal dining room being used as a second living space - this is a great flex space for whatever your needs are - office, dining, kids play room, craft area and more. The possibilities are endless.
The primary bedroom is generously sized, featuring an en-suite bathroom with dual sinks, separate shower and gardent tub, and a great walk-in closet. The two additional bedrooms offer versatility, whether you choose to use them as guest rooms, home offices, or creative spaces. The second bathroom is well-situated to serve these rooms and any guests.
Step outside to the peaceful backyard—a serene oasis perfect for outdoor relaxation or family fun. The expansive yard is ready for gardening projects or playtime with pets.
Experience the blend of potential and serenity offered by this Sachse retreat. This home calls for those who wish to infuse their personal style into a solid foundation, creating a delightful residence that grows with them. Don't miss the chance to transform this property into your dream home in a vibrant, yet ...
+ Read More| Listing Id: | 21350321 |
|---|---|
| List Price: | $315,000 |
| Property Type: | Residential |
| Property Sub Type: | Single Family Residence |
| Status: | Closed |
| Bedrooms Total: | 3 |
| Bathrooms Full: | 2 |
| Living Area: | 1,586 |
| Unexempt Taxes: | $8,239 |
| Lot Size Square Feet: | 8,407.0800 |
| Lot Size Acres: | 0.193 |
| Architectural Style: | Traditional |
| Waterfront?: | No |
| City: | Sachse |
| County Or Parish: | Dallas |
| Subdivision Name: | Hudson Crossing Ph 03 |
| Postal Code: | 75048 |
| Year Built: | 2001 |
| Accessibility Features Yn: | No |
| Appliances: | Dishwasher,Disposal,Electric Oven,Electric Water Heater,Microwave |
| Association Type: | None |
| Attached Garage?: | Yes |
| Basement Yn: | No |
| Bathrooms Total Decimal: | 2.00 |
| Bathrooms Total Integer: | 2 |
| Buyer Financing: | Cash |
| Construction Materials: | Brick |
| Cooling: | Ceiling Fan(s), Central Air, Electric |
| Covered Spaces: | 2 |
| Directions: | from Firewheel - Take George Bush east, exit Miles Rd, turn Left, make left onto Hudson Dr, Left onto Valley Forge Dr, Home will be on the right. |
| Elementary School: | Choice Of School |
| Elementary School Name: | Choice Of School |
| Exclusions: | fridge, washer, dryer, any other personal property |
| Exterior Features: | Covered Patio/Porch |
| Fencing: | Back Yard, Wood |
| Fireplace Features: | Living Room, Wood Burning |
| Fireplaces Total: | 1 |
| Flooring: | Carpet, Ceramic Tile, Laminate |
| Foundation Details: | Slab |
| Garage Spaces: | 2 |
| Garage?: | Yes |
| Heating: | Central, Electric |
| High School Name: | Choice Of School |
| Interior Features: | Double Vanity, Pantry, Vaulted Ceiling(s), Walk-In Closet(s) |
| Laundry Features: | Utility Room, Full Size W/D Area, Dryer Hookup, Washer Hookup |
| Levels: | One |
| Listing Terms: | Cash, Conventional, FHA, VA Loan |
| Room Count: | 9 |
| Lot Features: | Interior Lot, Lrg. Backyard Grass, Subdivision |
| Lot Size: | Less Than .5 Acre (not Zero) |
| Lot Size Area: | 0.1930 |
| Lot Size Units: | Acres |
| Middle School Name: | Choice Of School |
| Multi Parcel ID: | No |
| Municipal Utility District?: | No |
| Number Of Dining Areas: | 2 |
| Number Of Living Areas: | 1 |
| Number Of Parking Spaces: | 2 |
| Parking Features: | Driveway, Garage Double Door, Garage Faces Side |
| Patio And Porch Features: | Covered |
| Pool?: | No |
| Possession: | Closing/Funding |
| Postal Code Plus 4: | 5406 |
| Property Attached?: | No |
| School District: | Garland ISD |
| Security Features: | Smoke Detector(s) |
| Smart Home Features Appor Pass Y: | 0 |
| Special Taxing Entities: | 0 |
| Structural Style: | Single Detached |
| Transaction Type: | For Sale |
| Utilities: | Cable Available, City Sewer, City Water, Concrete, Curbs, Electricity Connected, Individual Water Meter, Sidewalk, Underground Utilities |
| Will Subdivide: | No |
| Window Features: | Window Coverings |
| Year Built Details: | Preowned |
Listing Courtesy of: Coldwell Banker Apex, REALTORS
Listing Agent: Jodie Mayo
(469) 878-3266
Mortgage Calculator
All listings featuring the  icon are provided courtesy of North Texas Real Estate Information Systems, Inc. (NTREIS), Copyright 2026. All rights reserved.
All information is believed accurate but not guaranteed. The properties displayed may not be all of the properties available through the IDX Program. Any use of this site other than by potential buyers or sellers is strictly prohibited.
North Texas Real Estate Information Systems, Inc. data last updated on November 03, 2026 08:59 AM - CT
Property Last Updated: November 03, 2026 08:59 AM - CT
