3510 Princess Lane
Dallas, TX 75229
$3,775
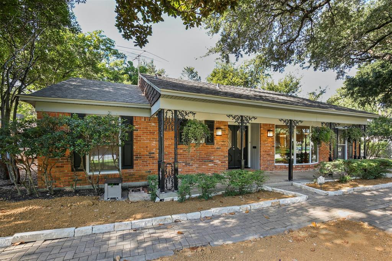
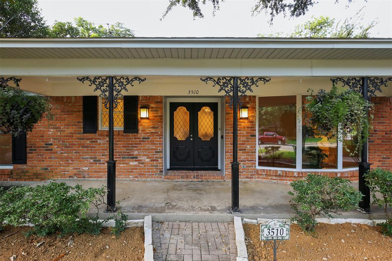
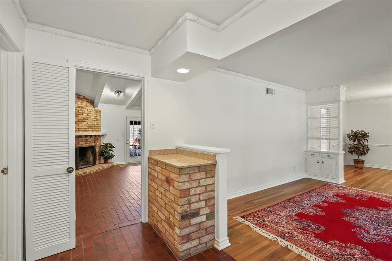
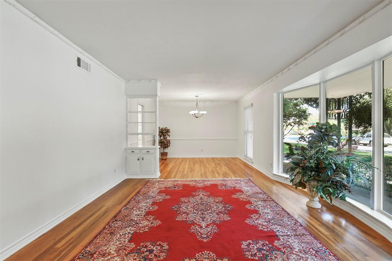
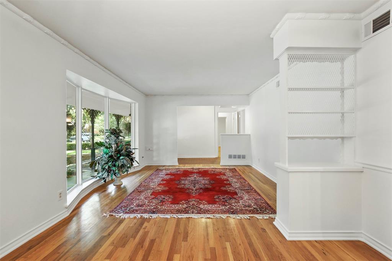
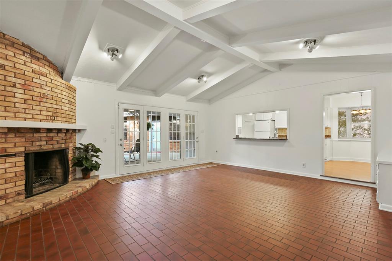
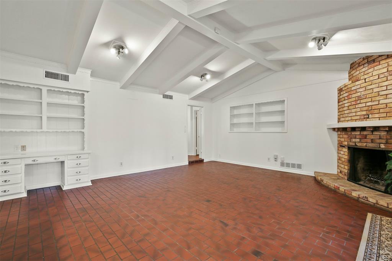
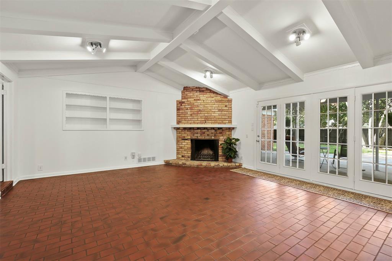
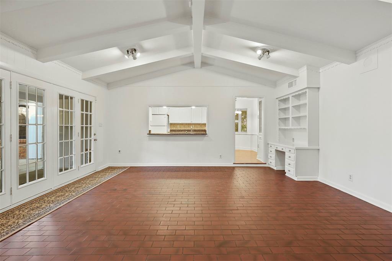
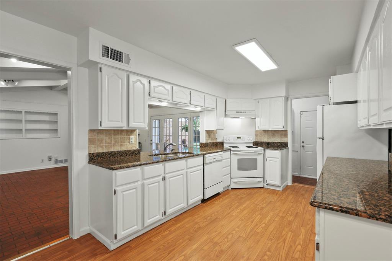
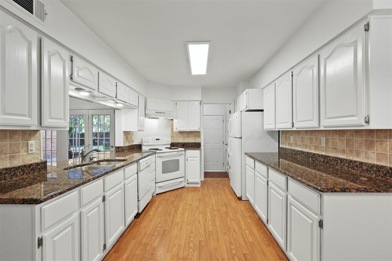
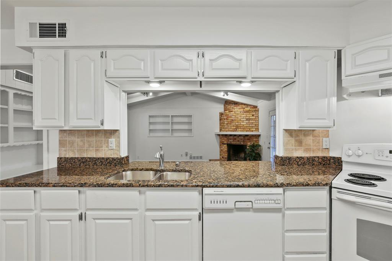
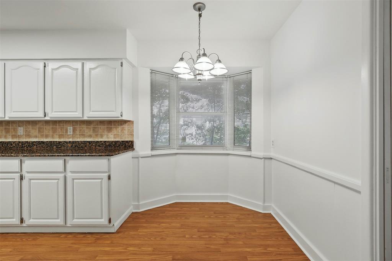
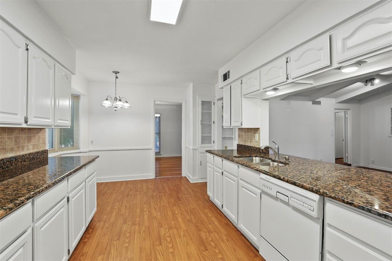
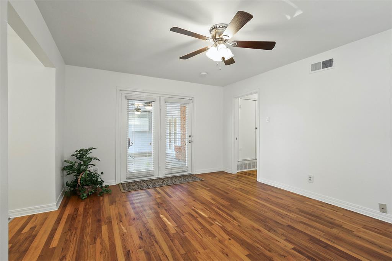
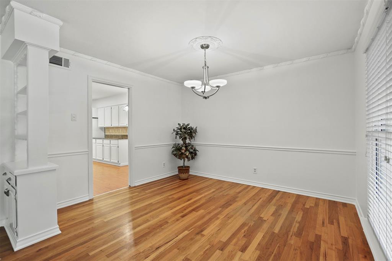
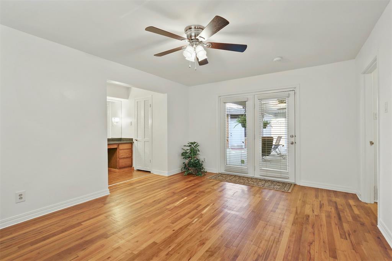
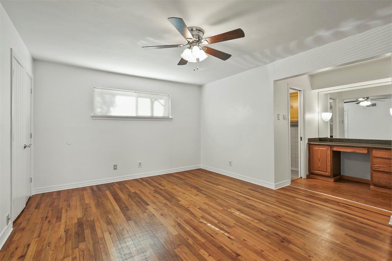
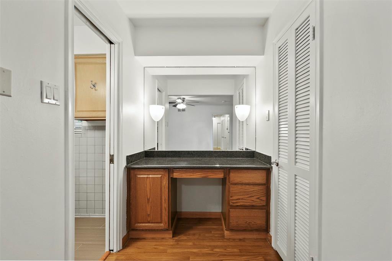
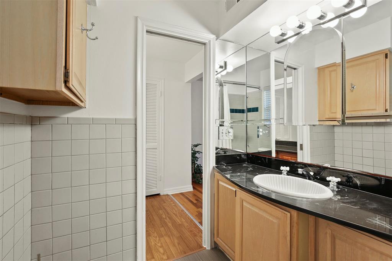
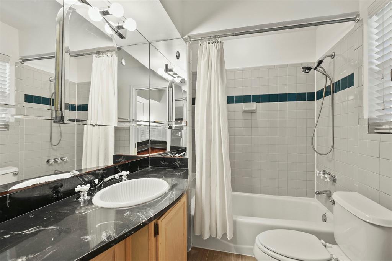
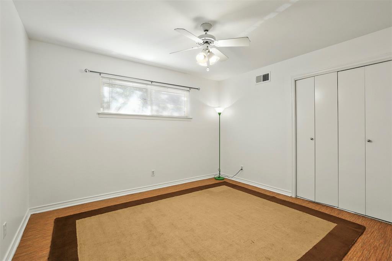
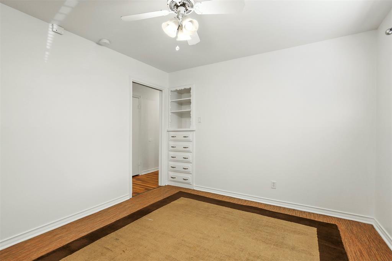
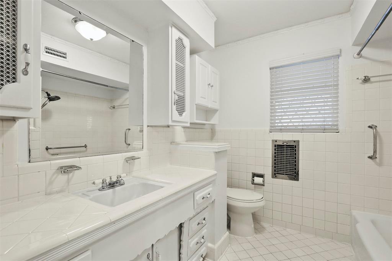
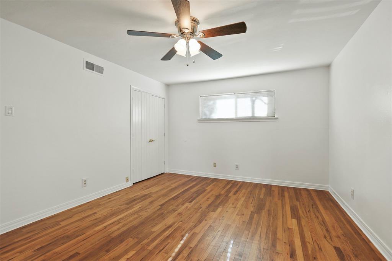
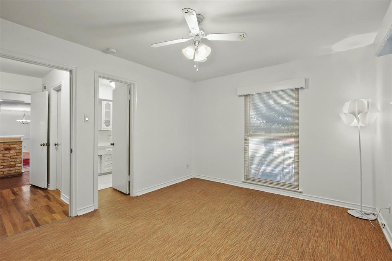
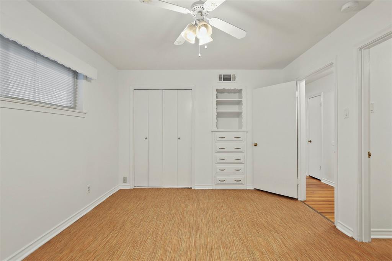
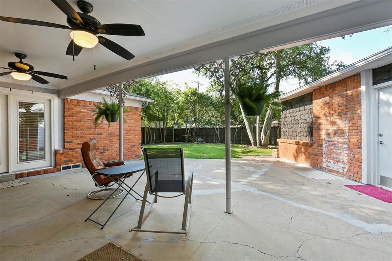
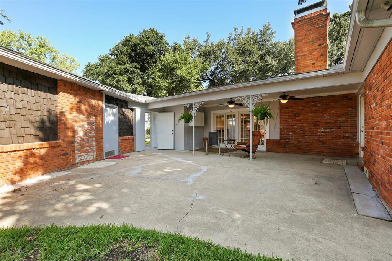
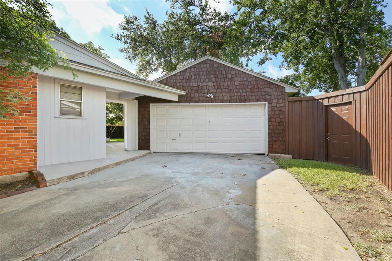
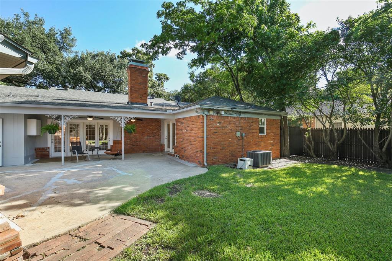
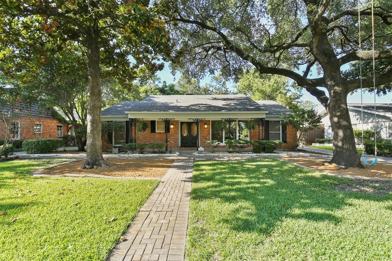
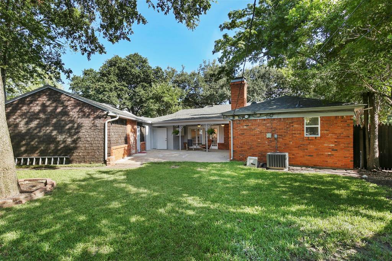
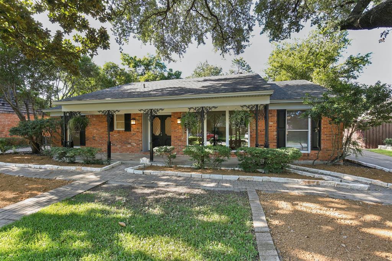
Charming traditional ranch-style home in the sought-after Sparkman Club Estates neighborhood of Dallas. This inviting 3-bedroom, 2-bath home features a spacious floor plan with abundant natural light, hardwood floors, generously sized bedrooms and multiple living areas offering flexibility for everyday living and entertaining. The kitchen features granite countertops, while the wood-burning fireplace adds warmth and character to the living space. Outside, enjoy a large backyard with a covered patio, perfect for relaxing or entertaining. A two-car garage and ample driveway parking provide added convenience. Residents can enjoy the neighborhood park, basketball, courts, tennis courts and walking trails, with optional membership providing access to the community pools and clubhouse. Conveniently located near some of Dallas’s most highly regarded private schools, as well as a variety of popular restaurants, shopping, and everyday conveniences. Enjoy the charm of an established Dallas neighborhood with mature trees, spacious lots, and excellent recreational amenities.
| Listing Id: | 21417768 |
|---|---|
| List Price: | $3,775 |
| Property Type: | Residential Lease |
| Property Sub Type: | Single Family Residence |
| Status: | Active |
| Bedrooms Total: | 3 |
| Bathrooms Full: | 2 |
| Living Area: | 1,908 |
| Association Fee: | $900 |
| Lot Size Square Feet: | 9,931.6800 |
| Lot Size Acres: | 0.228 |
| Architectural Style: | Ranch |
| Waterfront?: | No |
| City: | Dallas |
| County Or Parish: | Dallas |
| Subdivision Name: | Sparkman Estates |
| Postal Code: | 75229 |
| Year Built: | 1957 |
| Floor Location Number: | 1 |
| Accessibility Features Yn: | No |
| Accessory Unit?: | No |
| Appliances: | Electric Range,Microwave,Refrigerator |
| Application Fee Amount: | $50 |
| Association Fee Frequency: | Annually |
| Association Fee Includes: | Full Use of Facilities |
| Association Type: | Voluntary |
| Attached Garage?: | Yes |
| Availability Date: | 2026-11-01 |
| Basement Yn: | No |
| Bathrooms Total Decimal: | 2.00 |
| Bathrooms Total Integer: | 2 |
| Community Features: | Club House, Community Pool, Curbs, Greenbelt, Jogging Path/Bike Path, Park, Pickle Ball Court, Playground, Sidewalks, Tennis Court(s) |
| Consent for Visitors to Record: | None |
| Construction Materials: | Frame |
| Cooling: | Central Air, Electric |
| Covered Spaces: | 2 |
| Deposit Amount: | $3,775 |
| Deposit Pet: | $500 |
| Directions: | 3510 Princess Ln. Dallas, TX 75229. |
| Elementary School: | Degolyer |
| Elementary School Name: | Degolyer |
| Exterior Features: | Rain Gutters, Private Yard |
| Fencing: | Fenced, Wood |
| Fireplace Features: | Gas Starter, Masonry, Wood Burning |
| Fireplaces Total: | 1 |
| Flooring: | Brick/Adobe, Laminate, Wood |
| Floor Location Number: | 1 |
| Foundation Details: | Slab |
| Furnished?: | No |
| Garage Length: | 21 |
| Garage Spaces: | 2 |
| Garage Width: | 20 |
| Garage?: | Yes |
| Heating: | Central, Natural Gas |
| High School Name: | White |
| Hoa Management Company: | Sparkman Club Estates HOA |
| Hoa Management Company Phone: | 555-555-5555 |
| Interior Features: | High Speed Internet Available, Vaulted Ceiling(s) |
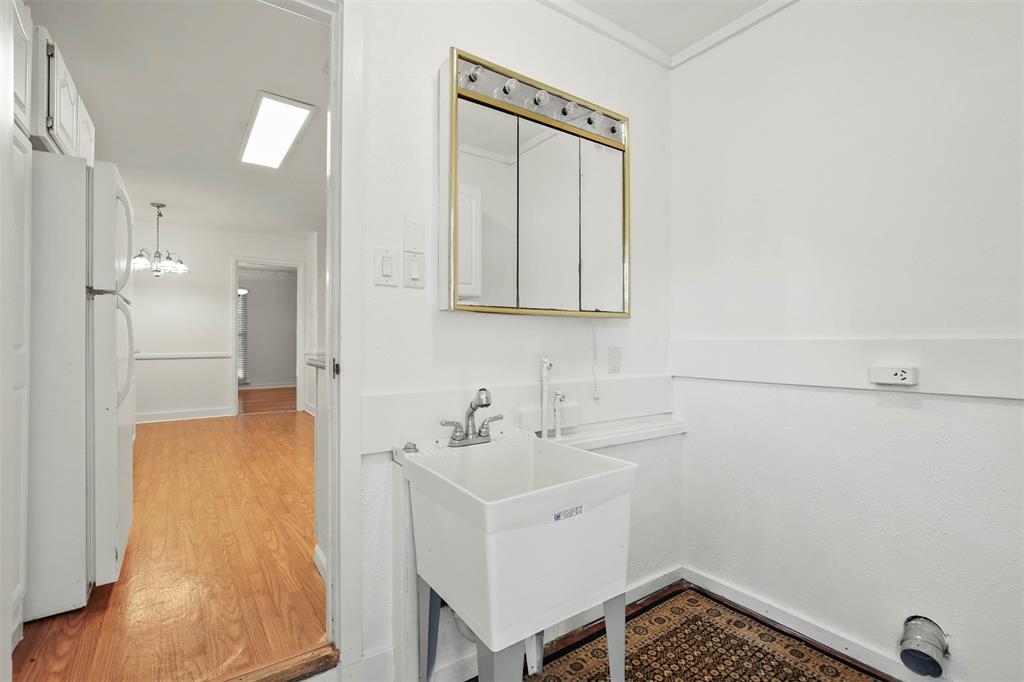
| Laundry Features: | Utility Room, Full Size W/D Area, Dryer Hookup, Washer Hookup |
| Lease Conditions: | Application Fee, Credit Report, Prior Residence Info., Written Application (+) |
| Lease Term: | 12 Months |
| Lease Type: | Yearly, 1 Year Plus, Other |
| Levels: | One |
| Room Count: | 8 |
| Lot Features: | Interior Lot, Landscaped, Level, Lrg. Backyard Grass, Subdivision |
| Lot Size Area: | 0.2280 |
| Lot Size Units: | Acres |
| Middle School Name: | Marsh |
| Monies Required: | First Months Rent, Pet Deposit, Security Deposit |
| Multi Parcel ID: | No |
| Municipal Utility District?: | No |
| Non Refundable Pet Fee?: | Yes |
| Notice Surveillance Devices Pres: | None |
| Number Of Days Guests Allowed: | 5 |
| Number Of Dining Areas: | 1 |
| Number Of Living Areas: | 2 |
| Number Of Parking Spaces: | 2 |
| Number Of Pets Allowed: | 2 |
| Number Of Vehicles: | 3 |
| Parking Features: | Driveway, Garage, Garage Faces Front, Kitchen Level, On Street, Side By Side |
| Patio And Porch Features: | Rear Porch |
| Pets Allowed: | Yes Pets Allowed, Breed Restrictions, Cats OK, Dogs OK, Number Limit, Size Limit |
| Pool?: | No |
| Postal Code Plus 4: | 5127 |
| Property Attached?: | No |
| Restrictions: | Animals, No Smoking, No Sublease, No Waterbeds, Pet Restrictions |
| Roof: | Composition, Shingle |
| School District: | Dallas ISD |
| Security Features: | Prewired, Security System Owned |
| Smart Home Features Appor Pass Y: | 0 |
| Soil Type: | Unknown |
| Structural Style: | Single Detached |
| Tenant Pays: | All Utilities, Grounds Care, Insurance, Security |
| Transaction Type: | For Lease |
| Utilities: | Alley, City Sewer, City Water, Concrete, Curbs, Individual Gas Meter, Individual Water Meter, Sidewalk |
| Will Subdivide: | No |
| Window Features: | Window Coverings |
| Year Built Details: | Preowned |
Listing Courtesy of: Brinkley Property Group LLC
Listing Agent: Jason Landry
214-912-4434
All listings featuring the  icon are provided courtesy of North Texas Real Estate Information Systems, Inc. (NTREIS), Copyright 2026. All rights reserved.
All information is believed accurate but not guaranteed. The properties displayed may not be all of the properties available through the IDX Program. Any use of this site other than by potential buyers or sellers is strictly prohibited.
North Texas Real Estate Information Systems, Inc. data last updated on October 22, 2026 03:33 AM - CT
Property Last Updated: October 22, 2026 03:33 AM - CT