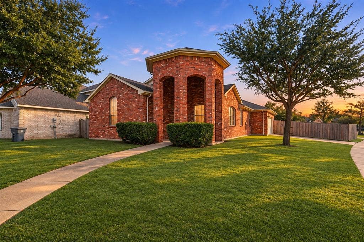
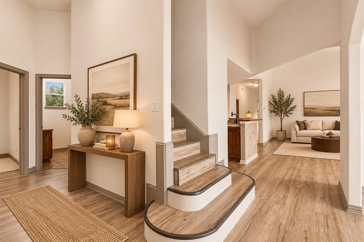
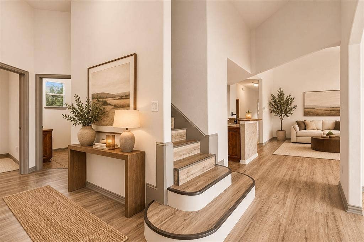
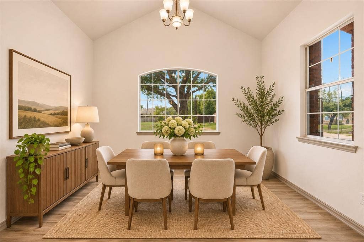
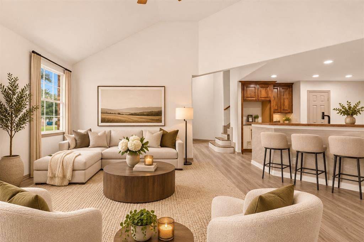
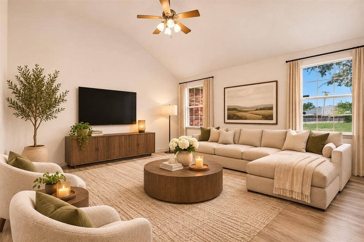
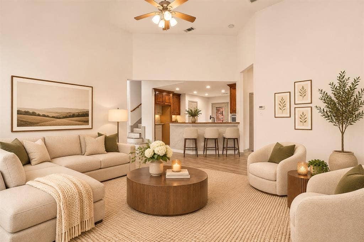
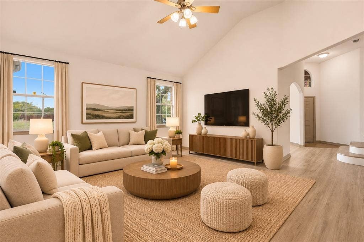
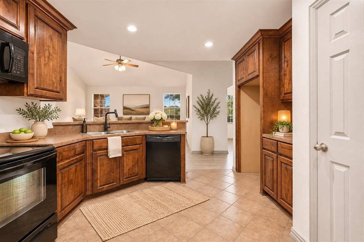
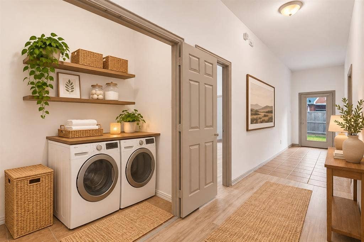
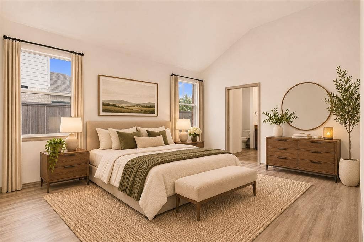
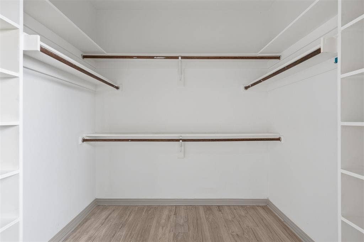
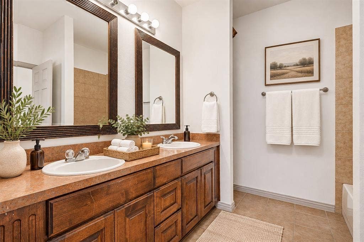
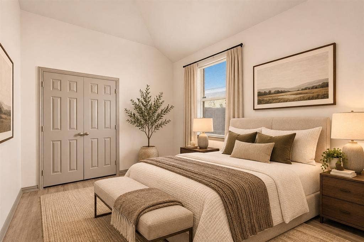
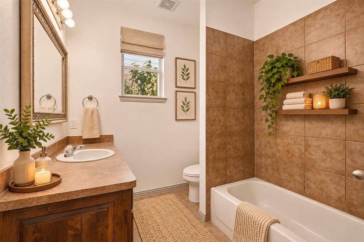
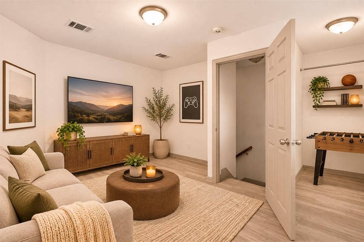
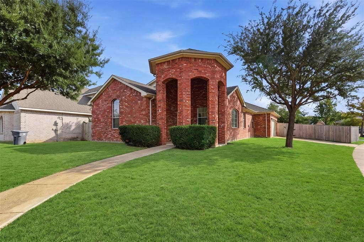
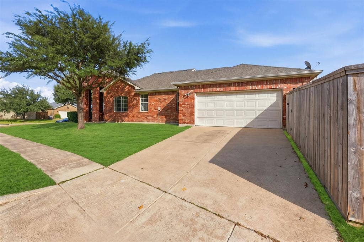
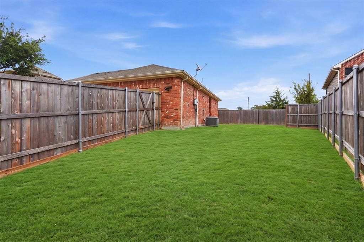
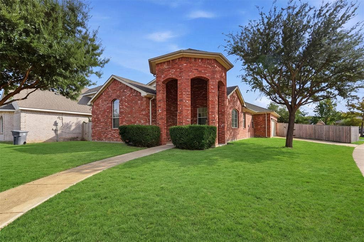
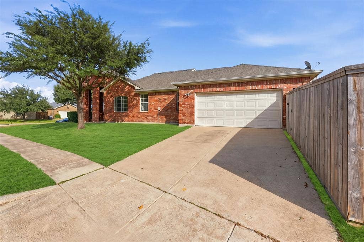
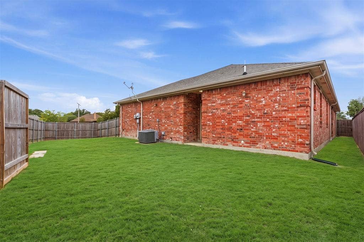
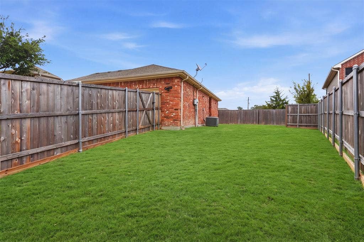
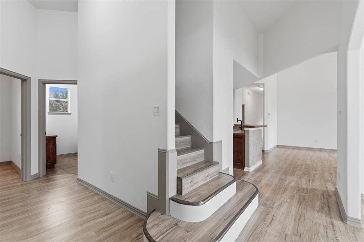
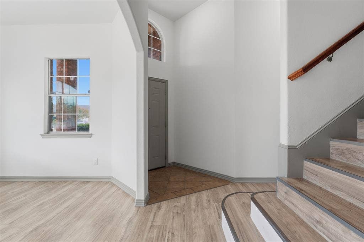
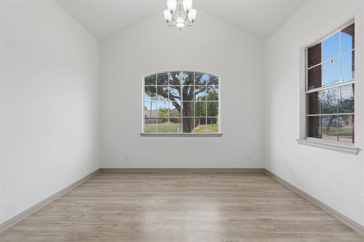
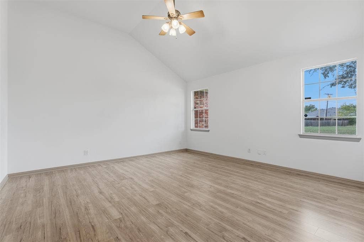
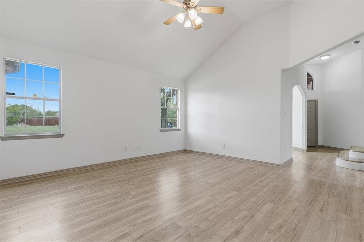
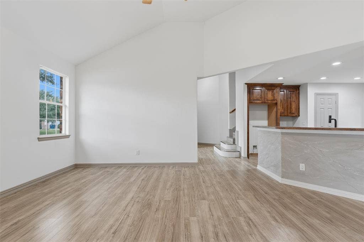
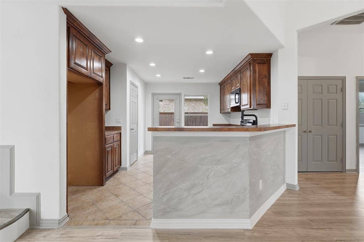
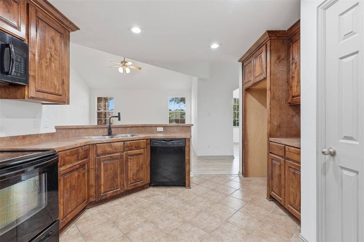
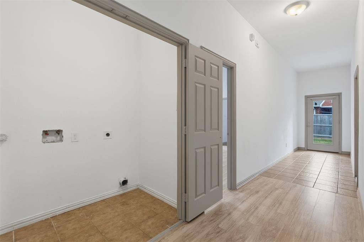
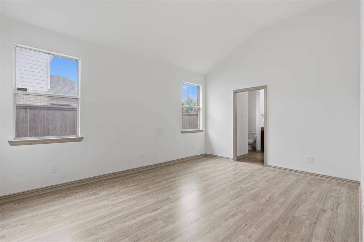
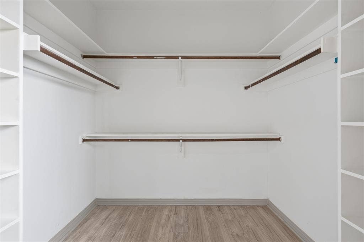
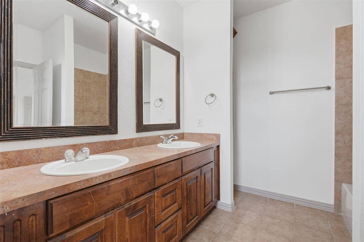
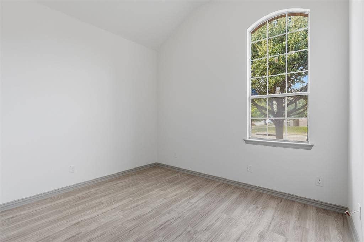
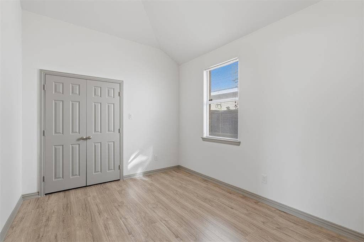
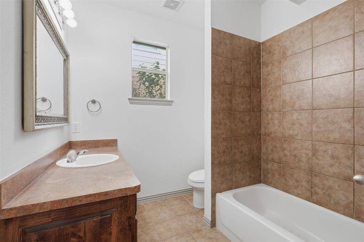
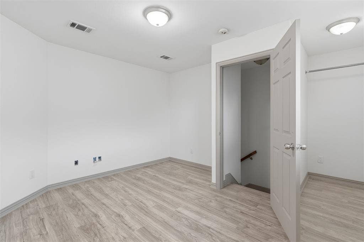
Priced to sell as-is! 3510 Altura Ave is a 2007 brick home on a corner lot in the Millennium Park subdivision with 3 bedrooms, 2 full baths and an upstairs game room. The tall entry opens to a formal dining room and a vaulted living area with a ceiling fan, open to the kitchen. The kitchen offers cherry-stained cabinetry, a breakfast bar and tile flooring. Luxury vinyl plank flooring and fresh neutral paint run through the main living areas. The primary suite includes a walk-in closet and a bath with a double vanity. Upstairs, a flex room works well as a game room, office or media space. Attached 2-car garage, fenced backyard and an 8,161 sq ft lot per public records. No HOA. Dallas ISD; buyer to verify schools. Sold as-is. Photo note: staged photos are virtually staged; furniture and decor are shown only to illustrate how a buyer could decorate the home. Unstaged photos of every room are included.
| Listing Id: | 21427587 |
|---|---|
| List Price: | $365,000 |
| Property Type: | Residential |
| Property Sub Type: | Single Family Residence |
| Status: | Active |
| Bedrooms Total: | 3 |
| Bathrooms Full: | 2 |
| Living Area: | 2,162 |
| Unexempt Taxes: | $10,139 |
| Lot Size Square Feet: | 8,161.0000 |
| Lot Size Acres: | 0.1874 |
| Architectural Style: | Traditional |
| Waterfront?: | No |
| City: | Dallas |
| County Or Parish: | Dallas |
| Subdivision Name: | Millennium Park 02 |
| Postal Code: | 75228 |
| Year Built: | 2007 |
| Accessibility Features Yn: | No |
| Accessory Unit?: | No |
| Appliances: | Dishwasher,Electric Range,Microwave |
| Association Type: | None |
| Attached Garage?: | Yes |
| Basement Yn: | No |
| Bathrooms Total Decimal: | 2.00 |
| Bathrooms Total Integer: | 2 |
| Construction Materials: | Brick |
| Cooling: | Ceiling Fan(s), Central Air, Electric |
| Covered Spaces: | 2 |
| Directions: | Use GPS or your preferred maps app to 3510 Altura Ave, Dallas, TX 75228. |
| Dock Permitted?: | No |
| Elementary School: | Gill |
| Elementary School Name: | Gill |
| Fencing: | Back Yard, Wood |
| Fireplace Features: | None |
| Flooring: | Ceramic Tile, Luxury Vinyl Plank |
| Foundation Details: | Slab |
| Garage Spaces: | 2 |
| Garage?: | Yes |
| Heating: | Central, Electric |
| High School Name: | Adams |
| Horse Permitted Yn: | No |
| Interior Features: | Chandelier, Double Vanity, Kitchen Island, Open Floorplan, Vaulted Ceiling(s), Walk-In Closet(s) |
| Lake Pump Yn: | No |
| Laundry Features: | Utility Room |
| Levels: | One and One Half |
| Listing Terms: | Cash, Conventional, FHA, VA Loan |
| Room Count: | 2 |
| Lot Features: | Corner Lot, Subdivision |
| Lot Size: | Less Than .5 Acre (not Zero) |
| Lot Size Area: | 8,161.0000 |
| Lot Size Source: | Public Records |
| Lot Size Units: | Square Feet |
| Middle School Name: | Robert Hill |
| Multi Parcel ID: | No |
| Municipal Utility District?: | No |
| Number Of Dining Areas: | 1 |
| Number Of Living Areas: | 1 |
| Number Of Parking Spaces: | 2 |
| Parking Features: | Concrete, Driveway, Garage |
| Pool?: | No |
| Possession: | Closing/Funding |
| Postal Code Plus 4: | 1902 |
| Property Attached?: | No |
| Roof: | Composition |
| School District: | Dallas ISD |
| Senior Community Yn: | No |
| Smart Home Features Appor Pass Y: | 0 |
| Structural Style: | Single Detached |
| Transaction Type: | For Sale |
| Utilities: | City Sewer, City Water, Concrete, Curbs, Sidewalk |
| Will Subdivide: | No |
| Year Built Details: | Preowned |
Listing Courtesy of: Only 1 Realty Group North Dallas
Listing Agent: Alejandro Jimenez
214-560-0422
Mortgage Calculator
All listings featuring the  icon are provided courtesy of North Texas Real Estate Information Systems, Inc. (NTREIS), Copyright 2026. All rights reserved.
All information is believed accurate but not guaranteed. The properties displayed may not be all of the properties available through the IDX Program. Any use of this site other than by potential buyers or sellers is strictly prohibited.
North Texas Real Estate Information Systems, Inc. data last updated on November 19, 2026 11:01 PM - CT
Property Last Updated: November 19, 2026 11:01 PM - CT
