351 Southern Hills Drive
Fairview, TX 75069
$420,000
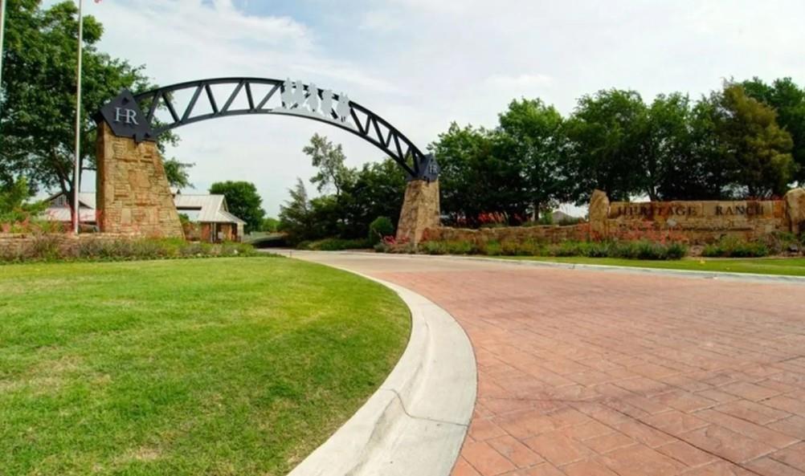
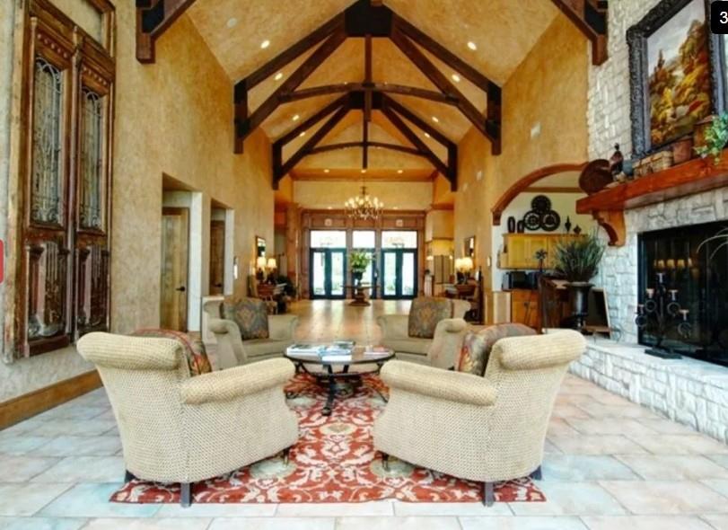
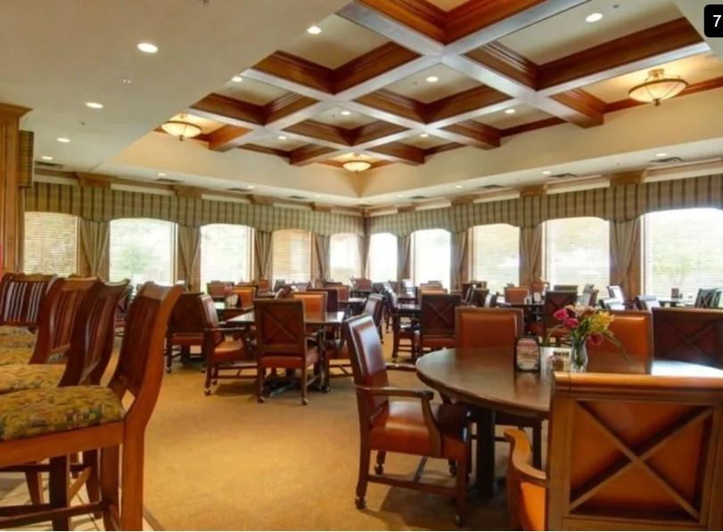
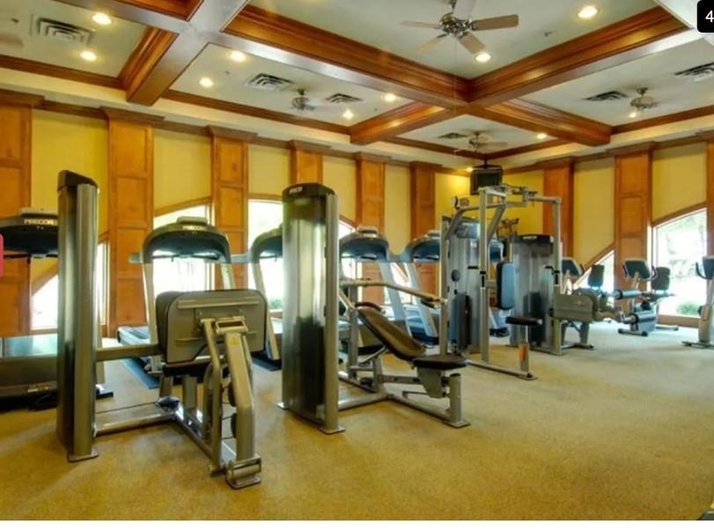
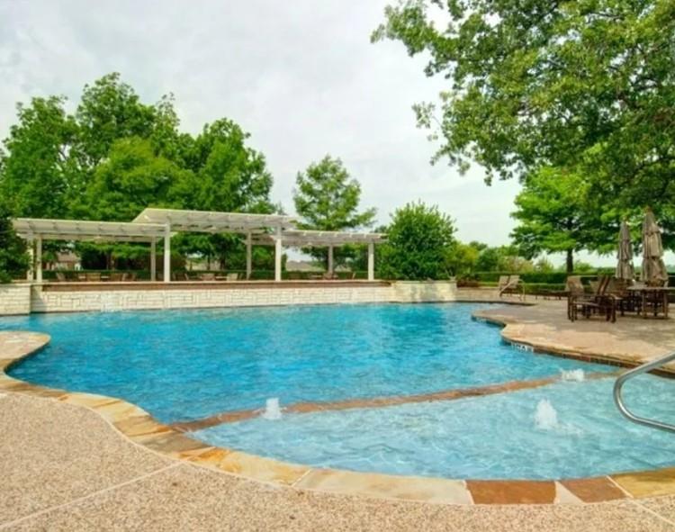
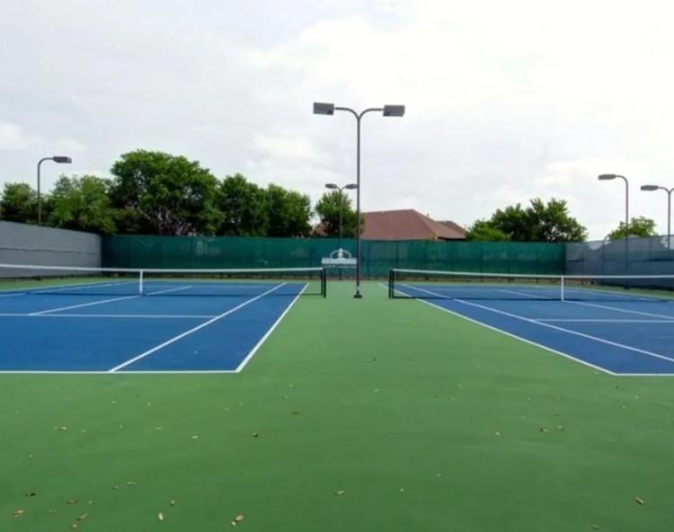
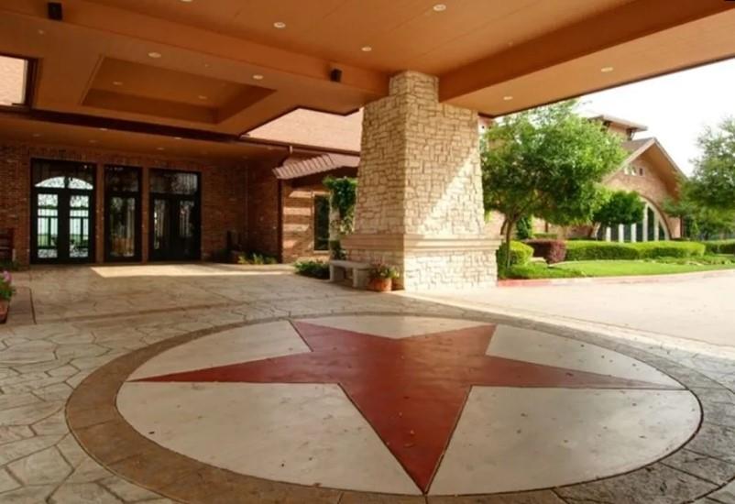
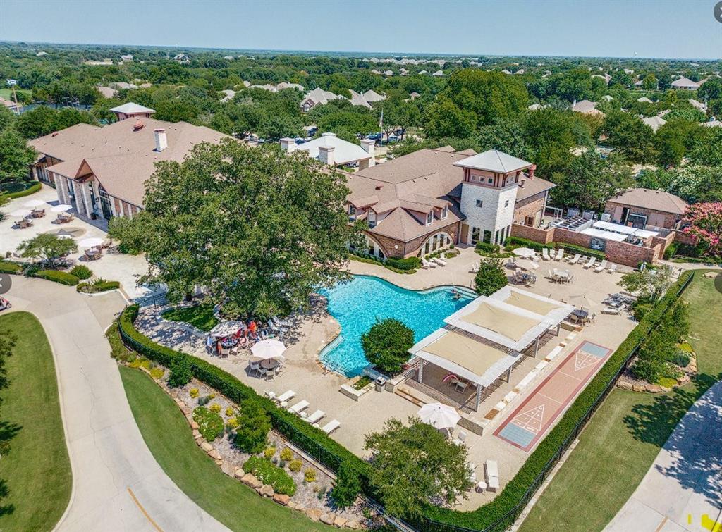
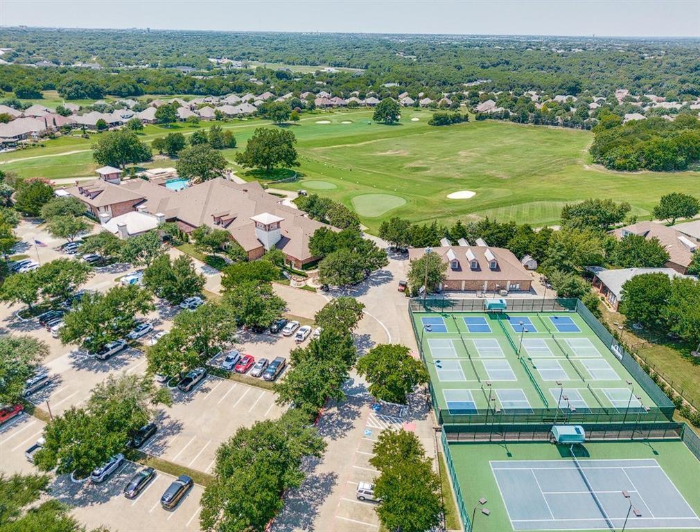
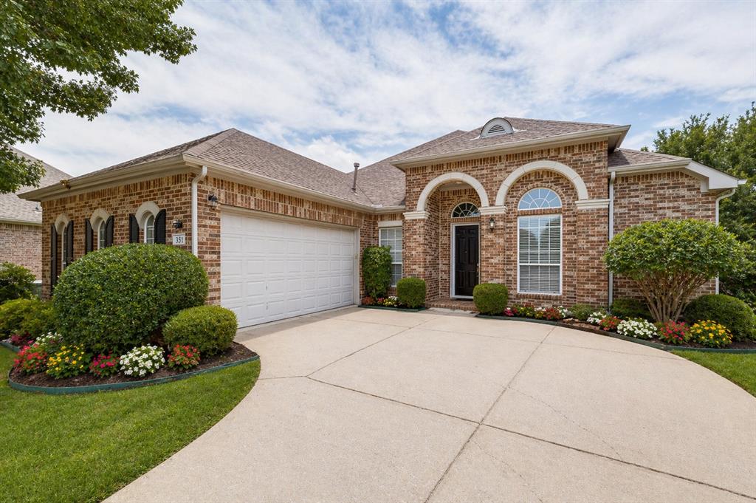
**MAJOR PRICE IMPROVEMENT – NOW OFFERED AT $420,000!** Exceptional opportunity in Heritage Ranch, one of North Texas' premier 55+ active-adult communities offering resort-style living with championship golf, dining, fitness, indoor and outdoor pools, walking trails, clubs, and year-round social activities.
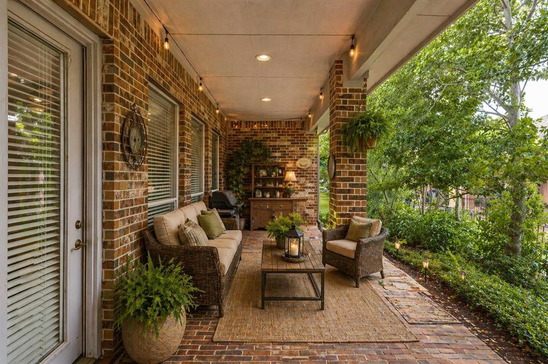
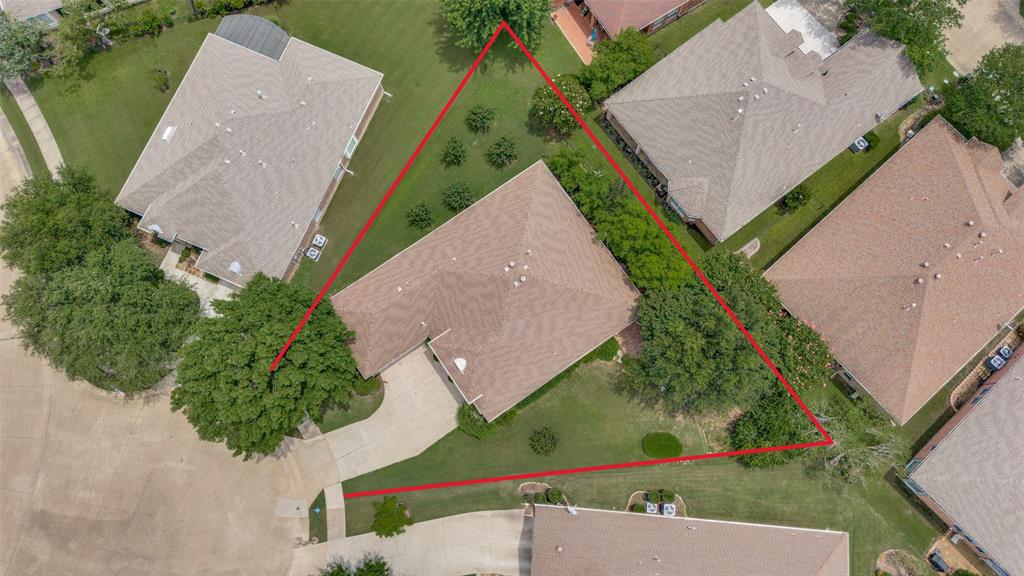
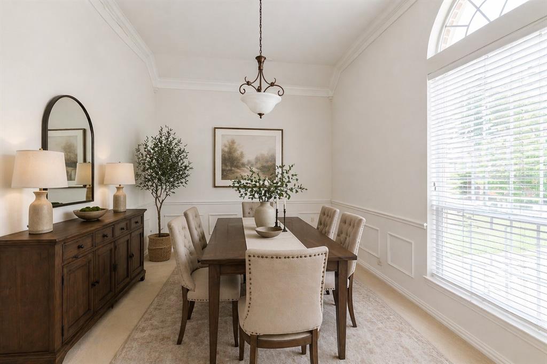
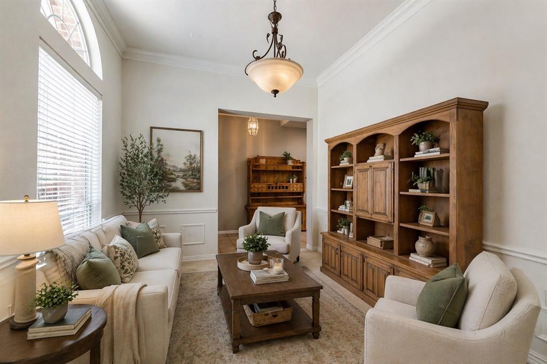
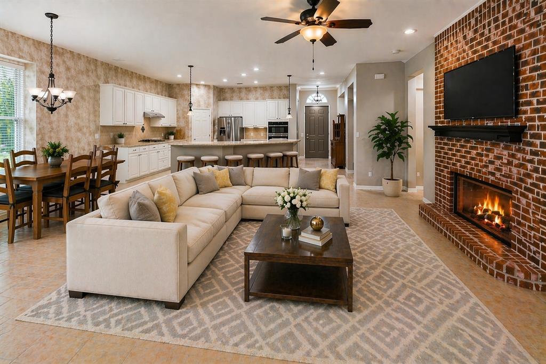
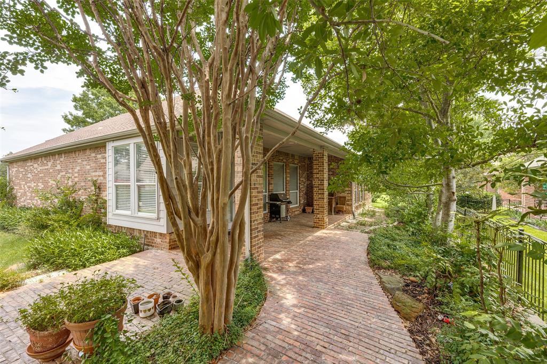
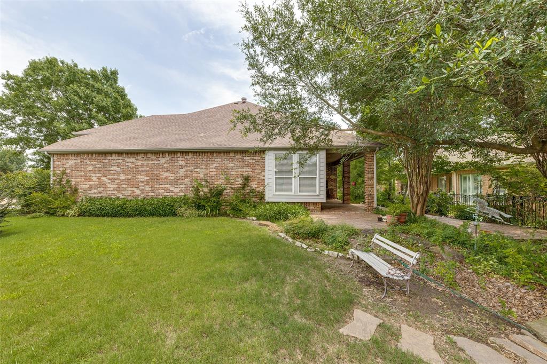
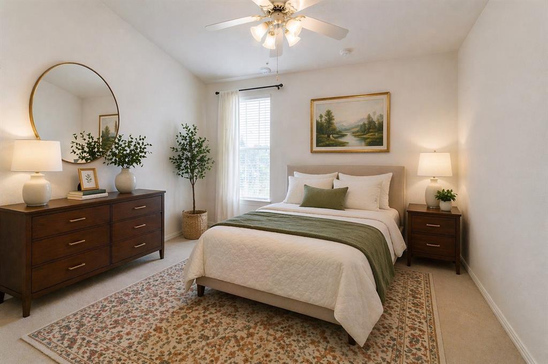
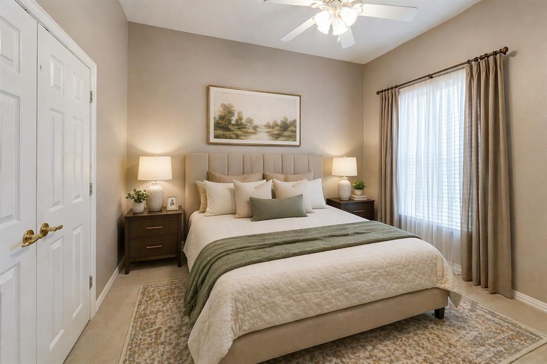
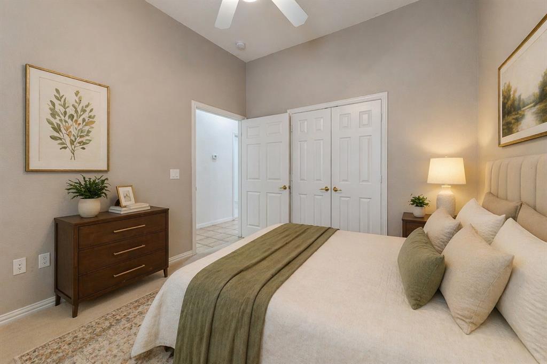
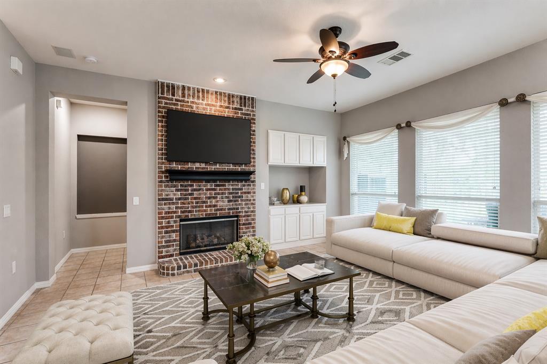
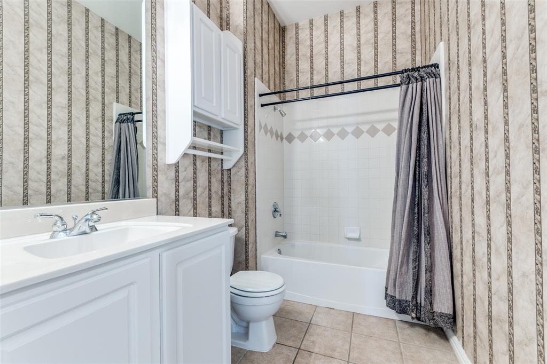
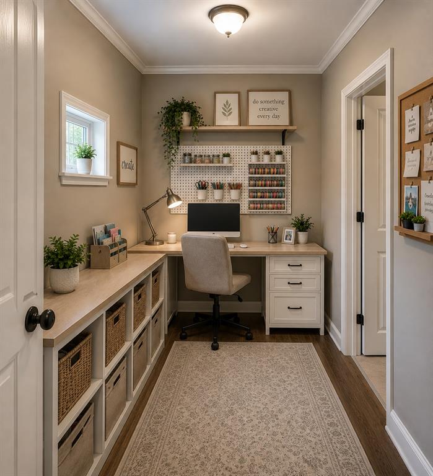
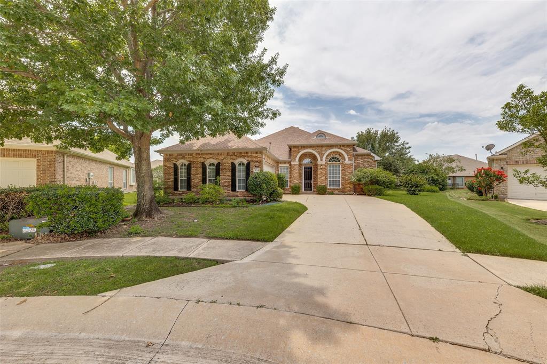
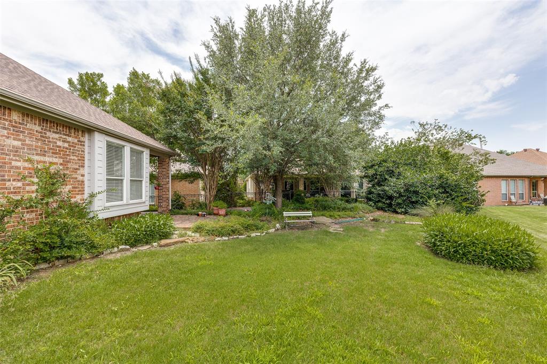
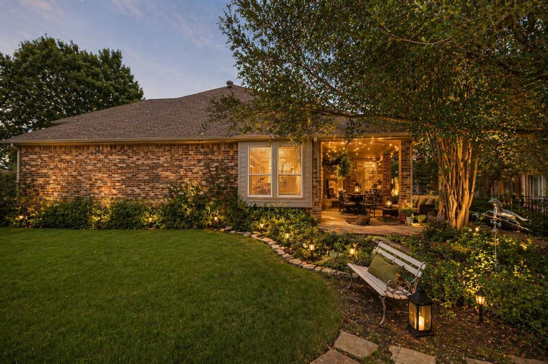
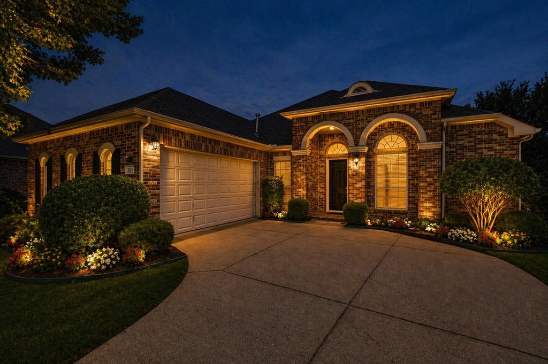
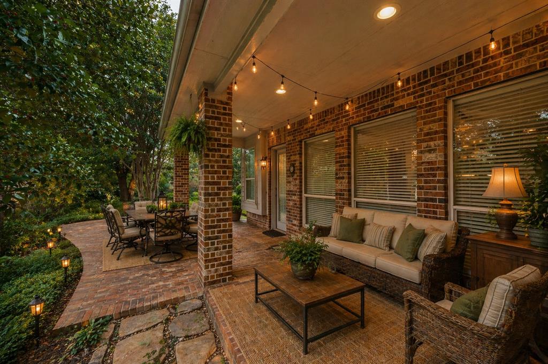
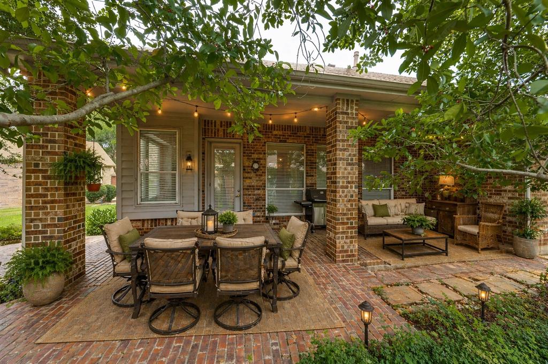
Situated on one of the largest pie-shaped lots in the community, this beautifully maintained one-owner home offers 3 bedrooms, 2 baths, spacious living and dining areas, abundant natural light, and a flexible craft room or home office. The expansive homesite is a standout feature, with mature landscaping and multiple outdoor living areas offering plenty of space to relax, entertain, garden, or simply enjoy the outdoors.
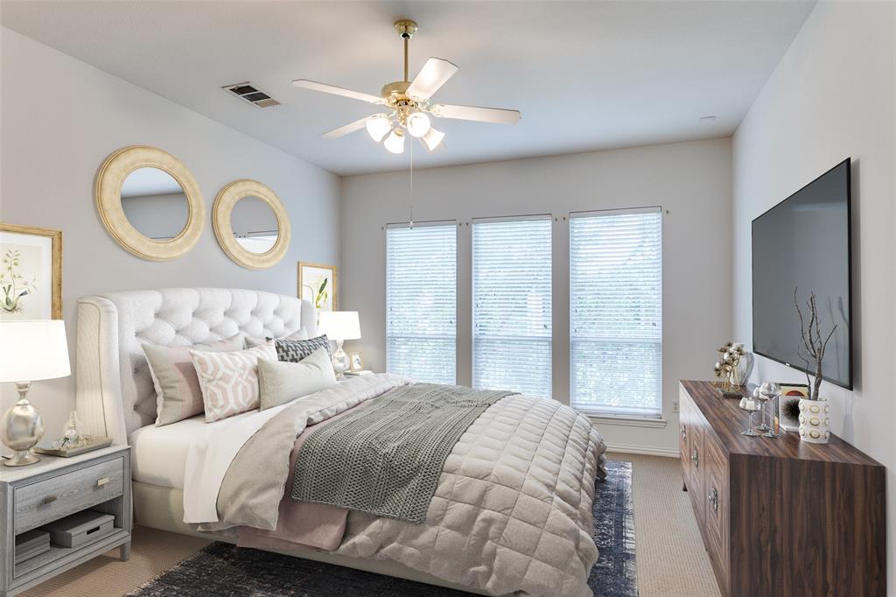
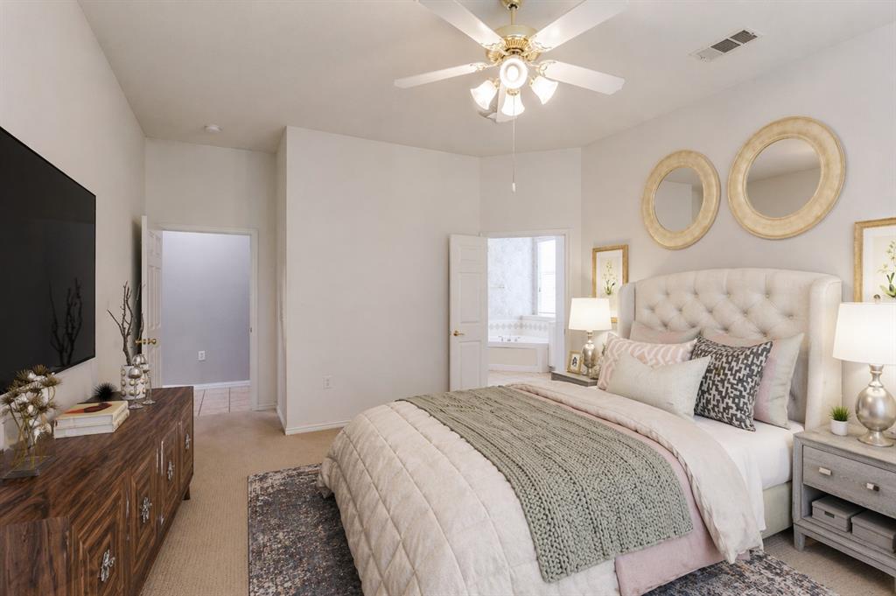
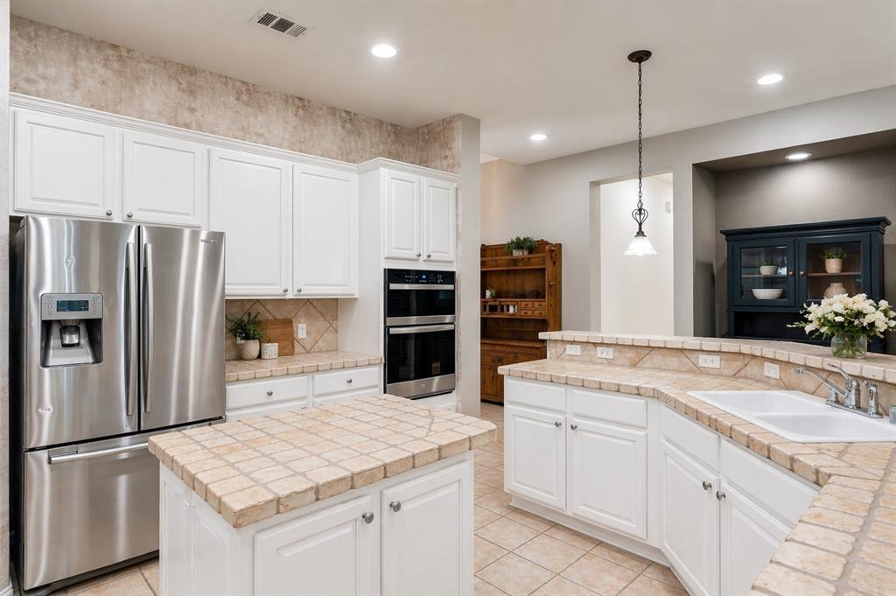
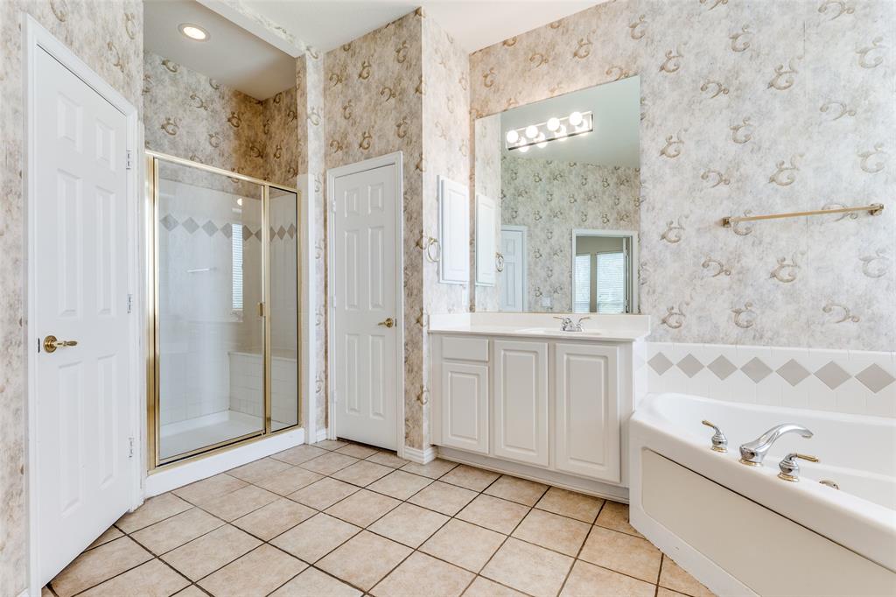
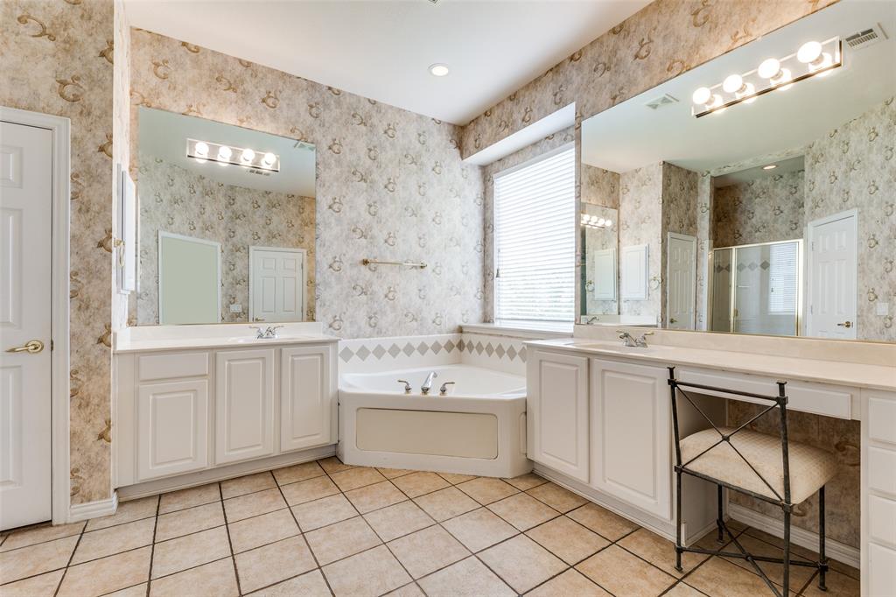
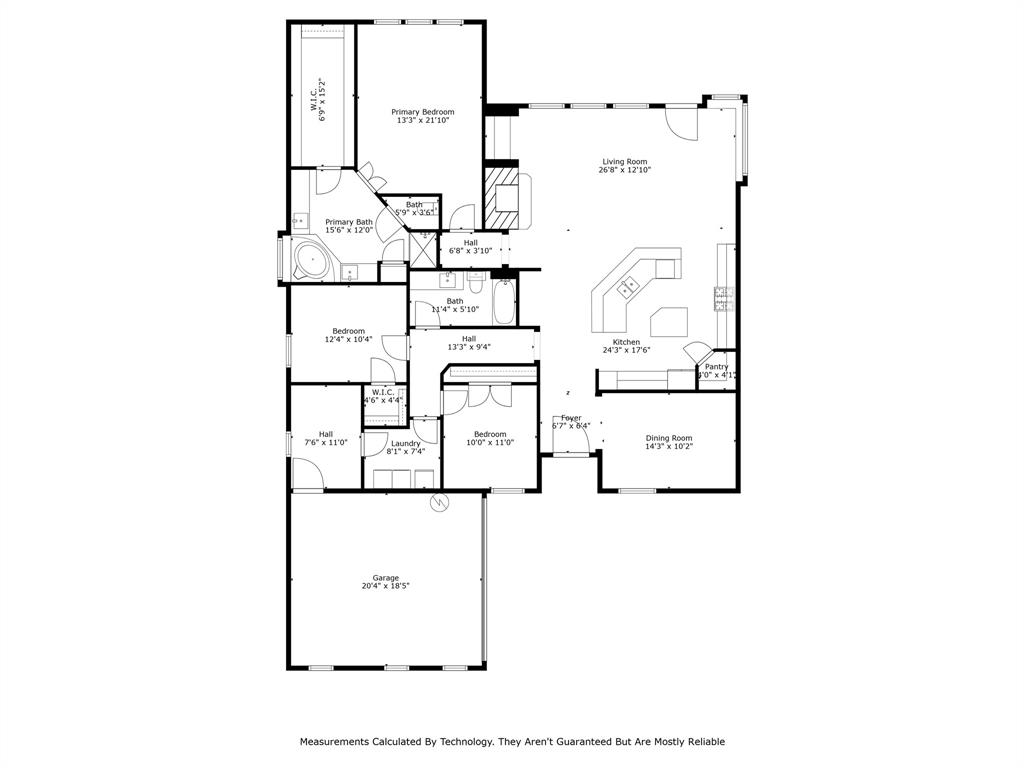
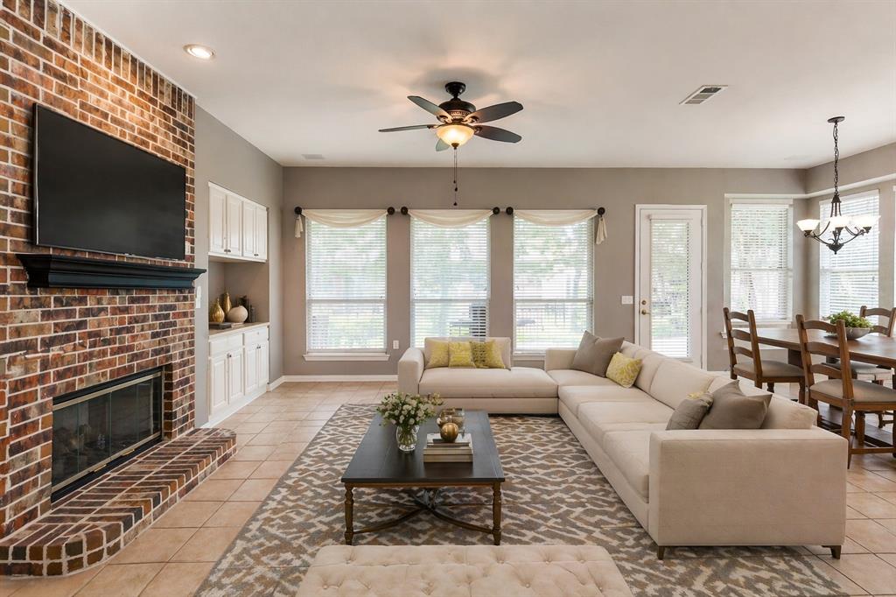
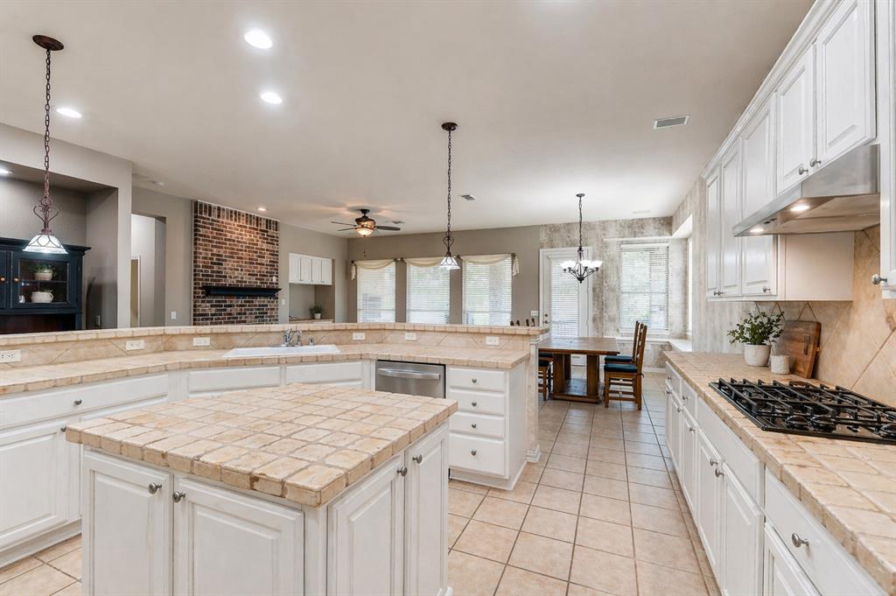
Inside, the kitchen opens to the breakfast area and family room and features newly painted cabinetry and stainless-steel appliances. The private primary suite offers floor-to-ceiling windows, dual vanities, a walk-in shower, garden tub, and oversized walk-in closet. A split-bedroom layout provides privacy for guests, while the flexible craft room or home office adds valuable additional space.
At $420,000, this home presents an outstanding opportunity to enjoy the Heritage Ranch lifestyle, a spacious floor plan, and an exceptionally large homesite at a compelling new price.
All information is deemed accurate and reliable, but buyer and buyer's agent to verify all information.
| Listing Id: | 21212344 |
|---|---|
| List Price: | $420,000 |
| Property Type: | Residential |
| Property Sub Type: | Single Family Residence |
| Status: | Closed |
| Bedrooms Total: | 3 |
| Bathrooms Full: | 2 |
| Living Area: | 2,157 |
| Association Fee: | $885 |
| Unexempt Taxes: | $8,193 |
| Lot Size Square Feet: | 10,018.8000 |
| Lot Size Acres: | 0.23 |
| Architectural Style: | Traditional |
| Waterfront?: | No |
| City: | Fairview |
| County Or Parish: | Collin |
| Subdivision Name: | Heritage Ranch Add Ph I |
| Postal Code: | 75069 |
| Year Built: | 2001 |
| Accessibility Features: | Accessible Doors, Accessible Hallway(s) |
| Accessibility Features Yn: | No |
| Accessory Unit?: | No |
| Appliances: | Built-in Gas Range,Dishwasher,Disposal,Dryer,Electric Oven,Microwave,Convection Oven,Plumbed For Gas in Kitchen,Vented Exhaust Fan,Washer |
| Association Fee Frequency: | Quarterly |
| Association Fee Includes: | Full Use of Facilities, Maintenance Structure, Security |
| Association Type: | Mandatory |
| Attached Garage?: | Yes |
| Basement Yn: | No |
| Bathrooms Total Decimal: | 2.00 |
| Bathrooms Total Integer: | 2 |
| Buyer Financing: | Conventional |
| Carport Spaces: | 2 |
| Consent for Visitors to Record: | Video |
| Construction Materials: | Brick, Frame, Rock/Stone |
| Cooling: | Attic Fan, Ceiling Fan(s), Central Air, Electric |
| Covered Spaces: | 2 |
| Directions: | Use GPS |
| Easements: | Electric, Natural Gas, Telephone, Utilities, Water Lines |
| Elementary School: | Lovejoy |
| Elementary School Name: | Lovejoy |
| Exterior Features: | Attached Grill, Covered Patio/Porch, Gas Grill, Rain Gutters, Lighting, Private Yard |
| Fireplace Features: | Blower Fan, Gas, Gas Logs, Glass Doors, Great Room, Living Room |
| Fireplaces Total: | 1 |
| Flooring: | Carpet, Ceramic Tile |
| Foundation Details: | Slab |
| Garage Spaces: | 2 |
| Garage?: | Yes |
| Heating: | Central, Electric, Fireplace(s) |
| High School Name: | Lovejoy |
| Hoa Management Company: | Troon |
| Hoa Management Company Phone: | 972-886-4700 |
| Interior Features: | Built-in Features, Cable TV Available, Chandelier, Decorative Lighting, Double Vanity, Eat-in Kitchen, High Speed Internet Available, Kitchen Island, Open Floorplan, Pantry, Tile Counters, Walk-In Closet(s) |
| Intermediate School Name: | Sloan Creek |
| Laundry Features: | Electric Dryer Hookup, Utility Room, Full Size W/D Area, Dryer Hookup, Washer Hookup |
| Levels: | One |
| Listing Terms: | Cash, Contract, Conventional, FHA, VA Loan |
| Room Count: | 9 |
| Lot Features: | Cul-De-Sac, Few Trees, Interior Lot, Landscaped, Many Trees, Sprinkler System, Subdivision |
| Lot Size: | Less Than .5 Acre (not Zero) |
| Lot Size Area: | 0.2300 |
| Lot Size Units: | Acres |
| Middle School Name: | Willow Springs |
| Multi Parcel ID: | No |
| Municipal Utility District?: | No |
| Number Of Dining Areas: | 1 |
| Number Of Living Areas: | 2 |
| Number Of Parking Spaces: | 2 |
| Other Equipment: | Irrigation Equipment |
| Other Structures: | Garage(s), Residence |
| Parking Features: | Direct Access, Driveway, Garage, Garage Door Opener, Garage Double Door, Private |
| Pool?: | No |
| Possession: | Closing/Funding |
| Postal Code Plus 4: | 1257 |
| Property Attached?: | Yes |
| Roof: | Composition |
| School District: | Lovejoy ISD |
| Security Features: | Burglar, Carbon Monoxide Detector(s), Fire Alarm, Gated Community, Security Gate, Security Guard, Security System Owned, Smoke Detector(s) |
| Senior Community Yn: | Yes |
| Smart Home Features Appor Pass Y: | 0 |
| Structural Style: | Single Detached |
| Transaction Type: | For Sale |
| Utilities: | Cable Available, City Sewer, City Water, Concrete, Curbs, Electricity Connected, Individual Gas Meter, Individual Water Meter, Phone Available, Sidewalk, Underground Utilities |
| Vegetation: | Brush, Grassed |
| Will Subdivide: | No |
Listing Courtesy of: Ready Real Estate LLC
Listing Agent: Kim Vance
847-207-2423
Mortgage Calculator
All listings featuring the  icon are provided courtesy of North Texas Real Estate Information Systems, Inc. (NTREIS), Copyright 2026. All rights reserved.
All information is believed accurate but not guaranteed. The properties displayed may not be all of the properties available through the IDX Program. Any use of this site other than by potential buyers or sellers is strictly prohibited.
North Texas Real Estate Information Systems, Inc. data last updated on October 30, 2026 03:57 AM - CT
Property Last Updated: October 30, 2026 03:57 AM - CT