349 Pine Valley Drive
Fairview, TX 75069
$550,000
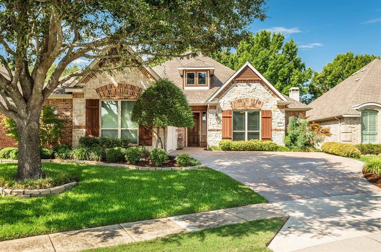
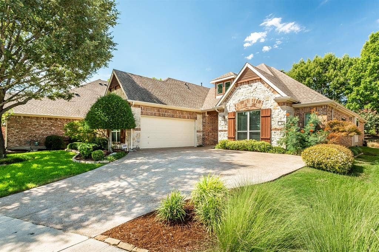
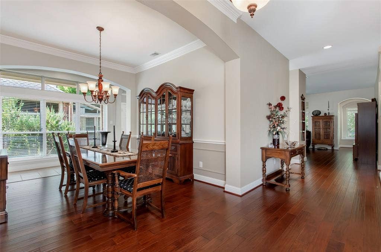
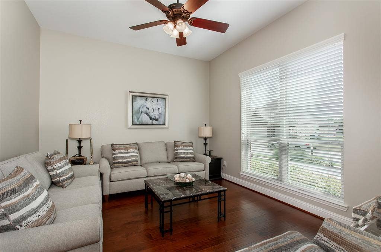
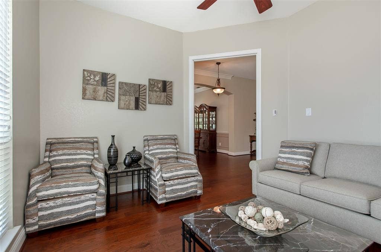
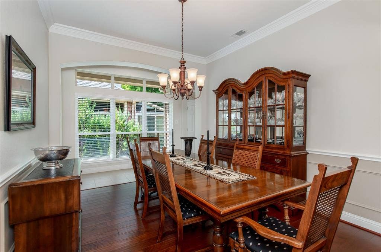
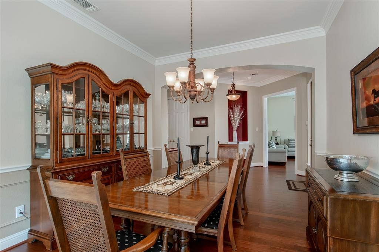
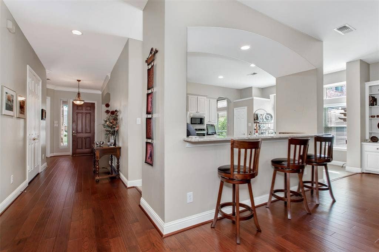
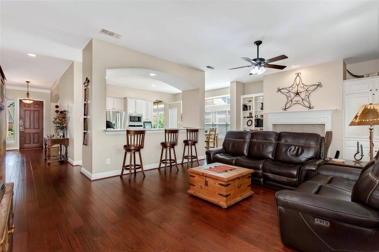
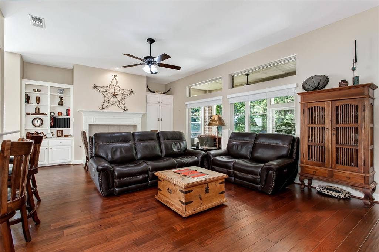
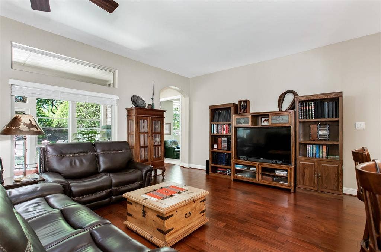
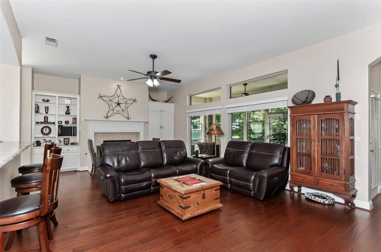
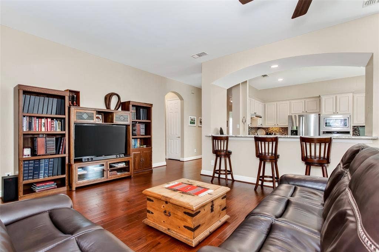
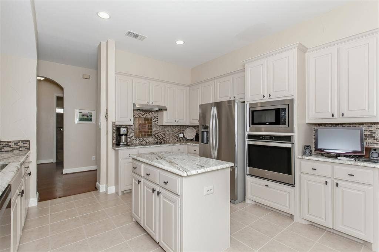
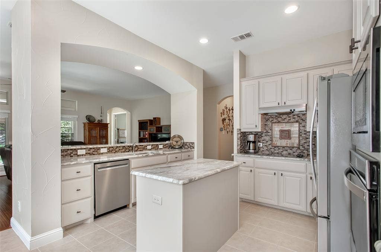
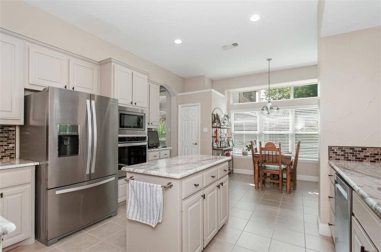
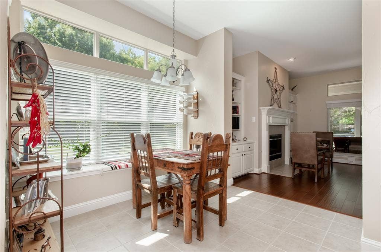
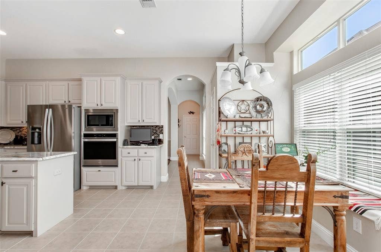
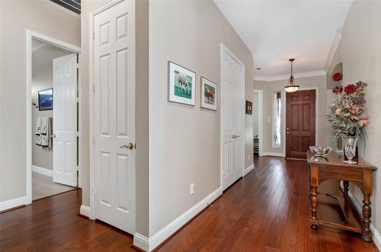
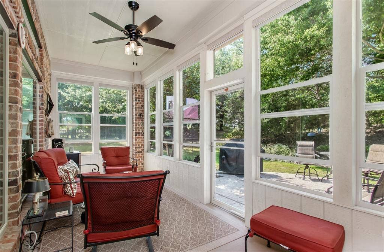
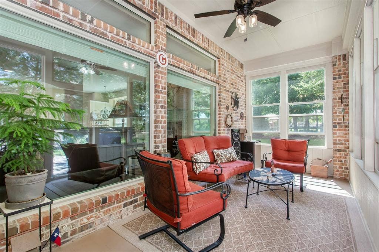
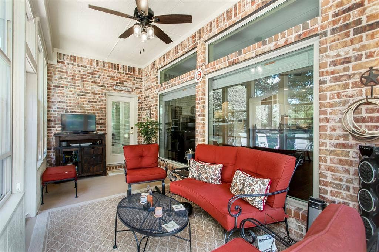
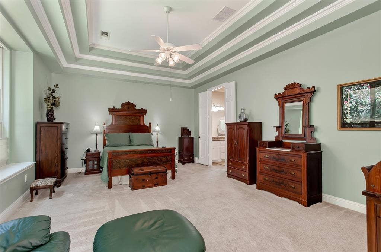
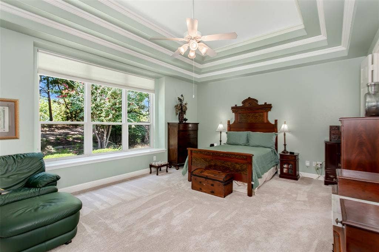
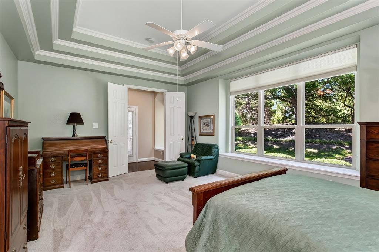
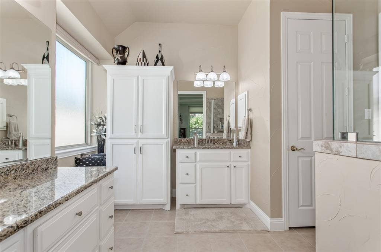
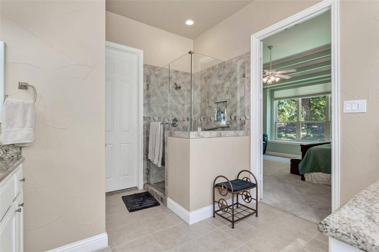
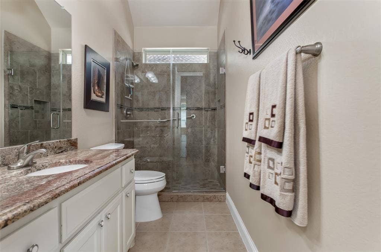
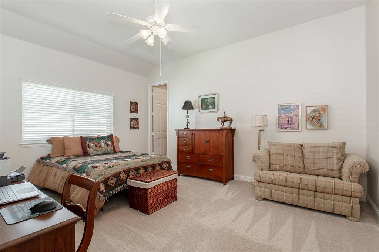
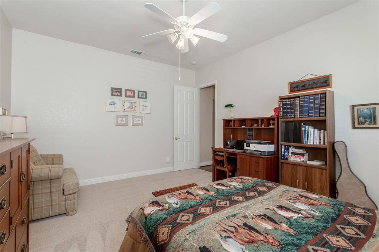
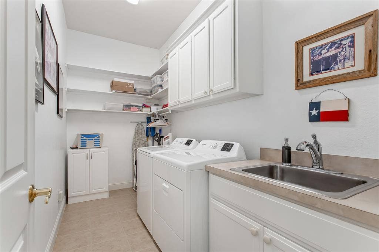
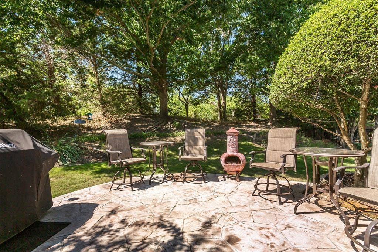
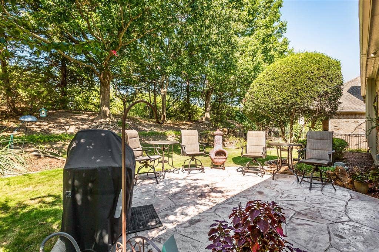
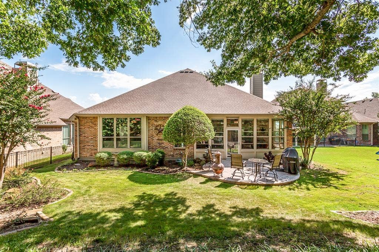
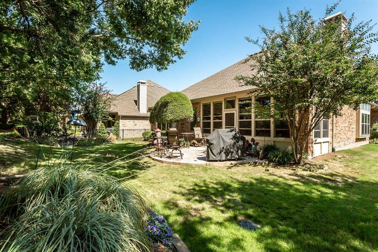
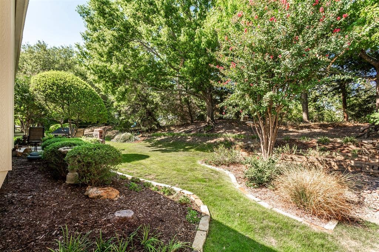
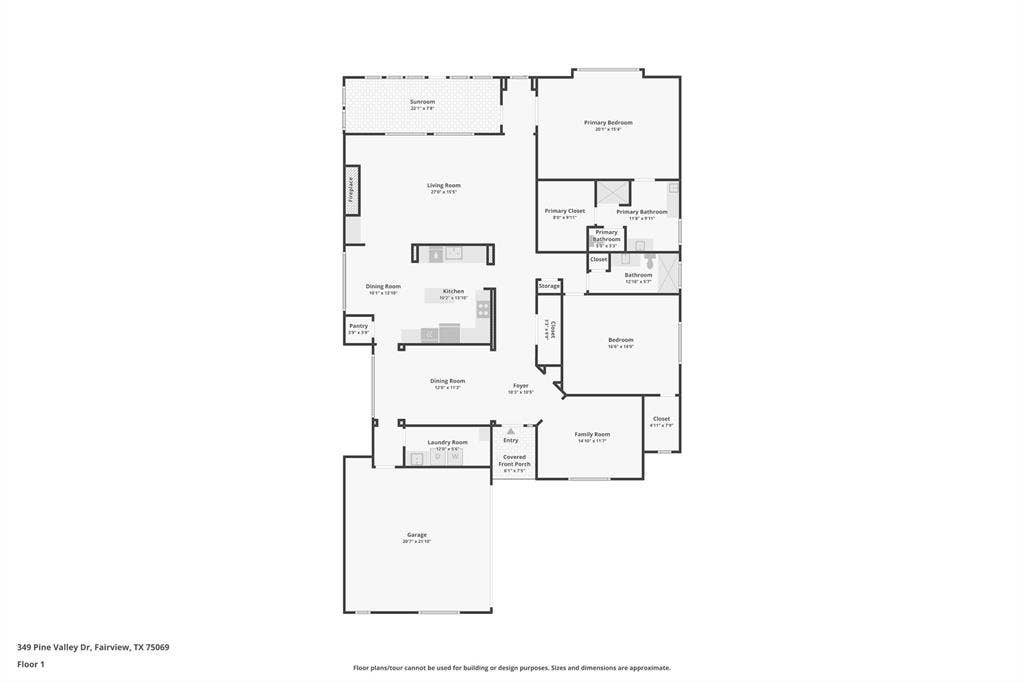
MULTIPLE OFFERS RECEIVED. Highest and best due Saturday the 26th by 5 pm. Updated single-story home in Heritage Ranch Golf and Country Club, the guarded, gated 50+ active adult community in Fairview, Texas 75069. This 2,397-square-foot K. Hovnanian Muirfield floor plan offers 2 bedrooms, 2 baths, secondary living area, formal dining, and an enclosed sunroom remodeled with new windows. The oversized great room features built-in cabinets, transom windows, 10-foot ceilings, and a gas log fireplace with remote. The kitchen includes a center island, breakfast bar, walk-in pantry, breakfast nook with window seat, roll-out cabinet shelves, cabinets painted in 2024, KitchenAid dishwasher, and Whirlpool oven. The primary suite offers double tray ceilings, separate vanities, a walk-in shower, and an oversized walk-in closet with three-level storage, and the guest bedroom has its own walk-in closet. Both bathrooms remodeled. Major updates include all-new windows and exterior paint in 2021, SEER 20 HVAC with surge protector and air purification, water heater, 10-year smoke and CO detectors, sprinkler system update, resealed driveway and extended patio, and new gutters. Extras: ceiling fans with remotes, crown molding in entry and dining, window treatments, extra shelving in every closet and the laundry room, grab bars in both showers, high-rise toilets, retractable sunroom screen, security keypads in three locations, garage keypad, workbench, and hanging garage storage. The lot backs to a berm and greenbelt for privacy, with professional landscaping and a covered patio. Heritage Ranch spans 575 acres with ...
+ Read More| Listing Id: | 21390684 |
|---|---|
| List Price: | $550,000 |
| Property Type: | Residential |
| Property Sub Type: | Single Family Residence |
| Status: | Closed |
| Bedrooms Total: | 2 |
| Bathrooms Full: | 2 |
| Living Area: | 2,397 |
| Association Fee: | $885 |
| Unexempt Taxes: | $11,067 |
| Lot Size Square Feet: | 7,840.8000 |
| Lot Size Acres: | 0.18 |
| Architectural Style: | Traditional |
| Waterfront?: | No |
| City: | Fairview |
| County Or Parish: | Collin |
| Subdivision Name: | Heritage Ranch Add Ph 2c |
| Postal Code: | 75069 |
| Year Built: | 2003 |
| Accessibility Features Yn: | No |
| Appliances: | Dishwasher,Disposal,Electric Cooktop,Electric Oven,Gas Water Heater,Microwave |
| Association Fee Frequency: | Quarterly |
| Association Fee Includes: | Management Fees |
| Association Type: | Mandatory |
| Attached Garage?: | Yes |
| Basement Yn: | No |
| Bathrooms Total Decimal: | 2.00 |
| Bathrooms Total Integer: | 2 |
| Buyer Financing: | Cash |
| Community Features: | Club House, Community Pool, Golf, Greenbelt, Guarded Entrance, Jogging Path/Bike Path, Lake, Park, Tennis Court(s), Other |
| Consent for Visitors to Record: | None |
| Construction Materials: | Brick, Rock/Stone |
| Cooling: | Ceiling Fan(s), Central Air, Electric |
| Covered Spaces: | 2 |
| Directions: | Please use GPS. Gated | Guarded Community. |
| Elementary School: | Robert L. Puster |
| Elementary School Name: | Robert L. Puster |
| Fireplace Features: | Gas Logs, Living Room |
| Fireplaces Total: | 1 |
| Flooring: | Carpet |
| Foundation Details: | Slab |
| Garage Length: | 20 |
| Garage Spaces: | 2 |
| Garage Width: | 19 |
| Garage?: | Yes |
| Heating: | Central, Natural Gas |
| High School Name: | Lovejoy |
| Hoa Management Company: | Heritage Ranch Homewoners Ass. |
| Hoa Management Company Phone: | 972-886-4700 |
| Interior Features: | Built-in Features, Cable TV Available, Decorative Lighting, High Speed Internet Available, Kitchen Island |
| Intermediate School Name: | Sloan Creek |
| Laundry Features: | Electric Dryer Hookup, Full Size W/D Area, Washer Hookup |
| Levels: | One |
| Listing Terms: | Cash, Conventional |
| Room Count: | 11 |
| Lot Size: | Less Than .5 Acre (not Zero) |
| Lot Size Area: | 0.1800 |
| Lot Size Units: | Acres |
| Middle School Name: | Willow Springs |
| Multi Parcel ID: | No |
| Municipal Utility District?: | No |
| Notice Surveillance Devices Pres: | None |
| Number Of Dining Areas: | 2 |
| Number Of Living Areas: | 2 |
| Number Of Parking Spaces: | 2 |
| Other Equipment: | Air Purifier |
| Parking Features: | Driveway, Garage, Garage Door Opener, Garage Double Door, Garage Faces Side |
| Patio And Porch Features: | Front Porch, Glass Enclosed, Patio |
| Pool?: | No |
| Possession: | Negotiable |
| Postal Code Plus 4: | 1915 |
| Property Attached?: | No |
| Roof: | Composition |
| School District: | Lovejoy ISD |
| Security Features: | Carbon Monoxide Detector(s), Security System Leased, Smoke Detector(s) |
| Senior Community Yn: | Yes |
| Smart Home Features Appor Pass Y: | 0 |
| Special Taxing Entities: | 0 |
| Structural Style: | Single Detached |
| Transaction Type: | For Sale |
| Utilities: | Cable Available, City Sewer, City Water, Co-op Electric, Curbs, Natural Gas Available, Underground Utilities |
| Will Subdivide: | No |
| Year Built Details: | Preowned |
Listing Courtesy of: Monument Realty
Listing Agent: Kelly J Pearson
720-281-3640
Mortgage Calculator
All listings featuring the  icon are provided courtesy of North Texas Real Estate Information Systems, Inc. (NTREIS), Copyright 2026. All rights reserved.
All information is believed accurate but not guaranteed. The properties displayed may not be all of the properties available through the IDX Program. Any use of this site other than by potential buyers or sellers is strictly prohibited.
North Texas Real Estate Information Systems, Inc. data last updated on October 29, 2026 02:54 AM - CT
Property Last Updated: October 29, 2026 02:54 AM - CT
