3465 Market Row
Richardson, TX 75082
$3,400
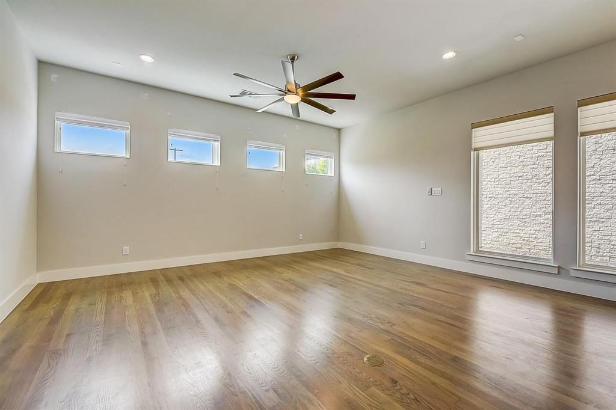
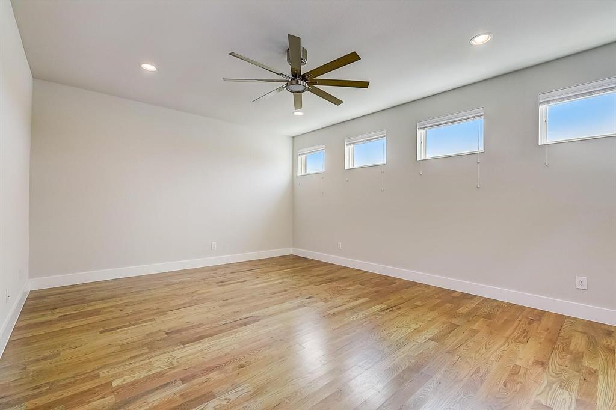
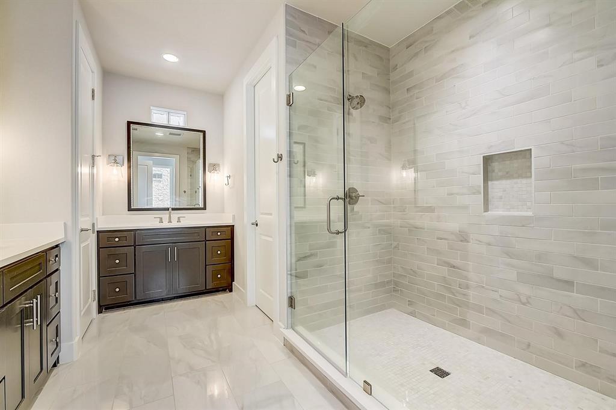
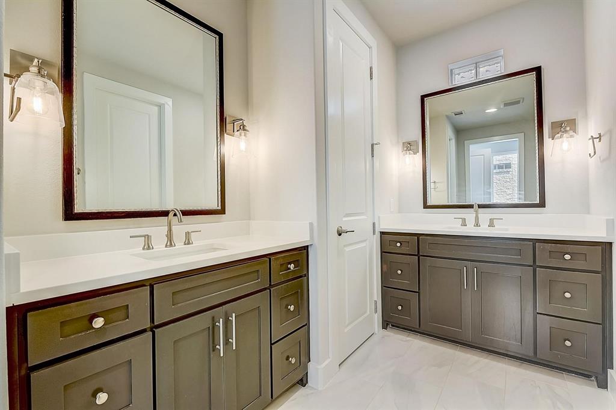
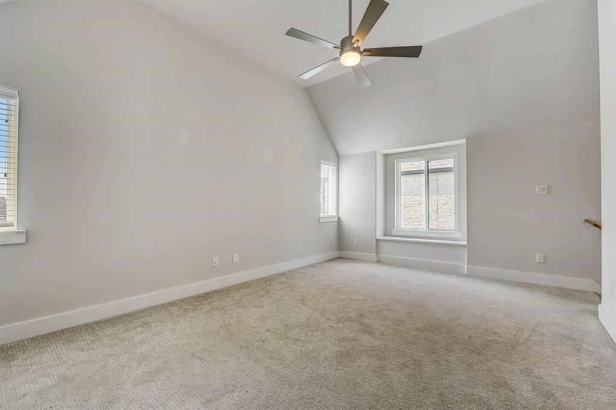
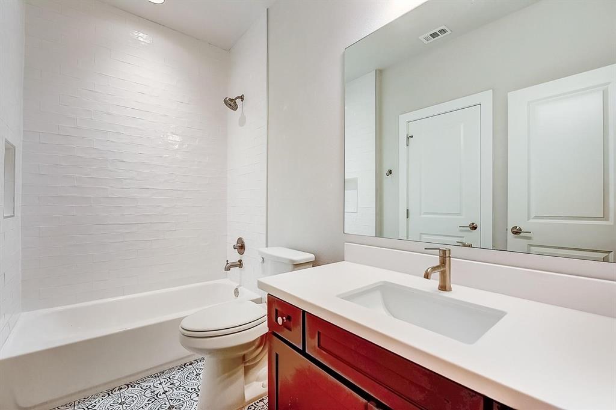
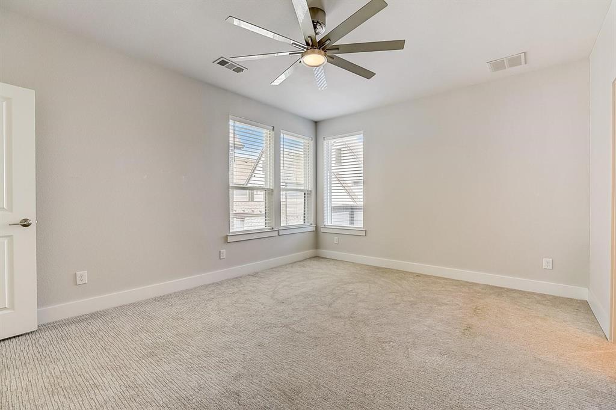
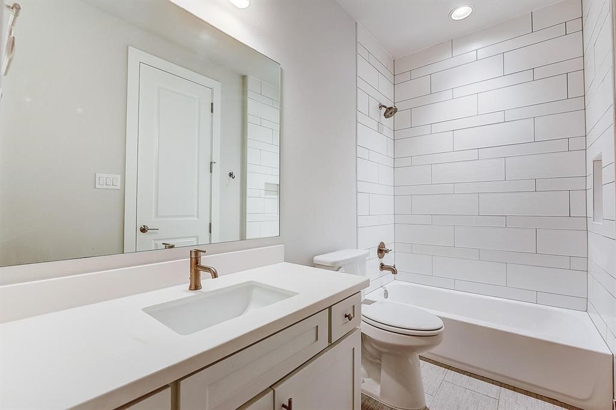
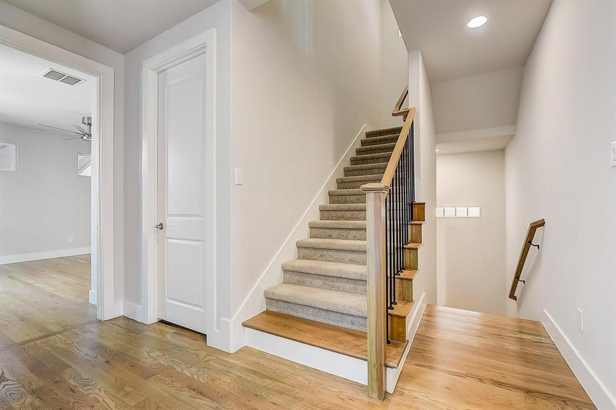
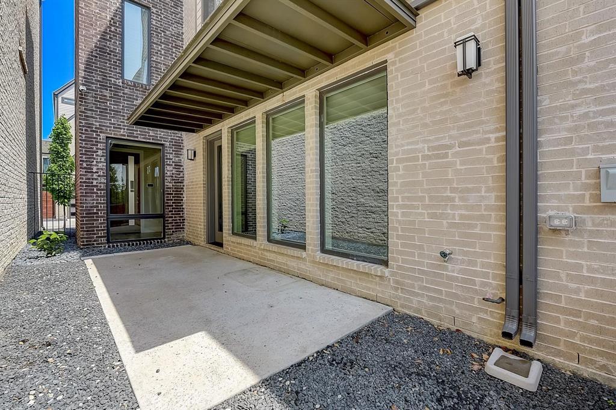
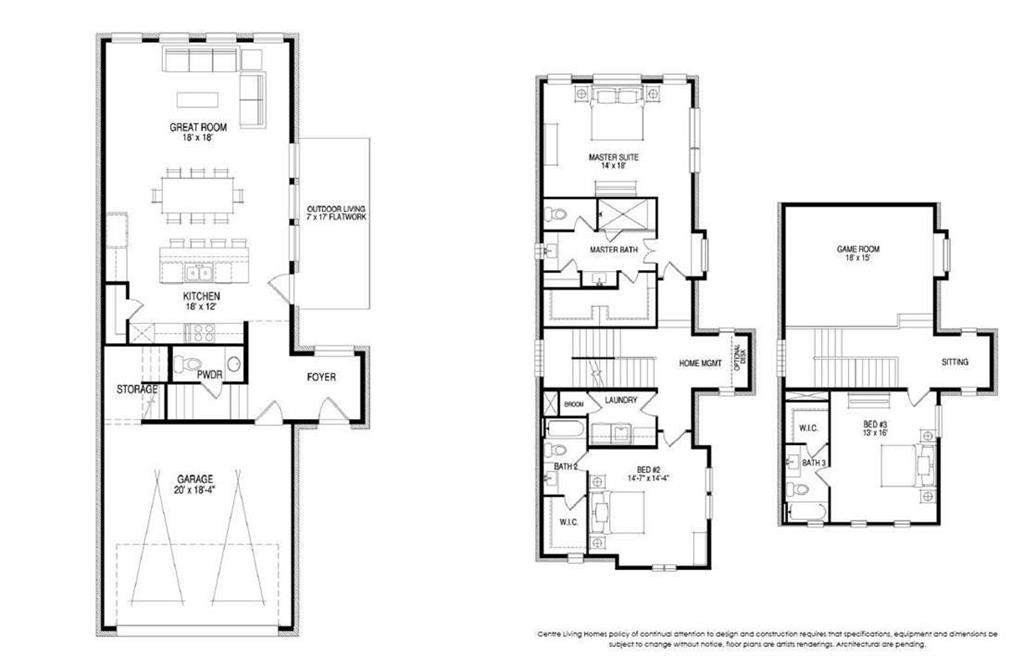
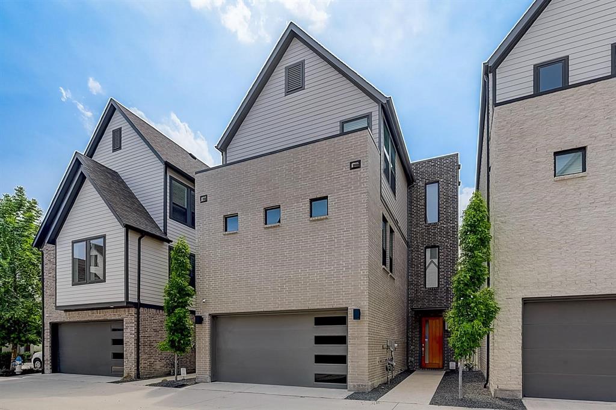
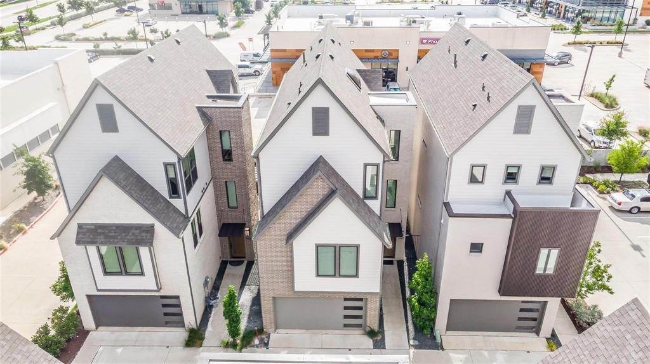
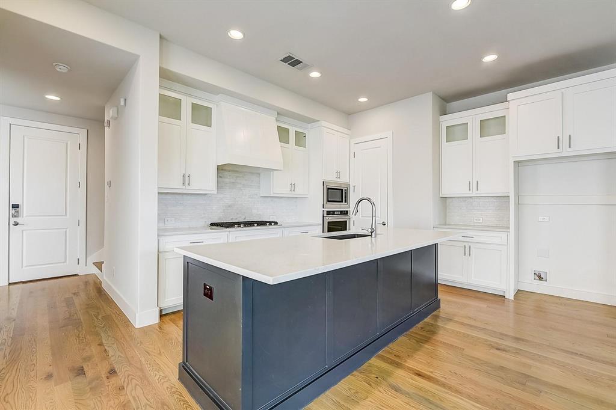
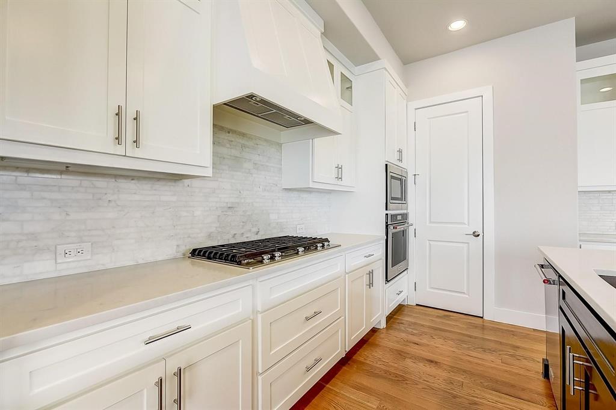
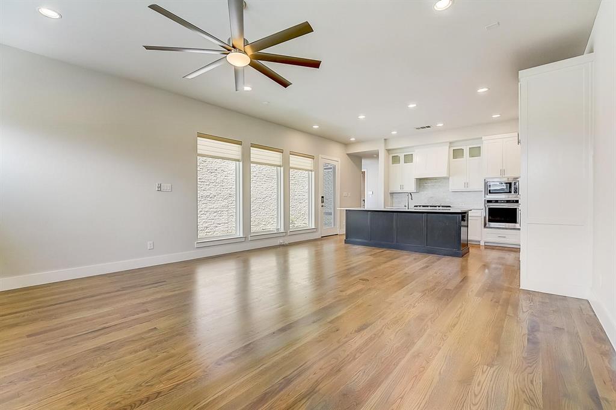
Gorgeous 3 bedroom and 3.5 bath home with a 2-car garage. This garden home boasts a fully equipped eat-in kitchen includes updated counters, stylish tile back-splash, white cabinets, and breakfast bar. Discover a bright interior with neutral wood floors and plush carpet in all the right places. The primary bedroom boasts a private ensuite with dual sinks and walk-in closet. Guest bedrooms offer plush wood floors, ceiling fans, and sizable closets. Entertain on the back patio, perfect for barbecues. Hurry, this won’t last long!! Walking distance to several great dining and entertainment options.
| Listing Id: | 21359498 |
|---|---|
| List Price: | $3,400 |
| Property Type: | Residential Lease |
| Property Sub Type: | Single Family Residence |
| Status: | Closed |
| Bedrooms Total: | 3 |
| Bathrooms Full: | 4 |
| Bathrooms Half: | 2 |
| Living Area: | 2,802 |
| Association Fee: | $1,000 |
| Lot Size Square Feet: | 1,785.9600 |
| Lot Size Acres: | 0.041 |
| Architectural Style: | Traditional |
| Waterfront?: | No |
| City: | Richardson |
| County Or Parish: | Collin |
| Subdivision Name: | Residences At Cityline |
| Postal Code: | 75082 |
| Year Built: | 2017 |
| Appliances: | Built-in Gas Range,Built-in Refrigerator,Dishwasher,Disposal |
| Application Fee Amount: | $75 |
| Association Fee Frequency: | Semi-Annual |
| Association Fee Includes: | Maintenance Grounds, Management Fees |
| Association Type: | Mandatory |
| Attached Garage?: | Yes |
| Availability Date: | 2026-09-01 |
| Basement Yn: | No |
| Bathrooms Total Decimal: | 4.20 |
| Bathrooms Total Integer: | 6 |
| Consent for Visitors to Record: | Audio, Video |
| Construction Materials: | Brick, Stucco, Vinyl Siding |
| Cooling: | Ceiling Fan(s), Central Air |
| Covered Spaces: | 2 |
| Deposit Amount: | $3,400 |
| Deposit Pet: | $1,000 |
| Directions: | Head east on E President George Bush Tpke E President George Bush Tpke Wb Take the exit toward Jupiter Rd Merge onto TX-190 Slight right onto Wyndham Ln Turn right onto E CityLine Dr Turn left onto Foxboro Dr Turn right onto Avery Ln Turn right onto Market Row |
| Elementary School: | Forman |
| Elementary School Name: | Forman |
| Fencing: | Brick, Metal |
| Flooring: | Carpet, Ceramic Tile, Hardwood |
| Foundation Details: | Slab |
| Furnished?: | No |
| Garage Dimensions: | 18x18 |
| Garage Spaces: | 2 |
| Garage?: | Yes |
| Heating: | Central |
| High School Name: | Mcmillen |
| Hoa Management Company: | Neighborhood Management Inc |
| Hoa Management Company Phone: | 972-359-1548 |
| Laundry Features: | Electric Dryer Hookup, Full Size W/D Area |
| Lease Conditions: | Application Fee, Prior Residence Info. |
| Lease Term: | Negotiable |
| Lease Type: | Yearly |
| Levels: | Three Or More |
| Room Count: | 4 |
| Lot Size Area: | 0.0410 |
| Lot Size Units: | Acres |
| Middle School Name: | Armstrong |
| Monies Required: | First Months Rent, Pet Deposit, Security Deposit, Other |
| Monthly Pet Fee: | $15 |
| Move In Date: | 12/01/2026 |
| Multi Parcel ID: | No |
| Municipal Utility District?: | No |
| Non Refundable Pet Fee?: | Yes |
| Number Of Days Guests Allowed: | 7 |
| Number Of Dining Areas: | 1 |
| Number Of Living Areas: | 1 |
| Number Of Parking Spaces: | 2 |
| Number Of Pets Allowed: | 1 |
| Number Of Vehicles: | 2 |
| Parking Features: | Additional Parking, Common, Garage, Garage Door Opener, Garage Faces Front, Garage Single Door, Off Street |
| Patio And Porch Features: | Side Porch |
| Pets Allowed: | Yes Pets Allowed, Breed Restrictions, Cats OK, Dogs OK, Number Limit, Size Limit |
| Pool?: | No |
| Postal Code Plus 4: | 0048 |
| Property Attached?: | No |
| Restrictions: | Animals, No Livestock, No Smoking, No Sublease |
| Roof: | Composition |
| School District: | Plano ISD |
| Security Features: | Carbon Monoxide Detector(s), Smoke Detector(s) |
| Smart Home Features Appor Pass Y: | 1 |
| Stories Total: | 3 |
| Structural Style: | Garden/Zero Lot Line, Single Detached |
| Tenant Pays: | All Utilities, Pest Control |
| Transaction Type: | For Lease |
| Utilities: | City Sewer, City Water |
| Will Subdivide: | No |
| Window Features: | Window Coverings |
| Year Built Details: | Preowned |
Listing Courtesy of: Mustang Realty Group
Listing Agent: Sean Schulgen
214-563-1131
All listings featuring the  icon are provided courtesy of North Texas Real Estate Information Systems, Inc. (NTREIS), Copyright 2026. All rights reserved.
All information is believed accurate but not guaranteed. The properties displayed may not be all of the properties available through the IDX Program. Any use of this site other than by potential buyers or sellers is strictly prohibited.
North Texas Real Estate Information Systems, Inc. data last updated on November 19, 2026 07:56 PM - CT
Property Last Updated: November 19, 2026 07:56 PM - CT