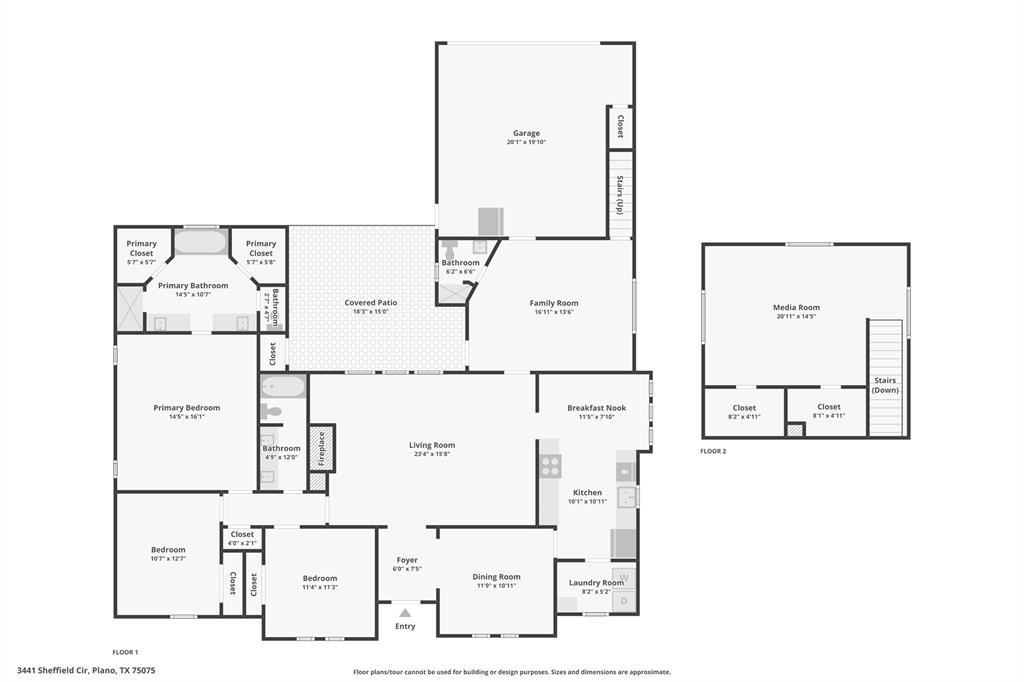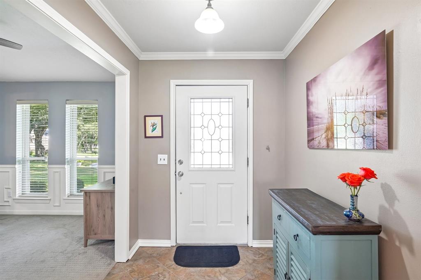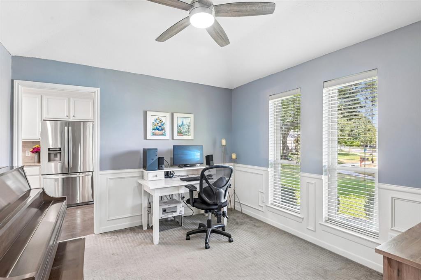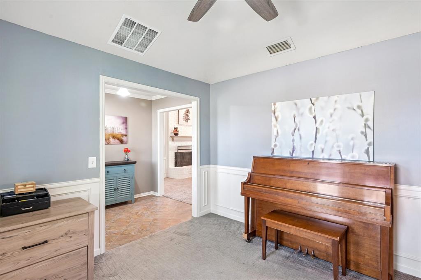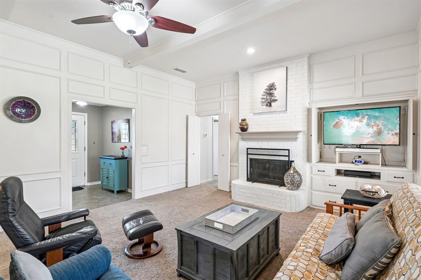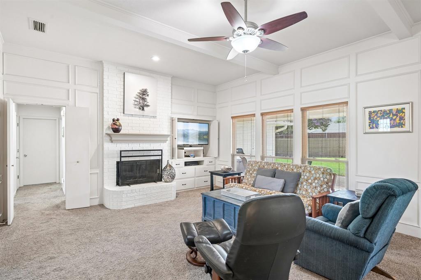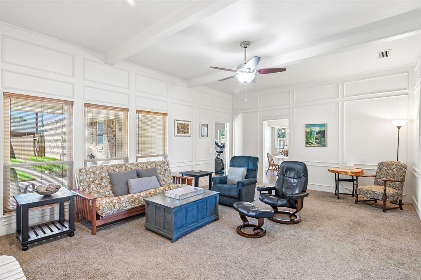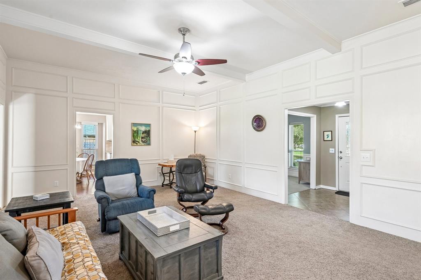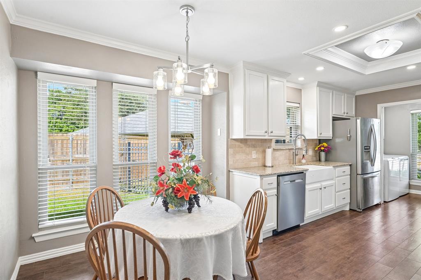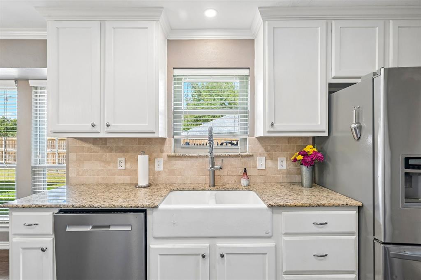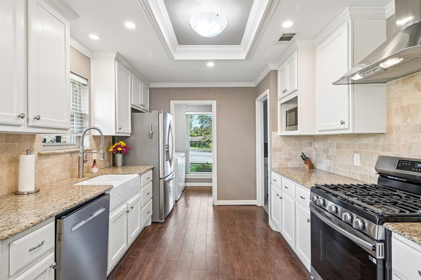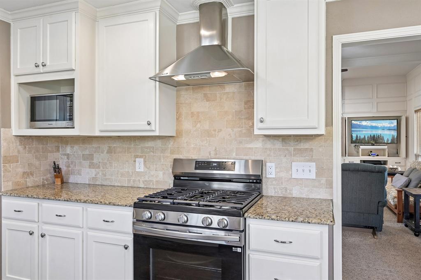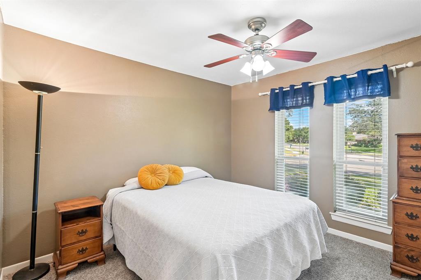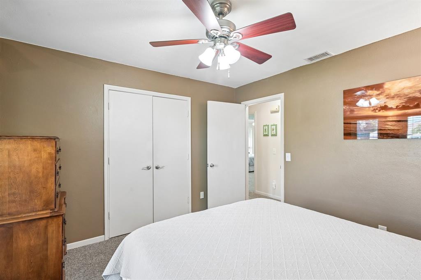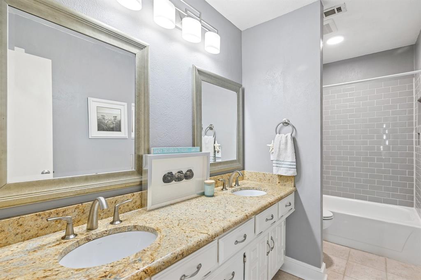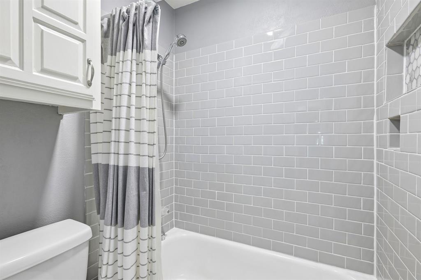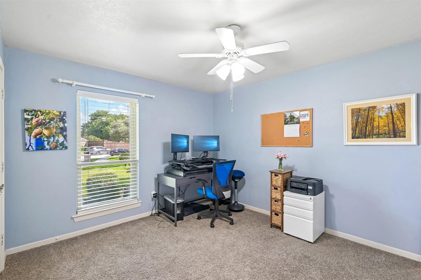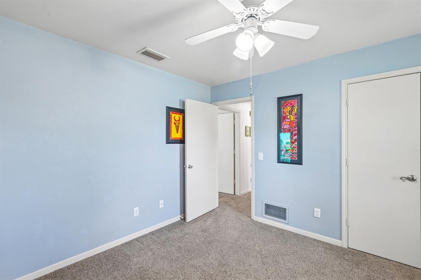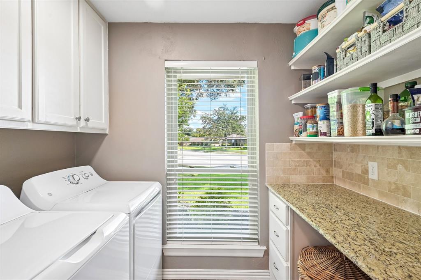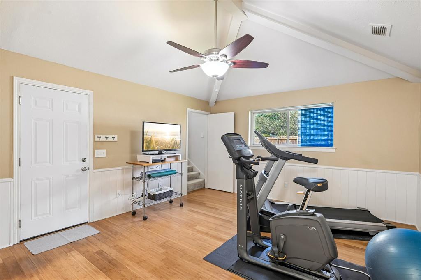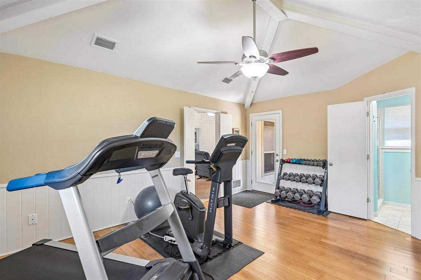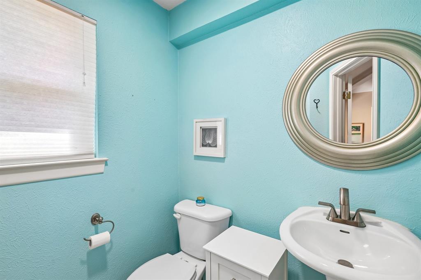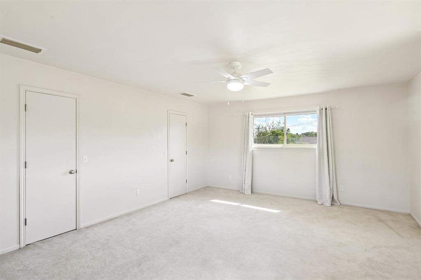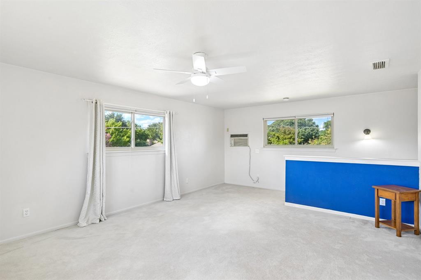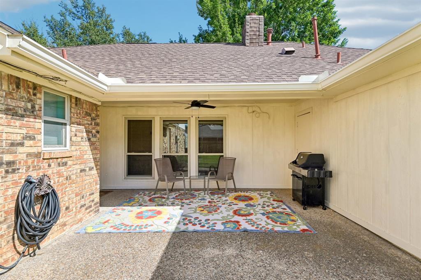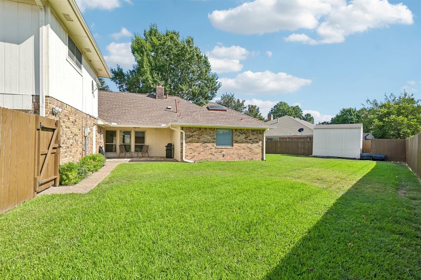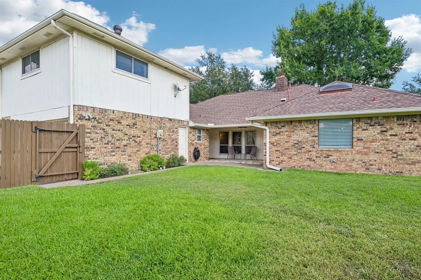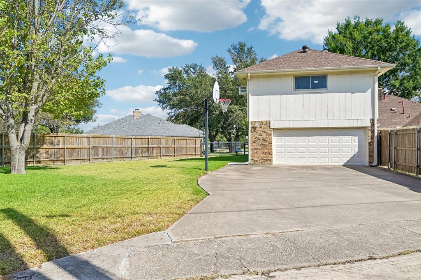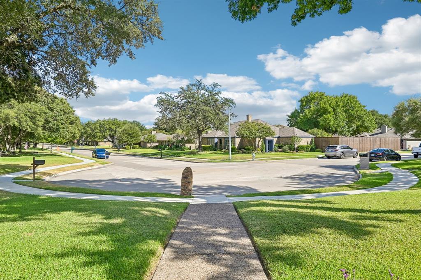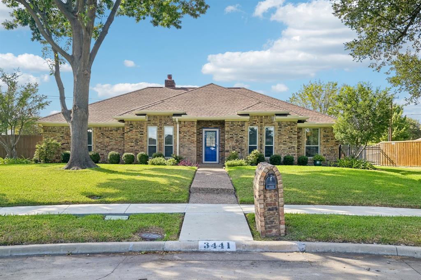
Welcome to 3441 Sheffield Circle, an inviting home situated on a quiet partial cul-de-sac in Plano featuring an oversized lot. This 4 bedroom 3 bath versatile floor plan offers a cozy main living area highlighted by a gas log fireplace and built-in cabinetry, alongside an updated kitchen with a breakfast nook overlooking the expansive side yard. The flexible second floor can serve as a 4th bedroom or a 3rd living area.
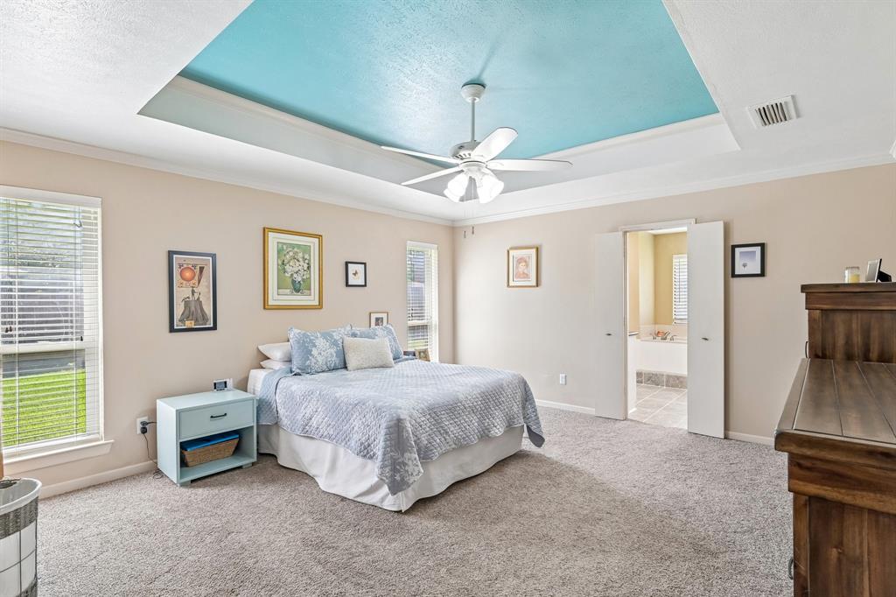
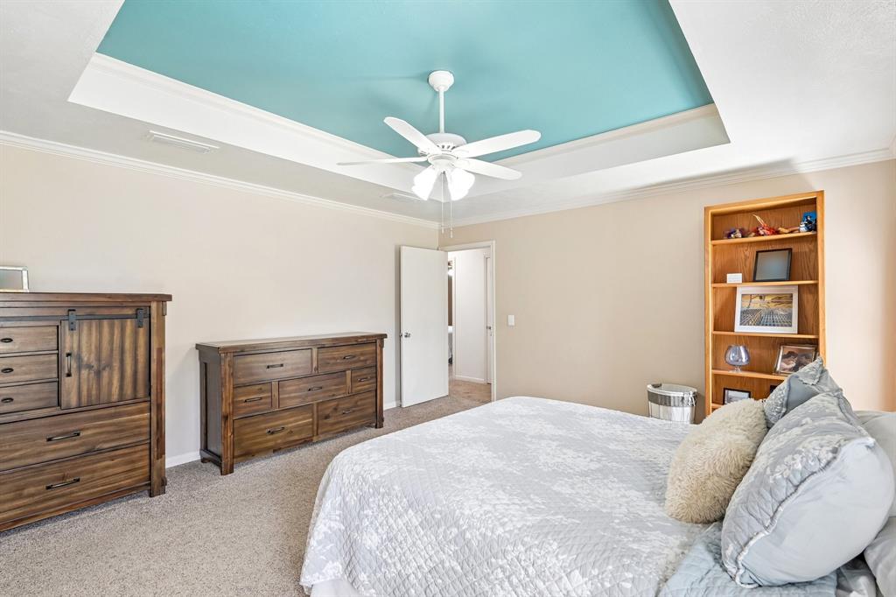
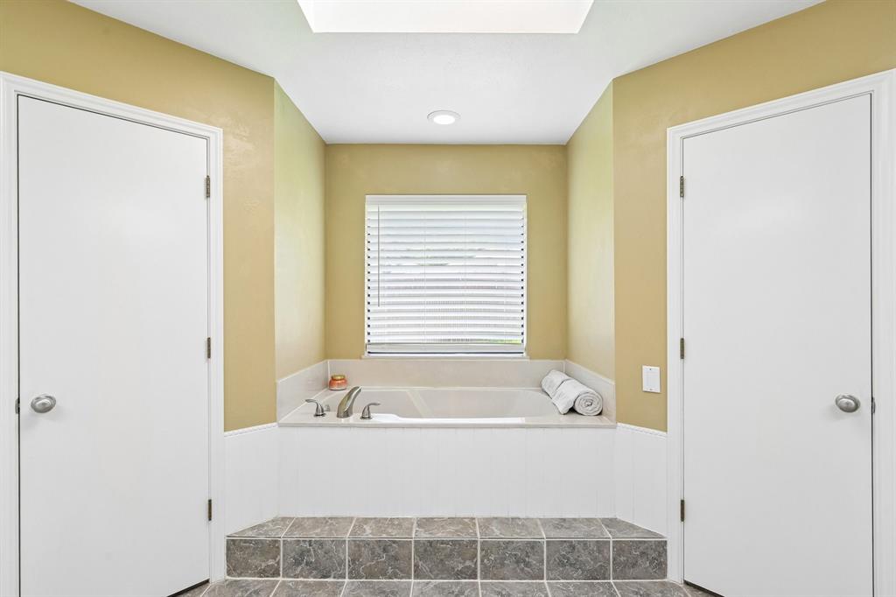
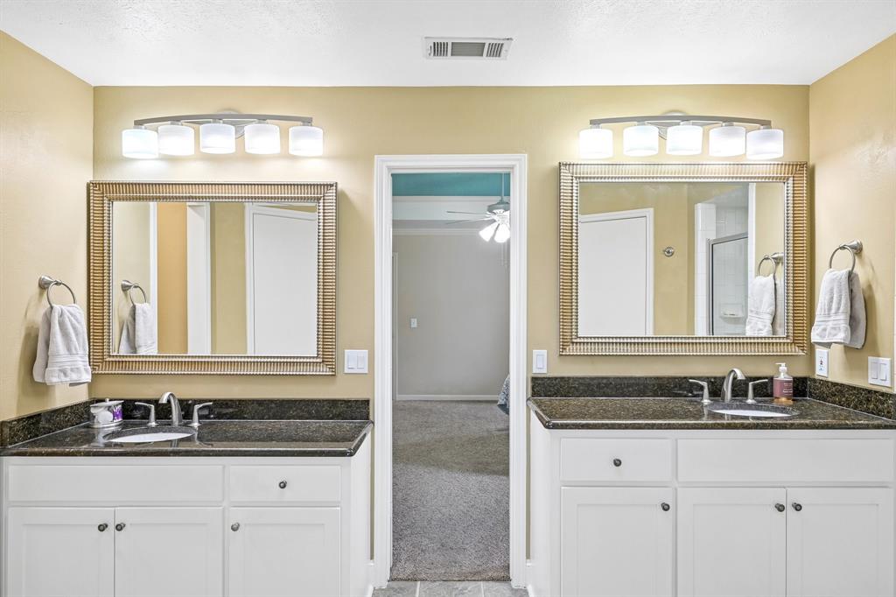
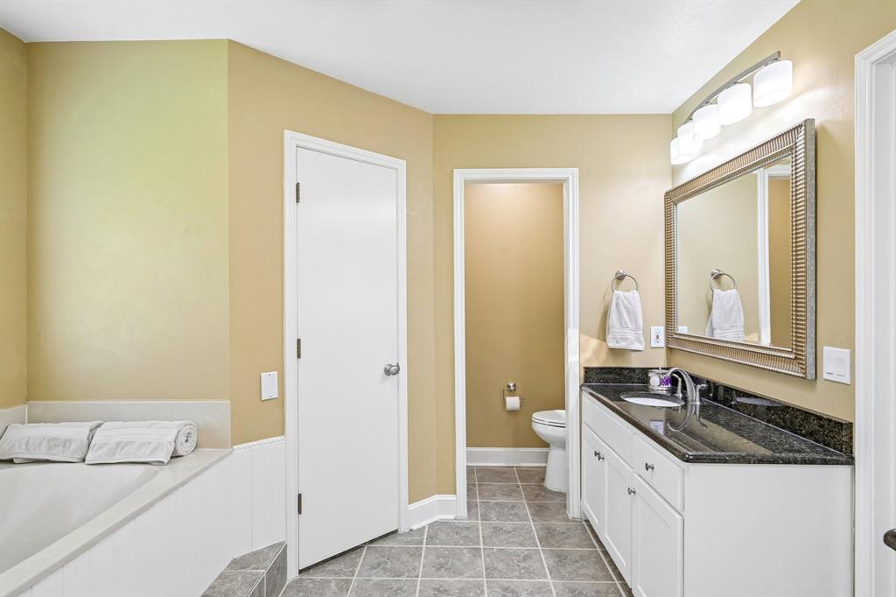
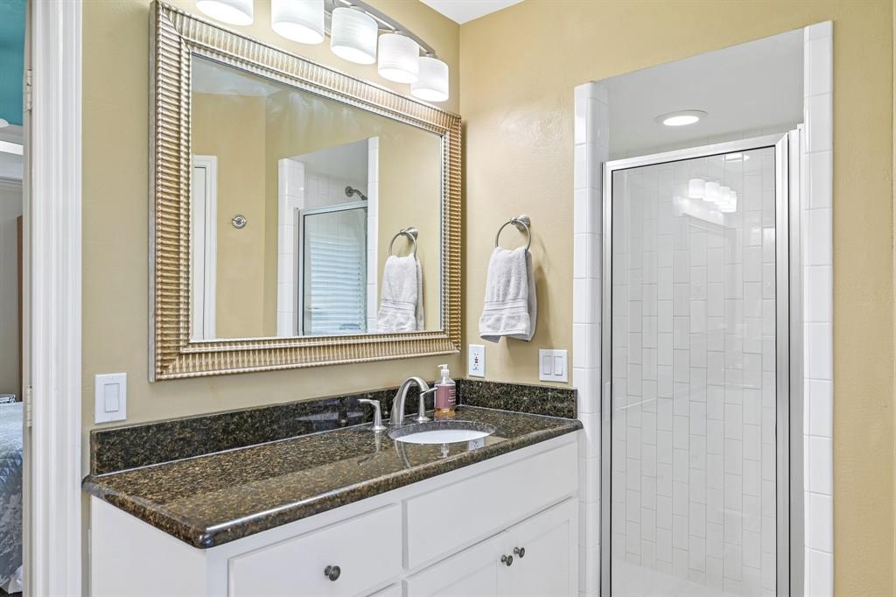
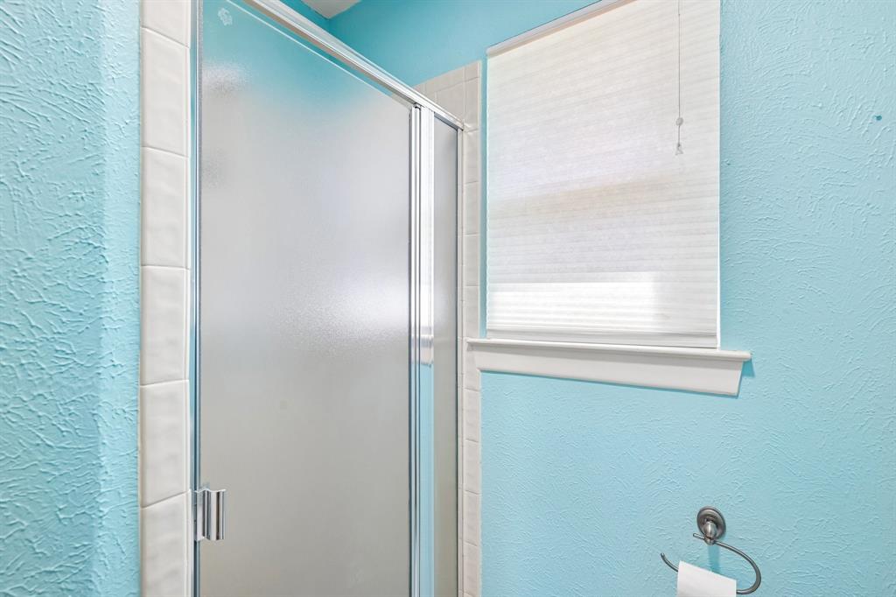
Layout includes a spacious primary suite featuring tray ceilings, double vanities with granite counters, a garden tub, a separate shower, and two walk-in closets.
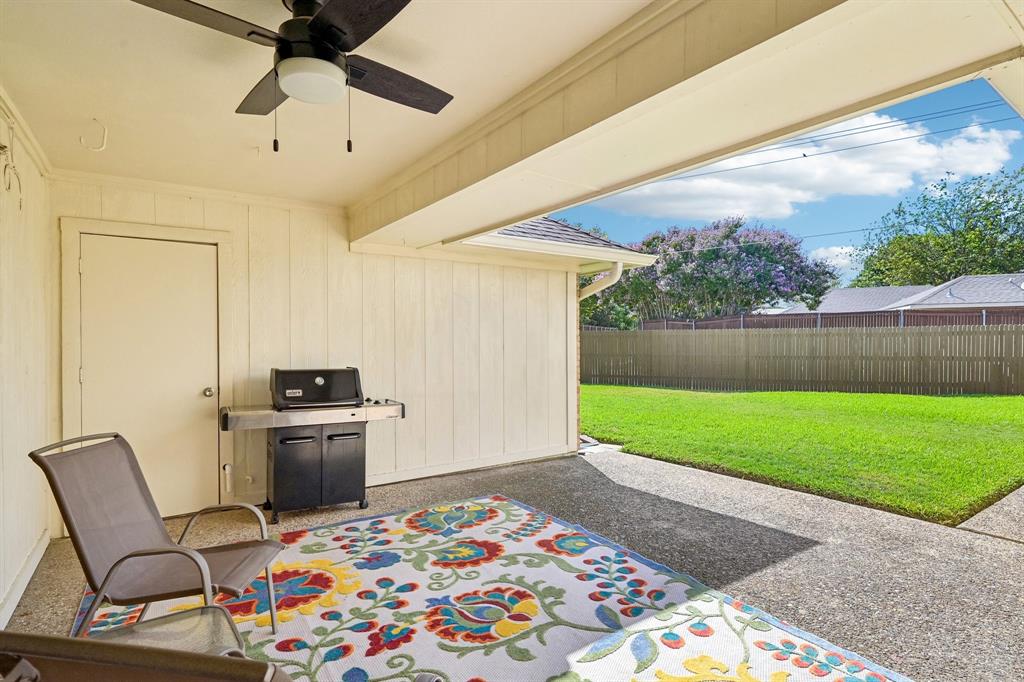
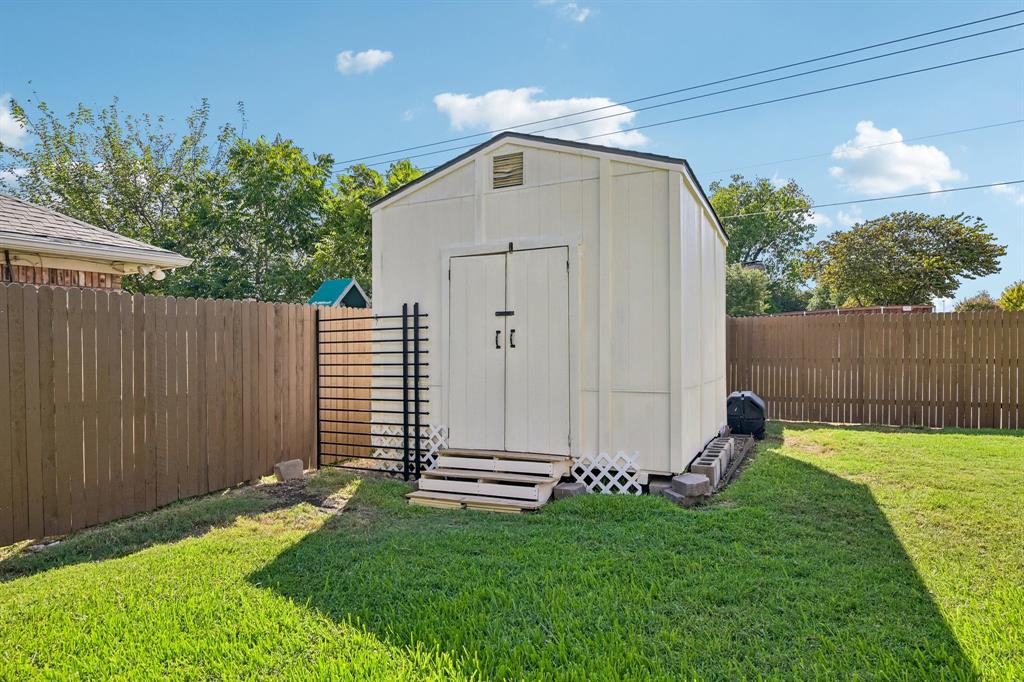
This well-maintained property provides a solid foundation, reflecting consistent care throughout its simple yet effective arrangement. It presents a clear opportunity for daily enjoyment and is prepared for new occupants. An exceptional blend of practicality and readiness awaits. Extra long and wide driveway can accommodate RV or boat. Storage in garage under stairs and storage building outside. This home offers a welcoming setting while keeping you close to everything Plano has to offer. NO HOA!!
Major upgrades and structural peace-of-mind items include: HVAC & Systems: AC and furnace replacement (2019), water heater replacement (2026), electrical inspection with main grounding system installation (July 2026).Structural & Exterior: Premier Foundation repair with transferable warranty (2010), additional drainage added (2020), full window replacement (2015), front walkway repair (July 2026), and two new back doors (2026). Garage & Appliances: Garage door replacement (2018) with updated opener (2015) and springs (2022), plus a ...
| Listing Id: | 21385561 |
|---|---|
| List Price: | $465,000 |
| Property Type: | Residential |
| Property Sub Type: | Single Family Residence |
| Status: | Closed |
| Bedrooms Total: | 4 |
| Bathrooms Full: | 3 |
| Living Area: | 2,496 |
| Unexempt Taxes: | $7,965 |
| Lot Size Square Feet: | 12,196.8000 |
| Lot Size Acres: | 0.28 |
| Architectural Style: | Traditional |
| Waterfront?: | No |
| City: | Plano |
| County Or Parish: | Collin |
| Subdivision Name: | Huntington Park Add |
| Postal Code: | 75075 |
| Year Built: | 1983 |
| Accessibility Features Yn: | No |
| Accessory Unit?: | No |
| Appliances: | Dishwasher,Disposal,Gas Cooktop,Gas Water Heater,Plumbed For Gas in Kitchen |
| Association Type: | None |
| Attached Garage?: | Yes |
| Basement Yn: | No |
| Bathrooms Total Decimal: | 3.00 |
| Bathrooms Total Integer: | 3 |
| Buyer Financing: | Conventional |
| Consent for Visitors to Record: | Audio, Video |
| Construction Materials: | Brick |
| Cooling: | Ceiling Fan(s), Central Air |
| Covered Spaces: | 2 |
| Directions: | From HWY 75- West on Parker, Left on Independence, right on Parkhaven, Left on Huntington, right on Sheffield |
| Easements: | Utilities |
| Elementary School: | Saigling |
| Elementary School Name: | Saigling |
| Exterior Features: | RV/Boat Parking, Storage |
| Fencing: | Wood |
| Fireplace Features: | Brick, Gas, Gas Logs |
| Fireplaces Total: | 1 |
| Flooring: | Carpet, Ceramic Tile, Wood |
| Foundation Details: | Slab |
| Garage Length: | 20 |
| Garage Spaces: | 2 |
| Garage Width: | 20 |
| Garage?: | Yes |
| Heating: | Natural Gas |
| High School Name: | Vines |
| Interior Features: | Decorative Lighting, Eat-in Kitchen, Granite Counters, High Speed Internet Available, Walk-In Closet(s) |
| Laundry Features: | In Kitchen |
| Levels: | One and One Half |
| Listing Terms: | Cash, Conventional, FHA, VA Loan |
| Room Count: | 8 |
| Lot Features: | Cul-De-Sac, Few Trees, Interior Lot, Landscaped, Lrg. Backyard Grass |
| Lot Size: | Less Than .5 Acre (not Zero) |
| Lot Size Area: | 0.2800 |
| Lot Size Source: | Public Records |
| Lot Size Units: | Acres |
| Middle School Name: | Haggard |
| Multi Parcel ID: | No |
| Municipal Utility District?: | No |
| Notice Surveillance Devices Pres: | None |
| Number Of Dining Areas: | 2 |
| Number Of Living Areas: | 2 |
| Number Of Parking Spaces: | 2 |
| Other Structures: | Shed(s) |
| Parking Features: | Garage Faces Rear, Parking Pad, Storage, Workshop in Garage |
| Patio And Porch Features: | Covered, Front Porch, Rear Porch |
| Pool?: | No |
| Possession: | Negotiable |
| Postal Code Plus 4: | 3437 |
| Property Attached?: | Yes |
| Restrictions: | Deed |
| Roof: | Composition |
| School District: | Plano ISD |
| Senior Community Yn: | No |
| Senior High School Name: | Plano Senior |
| Smart Home Features Appor Pass Y: | 0 |
| Soil Type: | Unknown |
| Special Taxing Entities: | 0 |
| Structural Style: | Single Detached |
| Transaction Type: | For Sale |
| Utilities: | Cable Available, City Sewer, City Water, Individual Gas Meter, Individual Water Meter, Underground Utilities |
| Will Subdivide: | No |
| Window Features: | Window Coverings |
| Year Built Details: | Preowned |
Listing Courtesy of: Berkshire HathawayHS PenFed TX
Listing Agent: Dione Beilgard
214-240-6283
Mortgage Calculator
All listings featuring the  icon are provided courtesy of North Texas Real Estate Information Systems, Inc. (NTREIS), Copyright 2026. All rights reserved.
All information is believed accurate but not guaranteed. The properties displayed may not be all of the properties available through the IDX Program. Any use of this site other than by potential buyers or sellers is strictly prohibited.
North Texas Real Estate Information Systems, Inc. data last updated on October 27, 2026 03:17 AM - CT
Property Last Updated: October 27, 2026 03:17 AM - CT