Open Houses
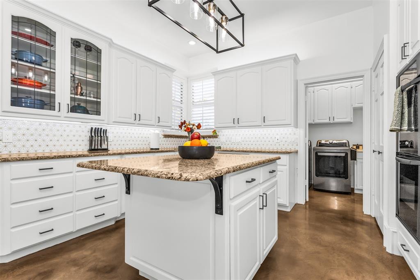
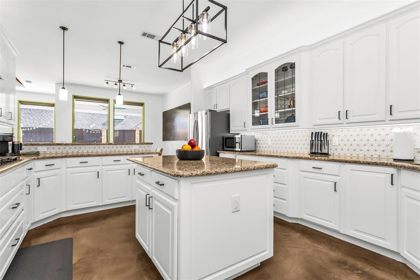
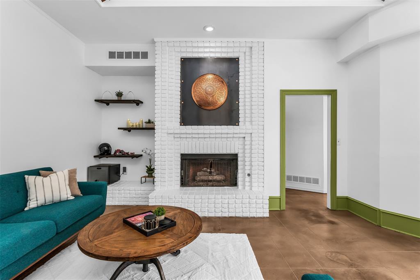
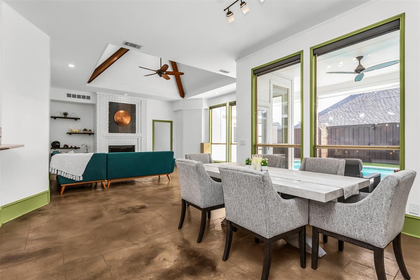
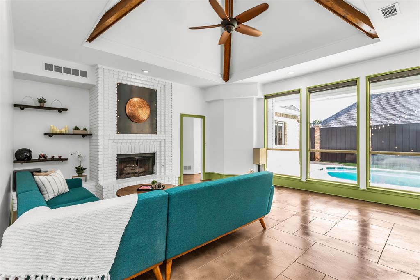
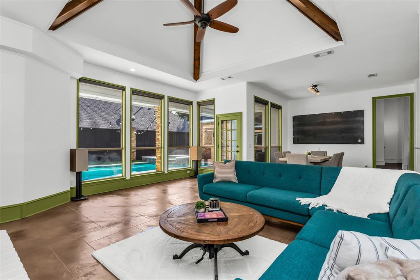
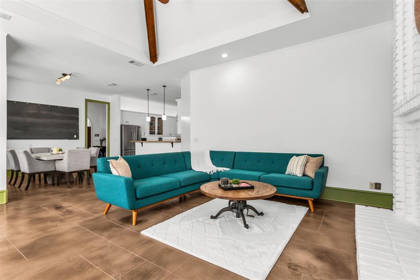
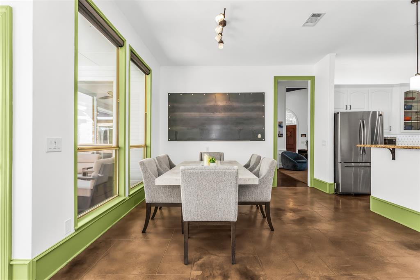
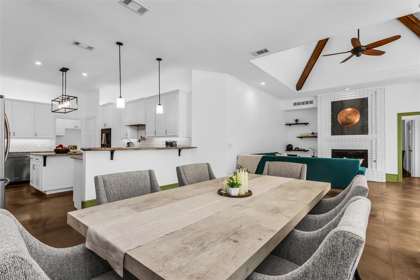
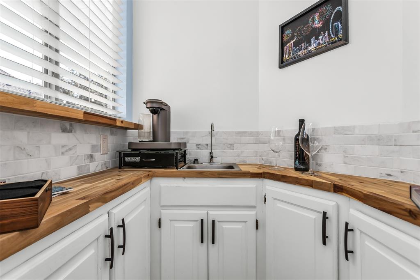
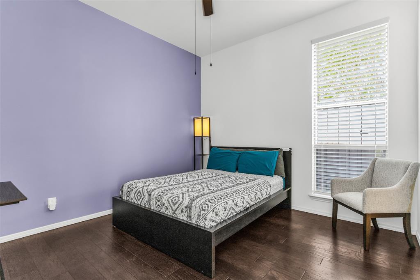
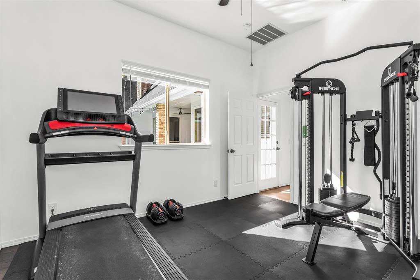
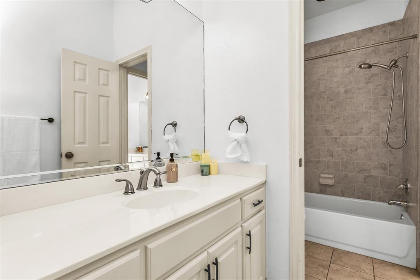
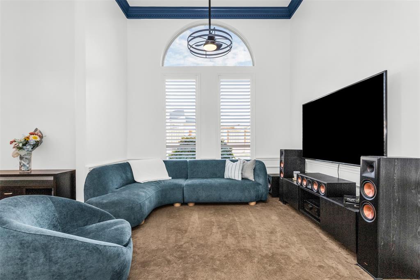
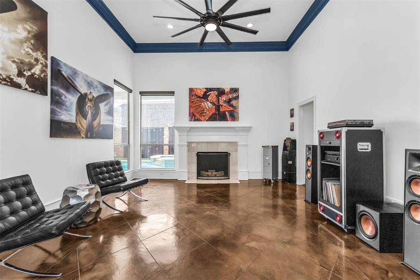
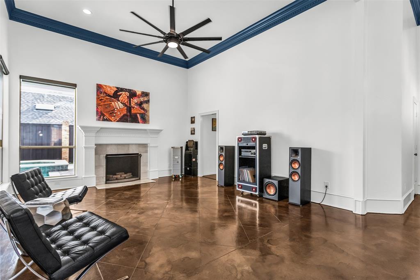
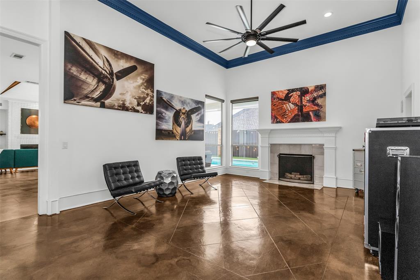
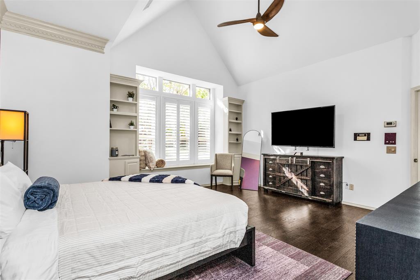
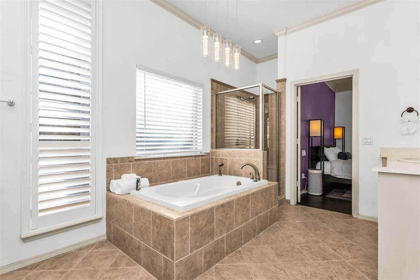
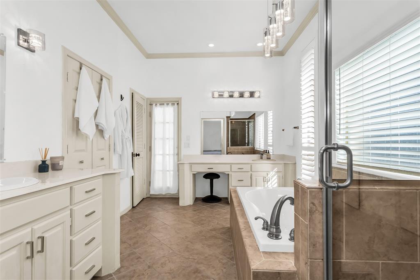
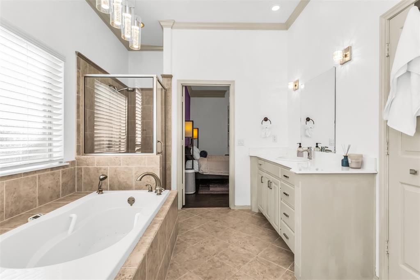
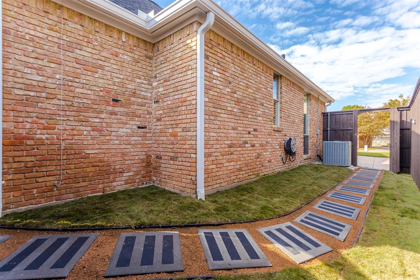
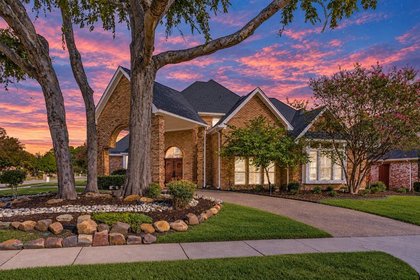
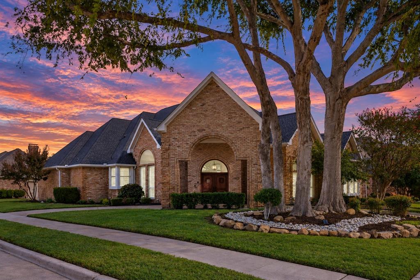
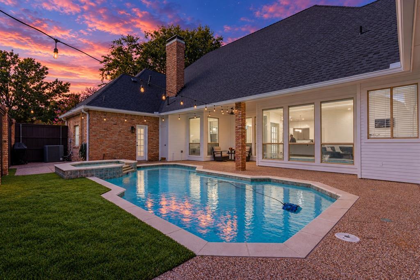
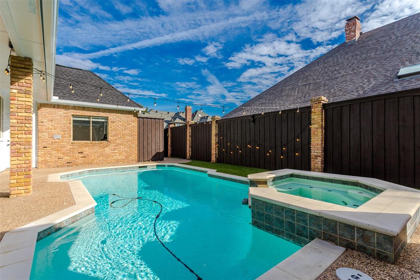
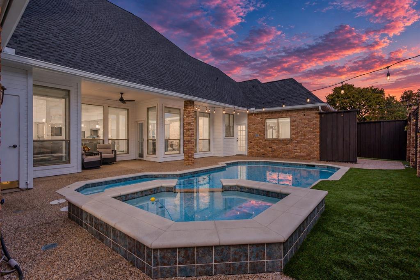
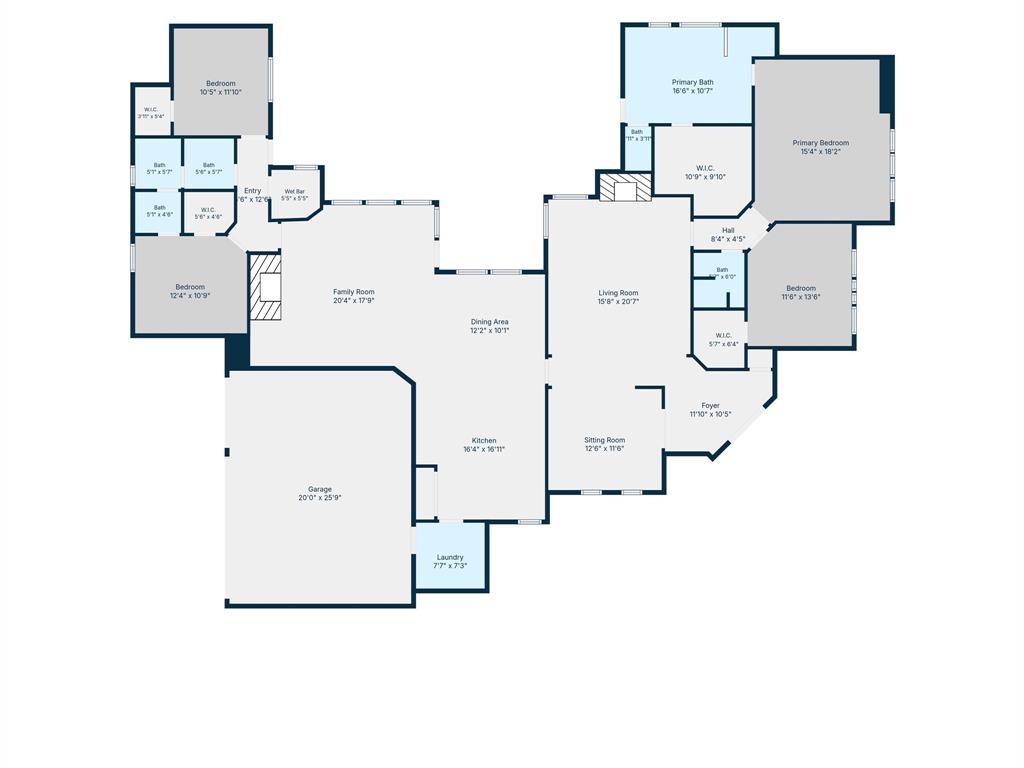
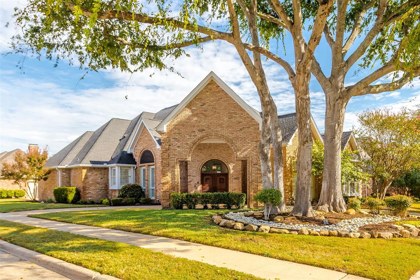
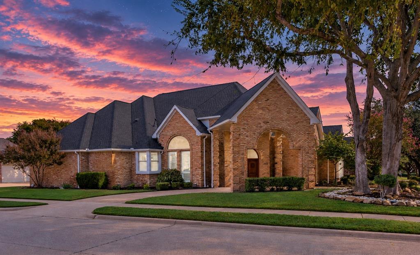
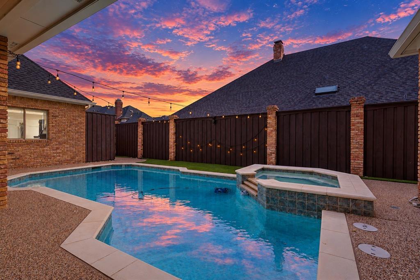
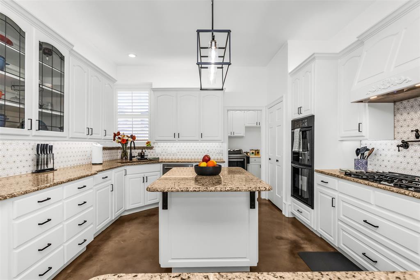
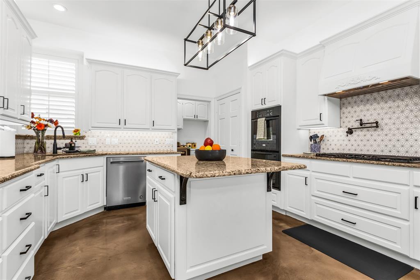
Stunning 4 BDRM, 3 BATH Custom ONE STORY W 3-CAR GARAGE, PORTE COCHERE & Circular Drive In Sought After Estates Of Forest Creek! Wonderful POOL & SPA! OVER $197,000 IN UPDATES! Unicorn Property! One Block From MATHEWS ELEMENTARY! Beautifully Landscaped W Backyard Artificial Turf & Back Stone Walkway! Walnut Double Doors Lead To Beautiful Foyer With High Ceilings, Moldings, & Stained Concrete Floors. Spacious LR Has WBFP & View To Pool. Gorgeous, Remodeled Island KT Has Glass Fronted White Cabinets, Soft Close Drawers, Granite Countertops, Marble Backsplash, Double Ovens, 5 Burner Gas Cooktop + Zephyr Monsoon Mini II Stove Vent, & Pot Filler! KT Overlooks BK Room, Family Room & Wall Of Windows To Pool & Spa! Family Room Has Vaulted Ceilings, Ceiling Fan, Shelves, & WBFP. Stained Concrete Floors In KT, BK, & Family Rooms. Walk-In Wet Bar! Dining Room Has Moldings & Windows To Side Yard! Beautiful Primary Suite Has Vaulted Ceiling, Moldings, Hardwood Floors, Window Seat, Bookshelves, & Plantation Shutters. Remodeled Primary Bath Has Whirlpool Tub, Shower, Large WIC, Dual Sinks, & Door To Back Patio & Pool! Adjoining Bedroom W Full Bath. Two Secondary BDRM'S W Ceiling Fans & Jack-N-Jill Bathroom. Large Covered Back Patio Overlooks Pool & Spa! New Roof & Gutters & Exterior Paint - 2026! Rare Updated, One Story Custom Home W 3-Car GAR, Porte Cochere, Circular ...
+ Read More| Listing Id: | 21422028 |
|---|---|
| List Price: | $838,000 |
| Property Type: | Residential |
| Property Sub Type: | Single Family Residence |
| Status: | Active |
| Bedrooms Total: | 4 |
| Bathrooms Full: | 3 |
| Living Area: | 2,917 |
| Unexempt Taxes: | $12,978 |
| Lot Size Square Feet: | 10,890.0000 |
| Lot Size Acres: | 0.25 |
| Architectural Style: | Traditional |
| Waterfront?: | No |
| City: | Plano |
| County Or Parish: | Collin |
| Subdivision Name: | Estates Of Forest Creek Ph V |
| Postal Code: | 75025 |
| Year Built: | 1987 |
| Accessibility Features Yn: | No |
| Accessory Unit?: | No |
| Appliances: | Dishwasher,Disposal,Electric Oven,Gas Cooktop,Gas Water Heater,Double Oven,Plumbed For Gas in Kitchen |
| Association Type: | None |
| Attached Garage?: | Yes |
| Basement Yn: | No |
| Bathrooms Total Decimal: | 3.00 |
| Bathrooms Total Integer: | 3 |
| Carport Spaces: | 2 |
| Community Features: | Curbs, Sidewalks |
| Consent for Visitors to Record: | Audio, Video |
| Construction Materials: | Brick |
| Cooling: | Central Air, Electric, Zoned |
| Covered Spaces: | 5 |
| Directions: | East on Hearst Castle Way From Coit Road. Right on Breakers. Left on Mount Vernon Way. Home is on the corner of Madewood Drive. |
| Dock Permitted?: | No |
| Elementary School: | Mathews |
| Elementary School Name: | Mathews |
| Exterior Features: | Covered Patio/Porch, Rain Gutters, Lighting |
| Fencing: | Wood |
| Fireplace Features: | Family Room, Gas Logs, Gas Starter, Living Room, Masonry |
| Fireplaces Total: | 2 |
| Flooring: | Carpet, Ceramic Tile, Concrete, Engineered Wood |
| Foundation Details: | Slab |
| Garage Dimensions: | 20x31 |
| Garage Spaces: | 3 |
| Garage?: | Yes |
| Heating: | Central, Fireplace(s), Natural Gas, Zoned |
| High School Name: | Clark |
| Horse Permitted Yn: | No |
| Interior Features: | Built-in Features, Cable TV Available, Double Vanity, Granite Counters, High Speed Internet Available, Kitchen Island, Open Floorplan, Vaulted Ceiling(s), Walk-In Closet(s), Wet Bar |
| Lake Pump Yn: | No |
| Laundry Features: | Electric Dryer Hookup, Gas Dryer Hookup, Utility Room, Full Size W/D Area, Dryer Hookup, Washer Hookup |
| Levels: | One |
| Listing Terms: | Cash, Conventional, FHA, Not Assumable, VA Loan |
| Room Count: | 10 |
| Lot Features: | Corner Lot, Few Trees, Landscaped, Sprinkler System, Subdivision |
| Lot Size: | Less Than .5 Acre (not Zero) |
| Lot Size Area: | 0.2500 |
| Lot Size Source: | Assessor |
| Lot Size Units: | Acres |
| Middle School Name: | Schimelpfenig |
| Multi Parcel ID: | No |
| Municipal Utility District?: | No |
| Notice Surveillance Devices Pres: | Audio, Video |
| Number Of Dining Areas: | 2 |
| Number Of Living Areas: | 2 |
| Number Of Parking Spaces: | 3 |
| Other Equipment: | Irrigation Equipment |
| Parking Features: | Alley Access, Circular Driveway, Porte-Cochere, Driveway, Garage, Garage Door Opener, Garage Faces Rear, Oversized |
| Patio And Porch Features: | Covered |
| Pool Features: | Gunite, Heated, In Ground, Lap, Outdoor Pool, Pool Sweep, Separate Spa/Hot Tub, Waterfall |
| Pool?: | Yes |
| Possession: | Negotiable |
| Postal Code Plus 4: | 3611 |
| Property Attached?: | No |
| Roof: | Composition |
| School District: | Plano ISD |
| Security Features: | Smoke Detector(s) |
| Senior Community Yn: | No |
| Senior High School Name: | Plano Senior |
| Smart Home Features Appor Pass Y: | 0 |
| Special Taxing Entities: | 0 |
| Structural Style: | Single Detached |
| Transaction Type: | For Sale |
| Utilities: | Alley, Cable Available, City Sewer, City Water, Concrete, Curbs, Electricity Connected, Individual Gas Meter, Individual Water Meter, Natural Gas Available, Sewer Available, Sidewalk |
| Will Subdivide: | No |
| Window Features: | Shutters, Window Coverings |
| Year Built Details: | Preowned |
Listing Courtesy of: RE/MAX Dallas Suburbs
Listing Agent: Stephen Obenshain
214-808-1585
Mortgage Calculator
All listings featuring the  icon are provided courtesy of North Texas Real Estate Information Systems, Inc. (NTREIS), Copyright 2026. All rights reserved.
All information is believed accurate but not guaranteed. The properties displayed may not be all of the properties available through the IDX Program. Any use of this site other than by potential buyers or sellers is strictly prohibited.
North Texas Real Estate Information Systems, Inc. data last updated on November 03, 2026 08:59 AM - CT
Property Last Updated: November 03, 2026 08:59 AM - CT